
Price Reduction
Address
2351 Hiddenview Drive, Berlin Charter Township, MI
Price
$ 62,000
Property Attributes
- ID#20261010957
- TypeSingle Family
- Listing Status Active
- CountyMONROE
- CityBerlin Charter Township
- AreaBerlin Twp
- NeighborhoodNEWPORT FARMS SUB
- Zip48166
- StyleManufacturedwo Land
- Year Built1997
- Price$ 62,000
- Bedrooms3
- Full Bathrooms2
- Half Bathrooms0
- Sqr Footage1902
- Lot Size0.1 Acres
Data Source:
RealComp
Property Description
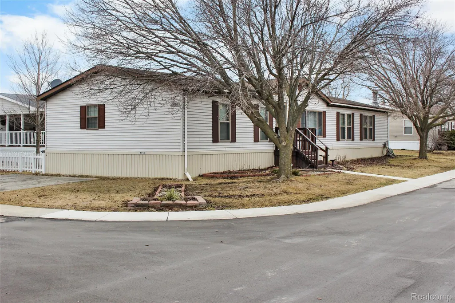
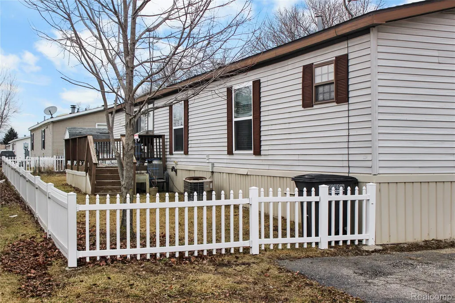
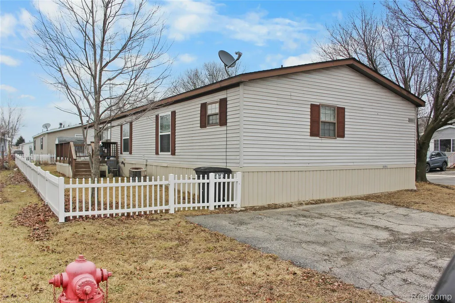
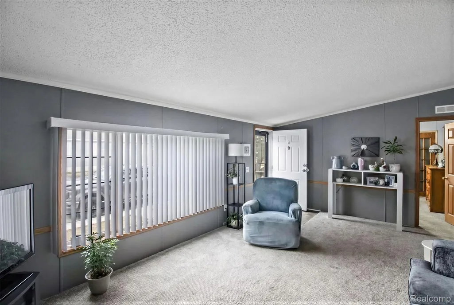
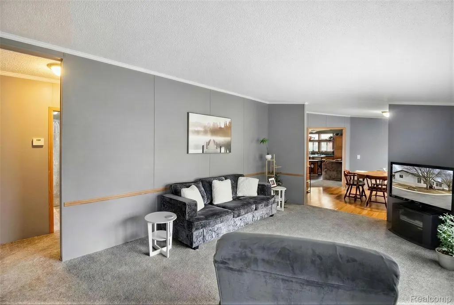
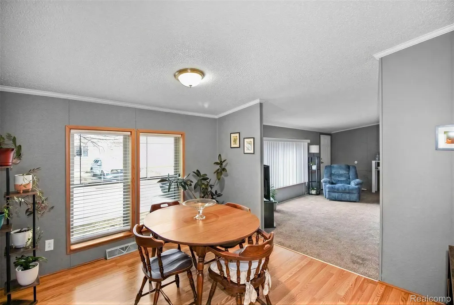
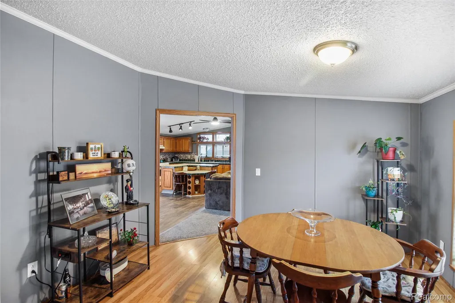
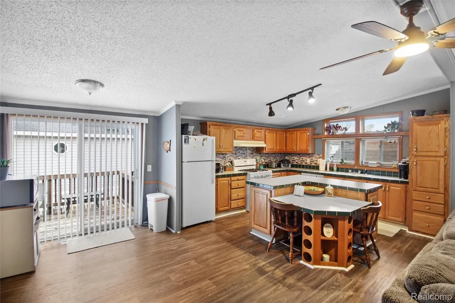
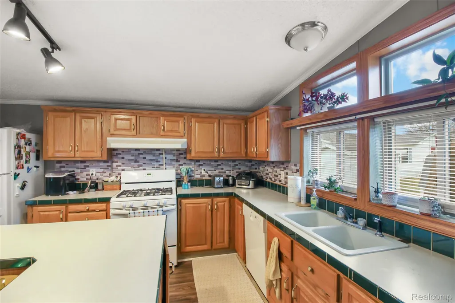
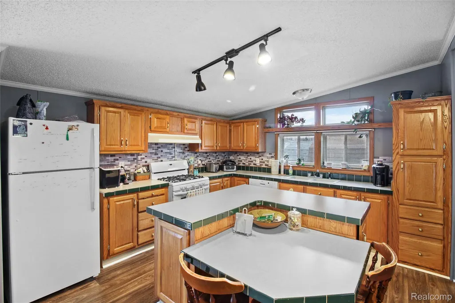
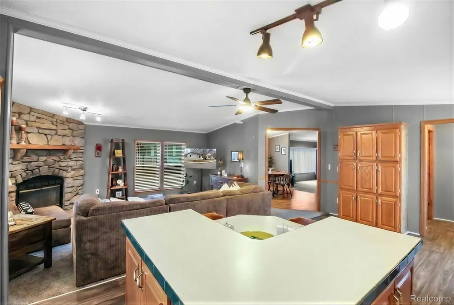
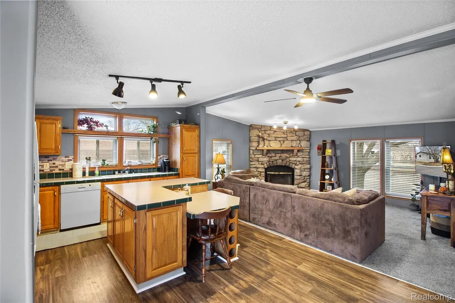
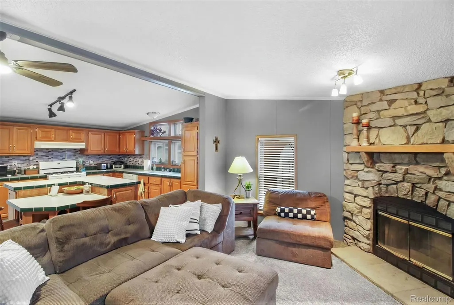
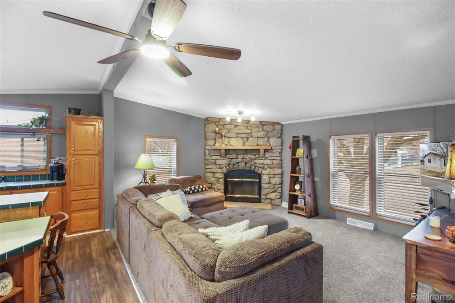
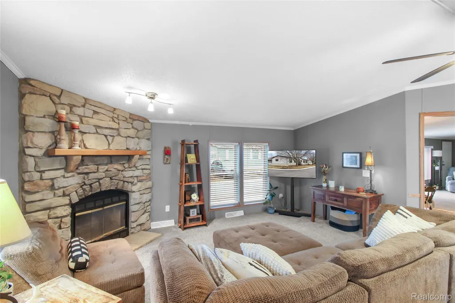
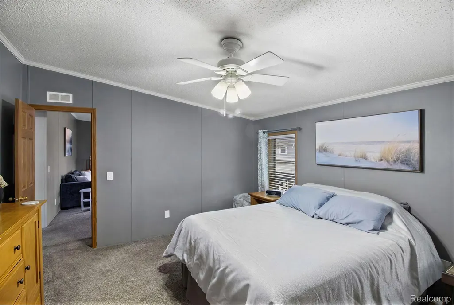
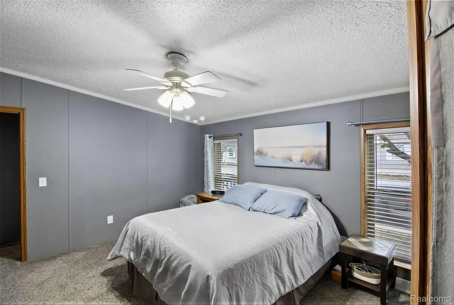
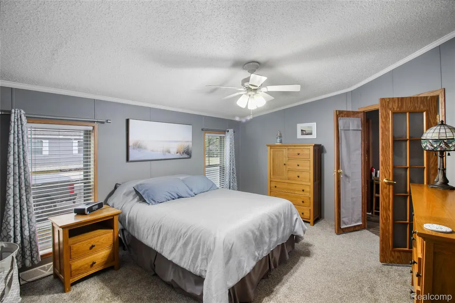
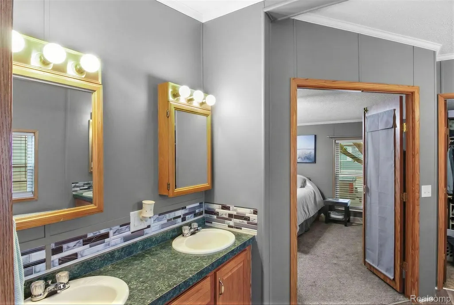
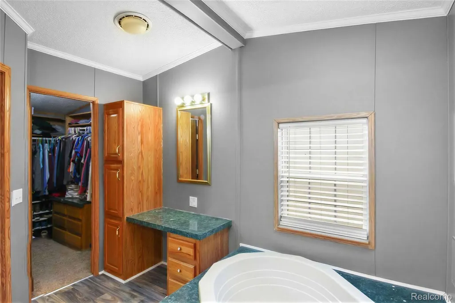
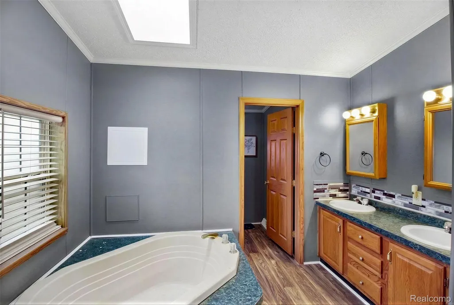
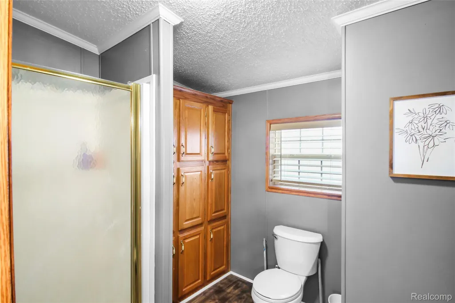
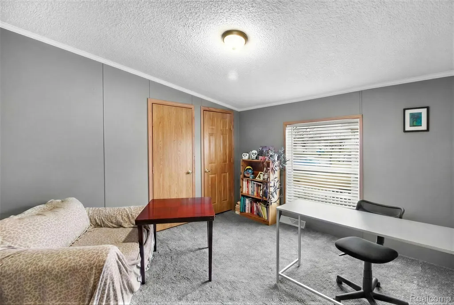
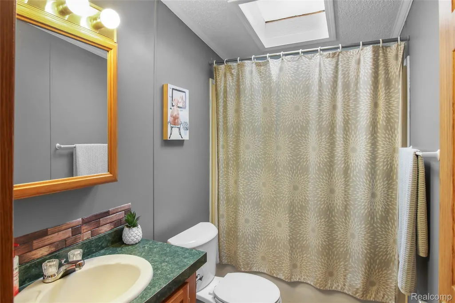
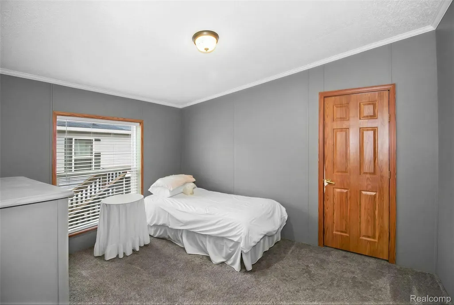
Set on a desirable corner lot in the Newport Farms community, this impressive ranch-style manufactured home delivers space, comfort, and a truly exceptional layout. Step inside to a spacious living room that flows seamlessly into the formal dining room—perfect for everyday living or entertaining. The huge island kitchen is a chef’s dream, featuring abundant cabinetry and generous counter space. Just off the kitchen, the breakfast nook offers a door wall leading to the backyard deck, making indoor–outdoor living effortless. The expansive family room is sure to be a favorite, highlighted by a stunning floor-to-ceiling stone fireplace that creates a warm, inviting focal point. The primary suite is a private retreat with a large bedroom, an oversized walk-in closet complete with organizers and built-in drawers, and a well-appointed en suite bath. Enjoy a double vanity, large soaking tub, dressing table with extra cabinetry, plus a separate area with a shower, toilet, and an oversized linen storage center. Two additional bedrooms share a full bath, providing comfortable accommodations for family or guests. Recent updates include a newer roof and carpet, adding peace of mind and move-in readiness. Outside, the fenced backyard features a large deck and shed—ideal for relaxing or entertaining. A playground and park are conveniently located across the street, along with extra guest parking. Lot rent is $579.75 a month including trash and other fees. This home truly has it all and will absolutely wow you. Don’t miss your chance—schedule your private showing today!
| Price History | |
|---|---|
| 2/22/2026 | Listed $72,000 |
| 6/12/2026 | 3$69,900 |
| 9/12/2026 | 12$62,000 |
General Features
| Sewer | PublicSewer |
|---|---|
| Heating | ForcedAir, NaturalGas |
| Cooling | CeilingFans, CentralAir |
| Utilities | CableAvailable, UndergroundUtilities |
| Possession | AtClose |
| Roof | Asphalt |
| Appliances | Dishwasher, FreeStandingGasRange, FreeStandingRefrigerator, RangeHood |
| Garage Spaces | 0.0 |
| Association Fee Includes | Trash |
| Patio/Porch Features | Deck, Porch |
| Architectural Style | ManufacturedwoLand |
| Pool Features | None |
| Security Features | SmokeDetectors |
| Construction Materials | VinylSiding |
| Pets Allowed | BreedRestrictions, Call |
| Year Built | 1997 |
| Electric | Volts220, CircuitBreakers |
| Levels | One |
| Property Subtype | SingleFamilyResidence |
| Community Features | Sidewalks |
| County | Monroe |
| New Construction | No |
| Property Type | Residential |
| HOA | No |
| Attached Garage | No |
| Subdivision Name | NEWPORT FARMS SUB |
| Garage Y/N | No |
| Total Rooms | 8 |
| Full Baths | 2 |
| Status | Active |
| Directions | From Newport Road, turn into Newport Farms. Go right at the stop sign and pass the mailbox area. The home is on the corner on the left. |
| City | BerlinCharterTownship_Monroe |
| Disclosures | TaxesHomesteadExempt |
| Entry Location | GroundLevelwSteps |
| Senior Community Y/N | No |
| High School District | Airport |
| MLS Area | Area06051BerlinTwp |
| Lot Size Units | Acres |
| Carport Y/N | No |
| Land Lease Y/N | No |
| Tax Annual Amount | 0.0 |
| Home Warranty Y/N | No |
| Lease Renewal Y/N | No |
| Additional Parcels Y/N | No |
| Lease Considered Y/N | No |
| Rent Control Y/N | No |
| Standard Status | Active |
| Occupancy Type | Owner |
| Expected Active Date | 2026-02-22 |
| MobileHomeRemainsYN | No |
| PostalCity | Newport_Monroe |
| Legal Description | BUILDING ON LEASED LAND NEWPORT FARMS MANUFACTURED HOME COMMUNITY LOT # 138 PARCEL NUMBER OF PARENT PARCEL: 5803-035-019-00 |
Interior Features
| Fireplace Features | FamilyRoom, WoodBurning |
|---|---|
| Basement (Y/N) | No |
| Air Conditioning Y/N | Yes |
| Heating Y/N | Yes |
| Fireplace Y/N | Yes |
| Above Grade Finished Area | 1902.0 |
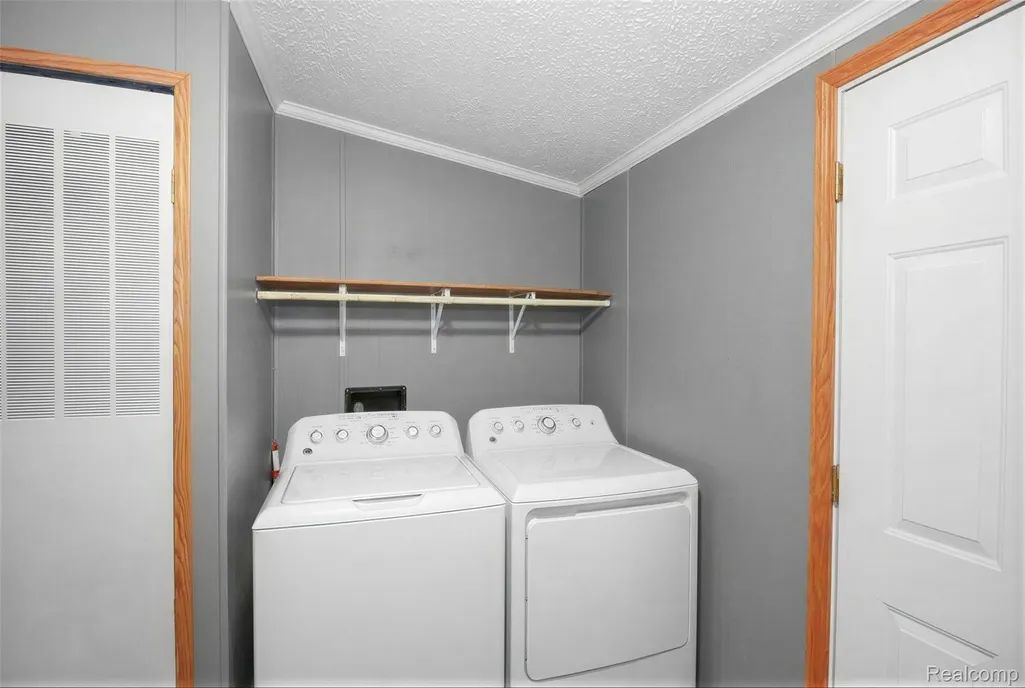
| Laundry Features | LaundryRoom |
| Total Bedrooms | 3 |
| WaterHeaterFuel | NaturalGas |
| LivingAreaSource | Estimated |
| Above Grade Finished Area Unit Type | SquareFeet |
| Total Baths | 2 |
Exterior Features
| Fencing | BackYard, Fenced |
|---|---|
| Parking Features | Assigned2Spaces, NoGarage, ParkingPad |
| Water Source | Public |
| Foundation Details | PillarPostPier |
| Spa | No |
| Lot Dimensions | 50x100 |
| Lot Size Acres | 0.1 |
| Waterfront Y/N | No |
| Road Frontage Type | Paved, PrivateRoad |
| Crops Included Y/N | No |
| Horse Y/N | No |
| Irrigation Water Rights Y/N | No |
Amenities
- Foreclosure
- Views
- Short Sale
- New Construction
- Adult 55+
- Lease To Own
- No HOA Fees
- Furnished
- Primary On Main
- Air Conditioning
- Seller Finance
- Green
- Fixer Upper
- Horse
- Golf
- Fireplace
- Deck
- Garage
- Basement
- Pool
 IDX provided courtesy of Realcomp II Ltd., via Farmington Hills Office and The Originating MLS(found above), © 2026 Realcomp II Ltd. Shareholders. Shareholders. The information being provided is for consumers personal, non-commercial use and may not be used for any purpose other than to identify prospective properties consumers may be interested in purchasing.
Data is updated as of September 16, 2026 5:34 PM UTC Information deemed reliable but not guaranteed.
The data relating to real estate on this web site comes in part from the Internet Data Exchange (IDX) Program of Realcomp Ltd
Property vs Single Family Average in 48166
Price
Year Built
Visits
