
Address
222 Chestnut Street Ne, Kalkaska Village, MI
Price
$ 287,000
Property Attributes
- ID#20261018461
- TypeSingle Family
- Listing Status Active
- CountyKALKASKA
- CityKalkaska Village
- AreaKalkaska Vlg
- Zip49646
- StyleManufacturedwith Land
- Year Built2000
- Taxes$ 1616
- Price$ 287,000
- Bedrooms3
- Full Bathrooms2
- Half Bathrooms0
- Sqr Footage1758
- Lot Size0.37 Acres
Data Source:
RealComp
Property Description
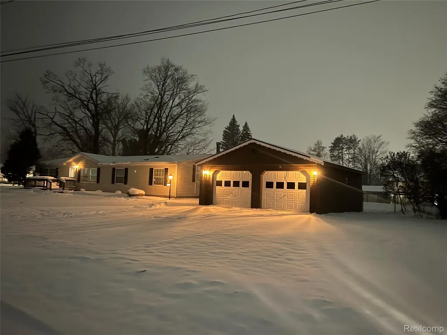
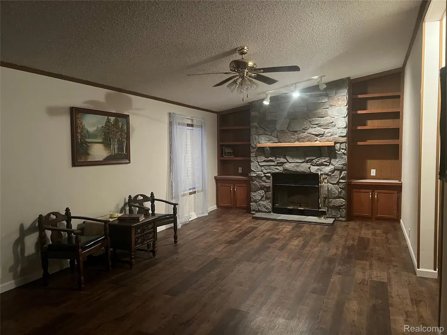
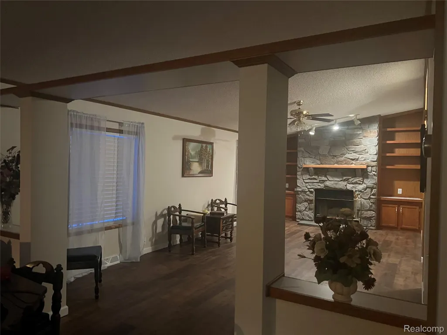
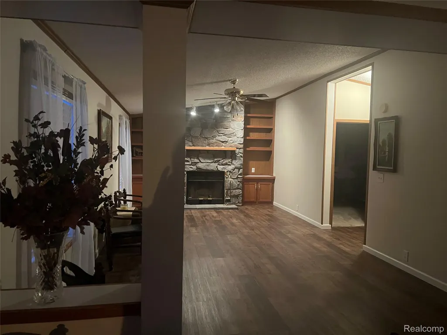
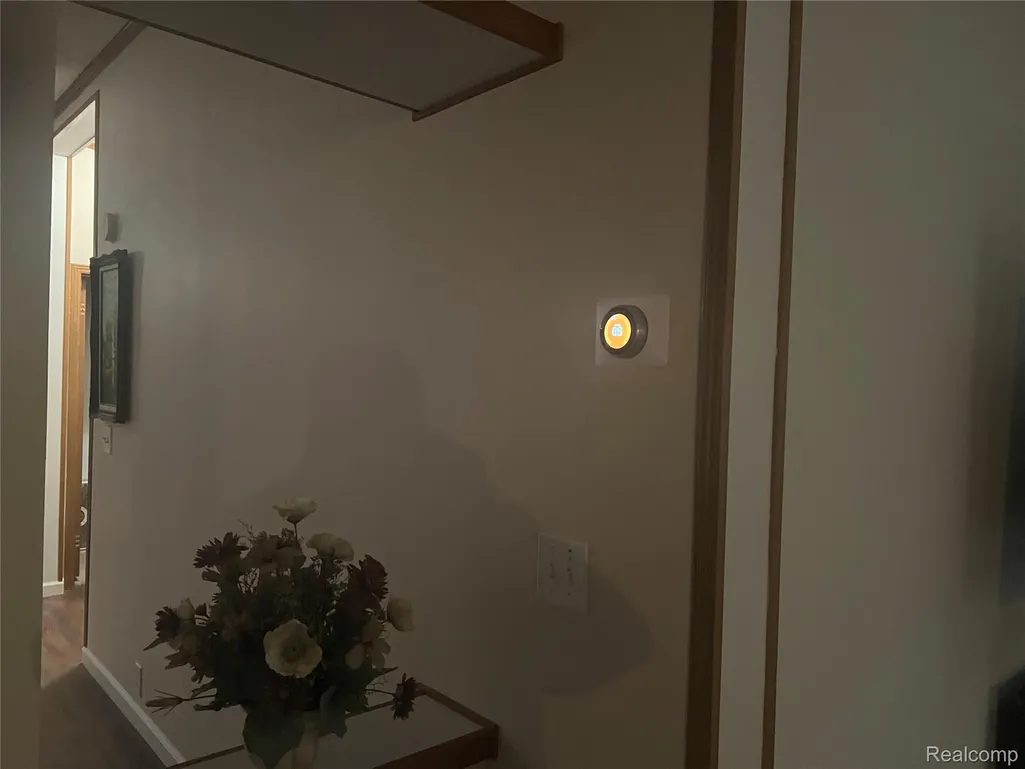
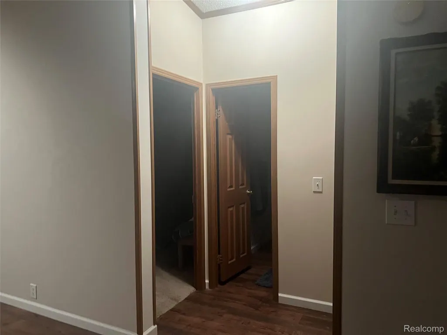
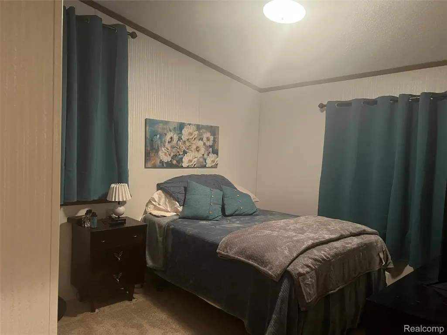
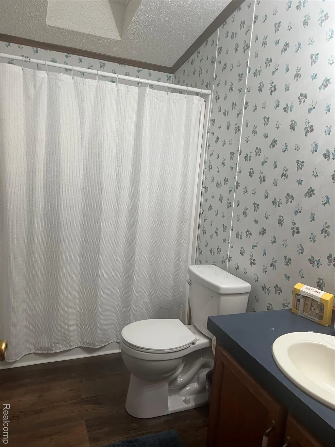
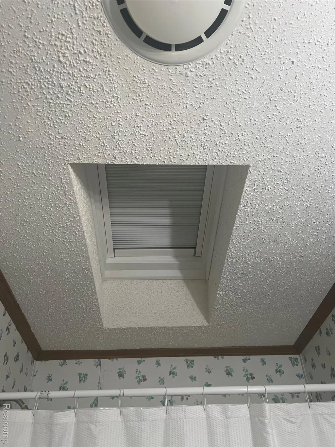
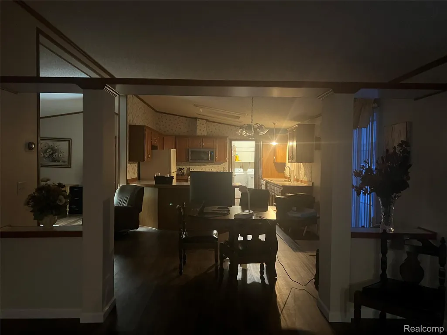
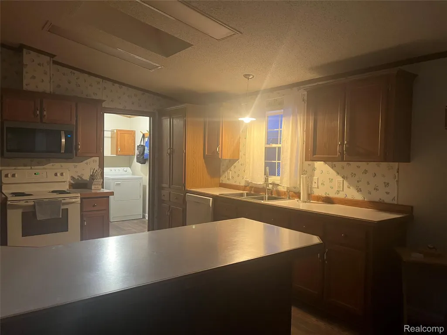
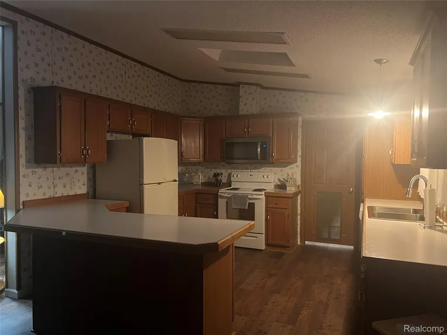
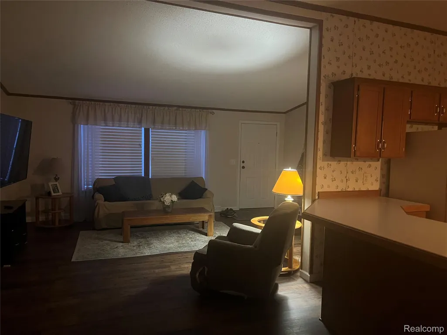
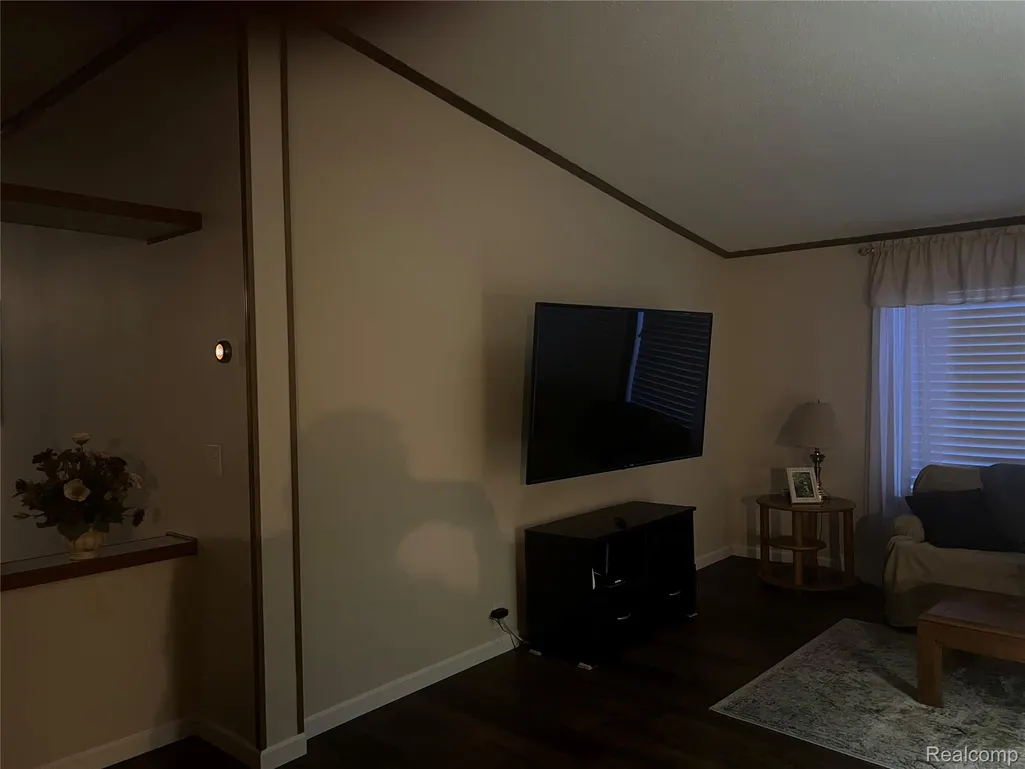
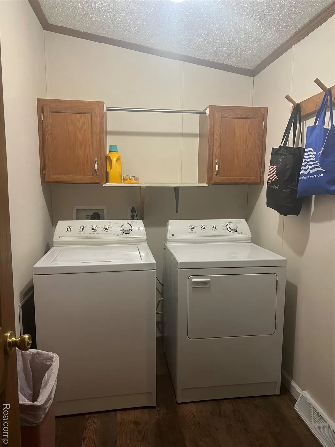
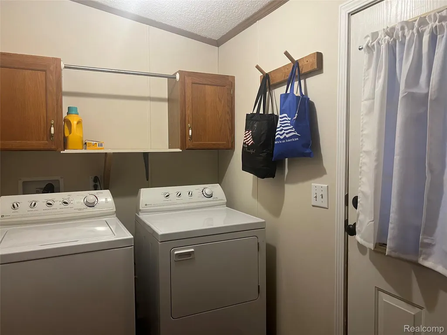
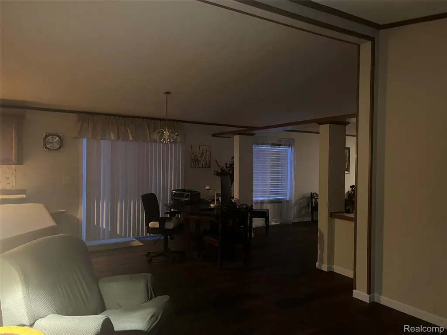
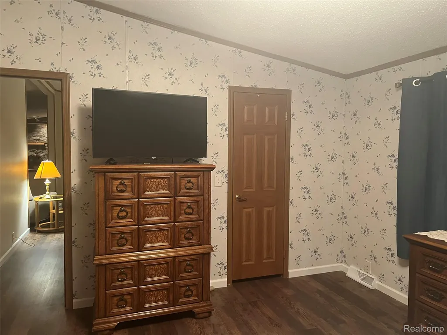
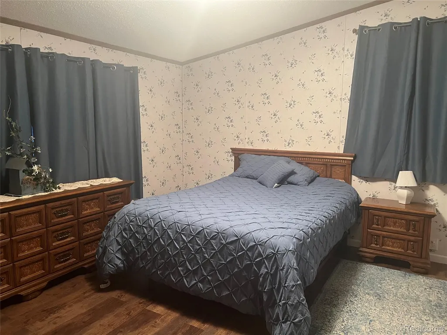
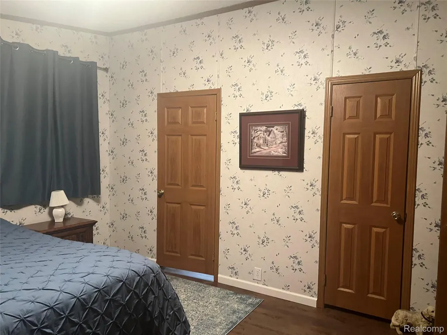
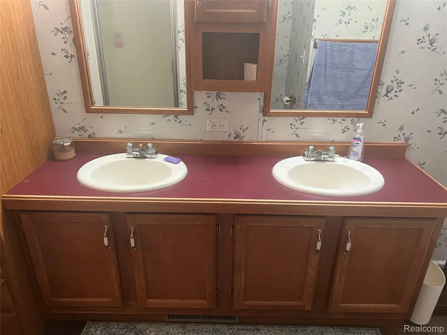
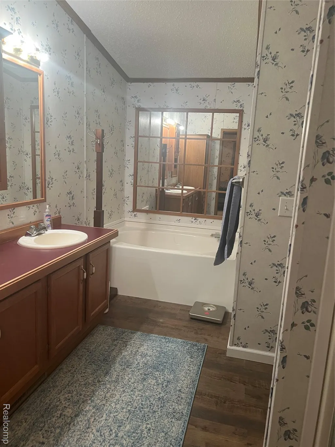
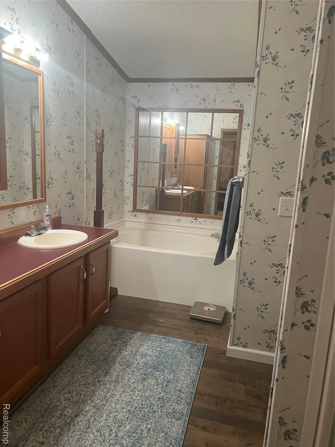
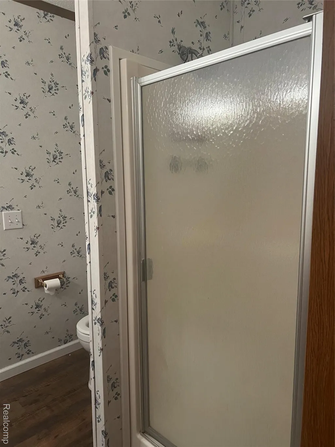
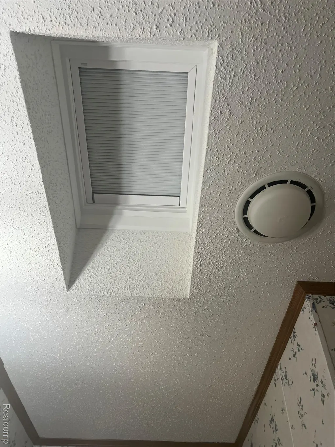
Welcome to 222 Chestnut — a beautifully updated, move-in-ready home on a large corner double lot! This spacious 3-bedroom, 2-bath property offers exceptional indoor and outdoor living with numerous recent upgrades and bonus structures. Step inside to find fresh paint, all new flooring, and great natural light enhanced by brand-new Velux skylights with remote shades. The comfortable living room features a wood-burning fireplace, and the 65" wall-mounted TV stays with the home. The kitchen comes fully equipped with stove, refrigerator, dishwasher, and microwave, and the washer and dryer are also included. Bedroom furniture and beds may stay as well, making this truly move-in ready. Outside, enjoy a covered back deck, a front wood porch, and a fully fenced 5-ft yard—ideal for kids, pets, or private outdoor entertaining. The property includes a 2-car garage, a steel garage (16x24), and two wood sheds (9x12 and 9x10), offering ample storage, workshop space, or hobby areas. BATVAI You’ll also appreciate the peace of mind of brand-new dimensional shingle roofs on the house, garage, and both sheds. The home is serviced by natural gas, city water, and sewer, and is set on a solid block crawl space.
| Price History | |
|---|---|
| 3/23/2026 | Listed $287,000 |
General Features
| Sewer | PublicSewer |
|---|---|
| Heating | ForcedAir, NaturalGas |
| Cooling | CeilingFans, CentralAir |
| Utilities | CableAvailable |
| Possession | AtClose |
| Roof | Asphalt |
| Appliances | Dishwasher, Disposal, FreeStandingGasRange, FreeStandingRefrigerator, Microwave |
| Garage Spaces | 2.0 |
| Patio/Porch Features | Covered, Deck, Porch |
| Architectural Style | ManufacturedwithLand |
| Pool Features | None |
| Construction Materials | VinylSiding |
| Year Built | 2000 |
| Electric | CircuitBreakers |
| Levels | One |
| Property Subtype | SingleFamilyResidence |
| County | Kalkaska |
| New Construction | No |
| Property Type | Residential |
| HOA | No |
| Attached Garage | No |
| Garage Y/N | Yes |
| Total Rooms | 5 |
| Full Baths | 2 |
| Status | Active |
| Directions | Court Street to east on Lynn Street to north on Chestnut. |
| City | KalkaskaVillage_Kalkaska |
| Disclosures | TaxesHomesteadExempt |
| Entry Location | GroundLevelwSteps |
| Senior Community Y/N | No |
| High School District | Kalkaska |
| MLS Area | Area40052KalkaskaVlg |
| Lot Size Units | Acres |
| Carport Y/N | No |
| Land Lease Y/N | No |
| Tax Annual Amount | 1616.0 |
| Home Warranty Y/N | No |
| Lease Renewal Y/N | No |
| Additional Parcels Y/N | No |
| Lease Considered Y/N | No |
| Rent Control Y/N | No |
| Standard Status | Active |
| Occupancy Type | Owner |
| Tax Assessed Value | 42871 |
| Expected Active Date | 2026-03-23 |
| MobileHomeRemainsYN | No |
| PostalCity | Kalkaska_Kalkaska |
| Legal Description | THE E 92 FT OF S 1/2 OF COURT SQUARE VILL OF KALKASKA SEC 16 T27N-R7W |
Interior Features
| Interior Amenities | HighSpeedInternet |
|---|---|
| Furnished Y/N | Negotiable |
| Fireplace Features | DiningRoom, WoodBurningStove |
| Basement (Y/N) | No |
| Air Conditioning Y/N | Yes |
| Heating Y/N | Yes |
| Fireplace Y/N | Yes |
| Above Grade Finished Area | 1758.0 |
| Total Bedrooms | 3 |
| WaterHeaterFuel | NaturalGas |
| LivingAreaSource | Estimated |
| Above Grade Finished Area Unit Type | SquareFeet |
| Total Baths | 2 |
Exterior Features
| Fencing | BackYard, Fenced |
|---|---|
| Parking Features | TwoCarGarage, Detached, DirectAccess, Driveway, Oversized |
| Water Source | Public |
| Foundation Details | Block, CrawlSpace |
| Spa | No |
| Lot Dimensions | 96x166 |
| Lot Size Acres | 0.37 |
| Waterfront Y/N | No |
| Road Frontage Type | Paved |
| Crops Included Y/N | No |
| Horse Y/N | No |
| Irrigation Water Rights Y/N | No |
Amenities
- Foreclosure
- Views
- Short Sale
- New Construction
- Adult 55+
- Lease To Own
- No HOA Fees
- Furnished
- Primary On Main
- Air Conditioning
- Seller Finance
- Green
- Fixer Upper
- Horse
- Golf
- Fireplace
- Deck
- Garage
- Basement
- Pool
 IDX provided courtesy of Realcomp II Ltd., via Farmington Hills Office and The Originating MLS(found above), © 2026 Realcomp II Ltd. Shareholders. Shareholders. The information being provided is for consumers personal, non-commercial use and may not be used for any purpose other than to identify prospective properties consumers may be interested in purchasing.
Data is updated as of September 17, 2026 5:57 PM UTC Information deemed reliable but not guaranteed.
The data relating to real estate on this web site comes in part from the Internet Data Exchange (IDX) Program of Realcomp Ltd
Property vs Single Family Average in 49646
Price
Taxes
Year Built
Visits
