
Views
Address
19150 Beck Road, Northville Township, MI
Price
$ 2,510,800
Property Attributes
- ID#20261022625
- TypeSingle Family
- Listing Status Active
- CountyWAYNE
- CityNorthville Township
- AreaNorthville Twp
- Zip48167
- StyleColonial,Contemporary
- Year Built2026
- Taxes$ 6502
- Price$ 2,510,800
- Bedrooms4
- Full Bathrooms3
- Half Bathrooms1
- Sqr Footage5700
- Lot Size3.91 Acres
Data Source:
RealComp
Property Description
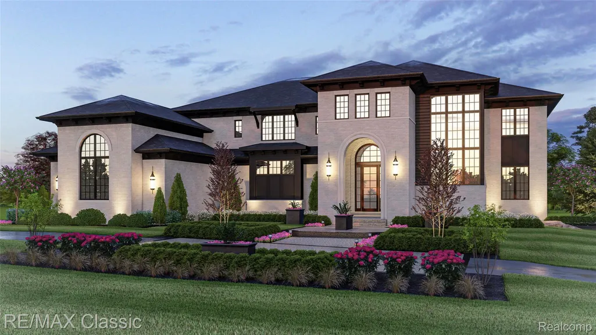
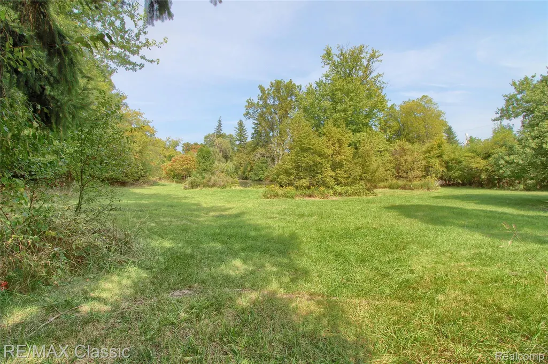
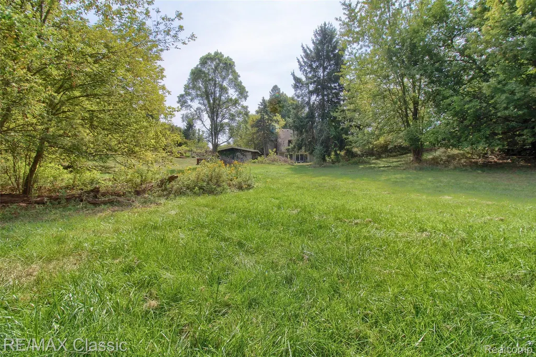
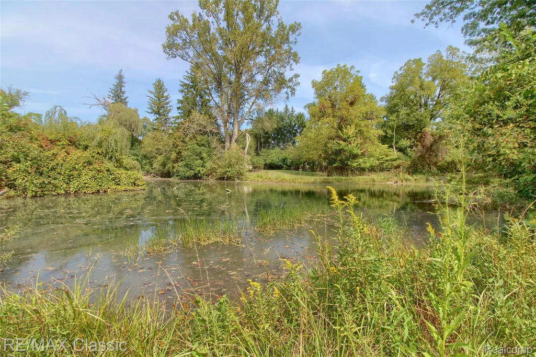
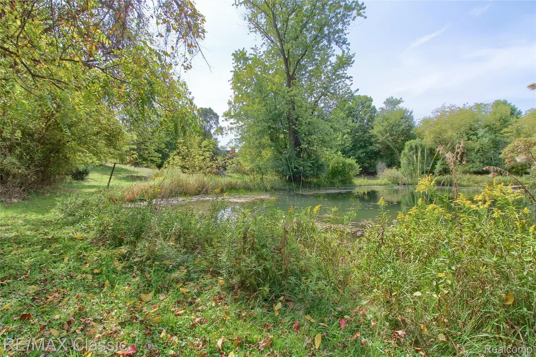
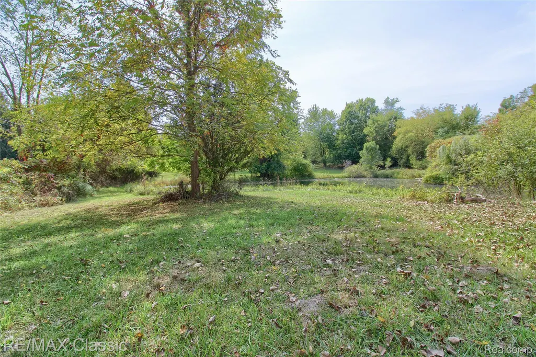
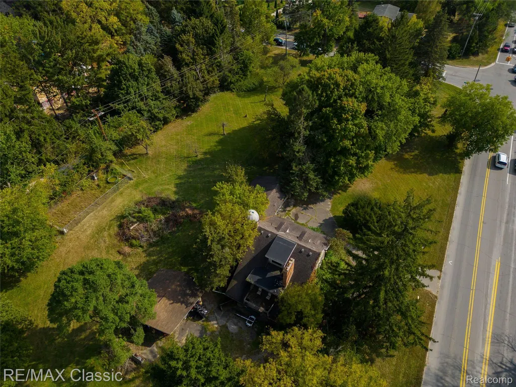
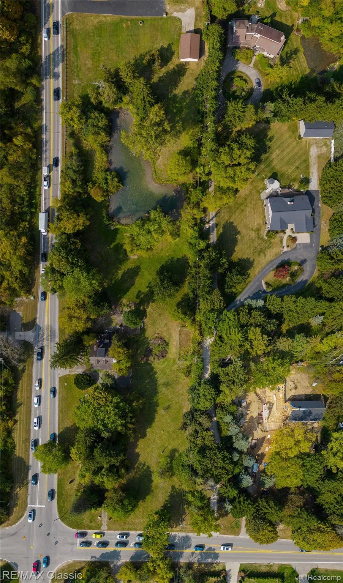
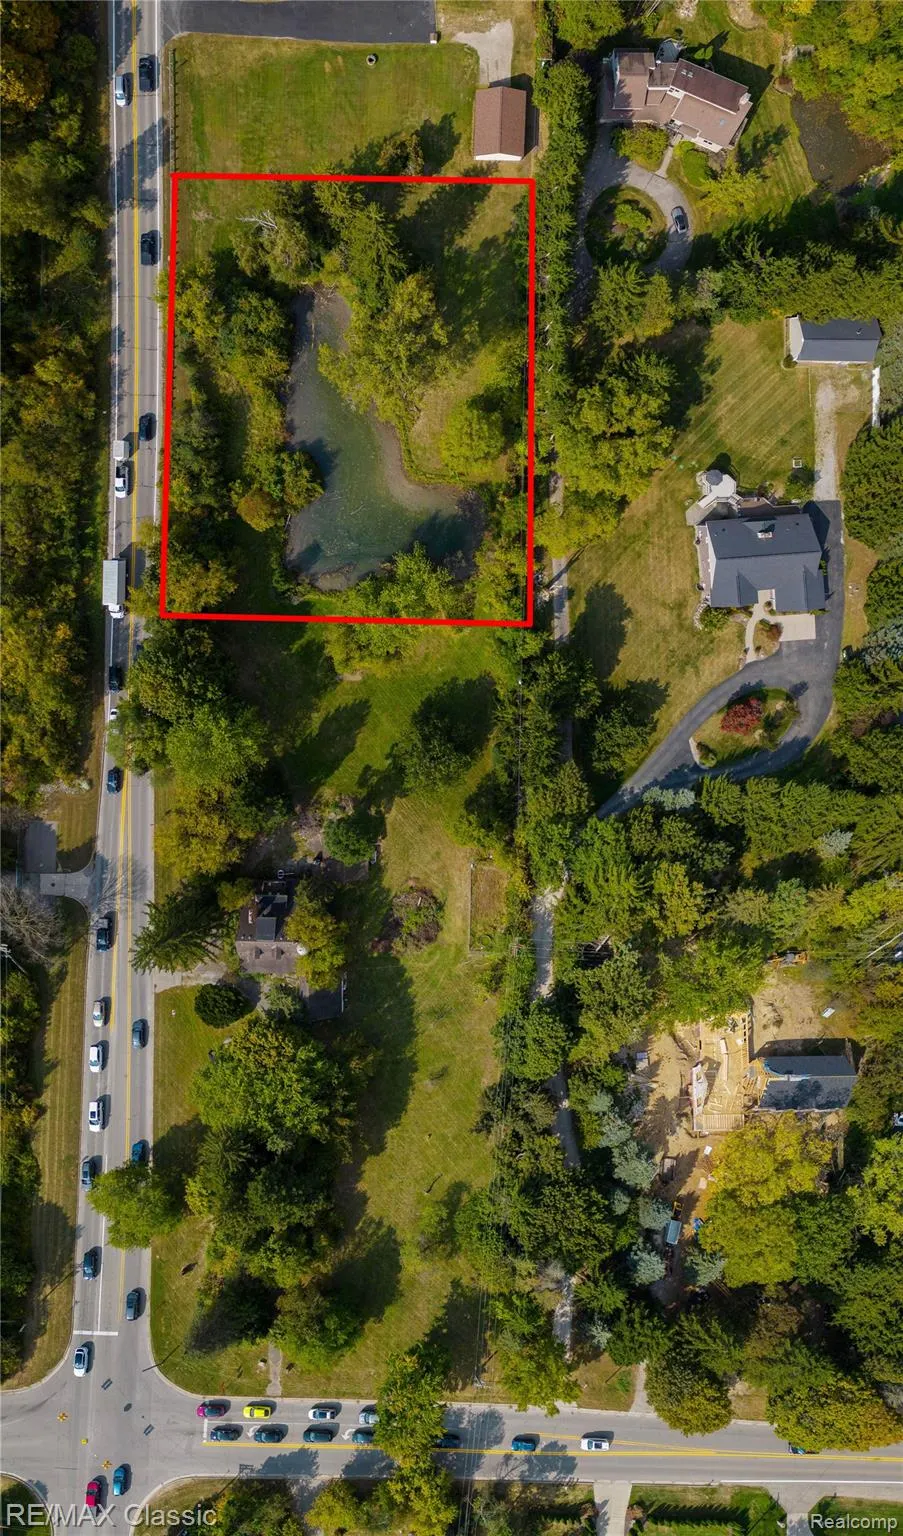
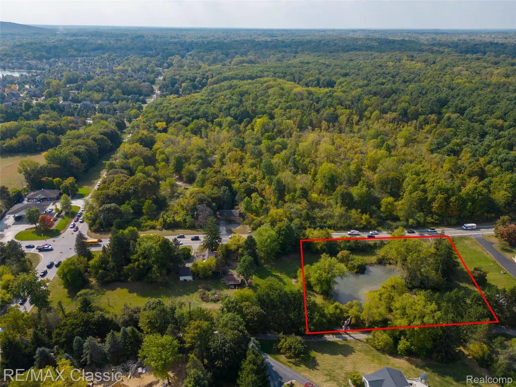
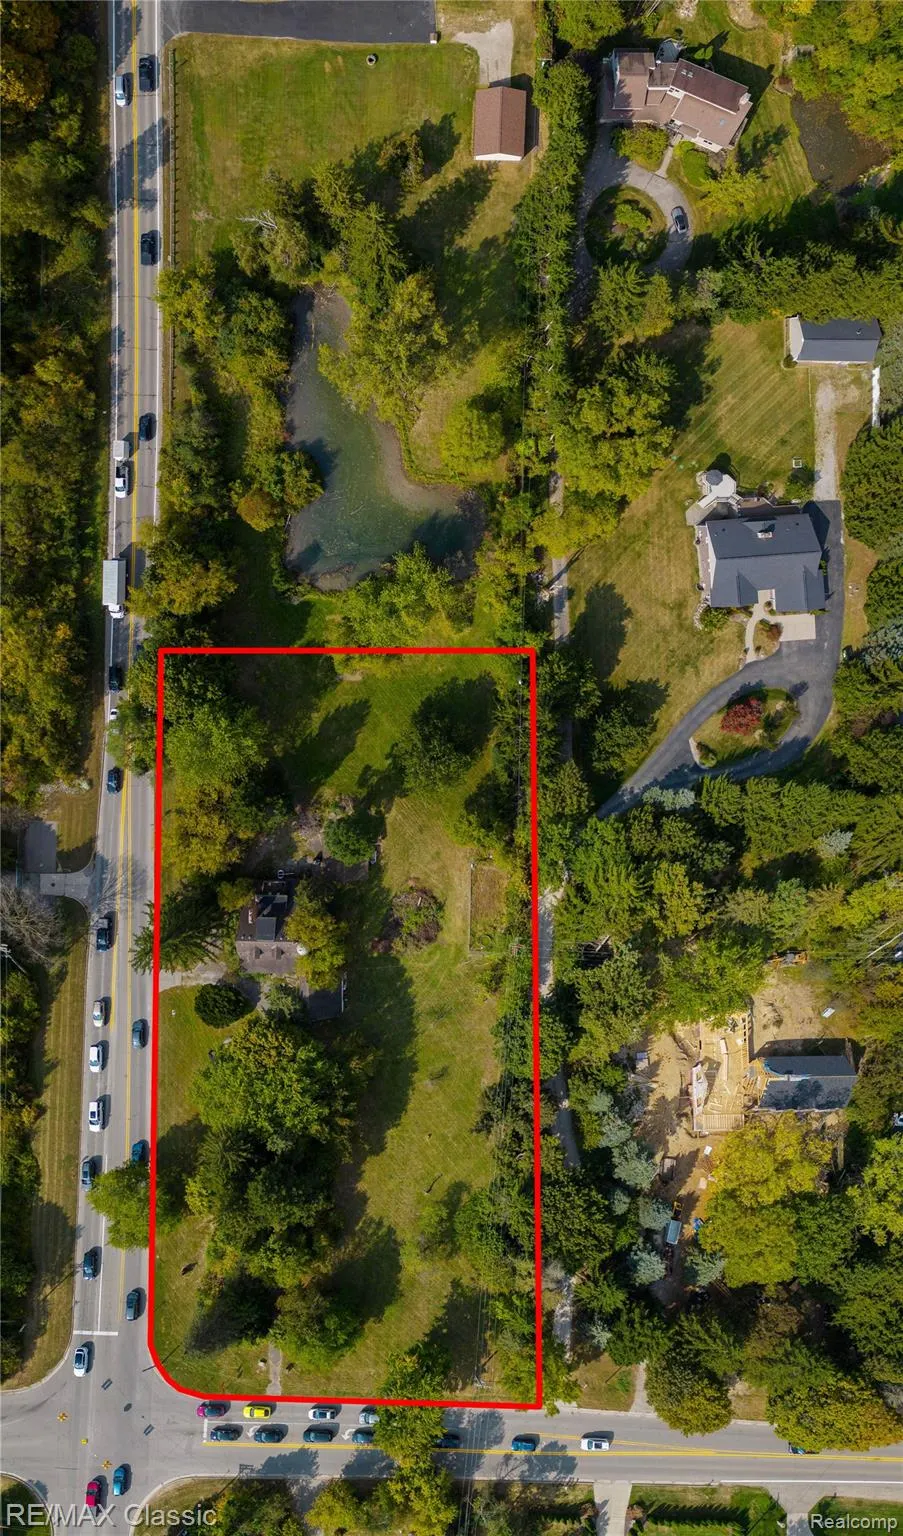
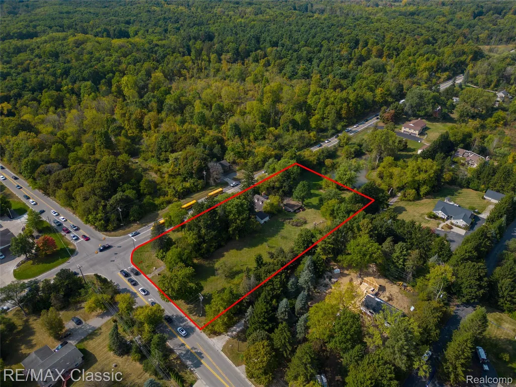
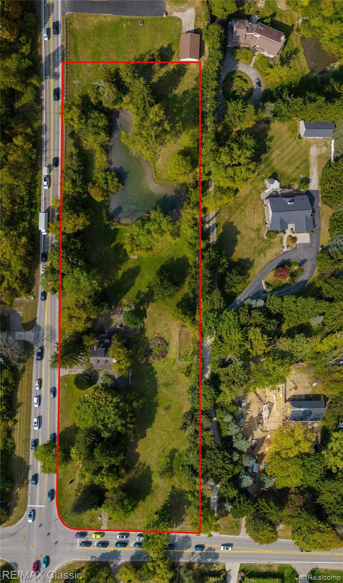
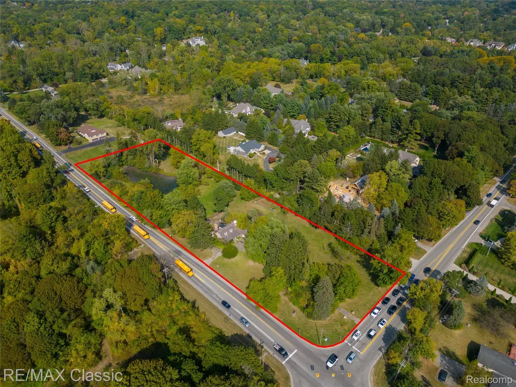
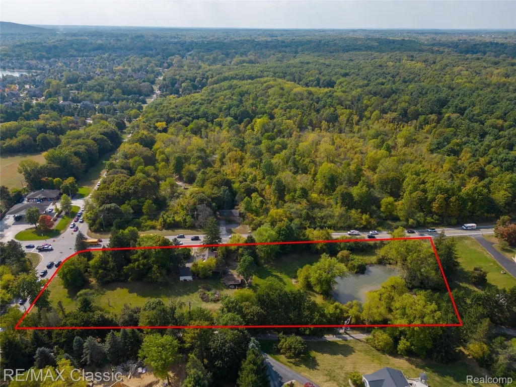
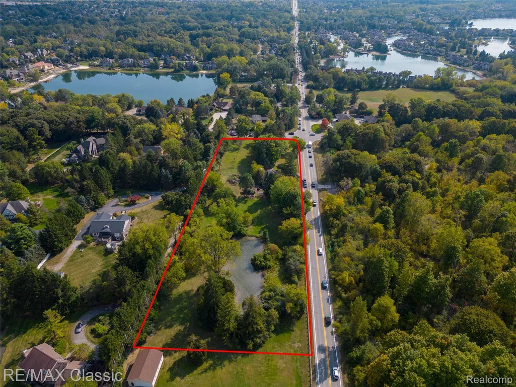
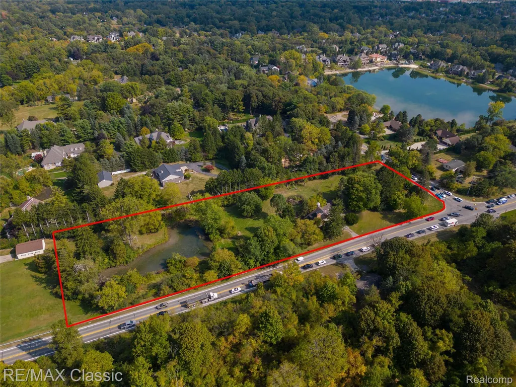
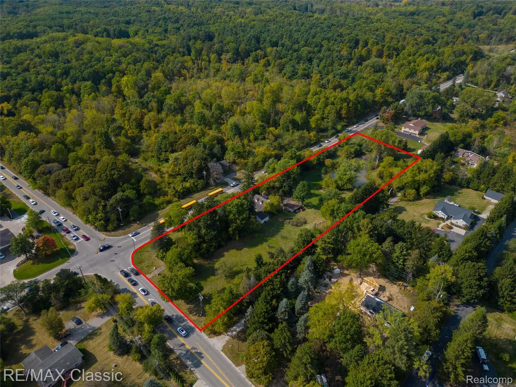
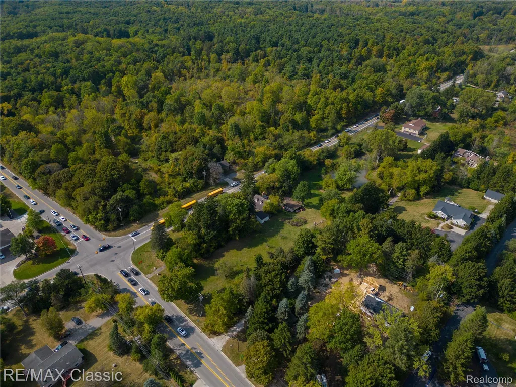
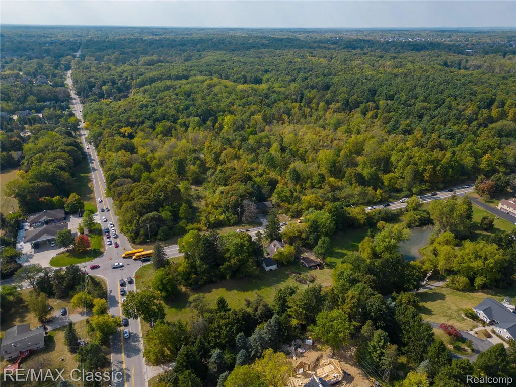
To-be-built luxury estate by Cranbrook Homes on a breathtaking 3.91-acre homesite consisting of two parcels. The featured Palisade floor plan offers approximately 5,700+ sq ft, with 4 bedrooms and 3.5+ baths, designed for both everyday living and elegant entertaining offering exceptional privacy, scenic views, and a picturesque pond—creating the ultimate private retreat setting. The main level showcases a dramatic two-story foyer and open-concept layout, featuring a spacious great room, formal dining area, private library, and additional gathering room. The gourmet kitchen includes custom cabinetry, a large center island, walk-in pantry, and optional prep kitchen. Homeowners are amazed by the stunning primary suite offering a spa-like bath, expansive walk-in closets, and additional flex space. The second floor also features three secondary suites, each with a full bath and walk-in closet, and 2nd floor laundry room. An open overlook to the foyer below adds architectural appeal. Buyers may customize floor plans, finishes, and design selections. Enjoy beautiful backyard views and pond, enhancing both lifestyle and long-term value. Both parcels are included in the sale totaling 3.91 acres (19150 Beck Rd 2.55 acres: Parcel #77-015-99-0004-003 plus Beck Rd 1.36 Acres: Parcel #77-015-99-0004-002 the pond). Taxes reflect existing home to be removed. Buyers/agents verify all information with Northville Township. Call for options including additional floor plans, elevations, and features!
| Price History | |
|---|---|
| 4/7/2026 | Listed $2,510,800 |
General Features
| Sewer | SepticTank, SewerAtStreet |
|---|---|
| Heating | ForcedAir, NaturalGas |
| Cooling | CentralAir |
| Possession | AtClose |
| Garage Spaces | 3.0 |
| Patio/Porch Features | Porch |
| Architectural Style | Colonial, Contemporary |
| Pool Features | None |
| Construction Materials | Brick |
| Year Built | 2026 |
| Levels | Two |
| Property Subtype | SingleFamilyResidence |
| Waterfront Features | Pond |
| County | Wayne |
| New Construction | No |
| Property Type | Residential |
| HOA | No |
| Attached Garage | No |
| Garage Y/N | Yes |
| Total Rooms | 11 |
| Full Baths | 3 |
| Status | Active |
| Directions | Northeast corner of Beck Road and Seven Mile Road |
| City | NorthvilleTownship_Wayne |
| Disclosures | TaxesNotHomesteadExempt |
| Entry Location | GroundLevelwSteps |
| Senior Community Y/N | No |
| High School District | Northville |
| MLS Area | Area05011NorthvilleTwp |
| Lot Size Units | Acres |
| Carport Y/N | No |
| Land Lease Y/N | No |
| Tax Annual Amount | 6502.0 |
| Home Warranty Y/N | No |
| Lease Renewal Y/N | No |
| Additional Parcels Y/N | No |
| Lease Considered Y/N | No |
| Rent Control Y/N | No |
| Standard Status | Active |
| Occupancy Type | Owner |
| Tax Assessed Value | 127337 |
| Expected Active Date | 2026-04-07 |
| MobileHomeRemainsYN | No |
| PostalCity | Northville_Wayne |
| Legal Description | 04D2C PART OF SW 1/4 SEC 4 T1S R8E BEG AT SW COR SEC 4 TH N2DEG 13M 55S W 484.49FT TH N87DEG 57M 45S E 229FT TH S2DEG 13M 55S E 484.49FT TH S87DEG 57M 45S W 229FT POB 2.55 AC |
Interior Features
| Basement | Full, Unfinished |
|---|---|
| Basement (Y/N) | Yes |
| Air Conditioning Y/N | Yes |
| Heating Y/N | Yes |
| Fireplace Y/N | No |
| Above Grade Finished Area | 5700.0 |
| Half Baths | 1 |
| Total Bedrooms | 4 |
| WaterHeaterFuel | NaturalGas |
| LivingAreaSource | Builder |
| Above Grade Finished Area Unit Type | SquareFeet |
| Total Baths | 4 |
Exterior Features
| Parking Features | ThreeCarGarage, Attached, DirectAccess, ElectricityinGarage, GarageDoorOpener |
|---|---|
| Lot Features | CornerLot |
| Water Source | WateratStreet, Well |
| Foundation Details | Basement, Poured |
| Spa | No |
| Lot Dimensions | 228x744 |
| Lot Size Acres | 3.91 |
| Waterfront Y/N | No |
| Road Frontage Type | Paved |
| Crops Included Y/N | No |
| Horse Y/N | No |
| Irrigation Water Rights Y/N | No |
Amenities
- Foreclosure
- Views
- Short Sale
- New Construction
- Adult 55+
- Lease To Own
- No HOA Fees
- Furnished
- Primary On Main
- Air Conditioning
- Seller Finance
- Green
- Fixer Upper
- Horse
- Golf
- Fireplace
- Deck
- Garage
- Basement
- Pool
 IDX provided courtesy of Realcomp II Ltd., via Farmington Hills Office and The Originating MLS(found above), © 2026 Realcomp II Ltd. Shareholders. Shareholders. The information being provided is for consumers personal, non-commercial use and may not be used for any purpose other than to identify prospective properties consumers may be interested in purchasing.
Data is updated as of September 18, 2026 6:05 PM UTC Information deemed reliable but not guaranteed.
The data relating to real estate on this web site comes in part from the Internet Data Exchange (IDX) Program of Realcomp Ltd
Property vs Single Family Average in 48167
Price
Taxes
Year Built
Visits
