
New Construction


Address
3668 Hayes Court, Pittsfield Charter Township, MI
Price
$ 735,990
Property Attributes
- ID#20261028192
- TypeSingle Family
- Listing Status Active
- CountyWASHTENAW
- CityPittsfield Charter Township
- AreaPittsfield Twp
- Zip48197
- StyleColonial
- Year Built2026
- Taxes$ 335
- Price$ 735,990
- Bedrooms5
- Full Bathrooms4
- Half Bathrooms0
- Sqr Footage3277
- Lot Size0.33 Acres
Data Source:
RealComp
Property Description
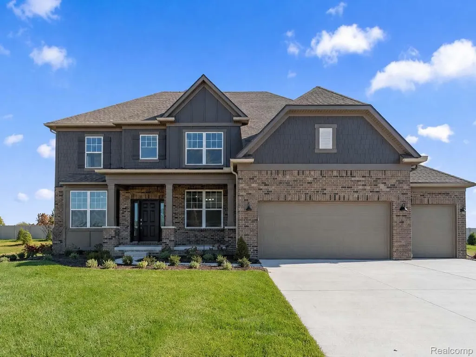
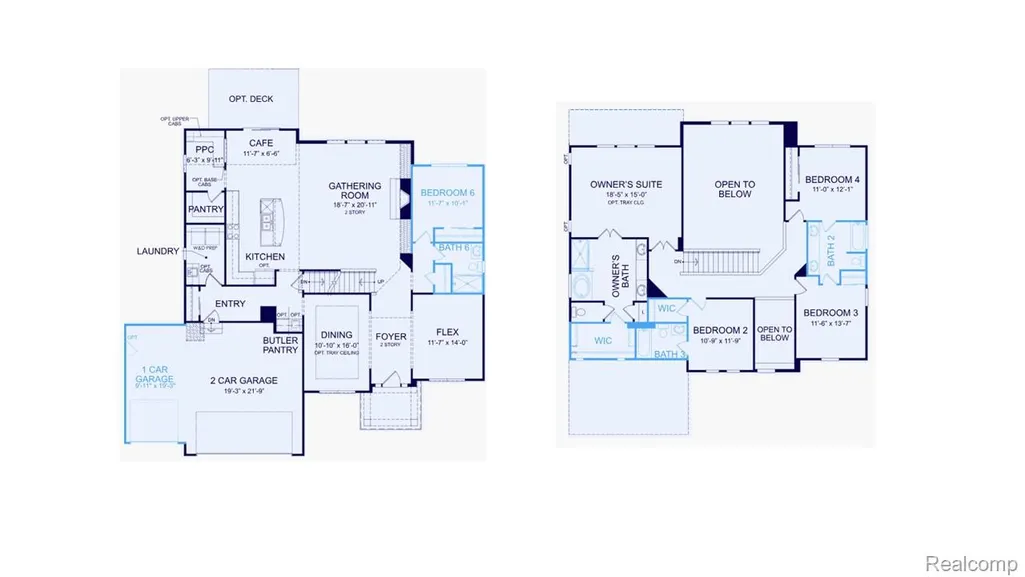
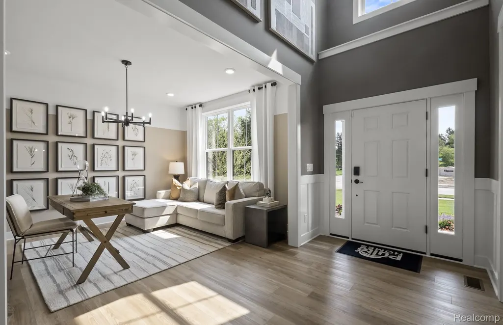
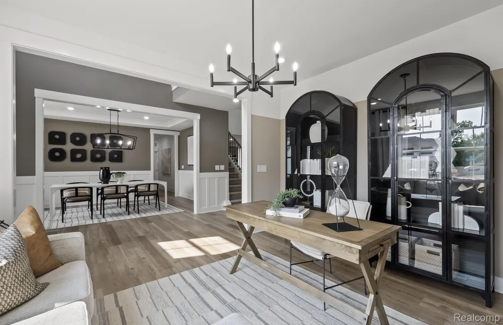
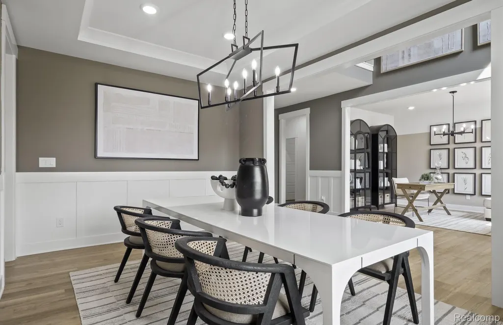
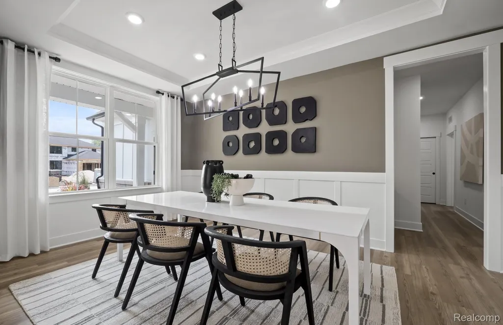
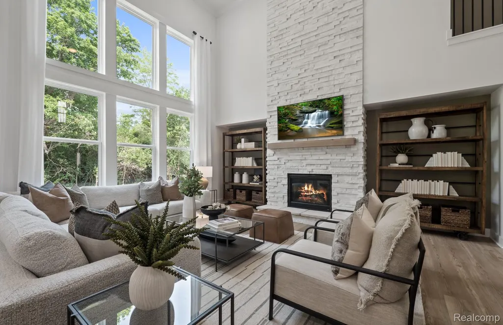
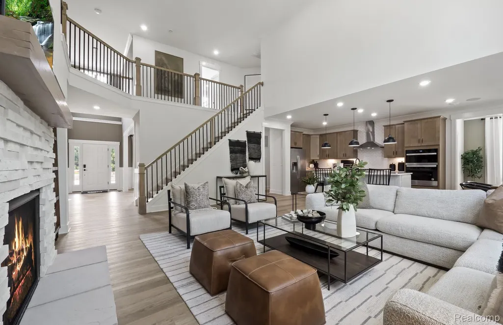
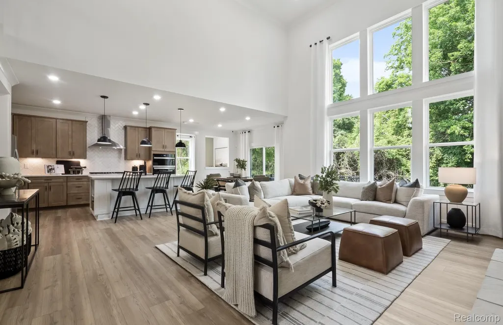
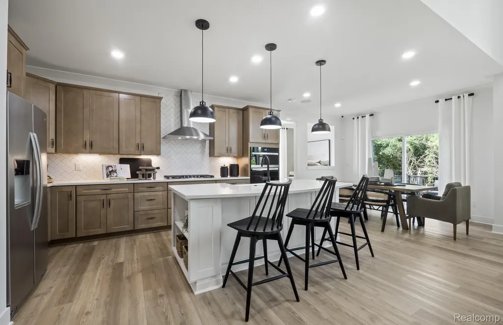
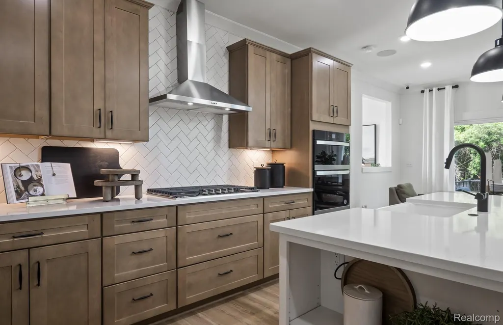
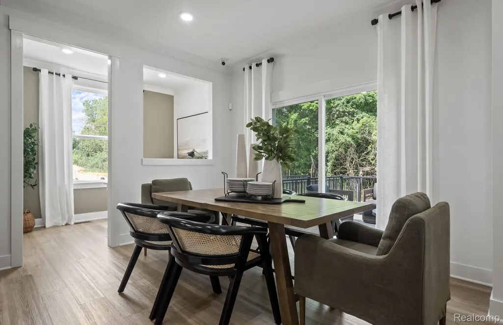
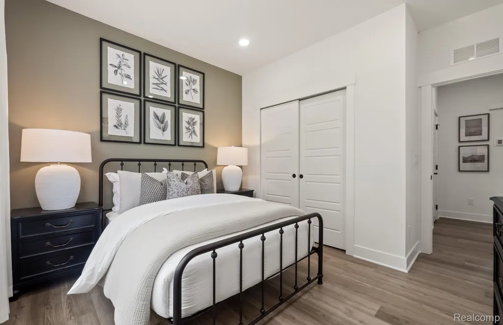
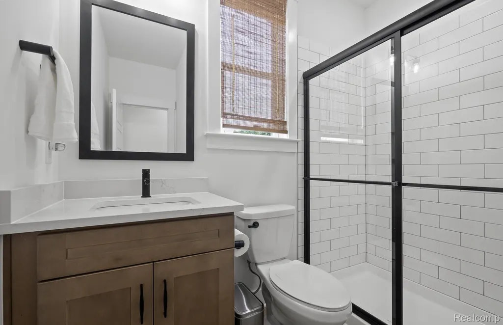
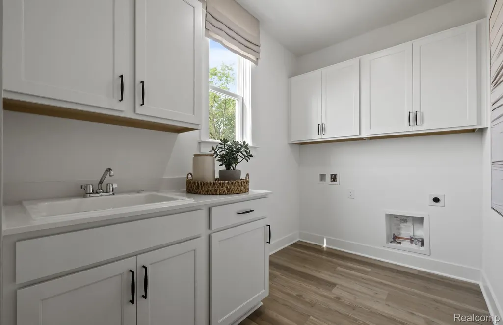
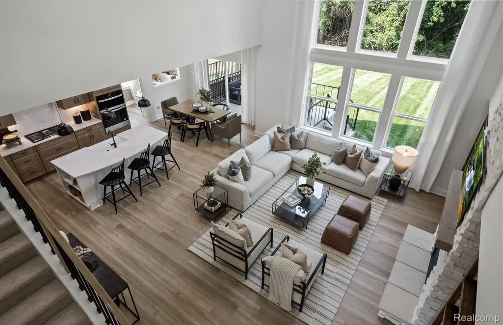
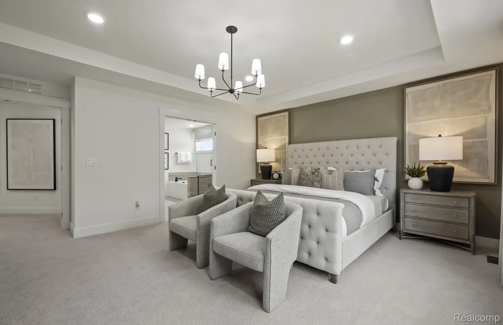
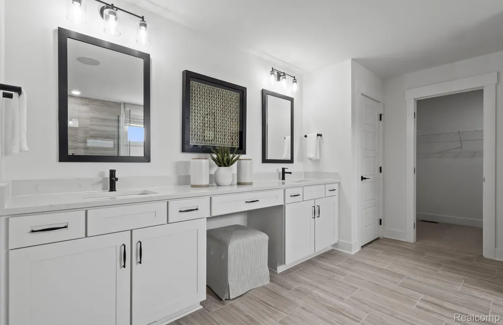
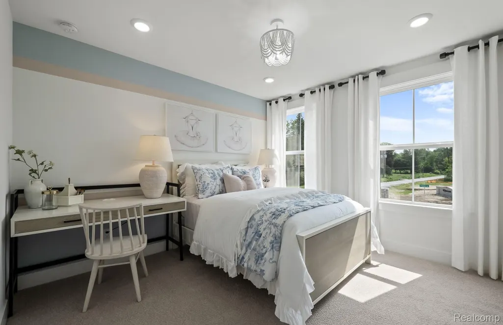
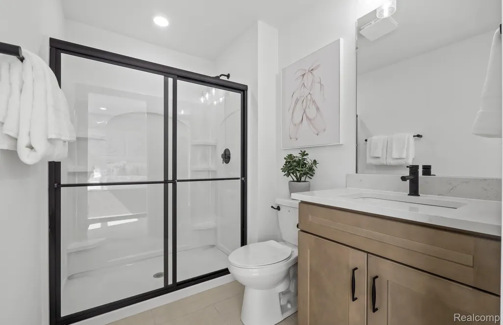
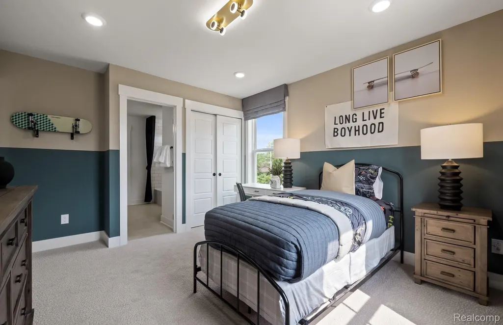
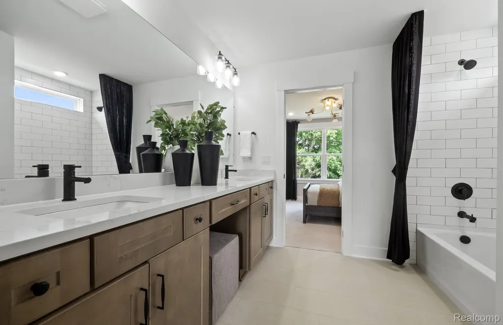
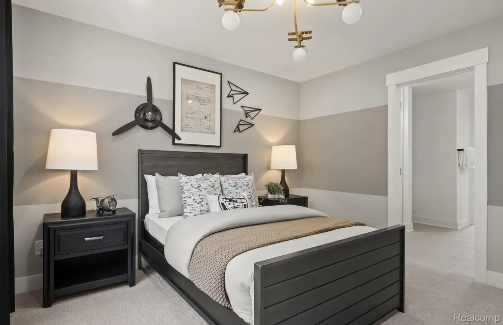
Winter move-in. The Woodside – Luxury Living Meets Smart Design. Step into architectural elegance and modern sophistication in the Woodside, a home thoughtfully designed for both everyday living and elevated entertaining. A grand 18-foot ceiling in the foyer and gathering room creates an impressive, light-filled welcome from the moment you enter. The chef’s kitchen is a true showpiece, featuring quartz countertops, an expansive 8-foot island with seating, a spacious walk-in pantry, and a butler’s pantry—perfect for hosting with ease and style. The main level also includes a convenient first-floor laundry room, along with a private guest bedroom and full bath—ideal for in-laws or overnight visitors. Upstairs, unwind in the luxurious primary suite, complete with a spa-inspired bath and oversized walk-in closet. Additional living space includes three secondary bedrooms each with attached baths, offering comfort and flexibility for the entire household. Additional highlights include a deeper basement, extended three-car garage, and a upgrades galore. This home is also equipped with smart home technology, including a smart thermostat, smart doorbell, Wi-Fi-enabled appliances, and a smart garage door opener—delivering modern convenience and peace of mind. Ideal for those seeking estate-style living, designer finishes, and exceptional craftsmanship. Schedule your private tour today and experience the Woodside difference.
| Price History | |
|---|---|
| 4/24/2026 | Listed $699,990 |
General Features
| Sewer | PublicSewer |
|---|---|
| Heating | ENERGYSTARQualifiedFurnaceEquipment, EnergyStarAccaRsiQualifiedInstallation, ForcedAir, NaturalGas |
| Cooling | CentralAir, ENERGYSTARACCIRSIQualifiedInstallation |
| Utilities | CableAvailable, UndergroundUtilities |
| Possession | AtClose |
| Roof | Asphalt |
| Appliances | BuiltInGasOven, BuiltInGasRange, Dishwasher, Disposal, Humidifier, Microwave, RangeHood, StainlessSteelAppliances, VentedExhaustFan |
| HOA Fee | 1000.0 |
| Garage Spaces | 3.0 |
| Association Fee Includes | MaintenanceGrounds, SnowRemoval |
| Patio/Porch Features | Porch |
| Architectural Style | Colonial |
| Pool Features | None |
| Security Features | CarbonMonoxideDetectors, SmokeDetectors |
| Construction Materials | Brick |
| Year Built | 2026 |
| Levels | Two |
| Property Subtype | SingleFamilyResidence |
| Community Features | Sidewalks |
| Assoc Fee Paid Per | Annually |
| County | Washtenaw |
| New Construction | Yes |
| Property Type | Residential |
| HOA | Yes |
| Attached Garage | Yes |
| Energy Efficient | Doors, Hvac, Insulation, Lighting, Thermostat, Windows |
| Garage Y/N | Yes |
| Green Indoor Air Quality | MoistureControl, Ventilation |
| Green Water Conservation | LowFlowFixtures |
| Total Rooms | 11 |
| Full Baths | 4 |
| Status | Active |
| Directions | Take US 23 south to Exit 34 then west on Michigan Avenue to Textile. |
| City | PittsfieldCharterTownship_Washtenaw |
| Disclosures | TaxesNotHomesteadExempt |
| Entry Location | GroundLevelwSteps |
| Senior Community Y/N | No |
| High School District | AnnArbor |
| MLS Area | Area04141PittsfieldTwp |
| Lot Size Units | Acres |
| Carport Y/N | No |
| Land Lease Y/N | No |
| Tax Annual Amount | 335.0 |
| Home Warranty Y/N | Yes |
| Property Condition | NewConstruction, QuickDeliveryHome, SiteCondo |
| Lease Renewal Y/N | No |
| Additional Parcels Y/N | No |
| Lease Considered Y/N | No |
| Rent Control Y/N | No |
| Standard Status | Active |
| Occupancy Type | Vacant |
| Tax Assessed Value | 10000 |
| Expected Active Date | 2026-04-24 |
| MobileHomeRemainsYN | No |
| PostalCity | Pittsfield_Washtenaw |
| Legal Description | NEW CONDOMINIUM - M.D. L5566 P451 UNIT 69, WILLOWCREST CONDOMINIUM SPLIT ON 10/23/2024 FROM L -12-26-100-017, L -12-26-200-010, L -12-23-400-037; |
Interior Features
| Interior Amenities | ENERGYSTARQualifiedExhaustFans, ENERGYSTARQualifiedLightFixtures, ProgrammableThermostat |
|---|---|
| Basement | Unfinished |
| Fireplace Features | Gas, LivingRoom |
| Basement (Y/N) | Yes |
| Air Conditioning Y/N | Yes |
| Heating Y/N | Yes |
| Window Features | EgressWindows, EnergyStarQualifiedWindows |
| Fireplace Y/N | Yes |
| Above Grade Finished Area | 3277.0 |
| Laundry Features | ElectricDryerHookup, GasDryerHookup, LaundryRoom, WasherHookup |
| Total Bedrooms | 5 |
| WaterHeaterFuel | NaturalGas |
| LivingAreaSource | Builder |
| Above Grade Finished Area Unit Type | SquareFeet |
| Total Baths | 4 |
Exterior Features
| Parking Features | ThreeCarGarage, Attached, DirectAccess |
|---|---|
| Lot Features | Wooded |
| Water Source | Public |
| Foundation Details | Basement, PassiveRadonMitigation, Poured, SumpPump |
| Spa | No |
| Lot Dimensions | 49x150x153 |
| Lot Size Acres | 0.33 |
| Waterfront Y/N | No |
| Road Frontage Type | Paved, PrivateRoad |
| Crops Included Y/N | No |
| Horse Y/N | No |
| Irrigation Water Rights Y/N | No |
Amenities
- Foreclosure
- Views
- Short Sale
- New Construction
- Adult 55+
- Lease To Own
- No HOA Fees
- Furnished
- Primary On Main
- Air Conditioning
- Seller Finance
- Green
- Fixer Upper
- Horse
- Golf
- Fireplace
- Deck
- Garage
- Basement
- Pool
 IDX provided courtesy of Realcomp II Ltd., via Farmington Hills Office and The Originating MLS(found above), © 2026 Realcomp II Ltd. Shareholders. Shareholders. The information being provided is for consumers personal, non-commercial use and may not be used for any purpose other than to identify prospective properties consumers may be interested in purchasing.
Data is updated as of September 16, 2026 5:34 PM UTC Information deemed reliable but not guaranteed.
The data relating to real estate on this web site comes in part from the Internet Data Exchange (IDX) Program of Realcomp Ltd
Property vs Single Family Average in 48197
Price
Taxes
Year Built
Visits
