
Address
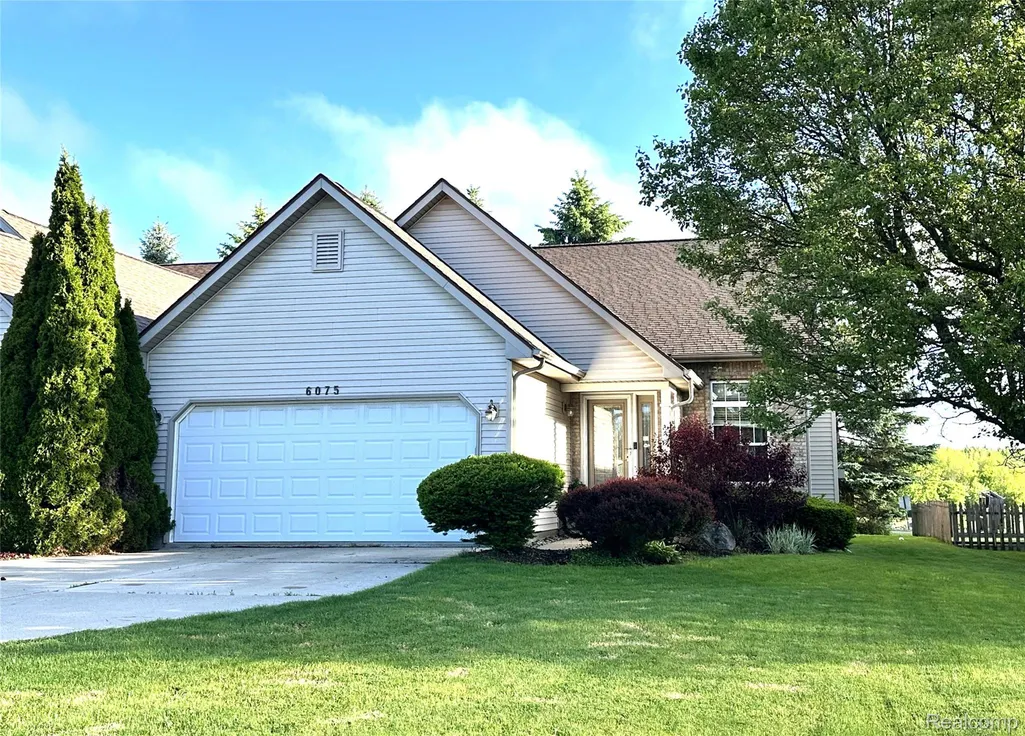
6075 Davison Road, Burton, MI
Price
$ 254,900
Property Attributes
- ID#20261030664
- TypeSingle Family
- Listing Status Active
- CountyGENESEE
- CityBurton
- AreaBurton
- NeighborhoodBROOKWOOD CONDO
- Zip48509
- StyleContemporary
- Year Built1999
- Taxes$ 3803
- Price$ 254,900
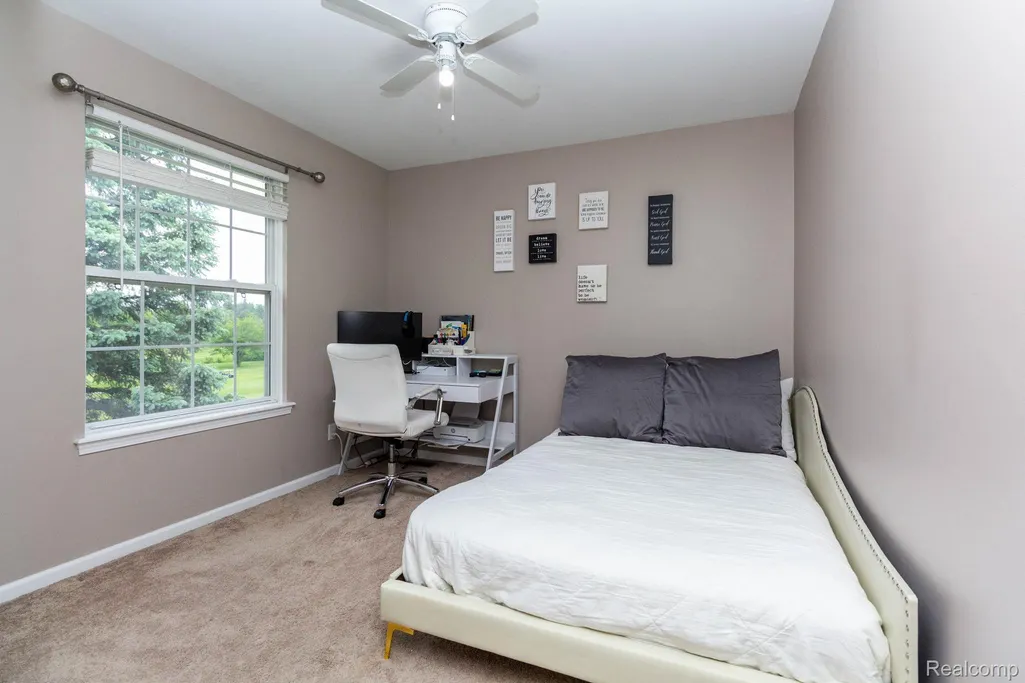
- Bedrooms3
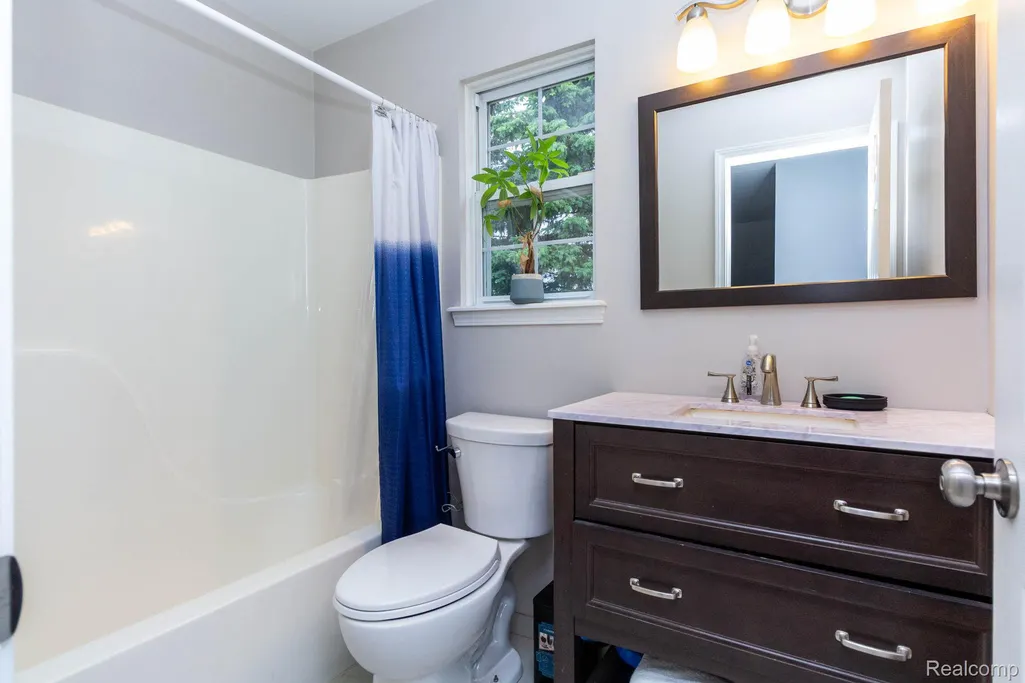
- Full Bathrooms2
- Half Bathrooms1
- Sqr Footage1771
- Lot Size0.15 Acres
Data Source:
RealComp
Property Description
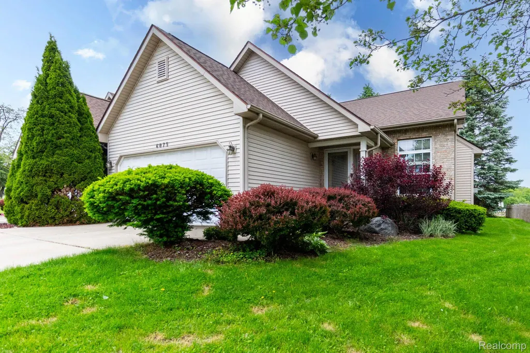
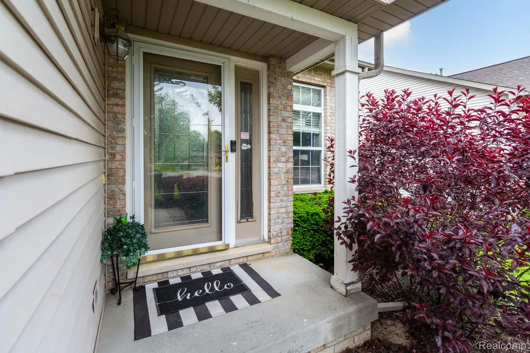
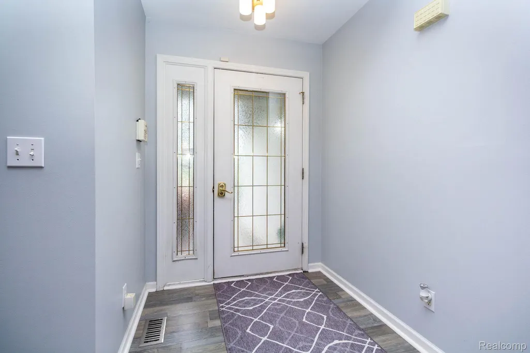
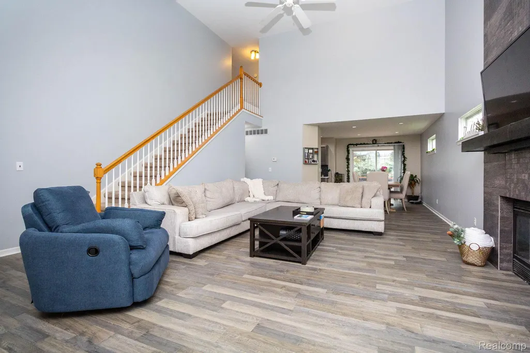
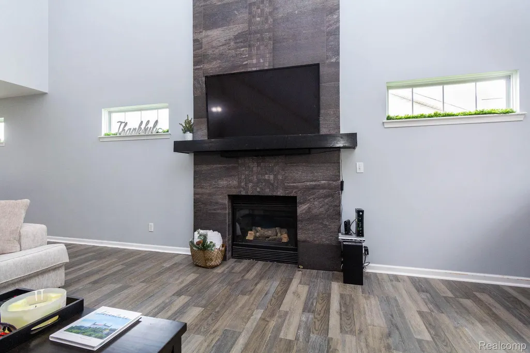
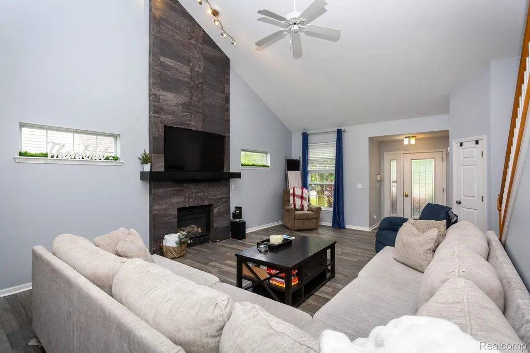
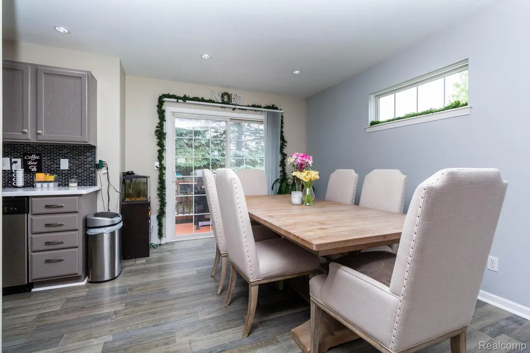
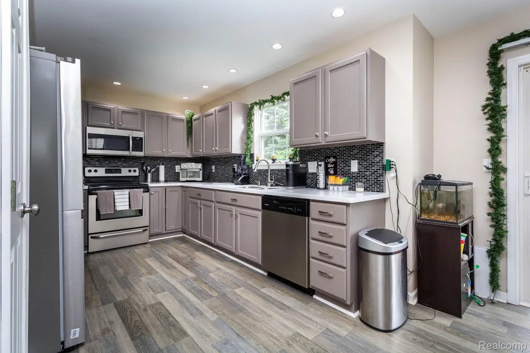
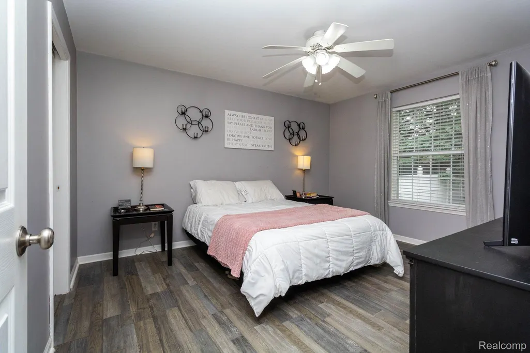
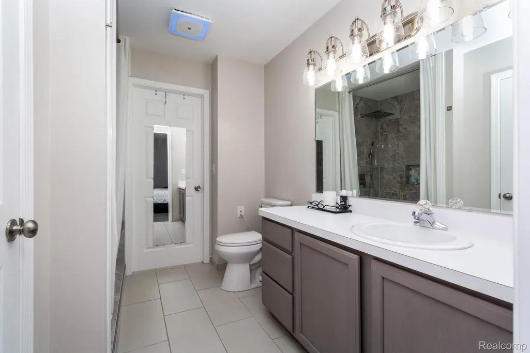
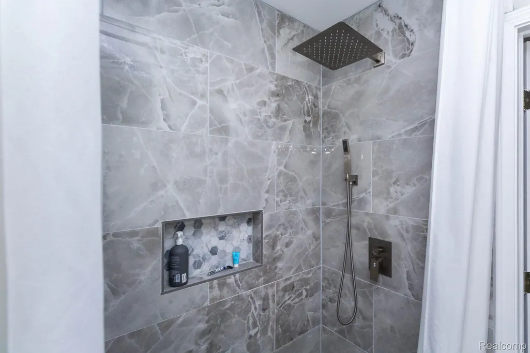
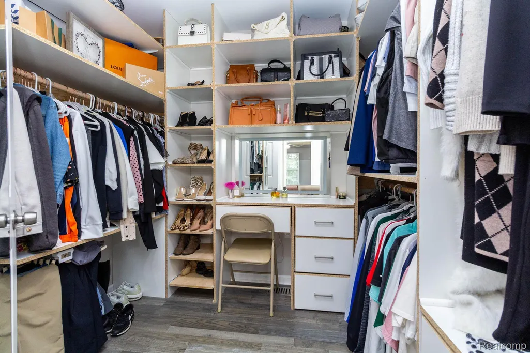
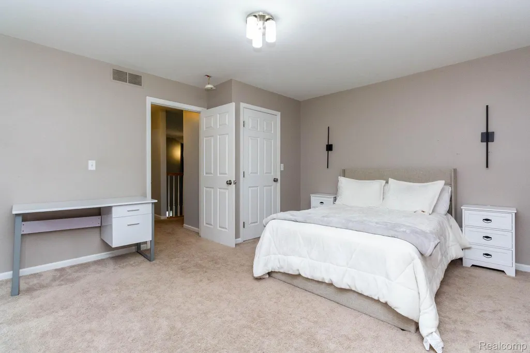
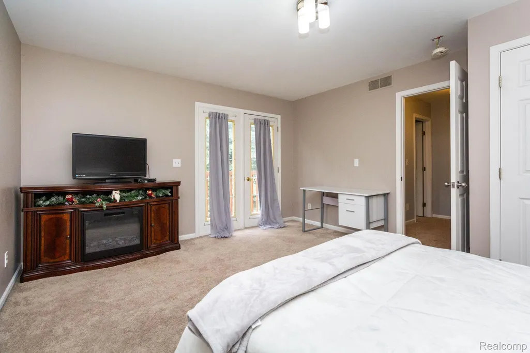
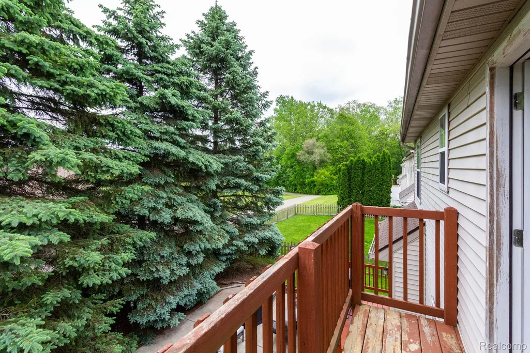
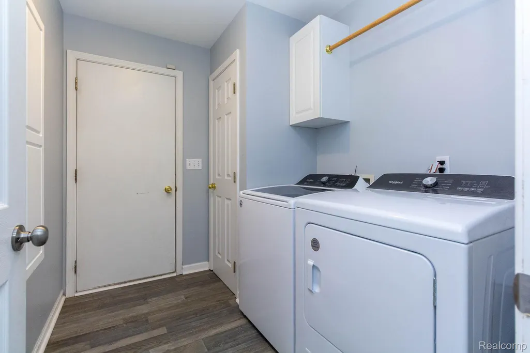
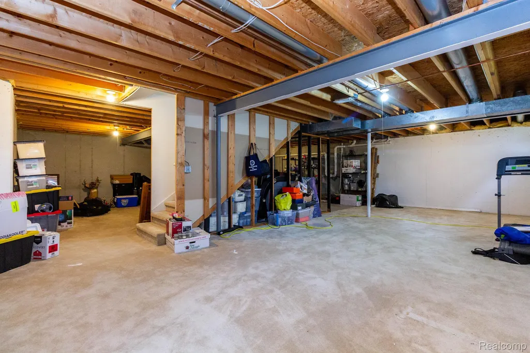
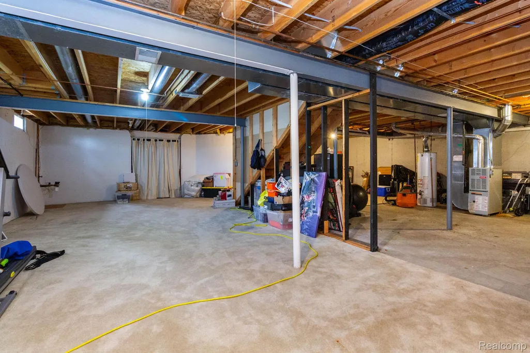
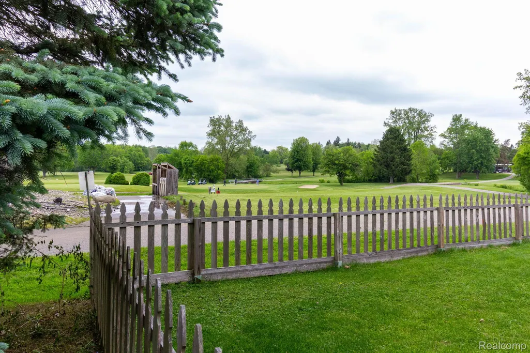
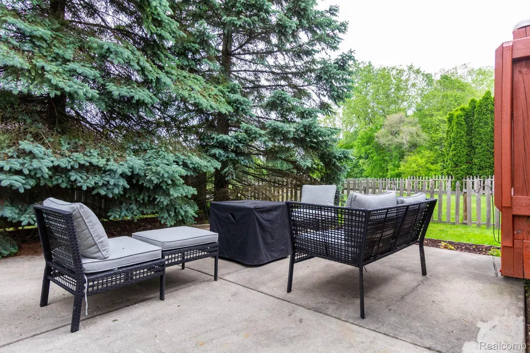
Welcome to your stunning golf course townhome spacious, newly updated kitchen and master suite, and with NO HOA or HOA fees! Move in ready! This immaculate 3-bedroom, 2.5-bath home offers over 1,770 sq ft of smartly designed living space with a brand-new roof (2024) and countless updates throughout. Perfectly situated on Brookwood Golf Course, this home delivers both style and convenience. It is centrally located near major thoroughfares and a short drive to neighboring Davison, MI. Step inside to a semi-open floor plan where natural light fills the cozy yet LARGE living room with fireplace, perfect for entertaining or relaxing evenings in. The generous first-floor master suite features a walk-in closet and private bath with large custom (2024) walk-in shower, offering comfort and privacy on the main level. The spacious kitchen and dining area flow seamlessly to your private deck, an ideal spot to sip your morning coffee while watching golfers, deer, or wild turkeys. Upstairs you’ll find two oversized bedrooms and a full bath, great for guests, family, or even a dedicated office. Need more space? The full basement is a blank canvas, just waiting to become your home theater, game room, or fitness space, the possibilities are endless. Additional highlights include: First-floor laundry and attached garage for convenience Central air for year-round comfort With easy access to Davison, I-69, and local amenities, this home blends golf course living with unbeatable convenience. The listing states condominium/townhouse, property is taxed as a single family attached residential home. BATVAI. Seller is licensed agent. Michigan licensed agent must be present for all showings and inspections.
| Price History | |
|---|---|
| 5/2/2026 | Listed $264,500 |
| 6/5/2026 | 2$260,000 |
| 7/2/2026 | 1$259,000 |
| 8/5/2026 | 2$254,900 |
General Features
| Sewer | PublicSewer |
|---|---|
| Heating | ForcedAir, NaturalGas |
| Cooling | CeilingFans, CentralAir |
| Possession | AtClose |
| Roof | Asphalt |
| Appliances | Dishwasher |
| Garage Spaces | 2.0 |
| Patio/Porch Features | Deck, Patio, Porch |
| Architectural Style | Contemporary |
| Pool Features | None |
| Construction Materials | Brick, VinylSiding |
| Pets Allowed | Yes |
| Year Built | 1999 |
| Levels | OneAndOneHalf |
| Property Subtype | SingleFamilyResidence |
| County | Genesee |
| New Construction | No |
| Property Type | Residential |
| HOA | No |
| Attached Garage | Yes |
| Subdivision Name | BROOKWOOD CONDO |
| Garage Y/N | Yes |
| Total Rooms | 7 |
| Full Baths | 2 |
| Status | Active |
| Directions | East Of Belsay On Davison 1 Block N Side |
| City | BurtonCity_Genesee |
| Disclosures | TaxesNotHomesteadExempt |
| Entry Location | GroundLevelwSteps |
| Senior Community Y/N | No |
| High School District | Kearsley |
| MLS Area | Area08191Burton |
| Lot Size Units | Acres |
| Carport Y/N | No |
| Land Lease Y/N | No |
| Tax Annual Amount | 3803.0 |
| Home Warranty Y/N | No |
| Lease Renewal Y/N | No |
| Additional Parcels Y/N | No |
| Lease Considered Y/N | No |
| Rent Control Y/N | No |
| Virtual Tour | https://www.propertypanorama.com/instaview/nocbor/20261030664 |
| Standard Status | Active |
| Occupancy Type | Vacant |
| Tax Assessed Value | 57642 |
| Expected Active Date | 2026-05-02 |
| MobileHomeRemainsYN | No |
| PostalCity | Burton_Genesee |
| Legal Description | UNIT 2 BROOKWOOD CONDOMINIUM (01) FR 59-01-300-002 |
Interior Features
| Basement | Full, Unfinished |
|---|---|
| Basement (Y/N) | Yes |
| Air Conditioning Y/N | Yes |
| Heating Y/N | Yes |
| Fireplace Y/N | No |
| Above Grade Finished Area | 1771.0 |
| Half Baths | 1 |
| Laundry Features | GasDryerHookup, LaundryRoom, WasherHookup |
| Total Bedrooms | 3 |
| WaterHeaterFuel | NaturalGas |
| LivingAreaSource | PriorListing |
| Above Grade Finished Area Unit Type | SquareFeet |
| Total Baths | 3 |
Exterior Features
| Exterior Amenities | Balcony |
|---|---|
| Parking Features | TwoCarGarage, Attached, Basement, Driveway, ElectricityinGarage, GarageDoorOpener |
| Water Source | Public |
| Foundation Details | Basement, Poured |
| Spa | No |
| Lot Dimensions | 137 x 46 x 137 x 46 |
| Lot Size Acres | 0.15 |
| Waterfront Y/N | No |
| Road Frontage Type | Paved |
| Crops Included Y/N | No |
| Horse Y/N | No |
| Irrigation Water Rights Y/N | No |
Amenities
- Foreclosure
- Views
- Short Sale
- New Construction
- Adult 55+
- Lease To Own
- No HOA Fees
- Furnished
- Primary On Main
- Air Conditioning
- Seller Finance
- Green
- Fixer Upper
- Horse
- Golf
- Fireplace
- Deck
- Garage
- Basement
- Pool
 IDX provided courtesy of Realcomp II Ltd., via Farmington Hills Office and The Originating MLS(found above), © 2026 Realcomp II Ltd. Shareholders. Shareholders. The information being provided is for consumers personal, non-commercial use and may not be used for any purpose other than to identify prospective properties consumers may be interested in purchasing.
Data is updated as of September 20, 2026 6:57 PM UTC Information deemed reliable but not guaranteed.
The data relating to real estate on this web site comes in part from the Internet Data Exchange (IDX) Program of Realcomp Ltd
Property vs Single Family Average in 48509
Price
Taxes
Year Built
Visits
