
Views
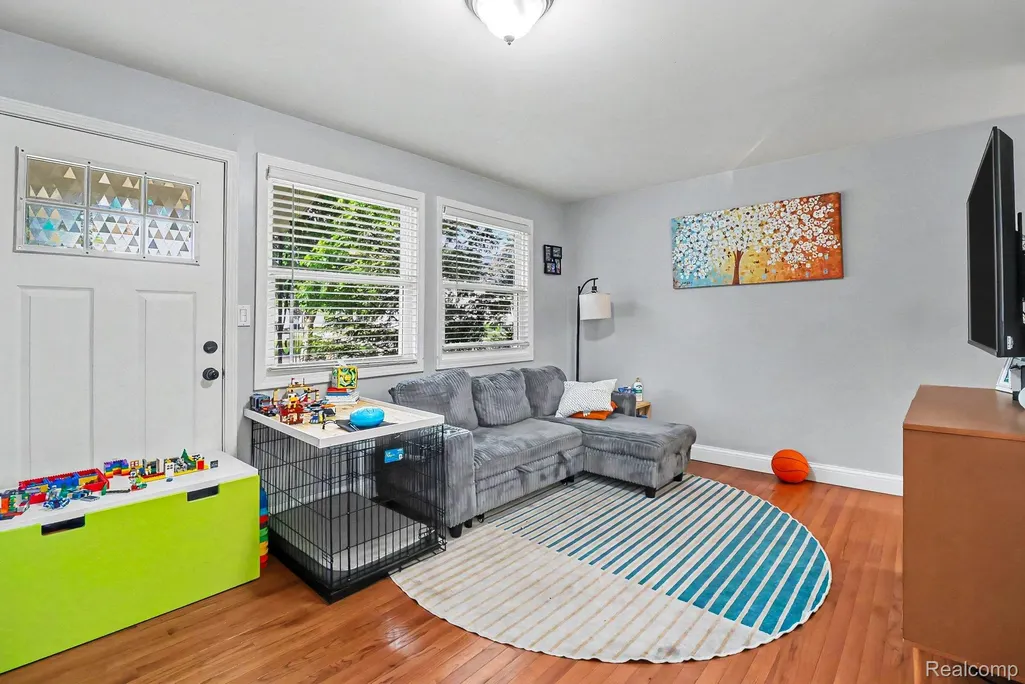
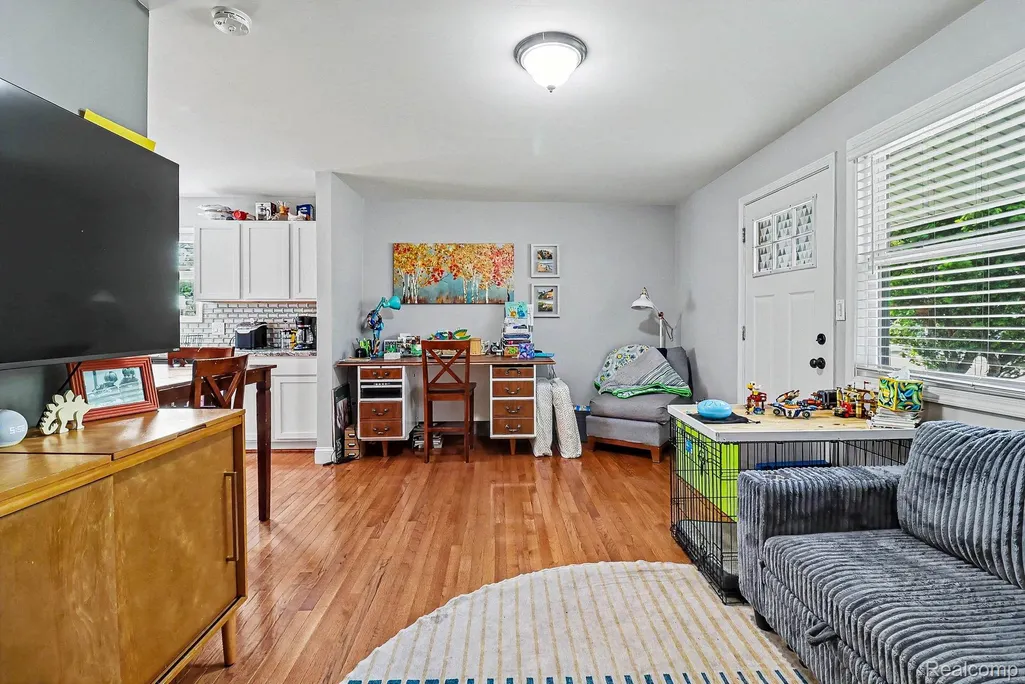
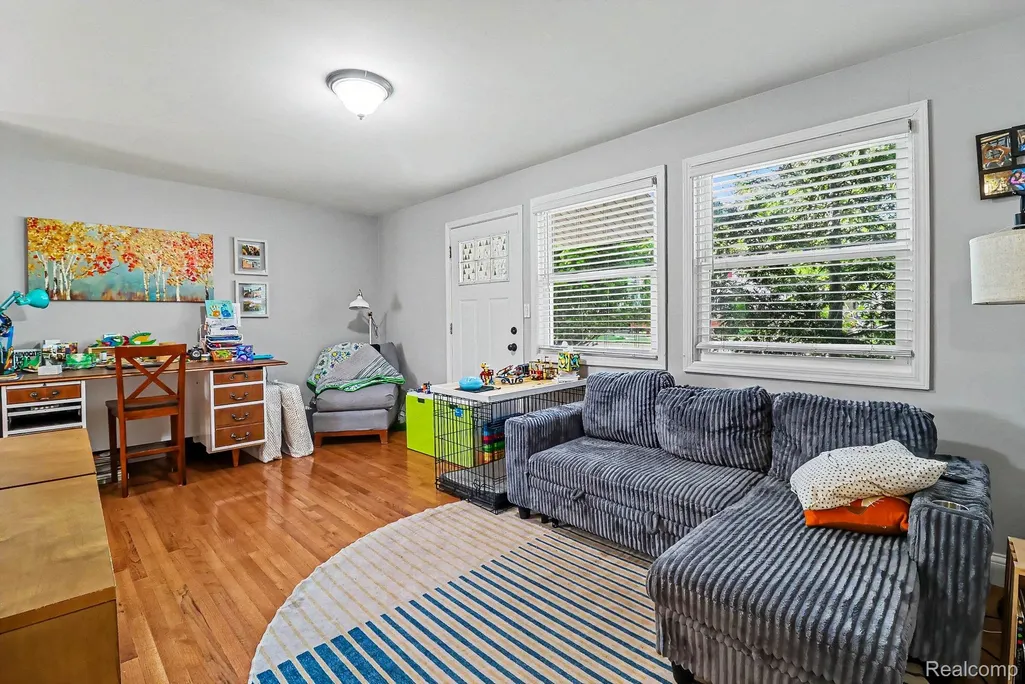

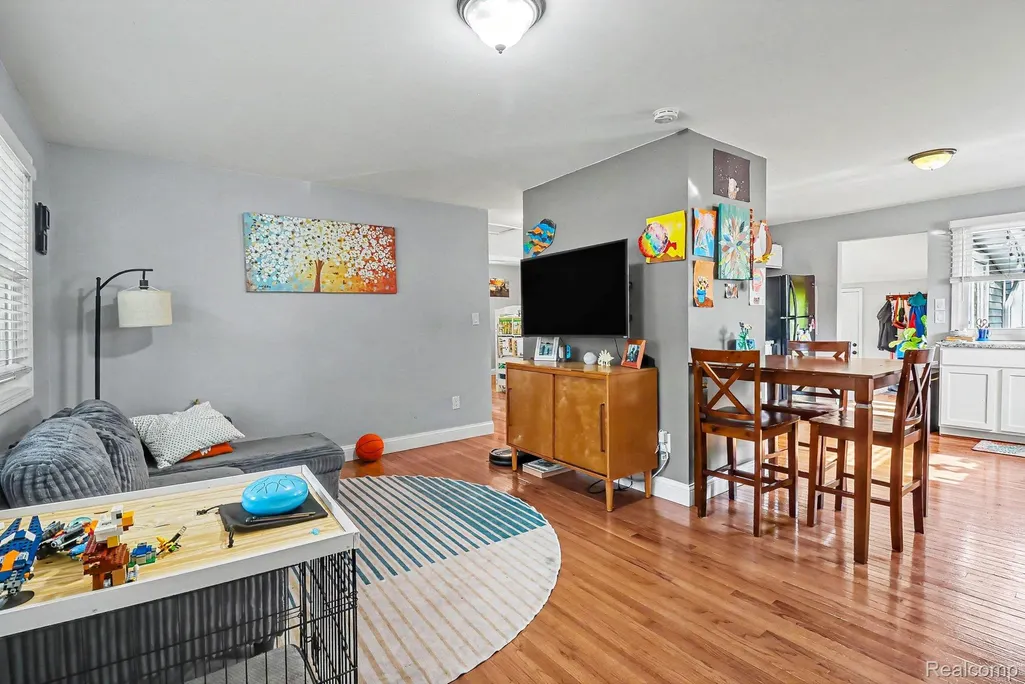

Address
701 W Loomis Street, Ludington, MI
Price
$ 1,600,000
Property Attributes
- ID#20261033421
- TypeSingle Family
- Listing Status Active
- CountyMASON
- CityLudington
- AreaLudington
- NeighborhoodASSRS OF TENTH ADD - LUDINGTON
- Zip49431
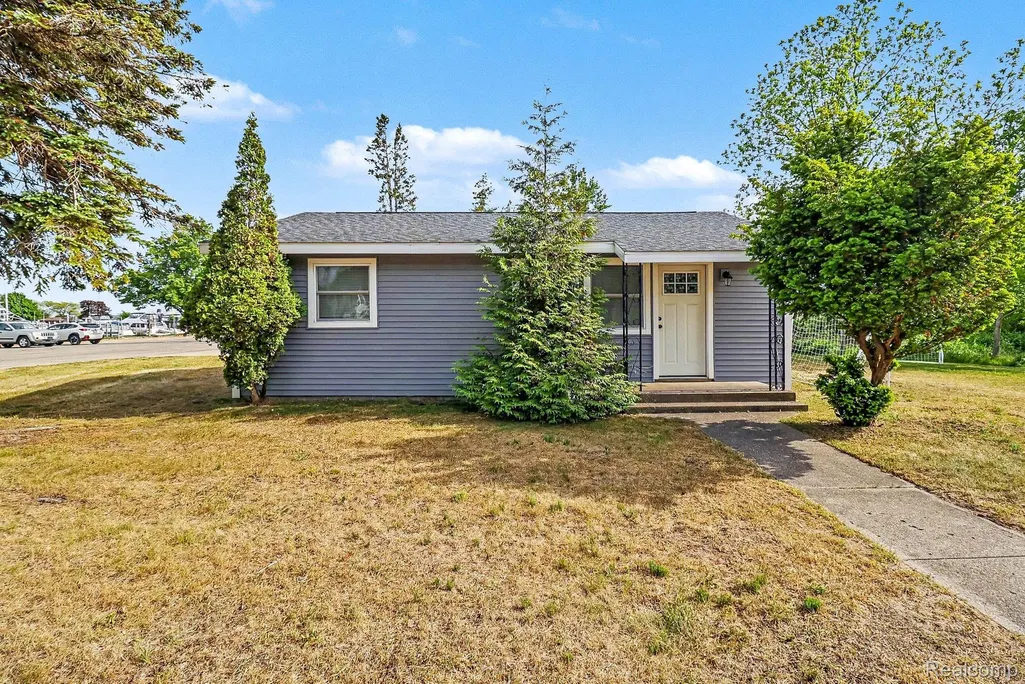
- StyleRanch
- Year Built1960
- Taxes$ 3317
- Price$ 1,600,000
- Bedrooms2
- Full Bathrooms1
- Half Bathrooms0
- Sqr Footage768
- Lot Size0.17 Acres
Data Source:
RealComp
Property Description
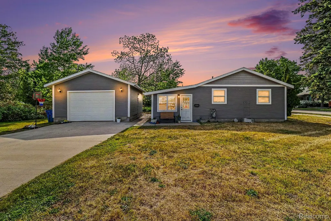
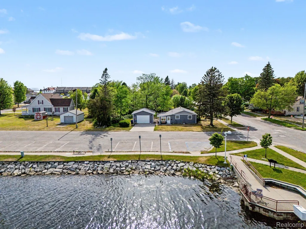
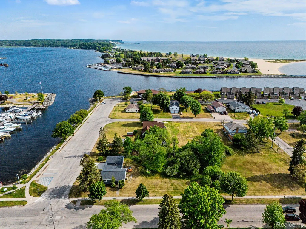
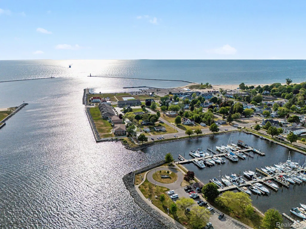
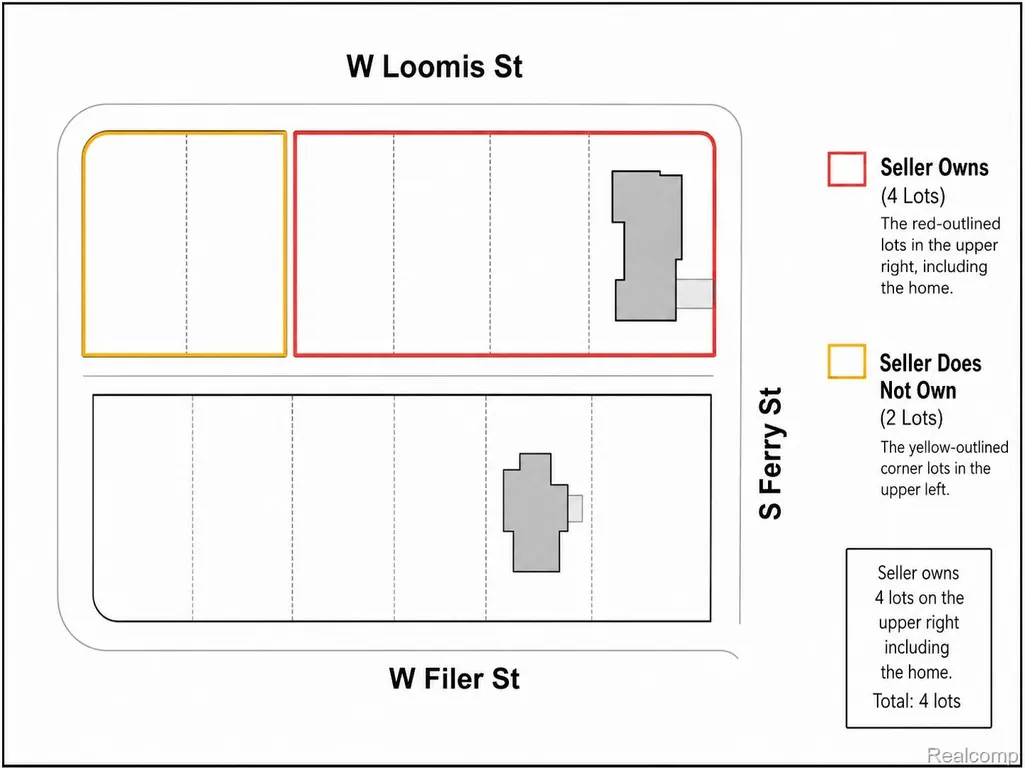
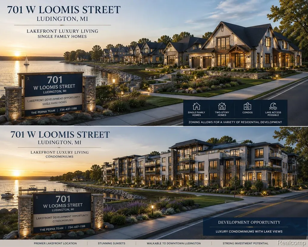
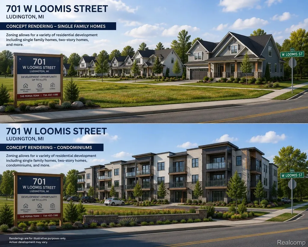
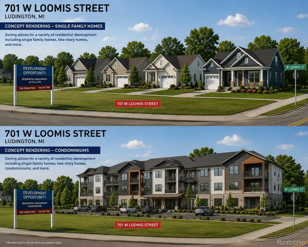
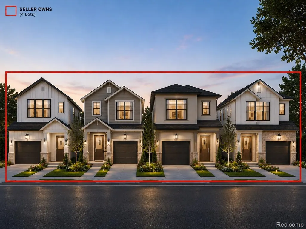
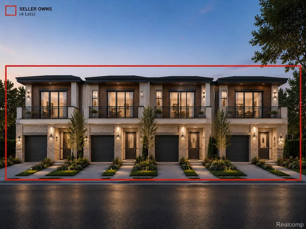
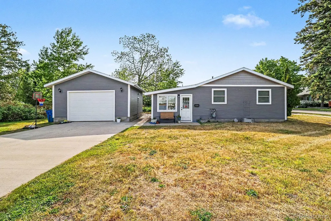
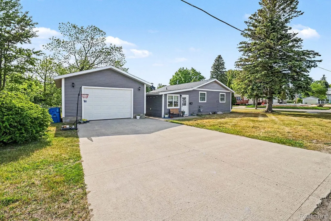
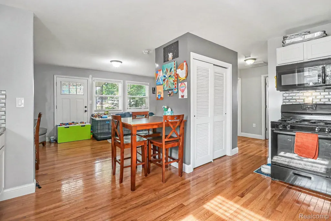
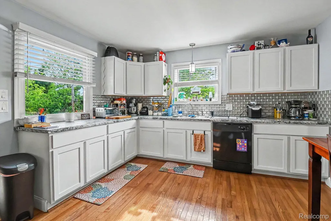
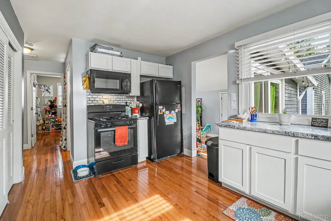
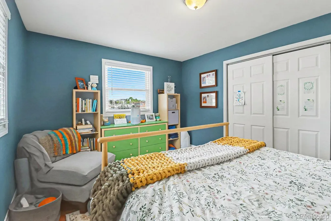
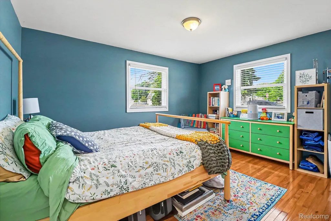
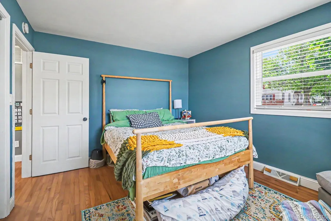
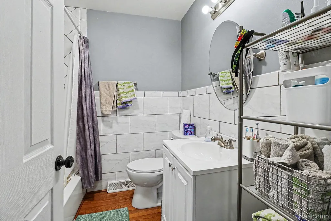
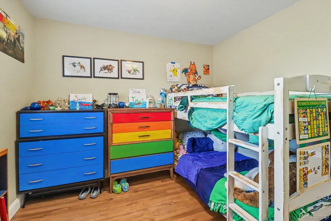
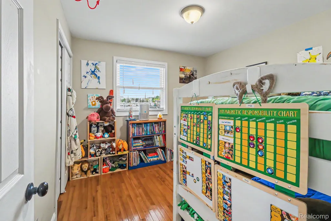
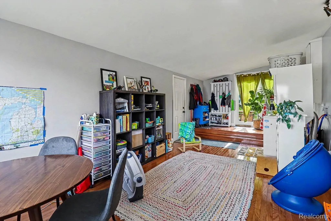
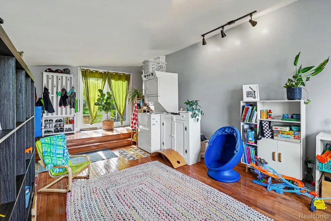
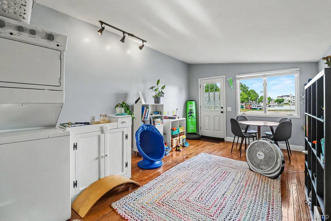
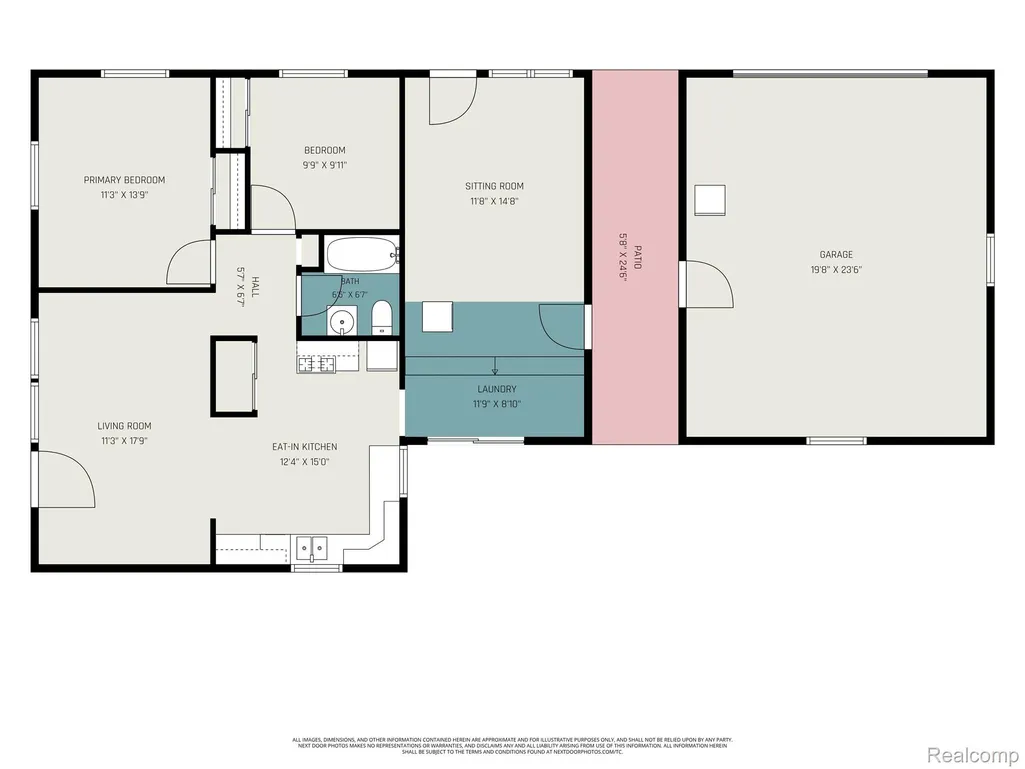
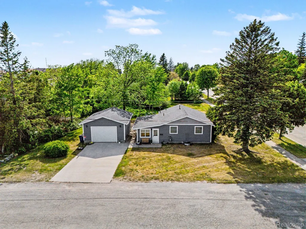
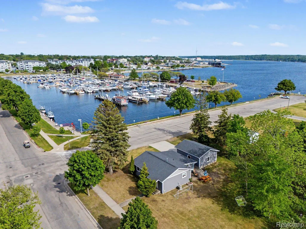
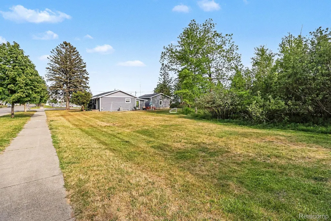
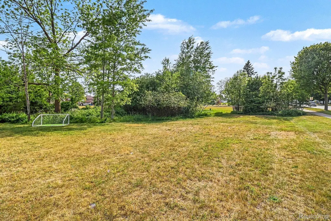
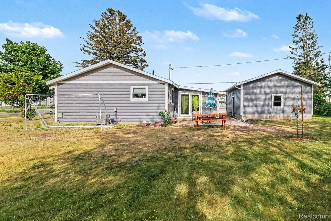
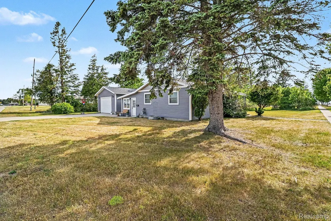
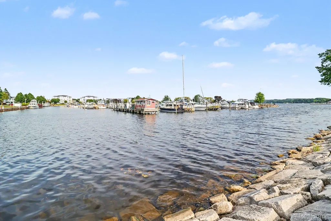
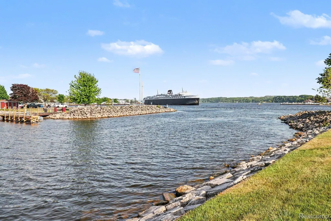
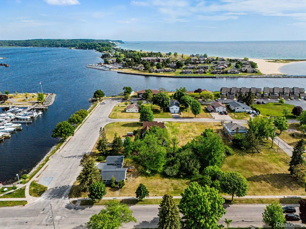
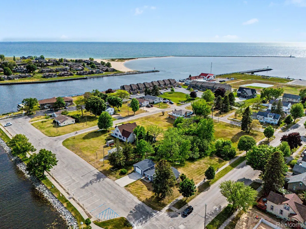
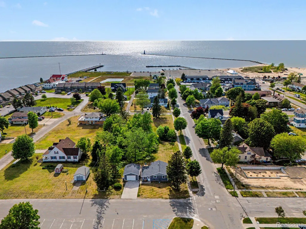
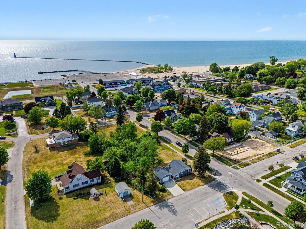
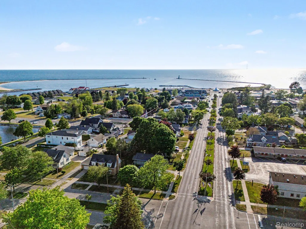
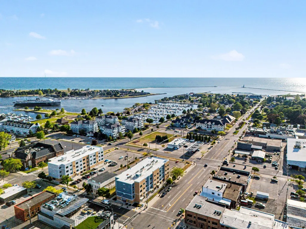
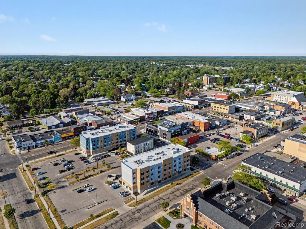
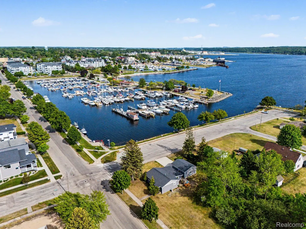
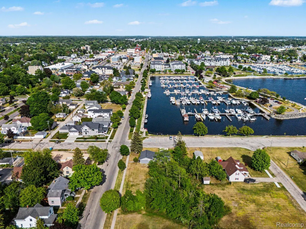
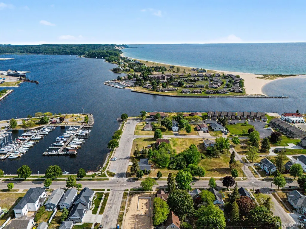
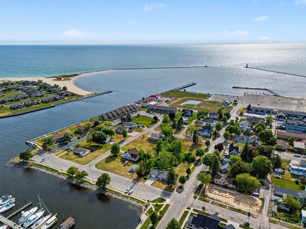
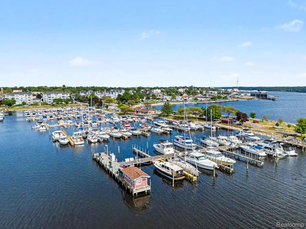
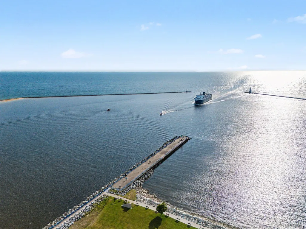
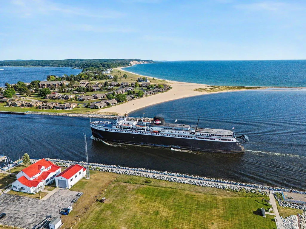
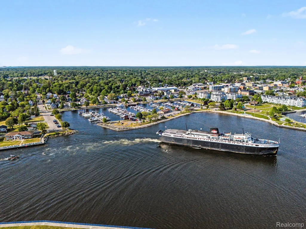
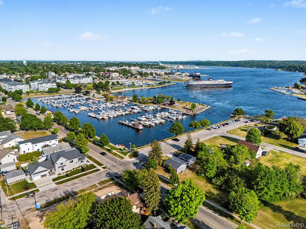
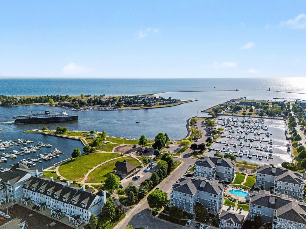
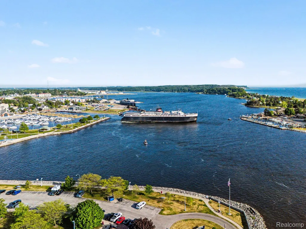
Exceptional waterfront-area redevelopment opportunity in the heart of Ludington. Positioned directly across from the Ludington Municipal Marina, this unique offering combines an updated ranch home four residential lots—one improved with an existing home—creating a rare opportunity for future development in one of Ludington's most desirable locations. Whether your vision is a luxury waterfront estate, boutique townhome community, low-rise condominiums, or multiple custom homes, the value here is the land, location, and flexibility. Situated on a prominent corner spanning nearly three-quarters of a city block, the property enjoys marina views, excellent frontage, and close proximity to downtown, waterfront parks, beaches, restaurants, and shopping. The existing two-bedroom, one-bath home was extensively renovated in 2018, including a complete interior and exterior remodel, and is complemented by a detached two-car garage built the same year. Water views from both bedrooms, public utilities, and a move-in-ready home provide immediate usability while future plans are developed. The seller has already consulted with a surveyor and the City regarding future parcel configurations, making this an outstanding opportunity for builders, developers, or investors seeking one of Ludington's most desirable residential locations. Properties with this combination of location, redevelopment potential, and marina views are exceptionally rare. Explore the possibilities and bring your vision to one of Ludington's premier waterfront neighborhoods.
| Price History | |
|---|---|
| 6/30/2026 | Listed $1,600,000 |
General Features
| Sewer | PublicSewer |
|---|---|
| Heating | ForcedAir, NaturalGas |
| Cooling | CentralAir |
| Utilities | AboveGroundUtilities, CableAvailable, UndergroundUtilities |
| Possession | AtClose |
| Roof | Asphalt |
| Appliances | Dishwasher, ExhaustFan, FreeStandingElectricOven, FreeStandingElectricRange, FreeStandingRefrigerator, Microwave, WasherDryerStacked |
| Garage Spaces | 2.0 |
| Architectural Style | Ranch |
| Pool Features | None |
| Construction Materials | VinylSiding |
| Exclusions | Exclusion(s) Do Not Exist |
| Pets Allowed | Yes |
| Year Built | 1960 |
| Electric | CircuitBreakers |
| Levels | One |
| Property Subtype | SingleFamilyResidence |
| Community Features | Sidewalks |
| County | Mason |
| New Construction | No |
| Property Type | Residential |
| HOA | No |
| Attached Garage | Yes |
| Subdivision Name | ASSRS OF TENTH ADD - LUDINGTON |
| Garage Y/N | Yes |
| Other Structures | SecondGarage |
| Total Rooms | 5 |
| Full Baths | 1 |
| Status | Active |
| Directions | W on W Luddington Ave S on S Ferry St W on Lumis |
| City | LudingtonCity_Mason |
| Disclosures | ExclusionsDoNotExist, TaxesHomesteadExempt |
| Entry Location | GroundLevel |
| Senior Community Y/N | No |
| High School District | Ludington |
| MLS Area | Area53082Ludington |
| Lot Size Units | Acres |
| Carport Y/N | No |
| Land Lease Y/N | No |
| Tax Annual Amount | 3317.33 |
| Home Warranty Y/N | No |
| Lease Renewal Y/N | No |
| Additional Parcels Y/N | No |
| Lease Considered Y/N | No |
| Rent Control Y/N | No |
| Standard Status | Active |
| Occupancy Type | Tenant |
| Tax Assessed Value | 56542 |
| Expected Active Date | 2026-06-30 |
| MobileHomeRemainsYN | No |
| PostalCity | Ludington_Mason |
| Legal Description | ASSESSOR'S PLAT OF TENTH ADDITION, LOTS 1, 2, & 3 |
Interior Features
| Interior Amenities | HighSpeedInternet, ProgrammableThermostat |
|---|---|
| Furnished Y/N | Unfurnished |
| Basement (Y/N) | No |
| Air Conditioning Y/N | Yes |
| Heating Y/N | Yes |
| Fireplace Y/N | No |
| Above Grade Finished Area | 768.0 |
| Laundry Features | LaundryRoom |
| Total Bedrooms | 2 |
| WaterHeaterFuel | NaturalGas |
| LivingAreaSource | PublicRecords |
| Above Grade Finished Area Unit Type | SquareFeet |
| Total Baths | 1 |
Exterior Features
| Exterior Amenities | Lighting |
|---|---|
| Parking Features | TwoCarGarage, Attached, DirectAccess, ElectricityinGarage |
| Lot Features | CornerLot, Level, WaterView |
| Water Source | Public |
| Foundation Details | CrawlSpace, Slab |
| Spa | No |
| Lot Dimensions | 186x119x185x119 |
| Lot Size Acres | 0.17 |
| Waterfront Y/N | No |
| Road Frontage Type | Paved |
| Crops Included Y/N | No |
| Horse Y/N | No |
| Irrigation Water Rights Y/N | No |
Amenities
- Foreclosure
- Views
- Short Sale
- New Construction
- Adult 55+
- Lease To Own
- No HOA Fees
- Furnished
- Primary On Main
- Air Conditioning
- Seller Finance
- Green
- Fixer Upper
- Horse
- Golf
- Fireplace
- Deck
- Garage
- Basement
- Pool
 IDX provided courtesy of Realcomp II Ltd., via Farmington Hills Office and The Originating MLS(found above), © 2026 Realcomp II Ltd. Shareholders. Shareholders. The information being provided is for consumers personal, non-commercial use and may not be used for any purpose other than to identify prospective properties consumers may be interested in purchasing.
Data is updated as of September 16, 2026 5:34 PM UTC Information deemed reliable but not guaranteed.
The data relating to real estate on this web site comes in part from the Internet Data Exchange (IDX) Program of Realcomp Ltd
Property vs Single Family Average in 49431
Price
Taxes
Year Built
Visits
