
Address
151 S Main Street, Marine City, MI
Price
$ 315,000
Property Attributes
- ID#20261038759
- TypeSingle Family
- Listing Status Active
- CountySTCLAIR
- CityMarine City
- AreaMarine City
- NeighborhoodTHE VILLAGE OF MARINE
- Zip48039
- StyleVictorian
- Taxes$ 3658
- Price$ 315,000
- Bedrooms4
- Full Bathrooms1
- Half Bathrooms1
- Sqr Footage2216
- Lot Size0.1 Acres
Data Source:
RealComp
Property Description
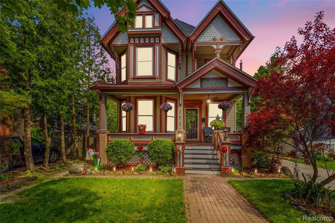
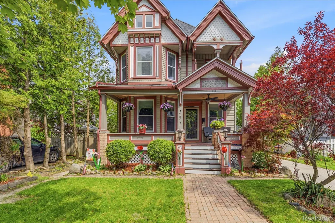
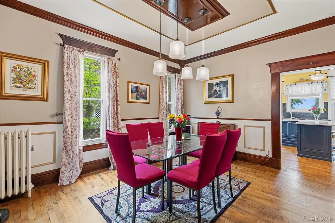
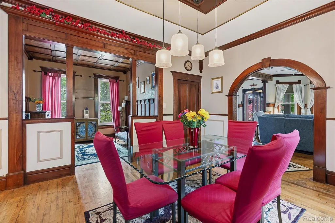
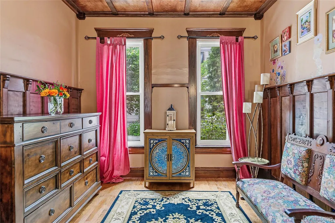
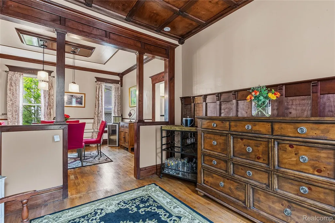
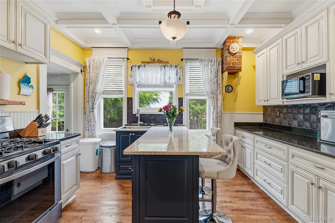
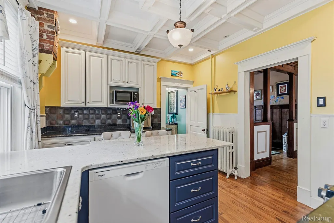
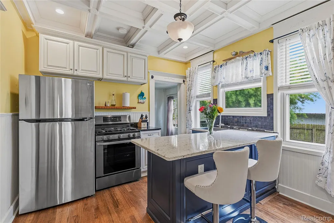
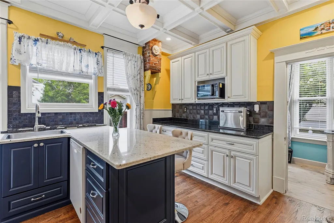
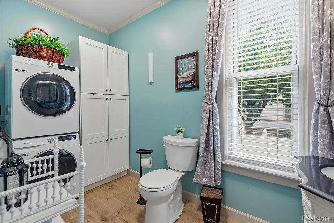
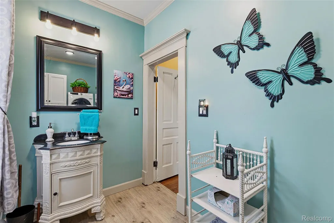
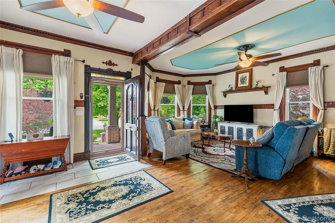
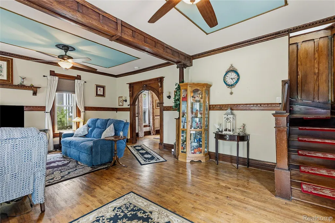
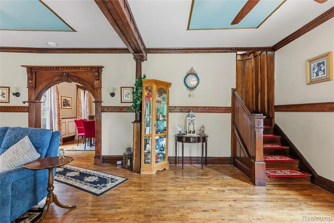
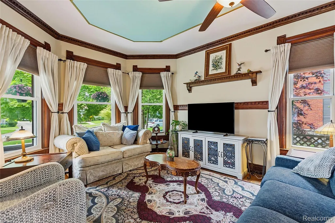
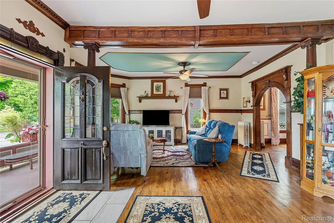
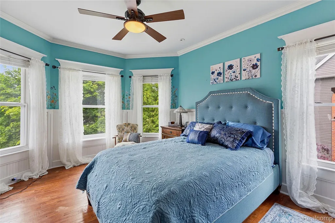
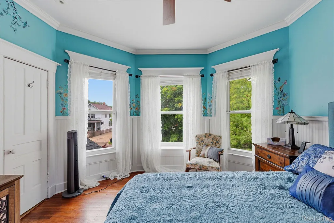
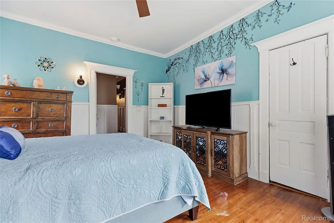
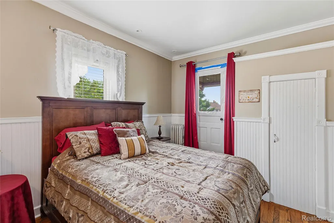
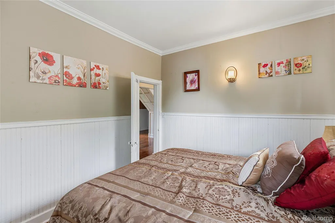
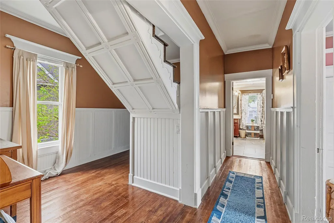
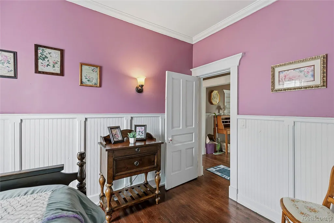
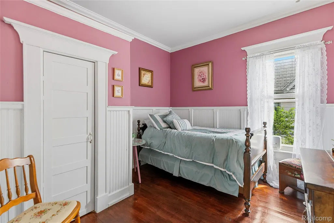
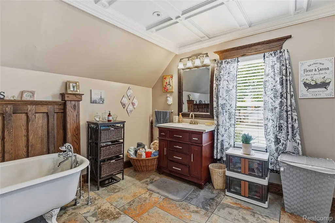
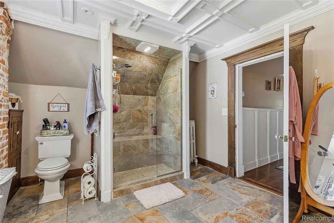
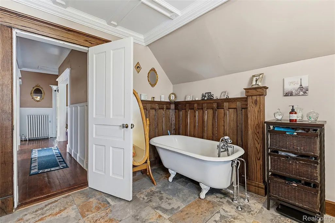
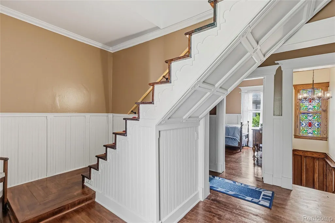
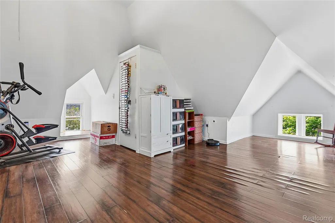
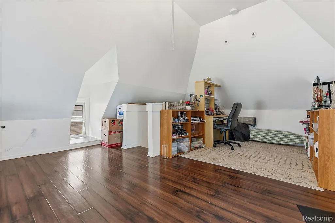
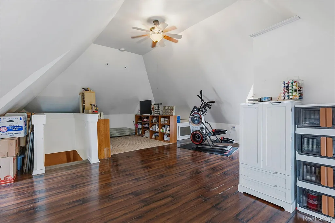
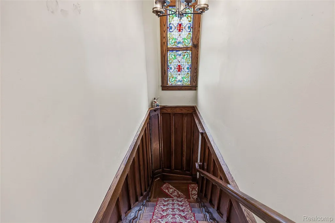
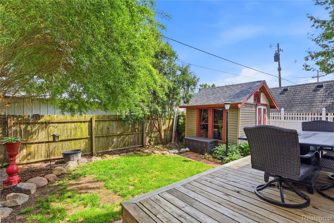
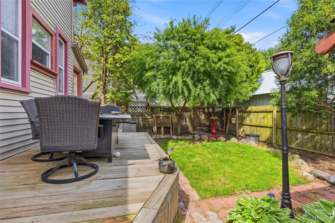
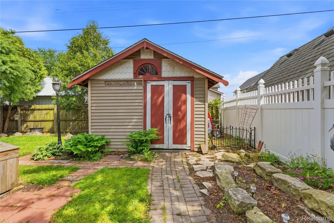
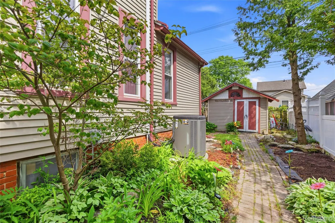
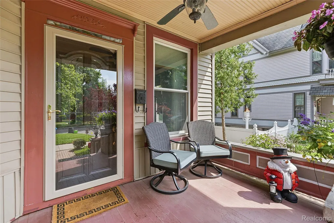
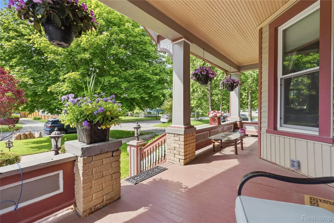
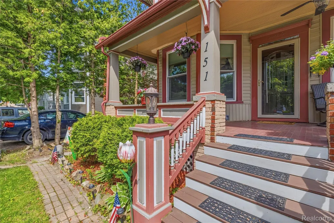
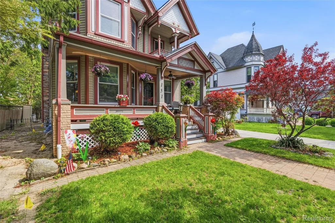
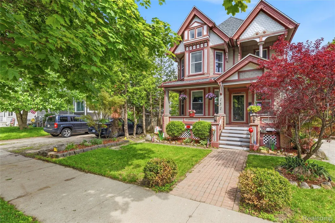
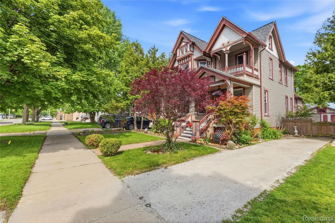
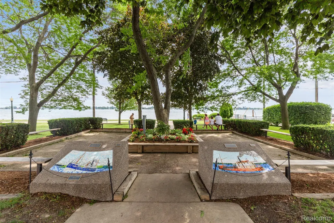
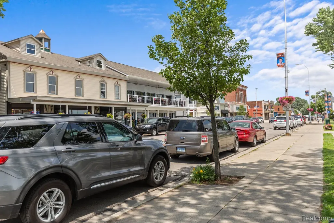
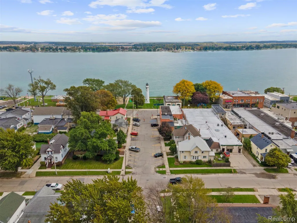
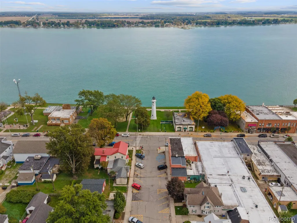
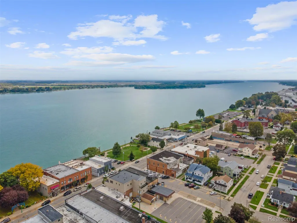
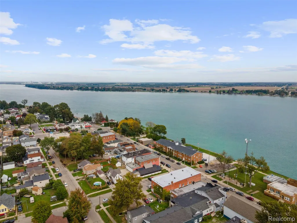
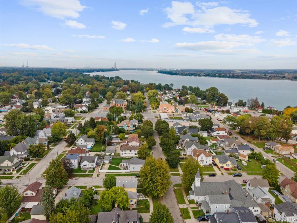
Step into timeless elegance with this beautifully updated Victorian home offering the perfect blend of historic charm and modern comfort. This is a George Barber Design. Rich in character, this stunning three-level home showcases original and traditional woodwork throughout, highlighted by intricate craftsmanship, beveled ceilings, and the classic architectural details that make Victorian homes truly unforgettable. Extensively updated from 2023 to present, every aspect of this home has been thoughtfully improved while preserving its old-world charm. Natural light pours through the abundance of windows, creating a warm and inviting atmosphere across every level. Real hardwood flooring flows throughout the home, complemented by a beautifully updated kitchen featuring granite countertops and modern finishes. The spacious full bathroom offers a luxurious retreat with a separate shower and a timeless clawfoot tub, while the oversized half bath adds additional convenience and functionality. The second floor features a charming sitting area along with access to a private balcony, perfect for relaxing mornings or evening unwinding. The third floor provides incredible flexibility and can easily serve as a fourth bedroom, rec room, office, or creative space. Outside, enjoy the impressive covered front porch, beautifully landscaped grounds, privacy fencing, and a large shed for additional storage. The basement has also been professionally waterproofed for added peace of mind. Located in a desirable lake community within walking distance to Lake St. Clair, downtown shopping, dining, and entertainment, this one-of-a-kind home offers the perfect opportunity to enjoy historic Victorian beauty with today’s modern updates. Could also be used as an Airbnb. Home is located within walking distance to Lak St. Clair. Too many updates to list in remarks. Please see/ask for list of updates
| Price History | |
|---|---|
| 5/29/2026 | Listed $335,000 |
| 6/23/2026 | 3$325,000 |
| 7/15/2026 | 2$320,000 |
| 8/14/2026 | 2$315,000 |
General Features
| Sewer | SewerAtStreet |
|---|---|
| Heating | NaturalGas, Steam |
| Cooling | CentralAir |
| Possession | ClosePlus30Days |
| Appliances | Dishwasher, Disposal, Dryer, FreeStandingGasOven, FreeStandingGasRange, FreeStandingRefrigerator, Microwave, Washer |
| Garage Spaces | 0.0 |
| Patio/Porch Features | Covered, Deck, Porch |
| Architectural Style | Victorian |
| Pool Features | None |
| Construction Materials | VinylSiding |
| Year Built | 9999 |
| Levels | Three |
| Property Subtype | SingleFamilyResidence |
| County | StClair |
| New Construction | No |
| Property Type | Residential |
| HOA | No |
| Attached Garage | No |
| Subdivision Name | THE VILLAGE OF MARINE |
| Garage Y/N | No |
| Other Structures | Sheds |
| Total Rooms | 9 |
| Full Baths | 1 |
| Status | Active |
| Directions | Broadway / Main |
| City | MarineCityCity_StClair |
| Disclosures | TaxesHomesteadExempt |
| Entry Location | GroundLevelwSteps |
| Senior Community Y/N | No |
| High School District | EastChina |
| MLS Area | Area10222MarineCity |
| Lot Size Units | Acres |
| Carport Y/N | No |
| Land Lease Y/N | No |
| Tax Annual Amount | 3658.0 |
| Home Warranty Y/N | No |
| Lease Renewal Y/N | No |
| Additional Parcels Y/N | No |
| Lease Considered Y/N | No |
| Rent Control Y/N | No |
| Standard Status | Active |
| Occupancy Type | Owner |
| Tax Assessed Value | 90315 |
| Expected Active Date | 2026-05-28 |
| MobileHomeRemainsYN | No |
| PostalCity | MarineCity_StClair |
| Legal Description | LOT 16 EX THE N 65' THEREOF AND N 27' OF LOT 17 BLK 28 MAP OF THE VILLAGE OF MARINE AS RECORDED IN LIBER E OF PLATS PGS 41, 42 & 43 ST CLAIR COUNTY REGISTER OF DEEDS T3N R16E SEC 01 |
Interior Features
| Basement | Unfinished |
|---|---|
| Basement (Y/N) | Yes |
| Air Conditioning Y/N | Yes |
| Heating Y/N | Yes |
| Fireplace Y/N | No |
| Above Grade Finished Area | 2216.0 |
| Half Baths | 1 |
| Total Bedrooms | 4 |
| WaterHeaterFuel | NaturalGas |
| LivingAreaSource | Assessor |
| Above Grade Finished Area Unit Type | SquareFeet |
| Total Baths | 2 |
Exterior Features
| Exterior Amenities | Balcony |
|---|---|
| Fencing | Fenced |
| Parking Features | NoGarage |
| Water Source | WateratStreet |
| Foundation Details | Basement, BrickMortar, CrawlSpace |
| Spa | No |
| Lot Dimensions | 42X100 |
| Lot Size Acres | 0.1 |
| Waterfront Y/N | No |
| Road Frontage Type | Paved |
| Crops Included Y/N | No |
| Horse Y/N | No |
| Irrigation Water Rights Y/N | No |
Amenities
- Foreclosure
- Views
- Short Sale
- New Construction
- Adult 55+
- Lease To Own
- No HOA Fees
- Furnished
- Primary On Main
- Air Conditioning
- Seller Finance
- Green
- Fixer Upper
- Horse
- Golf
- Fireplace
- Deck
- Garage
- Basement
- Pool
 IDX provided courtesy of Realcomp II Ltd., via Farmington Hills Office and The Originating MLS(found above), © 2026 Realcomp II Ltd. Shareholders. Shareholders. The information being provided is for consumers personal, non-commercial use and may not be used for any purpose other than to identify prospective properties consumers may be interested in purchasing.
Data is updated as of September 14, 2026 5:34 PM UTC Information deemed reliable but not guaranteed.
The data relating to real estate on this web site comes in part from the Internet Data Exchange (IDX) Program of Realcomp Ltd
Property vs Single Family Average in 48039
Price
Taxes
Visits
