
Price Reduction - Primary on Main
Address
8318 Mill Pointe Court, Atlas Township, MI
Price
$ 399,000
Property Attributes
- ID#20261040173
- TypeSingle Family
- Listing Status Active
- CountyGENESEE
- CityAtlas Township
- AreaAtlas Twp
- NeighborhoodMILL POINTE SHORES
- Zip48438
- StyleContemporary
- Year Built2001
- Taxes$ 4980
- Price$ 399,000
- Bedrooms4
- Full Bathrooms2
- Half Bathrooms2
- Sqr Footage4000
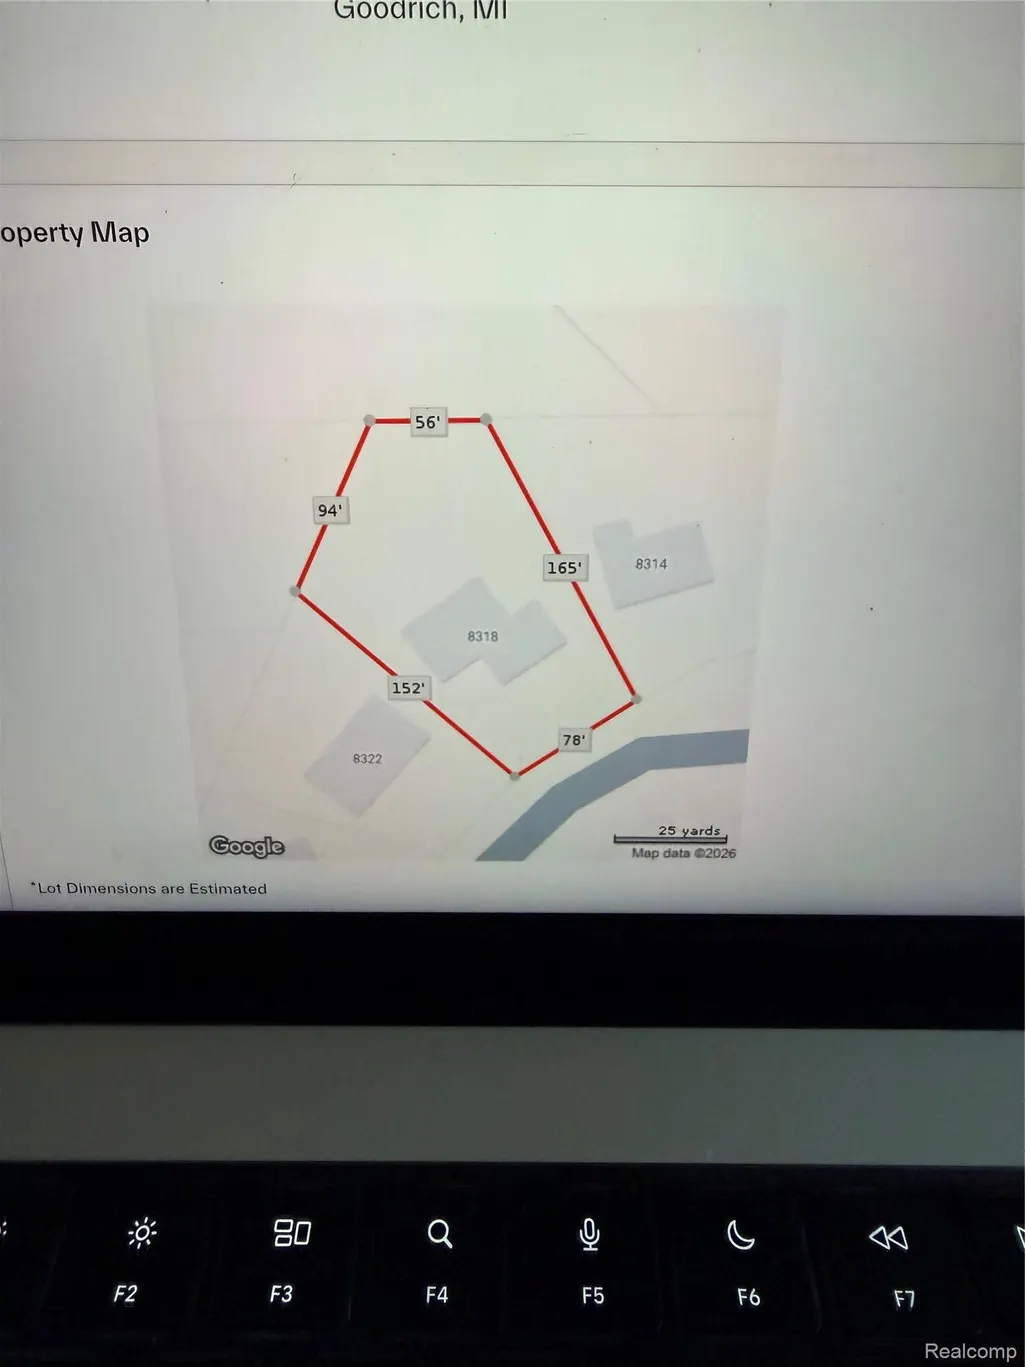
- Lot Size0.42 Acres
Data Source:
RealComp
Property Description
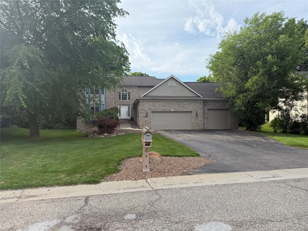
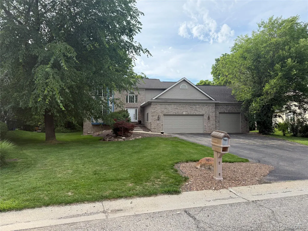
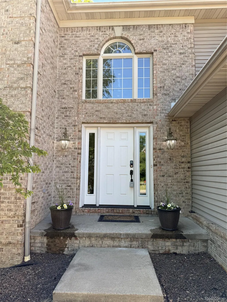
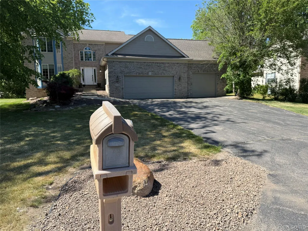
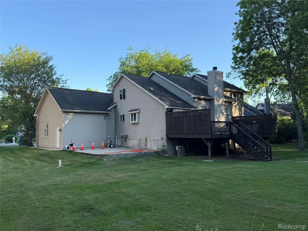
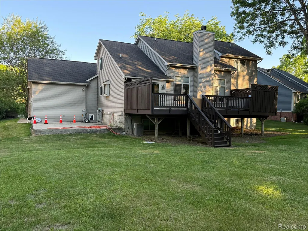
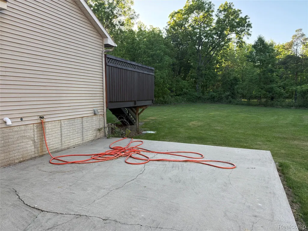
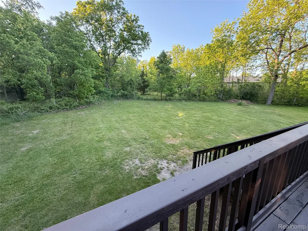
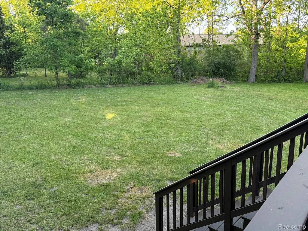
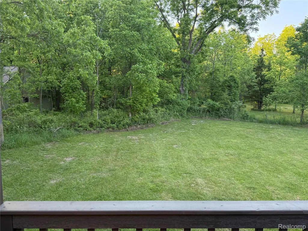
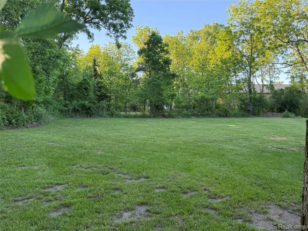
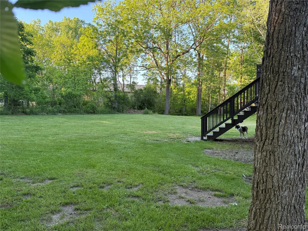
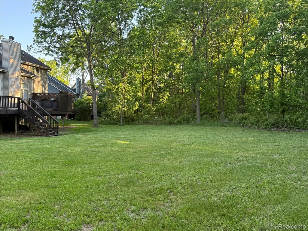
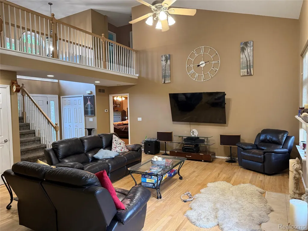
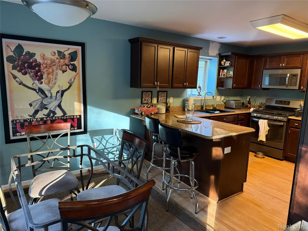
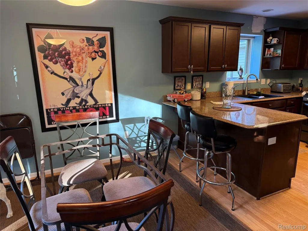
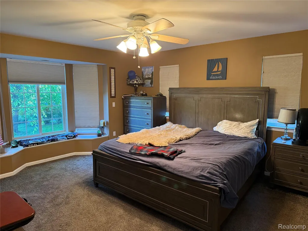
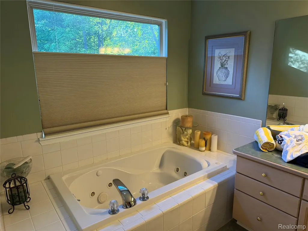
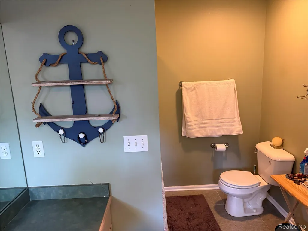
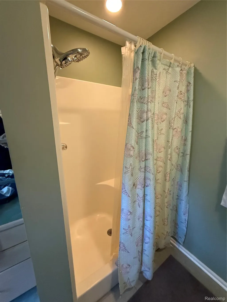
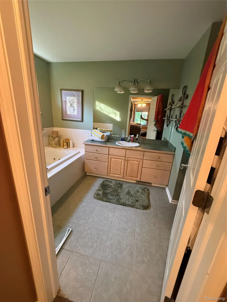
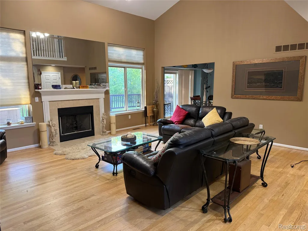
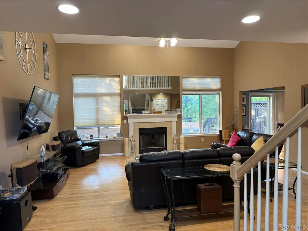
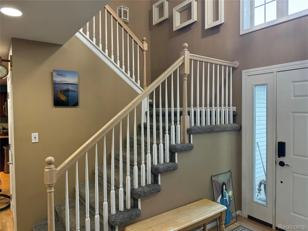
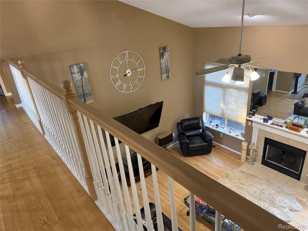
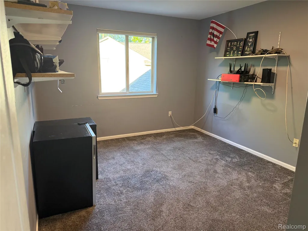
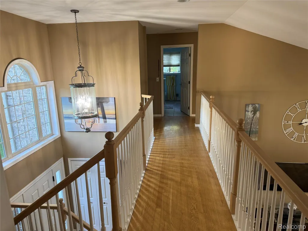
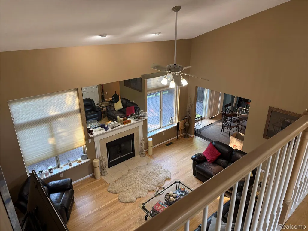
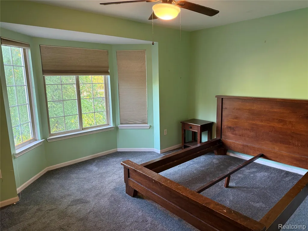
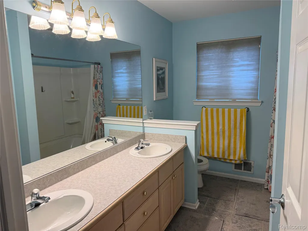
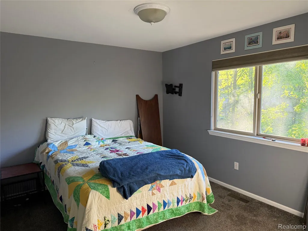
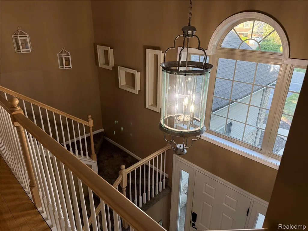
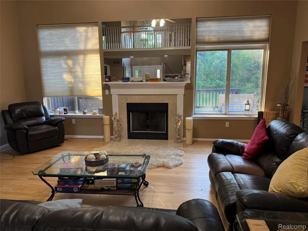
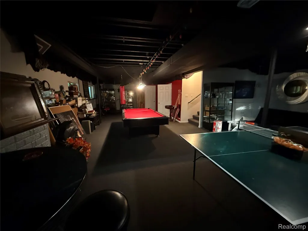
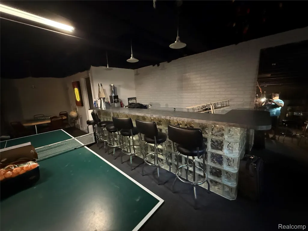
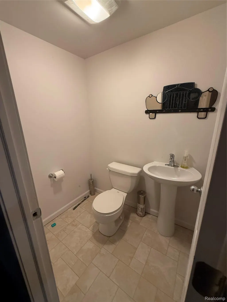
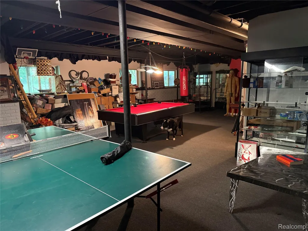
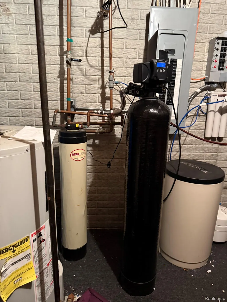
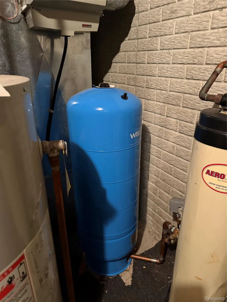
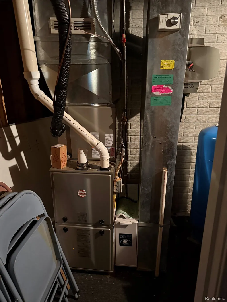
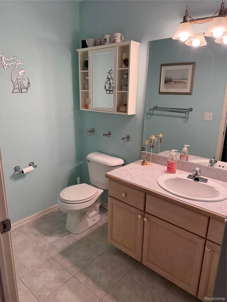
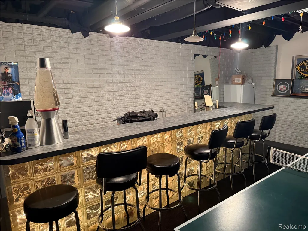
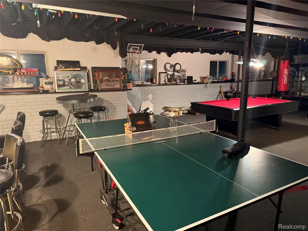
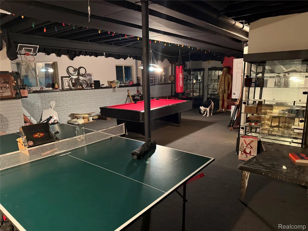
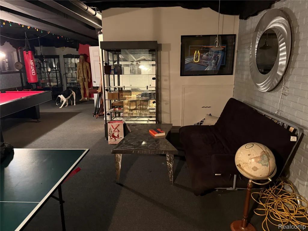
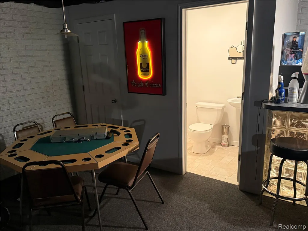
Welcome to 8318 Mill Point Court, a beautifully maintained original-owner residence nestled within the prestigious Mill Pointe Shores subdivision and served by highly acclaimed Goodrich Schools. 1st Floor Primary Bedroom with 2 Walk-in Closets. From the moment you enter, you'll be captivated by the home's grand two-story foyer, soaring ceilings, and elegant hardwood-look tile flooring that create a striking first impression. Thoughtfully maintained and updated throughout, the home features a newer furnace, central air conditioning system, and well bladder tank, providing peace of mind for years to come. Designed for both comfortable living and entertaining, the spacious floor plan offers a desirable first-floor primary suite, while the upper level features three generously sized bedrooms. The updated kitchen flows seamlessly into the main living areas, creating an inviting atmosphere for family gatherings and everyday enjoyment. The fully finished daylight basement significantly expands the living space and includes a full bathroom, making it an ideal setting for entertaining, a home theater, recreation room, fitness area, or guest accommodations. Step outside to discover one of the largest and most usable backyards in the subdivision. The expansive deck overlooks the beautifully landscaped grounds, offering the perfect backdrop for outdoor entertaining, summer barbecues, or peaceful evenings at home. An in-ground sprinkler system helps keep the lawn lush and green with ease. Additional highlights include a spacious 3+ car attached garage, abundant storage, and an exceptional location within the Village of Goodrich. Combining timeless appeal, quality maintenance, and an outstanding setting, this home presents a rare opportunity to own one of Mill Pointe Shores' most desirable properties. Experience the perfect blend of elegance, comfort, and convenience at 8318 Mill Point Court. Seller is a Licensed Real Estate Broker .
| Price History | |
|---|---|
| 6/2/2026 | Listed $480,000 |
| 6/2/2026 | 5$460,000 |
| 6/17/2026 | 3$449,000 |
| 6/22/2026 | 3$439,000 |
| 6/30/2026 | 3$429,000 |
| 7/10/2026 | 3$419,000 |
| 8/21/2026 | 3$409,000 |
| 8/29/2026 | 3$399,000 |
General Features
| Sewer | PublicSewer |
|---|---|
| Heating | ForcedAir, NaturalGas |
| Possession | AtClose |
| HOA Fee | 150.0 |
| Garage Spaces | 3.0 |
| Architectural Style | Contemporary |
| Pool Features | None |
| Construction Materials | Brick, VinylSiding |
| Year Built | 2001 |
| Levels | OneAndOneHalf |
| Property Subtype | SingleFamilyResidence |
| Assoc Fee Paid Per | Annually |
| County | Genesee |
| New Construction | No |
| Property Type | Residential |
| HOA | Yes |
| Attached Garage | No |
| Subdivision Name | MILL POINTE SHORES |
| Garage Y/N | Yes |
| Total Rooms | 8 |
| Full Baths | 2 |
| Status | Active |
| Directions | M-15 to Mill Pointe Drive to Mill Pointe Court . House on the left side. |
| City | AtlasTownship_Genesee |
| Disclosures | Restrictions, TaxesHomesteadExempt |
| Entry Location | GroundLevelwSteps |
| Senior Community Y/N | No |
| High School District | Goodrich |
| MLS Area | Area08131AtlasTwp |
| Lot Size Units | Acres |
| Carport Y/N | No |
| Land Lease Y/N | No |
| Tax Annual Amount | 4980.0 |
| Home Warranty Y/N | No |
| Lease Renewal Y/N | No |
| Additional Parcels Y/N | No |
| Lease Considered Y/N | No |
| Rent Control Y/N | No |
| Standard Status | Active |
| Occupancy Type | Owner |
| Tax Assessed Value | 94166 |
| Expected Active Date | 2026-06-01 |
| MobileHomeRemainsYN | No |
| PostalCity | Goodrich_Genesee |
| Legal Description | UNIT 27 MILL POINTE SHORES (98) FR 02-22-400-026 |
Interior Features
| Interior Amenities | JettedTub, ProgrammableThermostat |
|---|---|
| Basement | Daylight, Finished, Full |
| Fireplace Features | Gas, GreatRoom |
| Basement (Y/N) | Yes |
| Air Conditioning Y/N | No |
| Heating Y/N | Yes |
| Fireplace Y/N | Yes |
| Above Grade Finished Area | 2400.0 |
| Half Baths | 2 |
| Total Bedrooms | 4 |
| Below Grade Finished Area | 1600.0 |
| LivingAreaSource | Estimated |
| Above Grade Finished Area Unit Type | SquareFeet |
| Total Baths | 4 |
Exterior Features
| Parking Features | ThreeCarGarage, Attached, DirectAccess, ElectricityinGarage, GarageDoorOpener, Oversized |
|---|---|
| Water Source | Well |
| Foundation Details | Basement, Poured, SealedFoundation, SumpPump |
| Spa | No |
| Lot Dimensions | 78x150x165x152 |
| Lot Size Acres | 0.42 |
| Waterfront Y/N | No |
| Road Frontage Type | CulDeSac, Paved |
| Crops Included Y/N | No |
| Horse Y/N | No |
| Irrigation Water Rights Y/N | No |
Amenities
- Foreclosure
- Views
- Short Sale
- New Construction
- Adult 55+
- Lease To Own
- No HOA Fees
- Furnished
- Primary On Main
- Air Conditioning
- Seller Finance
- Green
- Fixer Upper
- Horse
- Golf
- Fireplace
- Deck
- Garage
- Basement
- Pool
 IDX provided courtesy of Realcomp II Ltd., via Farmington Hills Office and The Originating MLS(found above), © 2026 Realcomp II Ltd. Shareholders. Shareholders. The information being provided is for consumers personal, non-commercial use and may not be used for any purpose other than to identify prospective properties consumers may be interested in purchasing.
Data is updated as of September 14, 2026 5:34 PM UTC Information deemed reliable but not guaranteed.
The data relating to real estate on this web site comes in part from the Internet Data Exchange (IDX) Program of Realcomp Ltd
Property vs Single Family Average in 48438
Price
Taxes
Year Built
Visits
