
Price Reduction

Address
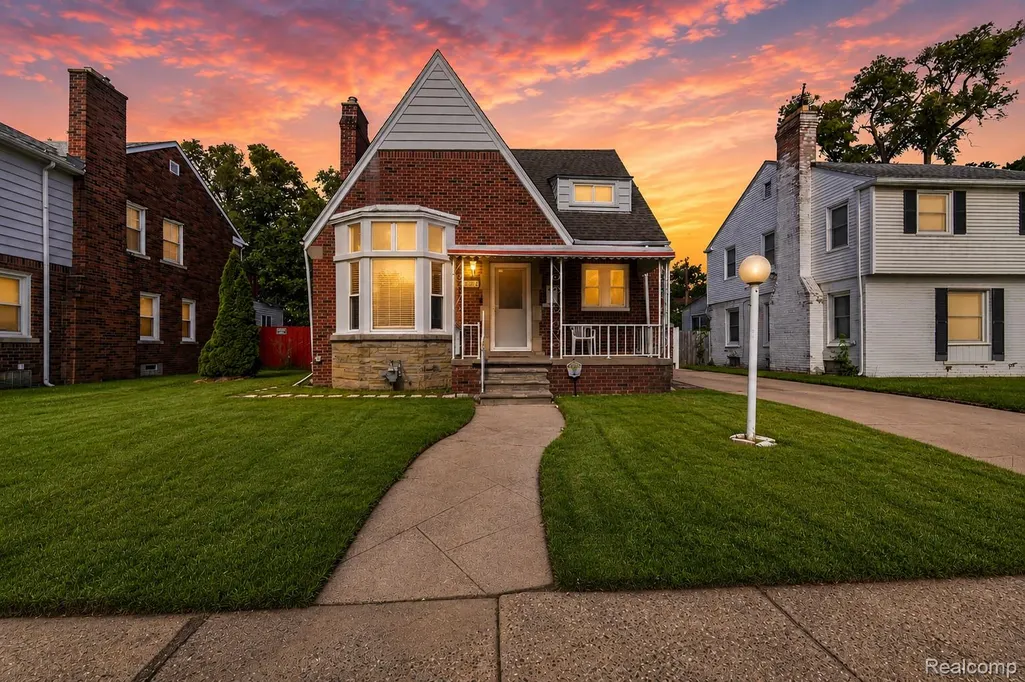
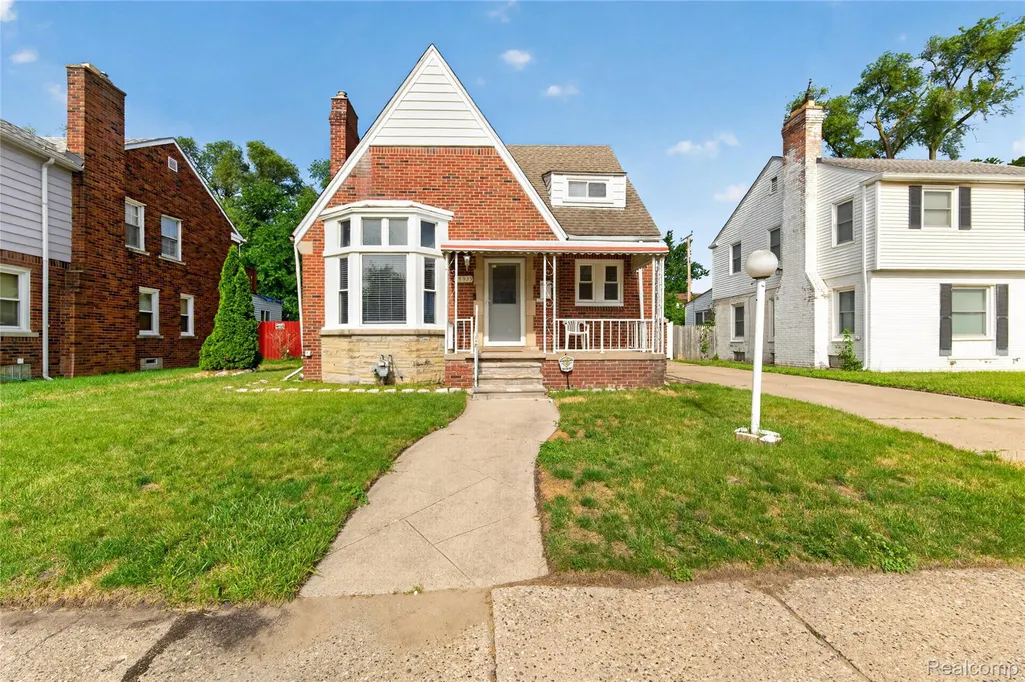
18939 Ohio Street, Detroit, MI
Price
$ 319,900
Property Attributes
- ID#20261044633
- TypeSingle Family
- Listing Status Active
- CountyWAYNE
- CityDetroit
- AreaDet68 Grfld Dequindre
- NeighborhoodCHESTER HEIGHTS SUB
- Zip48221
- StyleCape Cod
- Year Built1941
- Taxes$ 3577
- Price$ 319,900
- Bedrooms4
- Full Bathrooms2
- Half Bathrooms0
- Sqr Footage1800
- Lot Size0.13 Acres
Data Source:
RealComp
Property Description
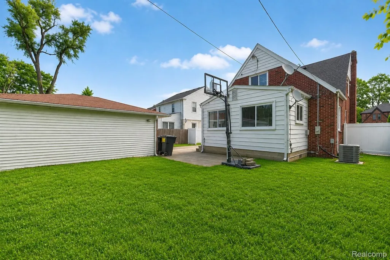
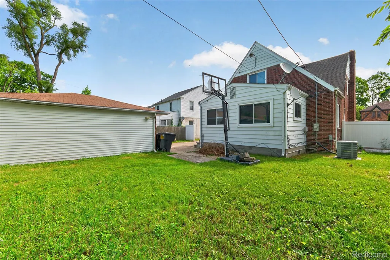
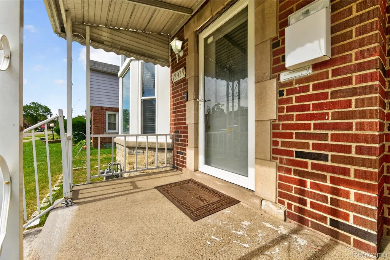
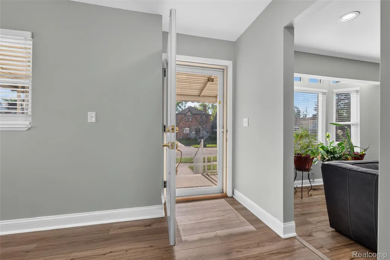
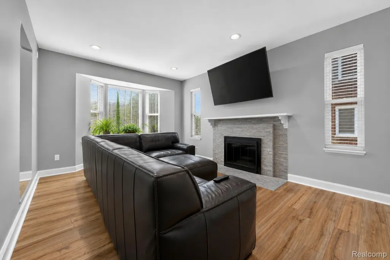
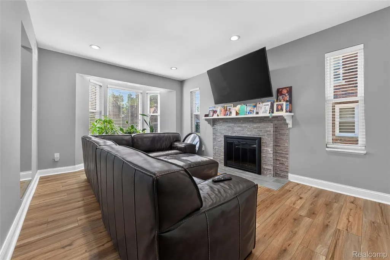
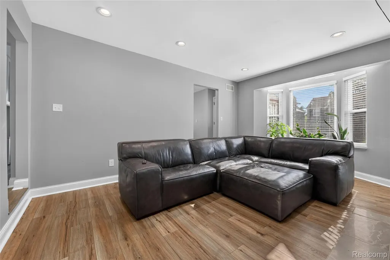
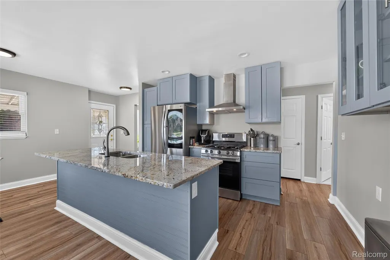
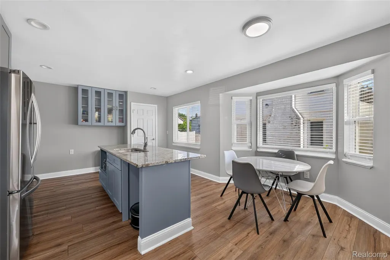
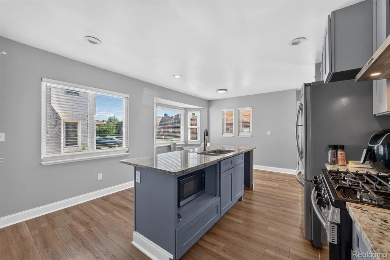
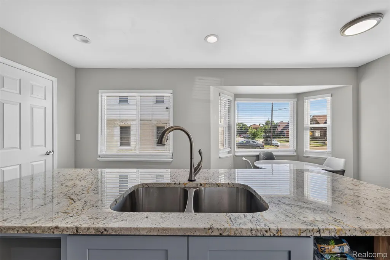
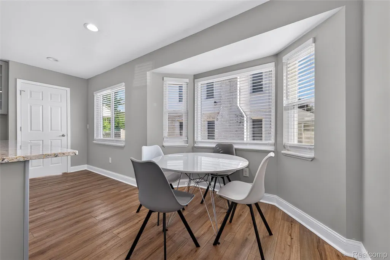
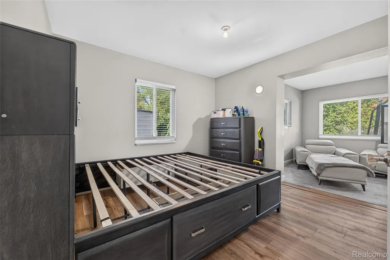
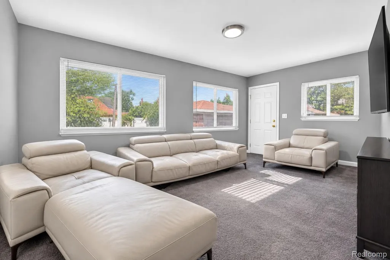
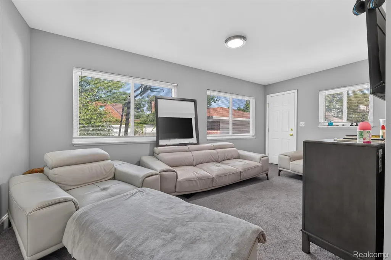
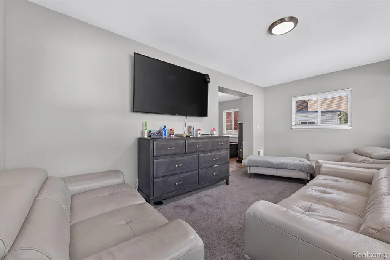
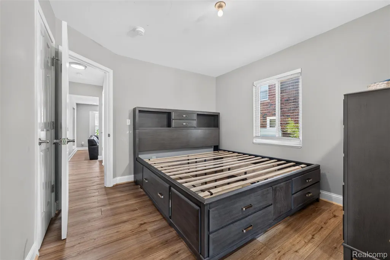
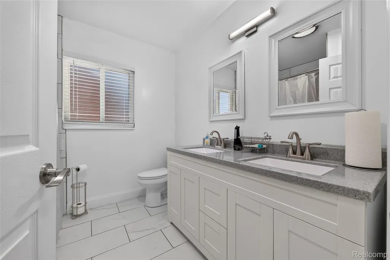
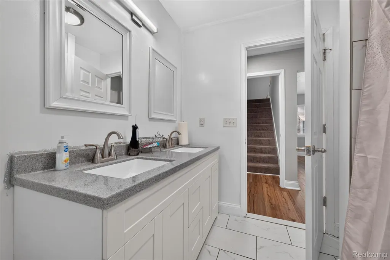
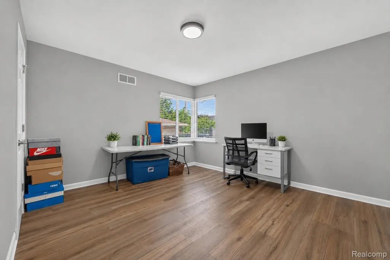
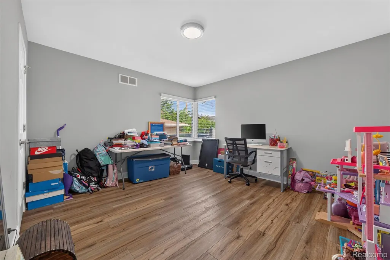
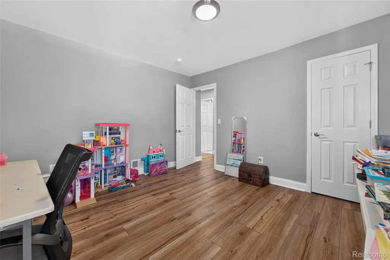
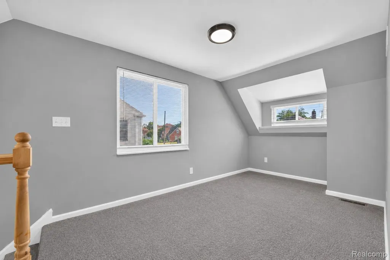
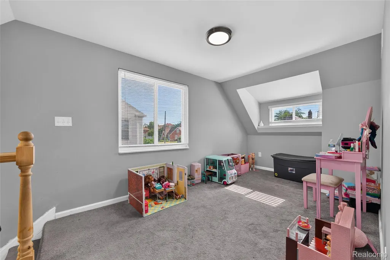
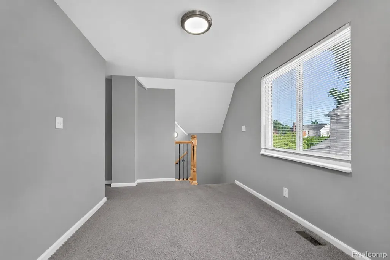
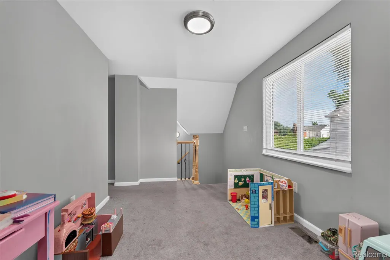
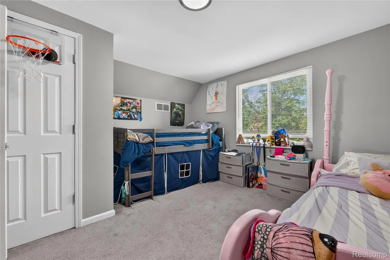
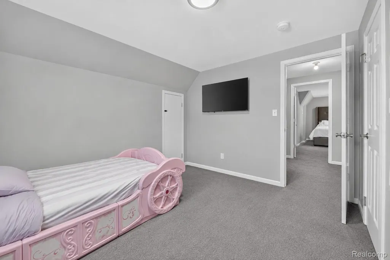
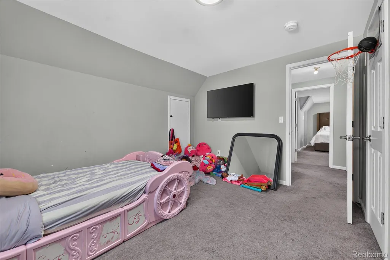
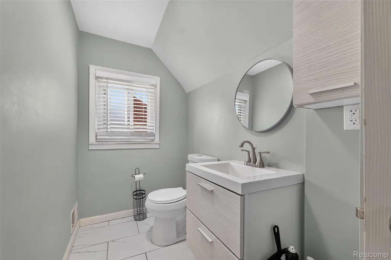
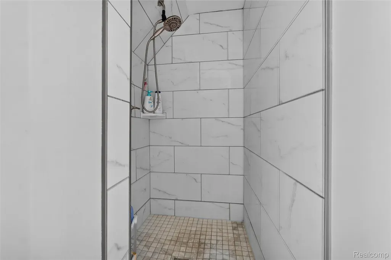
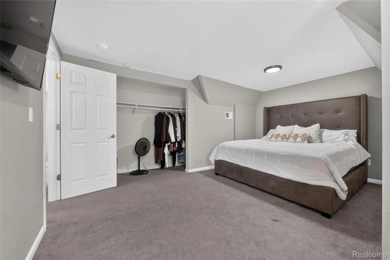
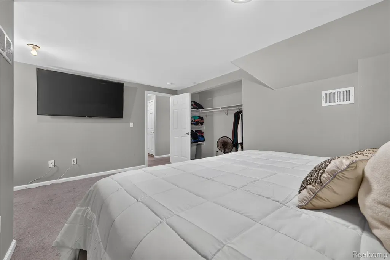
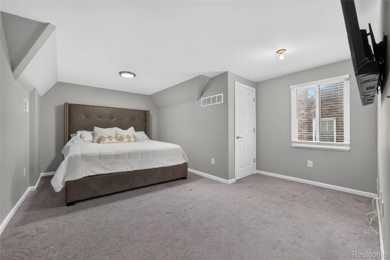
Welcome to this beautifully updated 4-bedroom, 2-full-bath Cape Cod in Detroit's highly sought-after Bagley Community. Offering approximately 1,800 square feet of living space, this move-in-ready home blends classic charm with modern updates throughout. Step inside to discover luxury vinyl hardwood flooring, recessed lighting, and a spacious, light-filled layout. The stunning kitchen features custom cabinetry, granite countertops, stainless steel appliances, and a large center island perfect for entertaining and everyday living. The updated bathrooms showcase stylish tile finishes and contemporary fixtures. The home's generous floor plan includes four spacious bedrooms, multiple living areas, and abundant natural light throughout. Outside, enjoy a detached 2-car garage, a welcoming front porch, and a well-maintained yard. Conveniently located just minutes from the Historic Livernois Avenue of Fashion, residents will enjoy easy access to local shopping, dining, entertainment, schools, parks, and major freeways. A perfect combination of location, space, and modern amenities—this Bagley gem is one you won't want to miss. BATVAI prior to making an offer. A license realtor is required to be present at all showings and inspection.
| Price History | |
|---|---|
| 6/16/2026 | Listed $349,990 |
| 7/27/2026 | 9$319,990 |
| 8/24/2026 | 1$319,900 |
General Features
| Sewer | PublicSewer |
|---|---|
| Heating | ForcedAir, NaturalGas |
| Cooling | CentralAir |
| Possession | ClosePlus30Days |
| Roof | Asphalt |
| Garage Spaces | 2.0 |
| Architectural Style | CapeCod |
| Pool Features | None |
| Construction Materials | Brick, VinylSiding |
| Year Built | 1941 |
| Levels | Two |
| Property Subtype | SingleFamilyResidence |
| County | Wayne |
| New Construction | No |
| Property Type | Residential |
| HOA | No |
| Attached Garage | No |
| Subdivision Name | CHESTER HEIGHTS SUB |
| Garage Y/N | Yes |
| Total Rooms | 6 |
| Full Baths | 2 |
| Status | Active |
| Directions | West on W 7 Mile Rd from Livernois to Ohio, make a left on Ohio to the property. |
| City | DetroitCity_Wayne |
| Disclosures | TaxesHomesteadExempt |
| Entry Location | GroundLevel |
| Senior Community Y/N | No |
| High School District | Detroit |
| MLS Area | Area05041Det68GrfldDequindre |
| Lot Size Units | Acres |
| Carport Y/N | No |
| Land Lease Y/N | No |
| Tax Annual Amount | 3577.0 |
| Home Warranty Y/N | No |
| Lease Renewal Y/N | No |
| Additional Parcels Y/N | No |
| Lease Considered Y/N | No |
| Rent Control Y/N | No |
| Standard Status | Active |
| Occupancy Type | Owner |
| Tax Assessed Value | 24222 |
| Expected Active Date | 2026-06-16 |
| MobileHomeRemainsYN | No |
| PostalCity | Detroit_Wayne |
| Legal Description | W OHIO 233 N 17.50 FT 234 CHESTER HEIGHTS SUB L42 P49 PLATS, W C R 16/282 52.50 X 10⁴ NEZ HOMESTEAD CERT #N2008-0921 RELATED #27080921. |
Interior Features
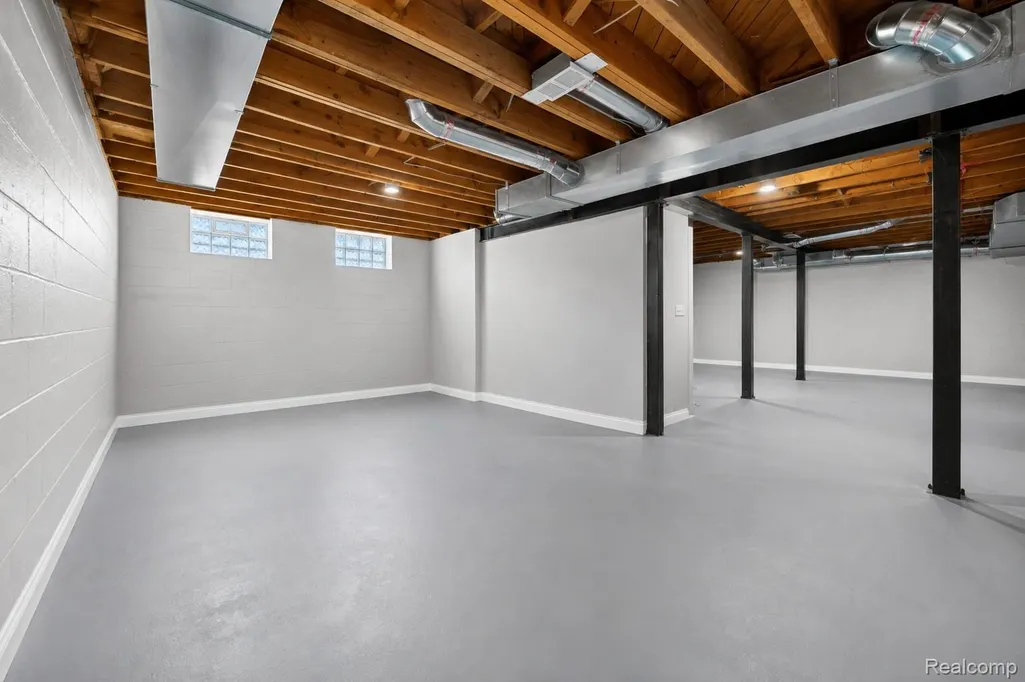
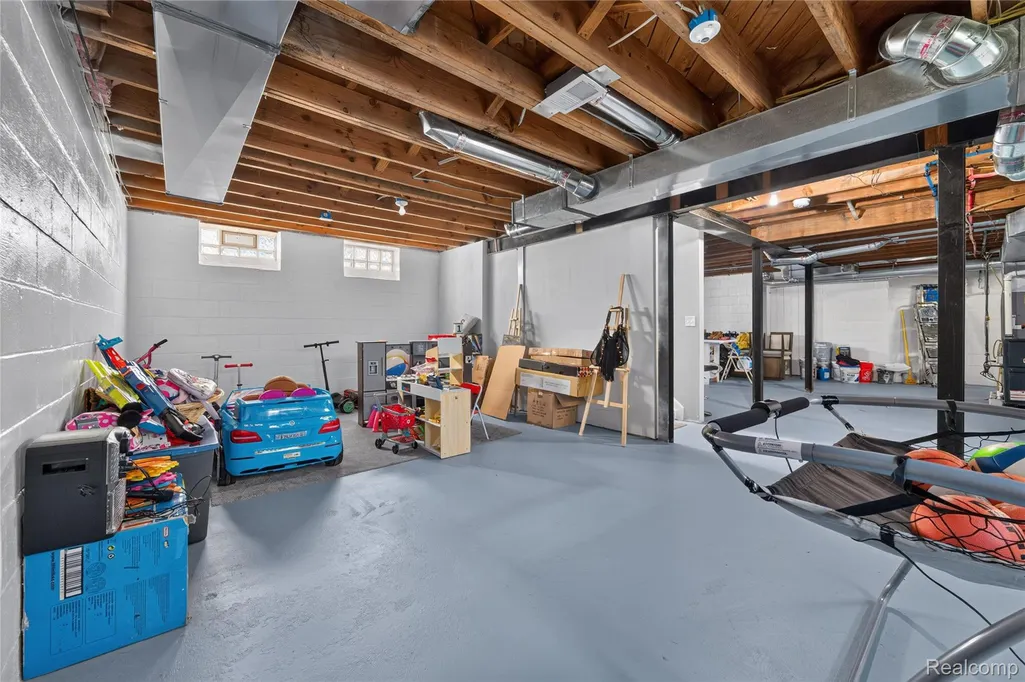
| Basement | Unfinished |
|---|---|
| Basement (Y/N) | Yes |
| Air Conditioning Y/N | Yes |
| Heating Y/N | Yes |
| Fireplace Y/N | No |
| Above Grade Finished Area | 1800.0 |
| Total Bedrooms | 4 |
| WaterHeaterFuel | NaturalGas |
| LivingAreaSource | Estimated |
| Above Grade Finished Area Unit Type | SquareFeet |
| Total Baths | 2 |
Exterior Features
| Parking Features | TwoCarGarage, Detached |
|---|---|
| Water Source | Public |
| Foundation Details | Basement, Block |
| Spa | No |
| Lot Dimensions | 52.5X10⁴ |
| Lot Size Acres | 0.13 |
| Waterfront Y/N | No |
| Road Frontage Type | Paved |
| Crops Included Y/N | No |
| Horse Y/N | No |
| Irrigation Water Rights Y/N | No |
Amenities
- Foreclosure
- Views
- Short Sale
- New Construction
- Adult 55+
- Lease To Own
- No HOA Fees
- Furnished
- Primary On Main
- Air Conditioning
- Seller Finance
- Green
- Fixer Upper
- Horse
- Golf
- Fireplace
- Deck
- Garage
- Basement
- Pool
 IDX provided courtesy of Realcomp II Ltd., via Farmington Hills Office and The Originating MLS(found above), © 2026 Realcomp II Ltd. Shareholders. Shareholders. The information being provided is for consumers personal, non-commercial use and may not be used for any purpose other than to identify prospective properties consumers may be interested in purchasing.
Data is updated as of September 19, 2026 6:19 PM UTC Information deemed reliable but not guaranteed.
The data relating to real estate on this web site comes in part from the Internet Data Exchange (IDX) Program of Realcomp Ltd
Property vs Single Family Average in 48221
Price
Taxes
Year Built
Visits
