
Views - Golf Course
Address
7330 Pierson Street, Detroit, MI
Price
$ 129,900
Property Attributes
- ID#20261054573
- TypeSingle Family
- Listing Status Active
- CountyWAYNE
- CityDetroit
- AreaDet Joy Dbn Ht Grnfld Limits
- NeighborhoodFRISCHKORNS PARKDALE
- Zip48228
- StyleBungalow
- Year Built1950
- Taxes$ 1418
- Price$ 129,900
- Bedrooms3
- Full Bathrooms1
- Half Bathrooms0
- Sqr Footage1100
- Lot Size0.1 Acres
Data Source:
RealComp
Property Description
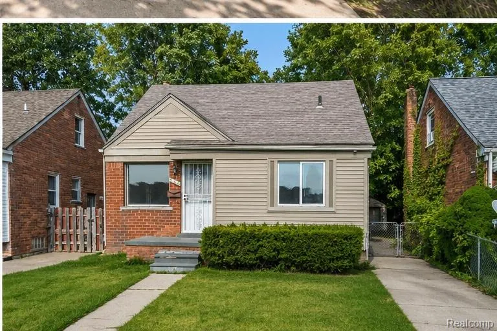
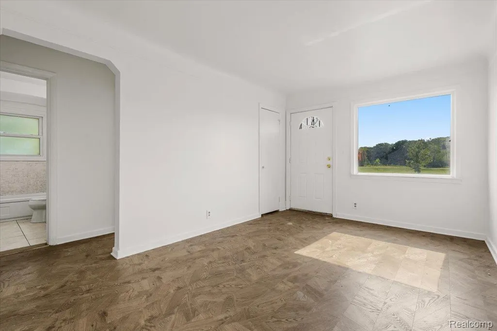
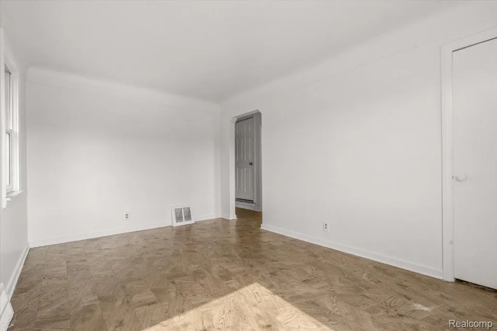
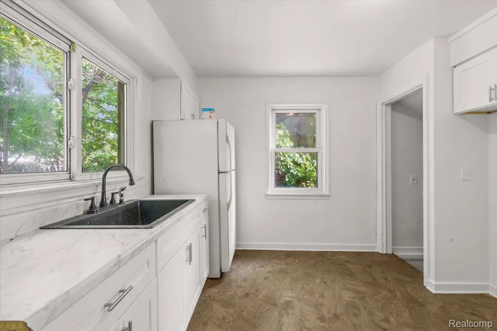
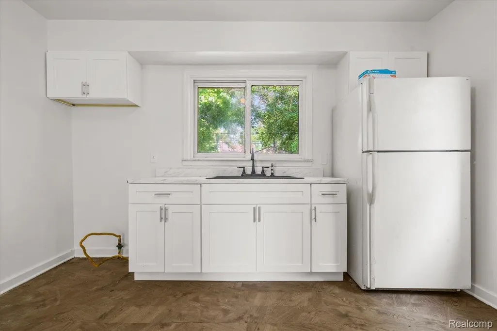
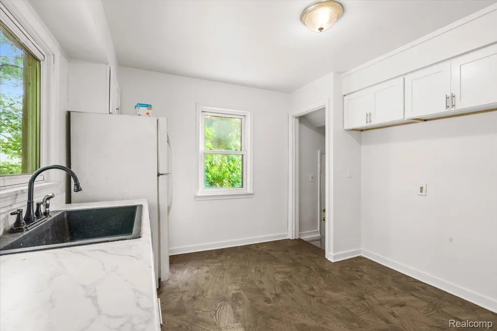
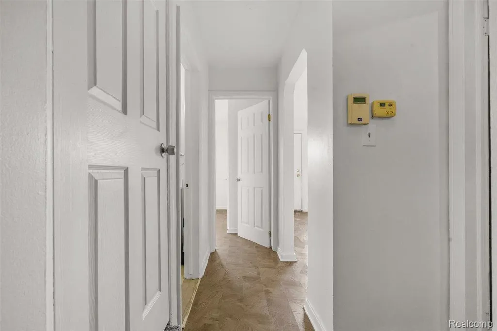
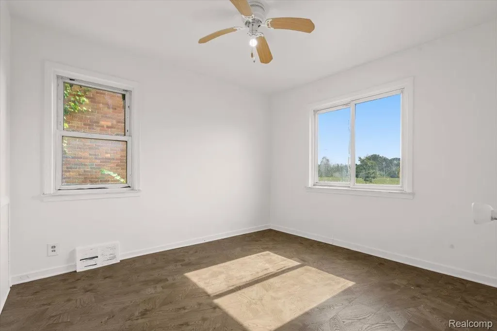
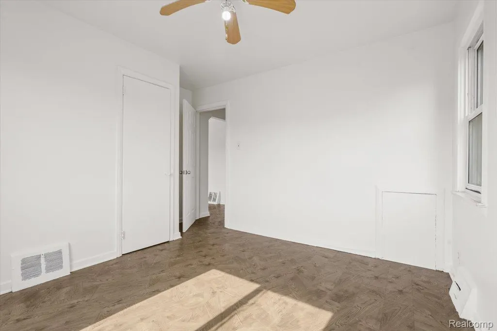
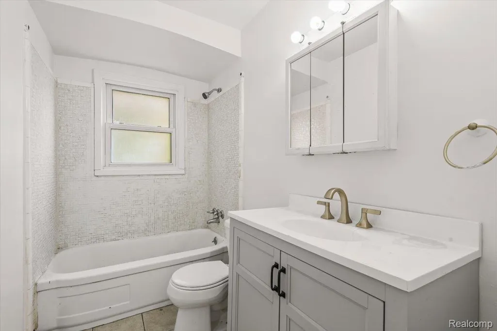
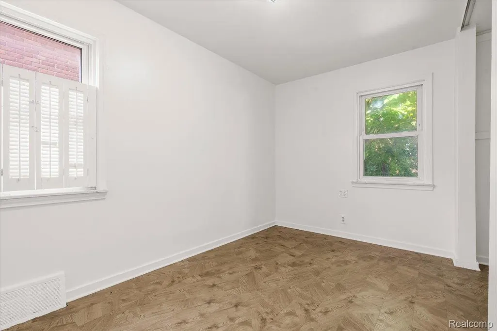
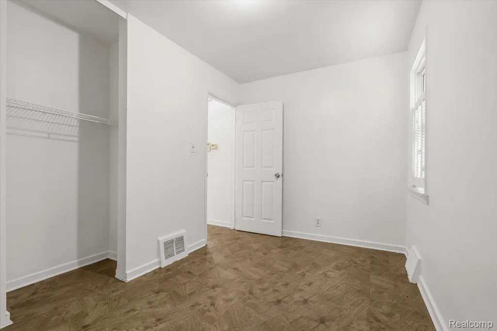
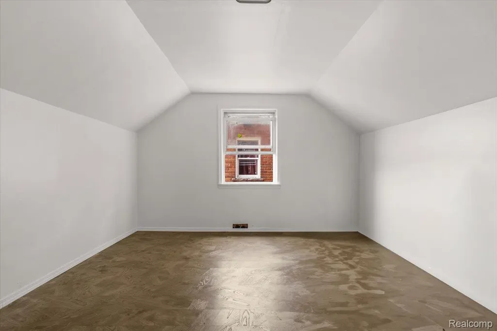
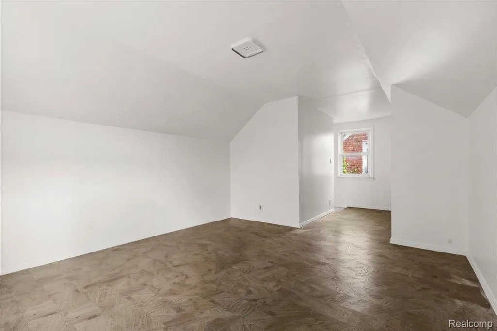
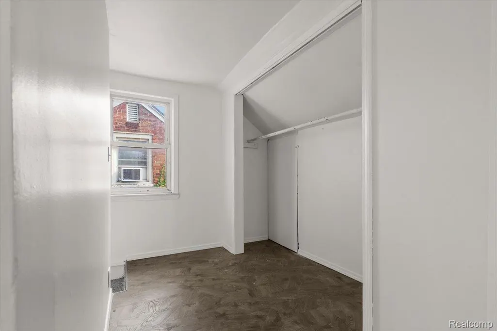
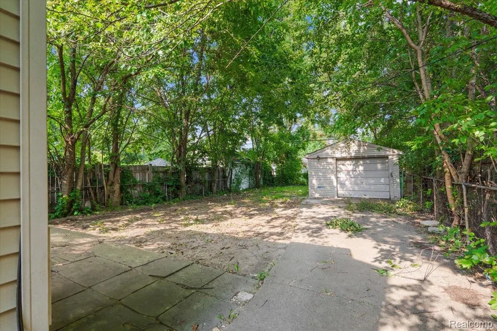
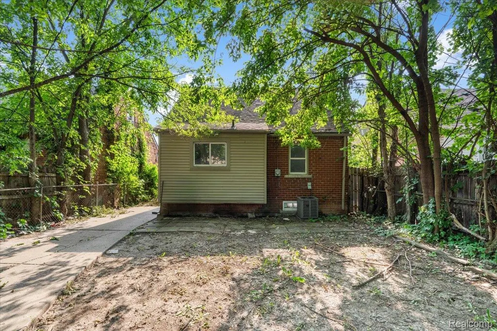
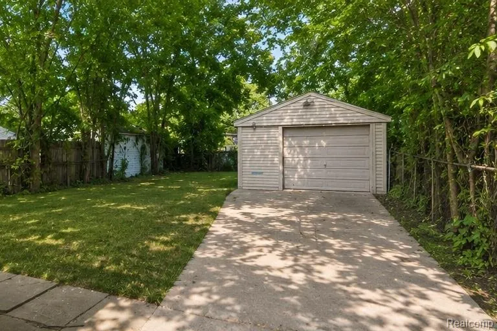
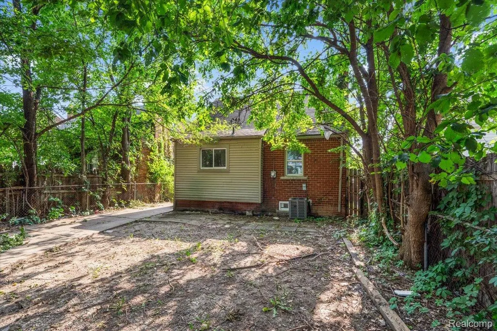
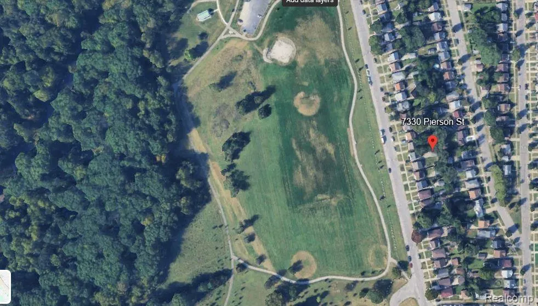
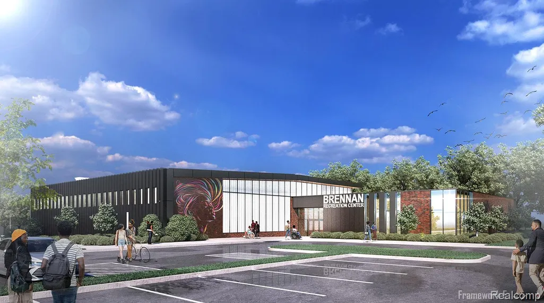
Wake up to picturesque park views every day at 7330 Pierson in Detroit! Perfectly positioned directly overlooking Rouge Park, Michigan's largest urban park, this beautifully refreshed 3-bedroom brick home offers the ideal combination of modern updates, outdoor living, and an unbeatable location. Inside, you'll find a brand-new kitchen, luxury vinyl plank flooring throughout, fresh paint, an updated bathroom, and all appliances included, making this home truly move-in ready. Large windows fill the living space with natural light while framing peaceful views of the park right from your front window. Step outside to your fully fenced backyard, where mature trees create a private oasis perfect for relaxing, entertaining, or enjoying quiet evenings. A 1½-car detached garage provides additional storage, and the newly resurfaced street adds to the home's curb appeal. Living across from Rouge Park means you're just steps from over 1,100 acres of green space featuring walking and biking trails, playgrounds, sports fields, golf, picnic areas, and nature trails. Even more exciting, the area continues to grow with the new Brennan Community Recreation Center, expected to open in 2027, bringing community pools, expanded fitness, recreation, and community programs to the neighborhood. Enjoy all the conveniences of Detroit homeownership while being also enjoying the benefits of being just steps away from neighboring communities of Dearborn and Dearborn Heights. With quick access to Hype, parks, shopping, restaurants, schools, and major freeways this location will not disappoint. Qualified homebuyers may be eligible for up to $17,500 in grant assistance, making this an incredible opportunity to own instead of rent. If you're searching for a move-in ready Detroit home with a new kitchen, LVP flooring, fenced yard, garage, mature trees, beautiful park views, and an exceptional location, this is one you won't want to miss. Schedule your private showing today!
| Price History | |
|---|---|
| 7/28/2026 | Listed $140,000 |
| 8/6/2026 | 8$129,900 |
General Features
| Sewer | PublicSewer |
|---|---|
| Heating | ForcedAir, NaturalGas |
| Cooling | CeilingFans, CentralAir |
| Possession | AtClose |
| Appliances | Dryer, FreeStandingGasRange, FreeStandingRefrigerator, Washer |
| Garage Spaces | 1.5 |
| Patio/Porch Features | Porch |
| Architectural Style | Bungalow |
| Pool Features | None |
| Construction Materials | Brick, VinylSiding |
| Year Built | 1950 |
| Electric | CircuitBreakers |
| Levels | OneAndOneHalf |
| Property Subtype | SingleFamilyResidence |
| County | Wayne |
| New Construction | No |
| Property Type | Residential |
| HOA | No |
| Attached Garage | No |
| Subdivision Name | FRISCHKORNS PARKDALE |
| Garage Y/N | Yes |
| Total Rooms | 4 |
| Full Baths | 1 |
| Status | Active |
| Directions | Take Warren to Pierson. North on Pierson to home on right. |
| City | DetroitCity_Wayne |
| Disclosures | TaxesNotHomesteadExempt |
| Entry Location | GroundLevelwSteps |
| Senior Community Y/N | No |
| High School District | Detroit |
| MLS Area | Area05092DetJoyDbnHtGrnfldLimits |
| Lot Size Units | Acres |
| Carport Y/N | No |
| Land Lease Y/N | No |
| Tax Annual Amount | 1418.0 |
| Home Warranty Y/N | No |
| Lease Renewal Y/N | No |
| Additional Parcels Y/N | No |
| Lease Considered Y/N | No |
| Rent Control Y/N | No |
| Standard Status | Active |
| Occupancy Type | Vacant |
| Tax Assessed Value | 13950 |
| Expected Active Date | 2026-07-28 |
| MobileHomeRemainsYN | No |
| PostalCity | Detroit_Wayne |
| Legal Description | E PIERSON 657 AND W 1/2 VAC ALLEY ADJ FRISCHKORNS PARKDALE SUB L45 P36 PLATS, W C R 22/279 35 X 128 |
Interior Features
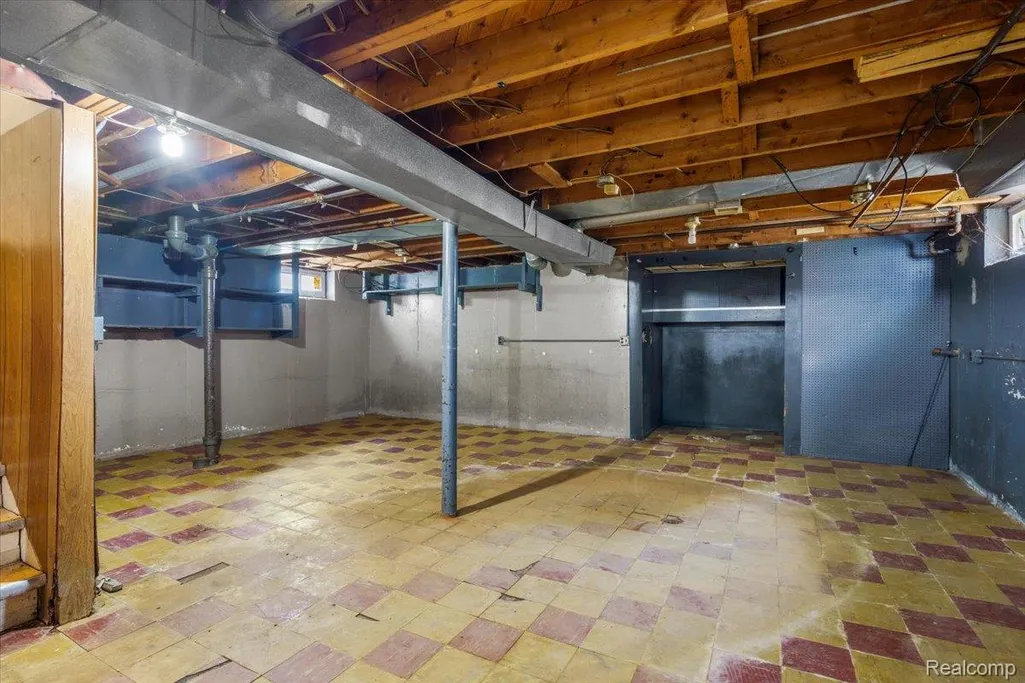
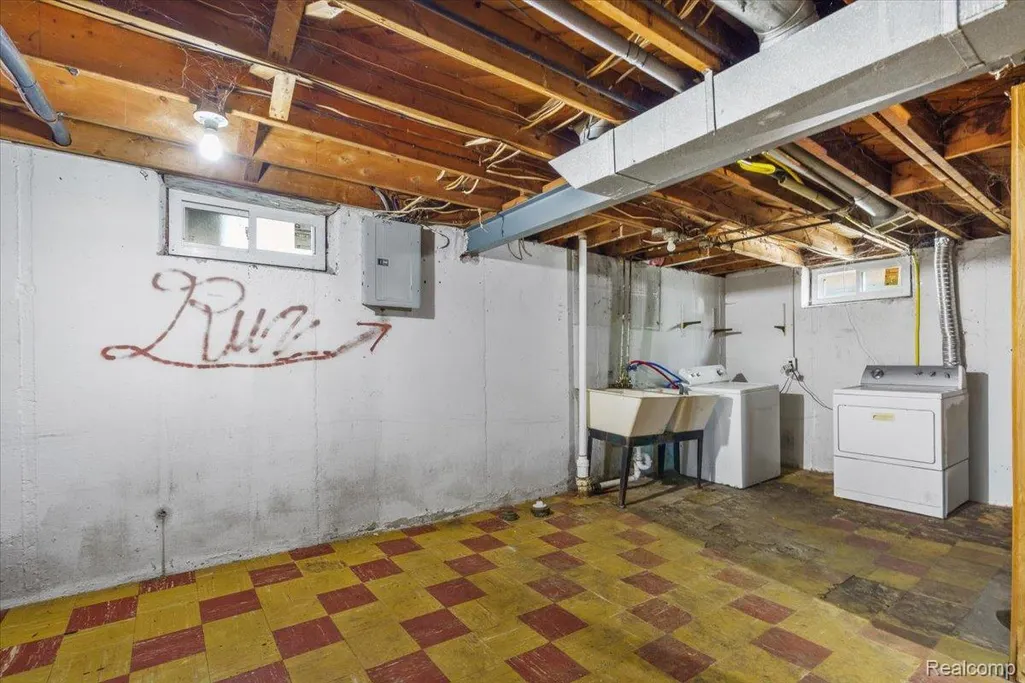
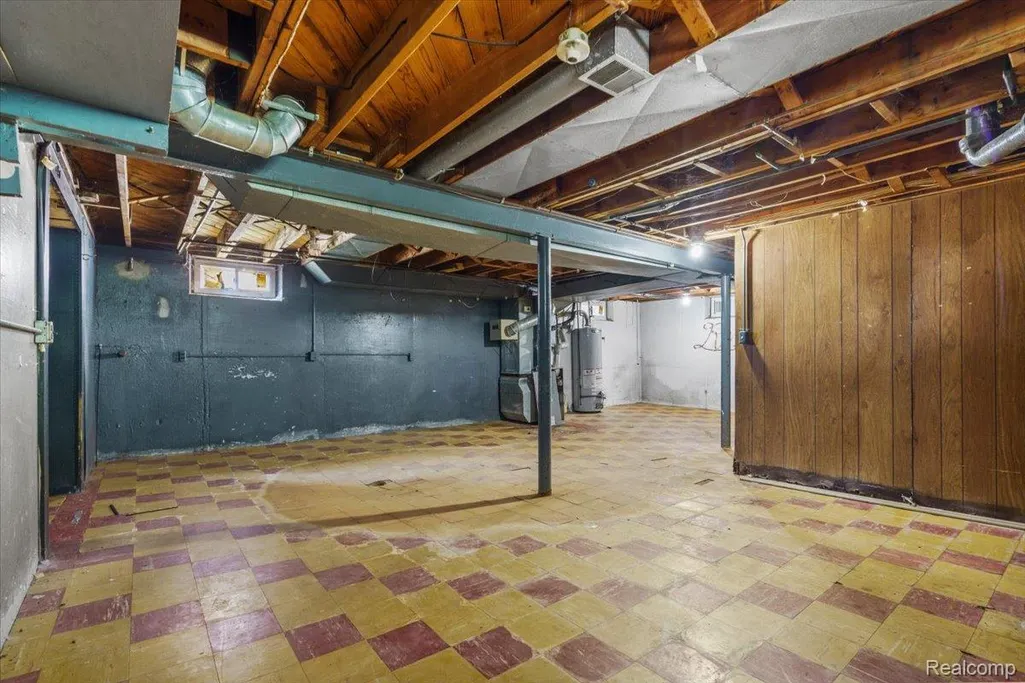
| Basement | PartiallyFinished |
|---|---|
| Basement (Y/N) | Yes |
| Air Conditioning Y/N | Yes |
| Heating Y/N | Yes |
| Fireplace Y/N | No |
| Above Grade Finished Area | 1000.0 |
| Total Bedrooms | 3 |
| Below Grade Finished Area | 100.0 |
| WaterHeaterFuel | NaturalGas |
| LivingAreaSource | Estimated |
| Above Grade Finished Area Unit Type | SquareFeet |
| Total Baths | 1 |
Exterior Features
| Fencing | BackYard, Fenced |
|---|---|
| Parking Features | OneandHalfCarGarage, Detached |
| Water Source | Public |
| Foundation Details | Basement, Block |
| Spa | No |
| Lot Dimensions | 35X128 |
| Lot Size Acres | 0.1 |
| Waterfront Y/N | No |
| Road Frontage Type | Paved |
| Crops Included Y/N | No |
| Horse Y/N | No |
| Irrigation Water Rights Y/N | No |
Amenities
- Foreclosure
- Views
- Short Sale
- New Construction
- Adult 55+
- Lease To Own
- No HOA Fees
- Furnished
- Primary On Main
- Air Conditioning
- Seller Finance
- Green
- Fixer Upper
- Horse
- Golf
- Fireplace
- Deck
- Garage
- Basement
- Pool
 IDX provided courtesy of Realcomp II Ltd., via Farmington Hills Office and The Originating MLS(found above), © 2026 Realcomp II Ltd. Shareholders. Shareholders. The information being provided is for consumers personal, non-commercial use and may not be used for any purpose other than to identify prospective properties consumers may be interested in purchasing.
Data is updated as of September 18, 2026 6:05 PM UTC Information deemed reliable but not guaranteed.
The data relating to real estate on this web site comes in part from the Internet Data Exchange (IDX) Program of Realcomp Ltd
Property vs Single Family Average in 48228
Price
Taxes
Year Built
Visits
