
Views
Address
3460 Forest Meadow Court, Saginaw Charter Township, MI
Price
$ 749,900
Property Attributes
- ID#20261054971
- TypeSingle Family
- Listing Status Active
- CountySAGINAW
- CitySaginaw Charter Township
- AreaSaginaw Twp
- NeighborhoodPINE GATE SUB
- Zip48603
- StyleCape Cod,Colonial
- Year Built1995
- Taxes$ 11301
- Price$ 749,900
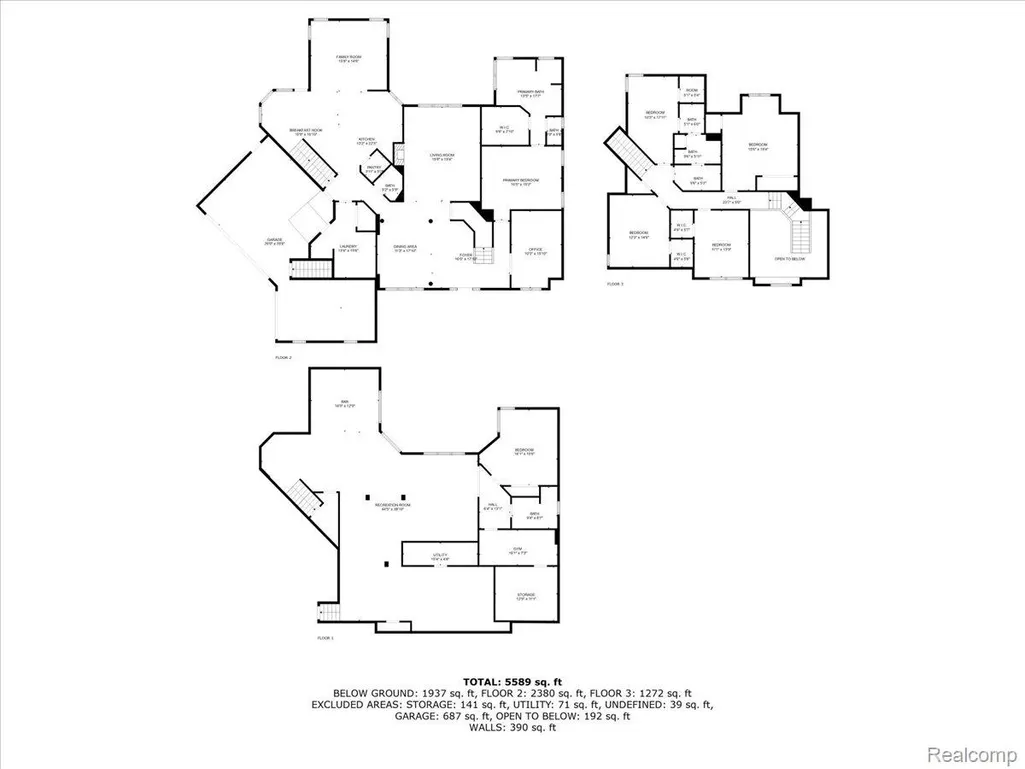
- Bedrooms6
- Full Bathrooms3
- Half Bathrooms1
- Sqr Footage6203
- Lot Size0.98 Acres
Data Source:
RealComp
Property Description
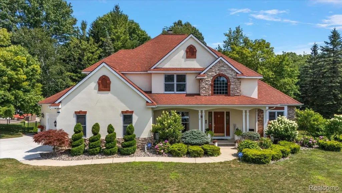
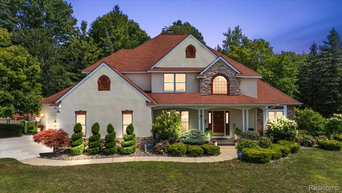
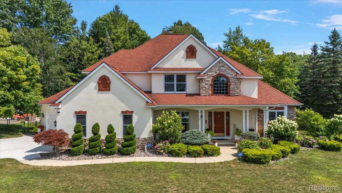
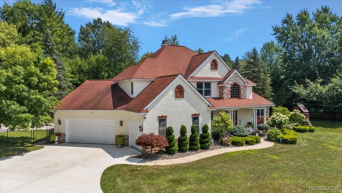
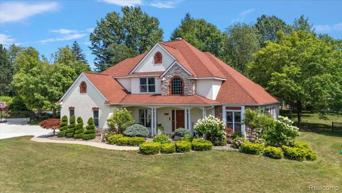
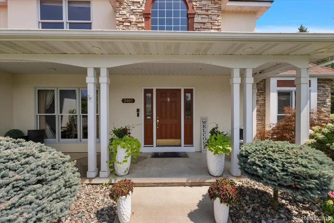
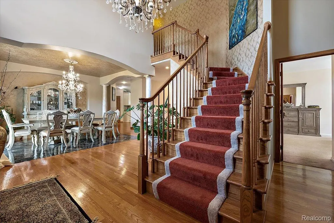
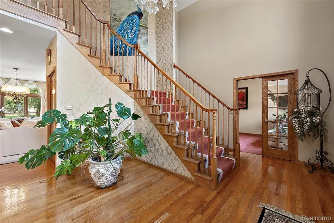
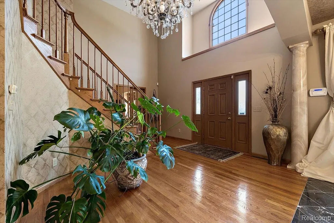
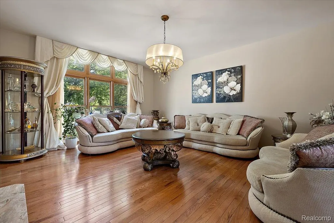
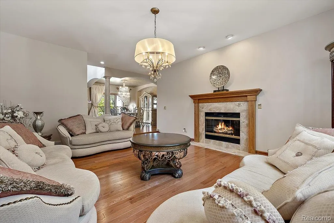
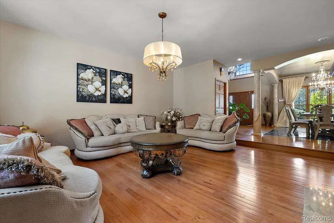
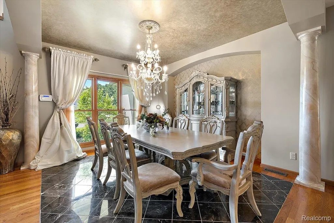
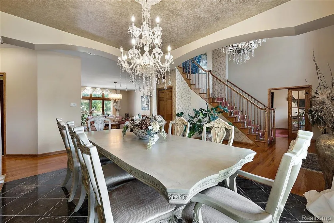
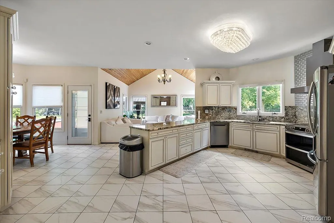
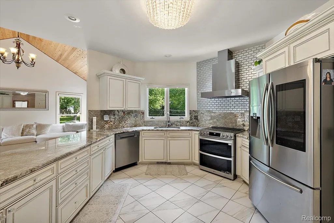
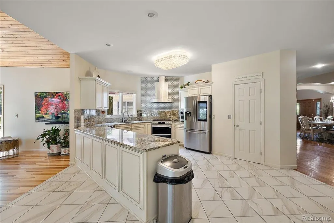
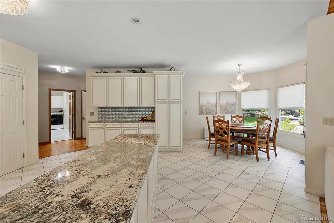
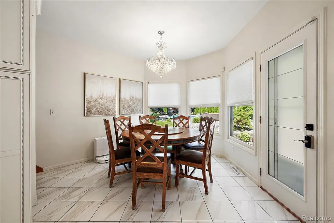
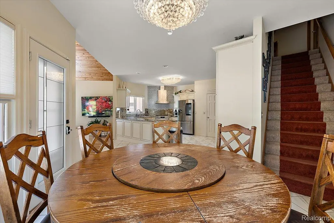
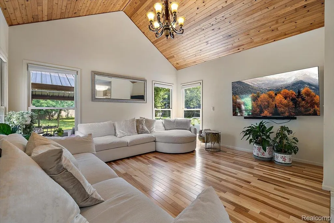
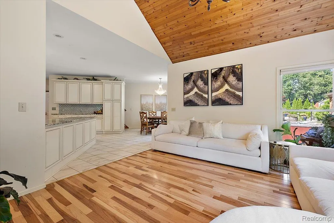
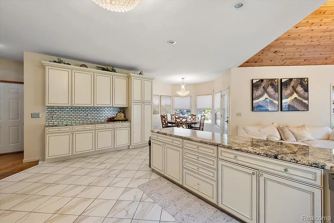
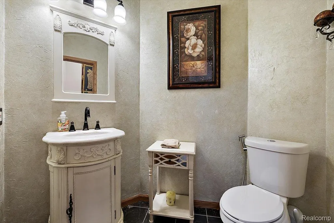
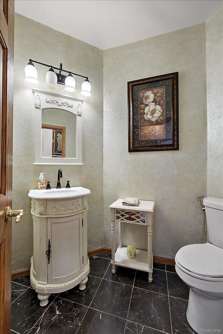
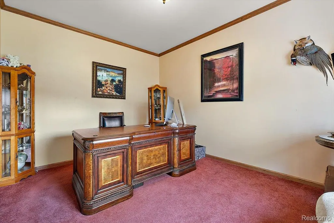
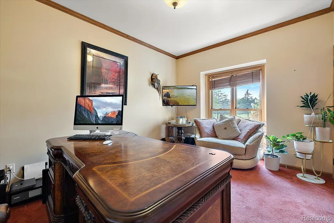
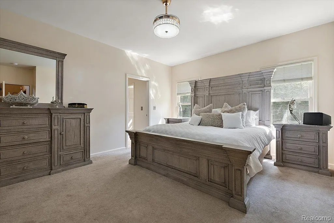
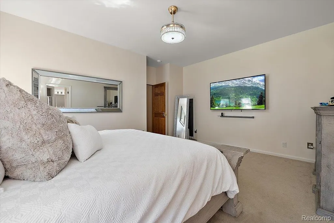
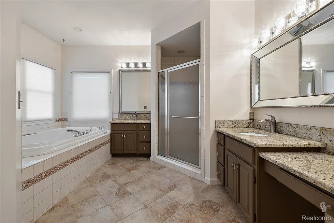
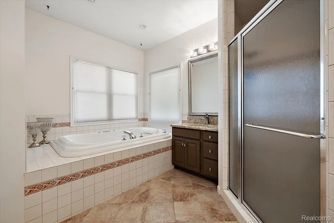
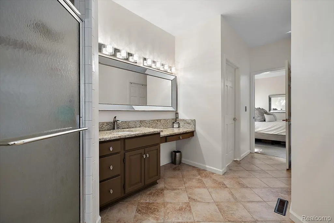
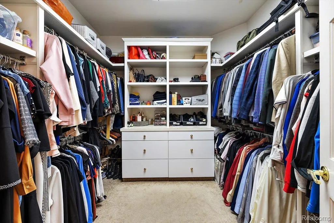
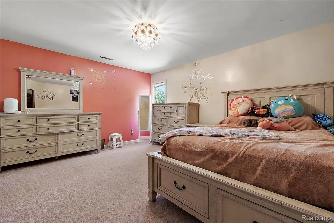
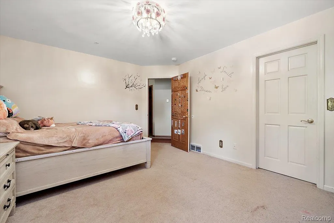
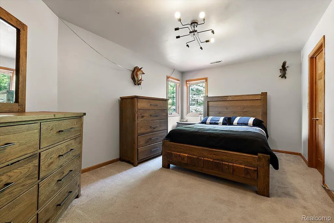
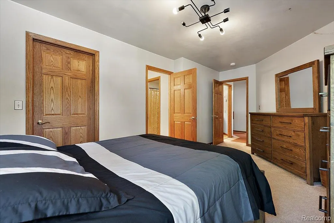
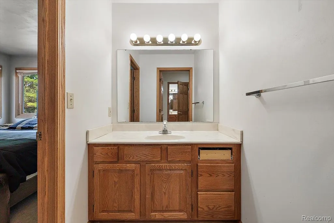
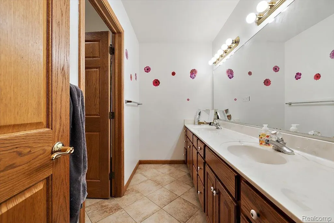
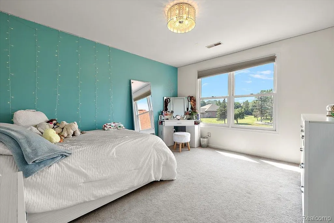
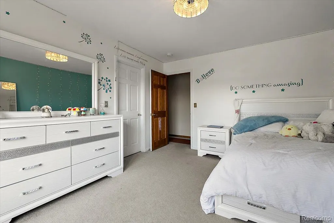
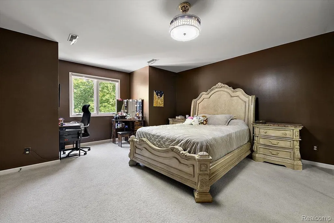
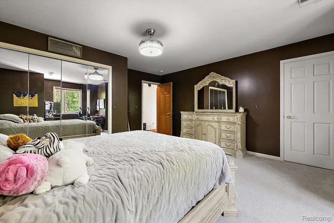
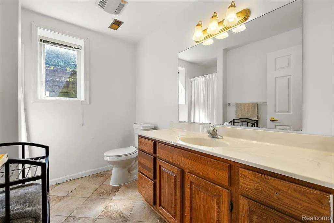
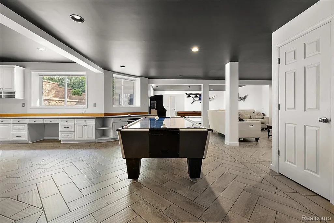
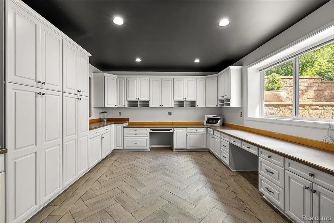
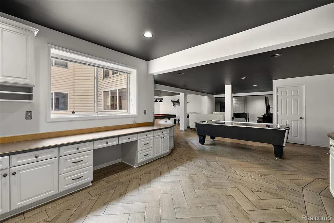
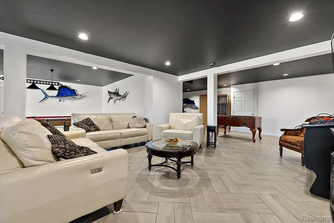
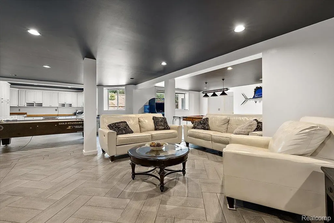
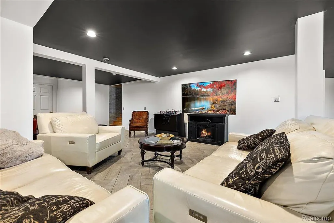
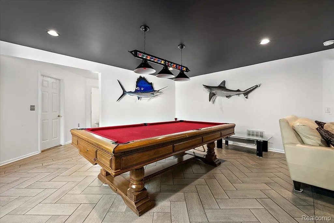
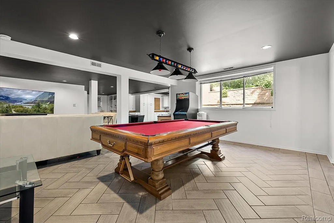
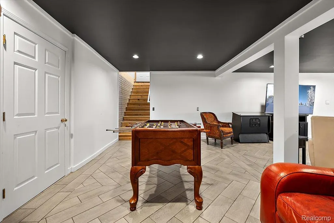
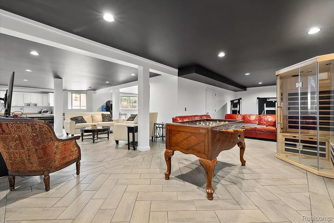
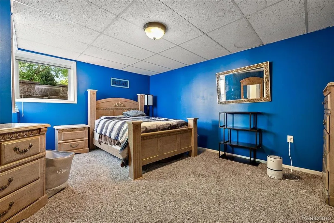
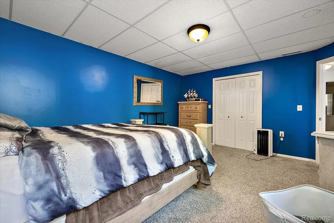
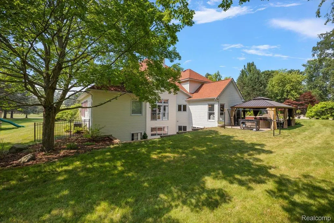
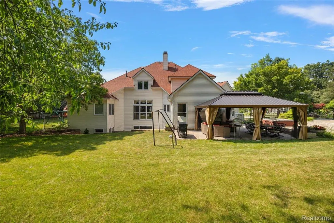
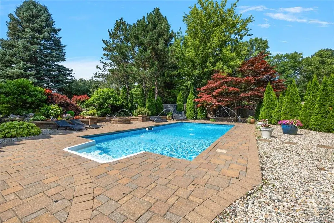
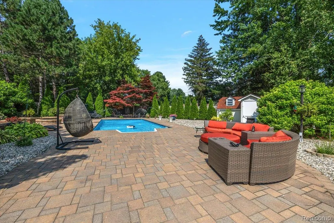
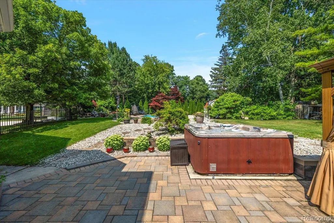
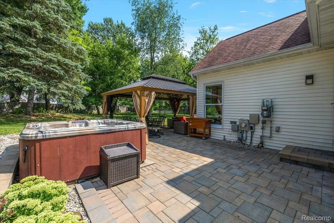
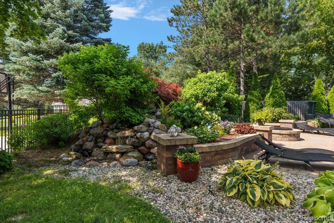
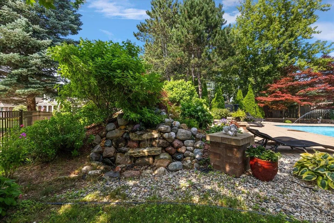
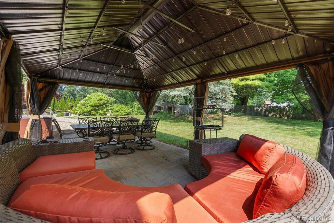
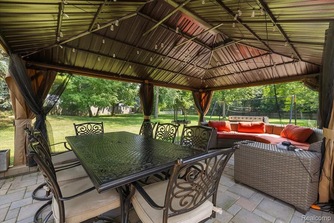
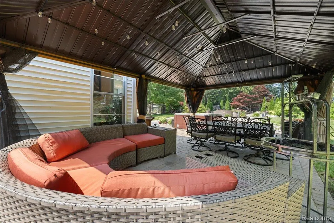
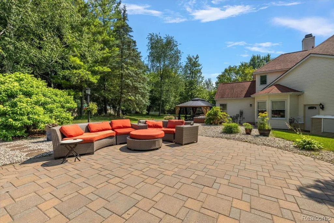
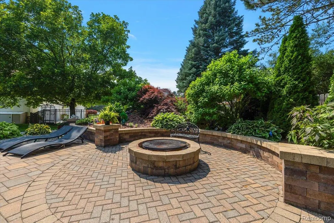
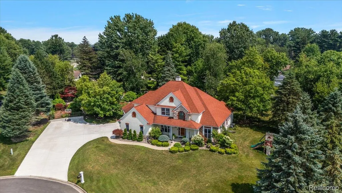
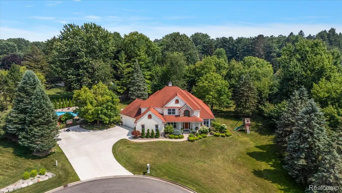
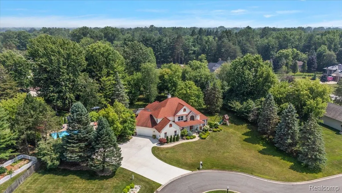
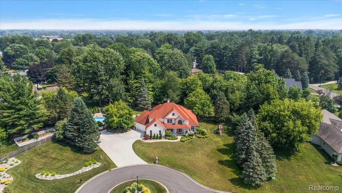
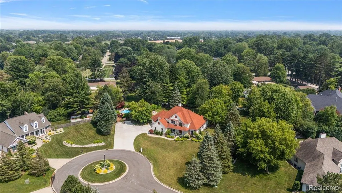
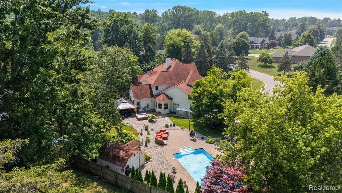
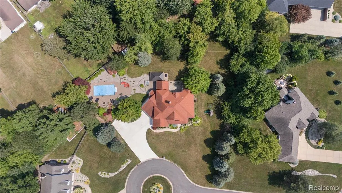
LOCATED IN SAGINAW'S FINEST PINE GATE SUBDIVISION! DISCOVER TIMELESS ELEGANCE AND RESORT-STYLE LIVING IN THIS STUNNING 6-BEDROOM, 3.5-BATH CUSTOM-BUILT ESTATE, PERFECTLY POSITIONED ON A BEAUTIFULLY LANDSCAPED 1-ACRE LOT AT THE END OF A PEACEFUL CUL-DE-SAC. FROM THE MOMENT YOU ENTER THE GRAND 2-STORY FOYER WITH CRYSTAL CHANDELIER AND SWEEPING STAIRCASE, YOU'RE GREETED BY QUALITY CRAFTSMANSHIP AND THOUGHTFUL DESIGN. THE SPACIOUS MAIN FLOOR FEATURES A LUXURIOUS FIRST-FLOOR PRIMARY SUITE, FORMAL DINING WITH GRAND MARBLE LIKE COLUMNS, A WARM FAMILY ROOM WITH A GAS FIREPLACE, AND A BRIGHT OPEN-CONCEPT KITCHEN WITH GRANITE COUNTERTOPS, STAINLESS STEEL APPLIANCES, AND PANORAMIC VIEWS OF THE BACKYARD. THE VAULTED GREAT ROOM, WITH ITS GROOVED WOOD CEILING AND OVERSIZED WINDOWS POURING IN TONS OF NATURAL LIGHT, IS THE HEART OF THE HOME. UPSTAIRS OFFERS 4 SPACIOUS BEDROOMS, INCLUDING A DUAL ENTRY BATHROOM AND SEPARATE SINKS. THE FINISHED LOWER LEVEL INCLUDES A FINISHED CABINETRY PERFECT FOR DESKS, STORAGE, BOOK SHELVES AND MORE. A GAME ROOM, AND LOUNGE AREA-PERFECT FOR ENTERTAINING. STEP OUTSIDE TO YOUR OWN PRIVATE RESORT: A HEATED SALTWATER IN-GROUND POOL WITH FOUNTAINS, A HOT TUB, PAVER PATIO WITH FIRE PIT, COVERED GAZEBO, TRANQUIL WATER FEATURE, AND LUSH MATURE LANDSCAPING. ADDITIONAL HIGHLIGHTS INCLUDE A COMPLETELY REDONE CEMENT DRIVEWAY (2024), NEWER DUAL A/C UNITS AND FURNACES, AND IMMACULATE PRIDE OF OWNERSHIP THROUGHOUT. THIS IS A RARE OPPORTUNITY TO OWN A PRIVATE RETREAT THAT OFFERS LUXURY, SPACE, AND COMFORT-INSIDE AND OUT. CONTACT US TODAY TO SCHEDULE YOUR SHOWING. CHANDELIER WILL NOT BE INCLUDED IN THE SALE! BATVAI
| Price History | |
|---|---|
| 7/17/2026 | Listed $749,900 |
General Features
| Sewer | PublicSewer |
|---|---|
| Heating | ForcedAir, NaturalGas |
| Cooling | CentralAir |
| Possession | Negotiable |
| Appliances | Dishwasher, Disposal, FreeStandingElectricRange, FreeStandingRefrigerator, RangeHood, StainlessSteelAppliances |
| HOA Fee | 450.0 |
| Garage Spaces | 3.0 |
| Association Fee Includes | MaintenanceGrounds |
| Patio/Porch Features | Covered, Patio, Porch |
| Architectural Style | CapeCod, Colonial |
| Pool Features | InGround |
| Construction Materials | Stone, VinylSiding |
| Exclusions | Exclusion(s) Do Not Exist |
| Pets Allowed | Call, Yes |
| Year Built | 1995 |
| Levels | Two |
| Property Subtype | SingleFamilyResidence |
| Assoc Fee Paid Per | Annually |
| County | Saginaw |
| New Construction | No |
| Property Type | Residential |
| HOA | Yes |
| Attached Garage | No |
| Subdivision Name | PINE GATE SUB |
| Garage Y/N | Yes |
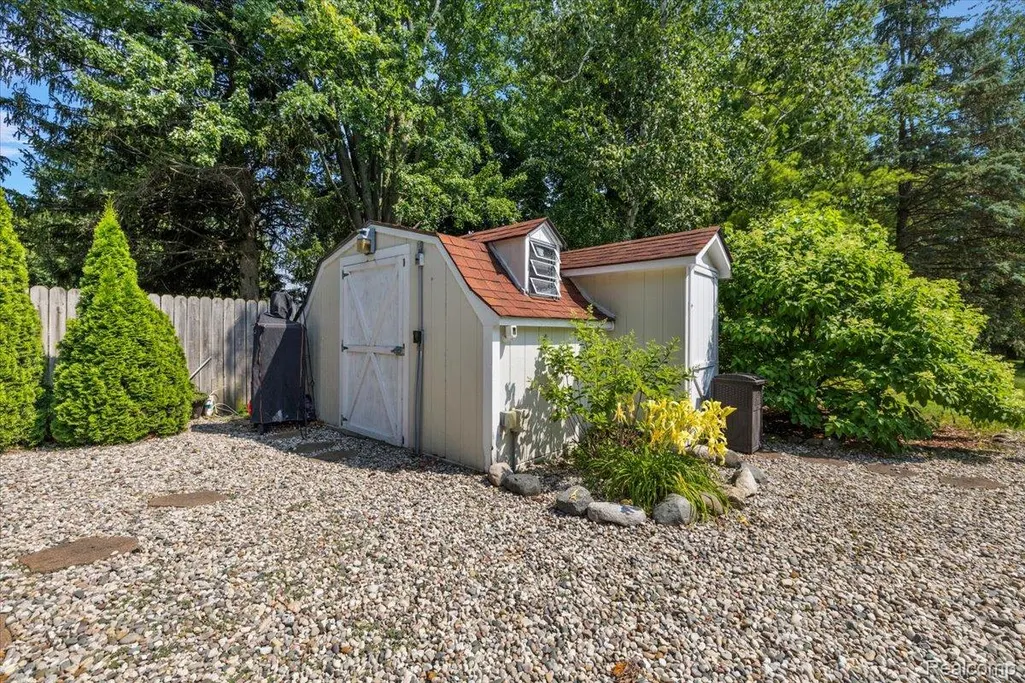
| Other Structures | Sheds, ShedsAllowed |
| Total Rooms | 11 |
| Full Baths | 3 |
| Status | Active |
| Directions | PINE GATE SUBDIVISION OFF MANNION RD |
| City | SaginawCharterTownship_Saginaw |
| Disclosures | ExclusionsDoNotExist, NoRestrictions, TaxesNotHomesteadExempt |
| Entry Location | GroundLevel |
| Senior Community Y/N | No |
| High School District | SaginawTwp |
| MLS Area | Area73071SaginawTwp |
| Lot Size Units | Acres |
| Carport Y/N | No |
| Land Lease Y/N | No |
| Tax Annual Amount | 11301.0 |
| Home Warranty Y/N | No |
| Lease Renewal Y/N | No |
| Additional Parcels Y/N | No |
| Lease Considered Y/N | No |
| Rent Control Y/N | No |
| Standard Status | Active |
| Occupancy Type | Owner |
| Tax Assessed Value | 286105 |
| Expected Active Date | 2026-07-16 |
| MobileHomeRemainsYN | No |
| PostalCity | Saginaw_Saginaw |
| Legal Description | LOT 3 PINE GATE SUBD SEC 08 T12N R4E |
Interior Features
| Basement | Finished |
|---|---|
| Fireplace Features | LivingRoom |
| Basement (Y/N) | Yes |
| Air Conditioning Y/N | Yes |
| Heating Y/N | Yes |
| Fireplace Y/N | Yes |
| Above Grade Finished Area | 3786.0 |
| Half Baths | 1 |
| Total Bedrooms | 6 |
| Below Grade Finished Area | 2417.0 |
| WaterHeaterFuel | NaturalGas |
| LivingAreaSource | PublicRecords |
| Above Grade Finished Area Unit Type | SquareFeet |
| Total Baths | 4 |
Exterior Features
| Exterior Amenities | Awnings, Lighting, SpaHottub |
|---|---|
| Fencing | BackYard, FencingAllowed |
| Parking Features | ThreeCarGarage, Attached |
| Water Source | Public |
| Foundation Details | Basement, Poured |
| Spa | No |
| Lot Dimensions | 207x207 |
| Lot Size Acres | 0.98 |
| Waterfront Y/N | No |
| Road Frontage Type | Paved |
| Crops Included Y/N | No |
| Horse Y/N | No |
| Irrigation Water Rights Y/N | No |
Amenities
- Foreclosure
- Views
- Short Sale
- New Construction
- Adult 55+
- Lease To Own
- No HOA Fees
- Furnished
- Primary On Main
- Air Conditioning
- Seller Finance
- Green
- Fixer Upper
- Horse
- Golf
- Fireplace
- Deck
- Garage
- Basement
- Pool
 IDX provided courtesy of Realcomp II Ltd., via Farmington Hills Office and The Originating MLS(found above), © 2026 Realcomp II Ltd. Shareholders. Shareholders. The information being provided is for consumers personal, non-commercial use and may not be used for any purpose other than to identify prospective properties consumers may be interested in purchasing.
Data is updated as of September 16, 2026 5:34 PM UTC Information deemed reliable but not guaranteed.
The data relating to real estate on this web site comes in part from the Internet Data Exchange (IDX) Program of Realcomp Ltd
Property vs Single Family Average in 48603
Price
Taxes
Year Built
Visits
