
Views
Address
17740 Beck Road, Northville Township, MI
Price
$ 4,588,000
Property Attributes
- ID#20261055746
- TypeSingle Family
- Listing Status Active
- CountyWAYNE
- CityNorthville Township
- AreaNorthville Twp
- Zip48168
- StyleColonial
- Year Built1936
- Taxes$ 7446
- Price$ 4,588,000
- Bedrooms5
- Full Bathrooms4
- Half Bathrooms1
- Sqr Footage6580
- Lot Size11.72 Acres
Data Source:
RealComp
Property Description
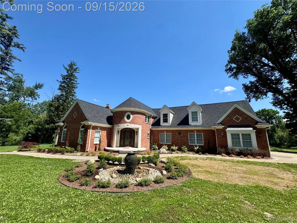
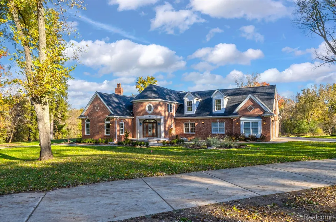
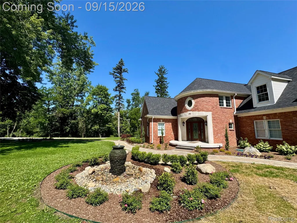
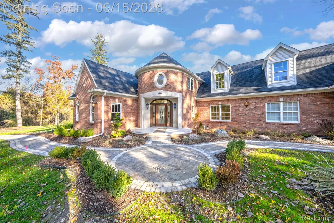
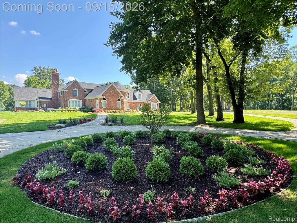
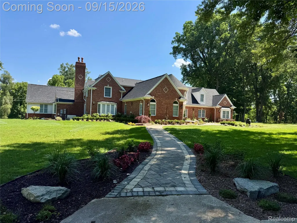
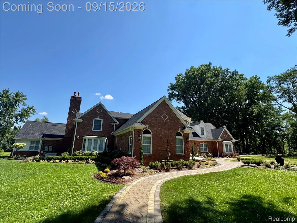
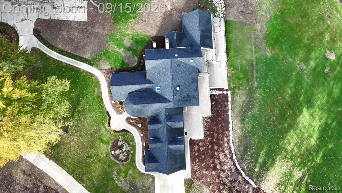
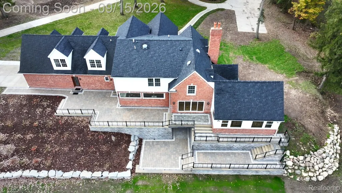
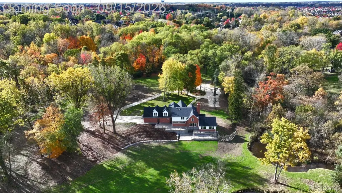
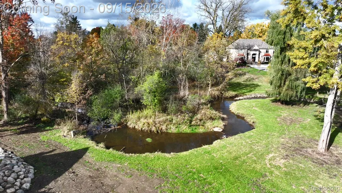
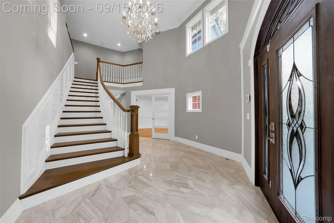
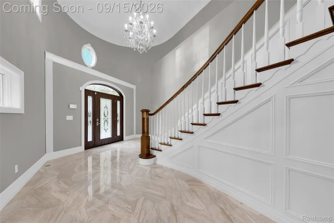
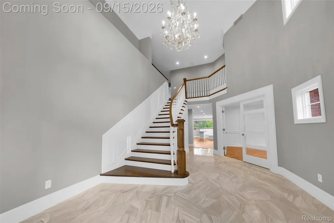
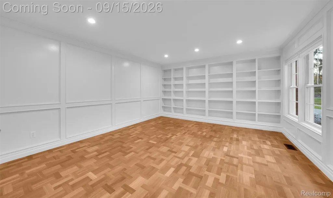
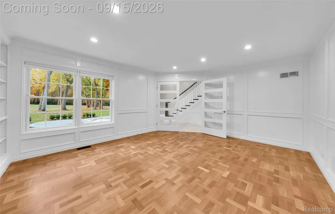
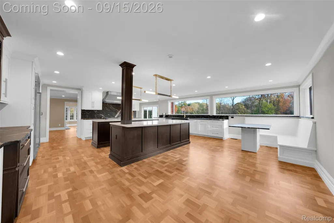
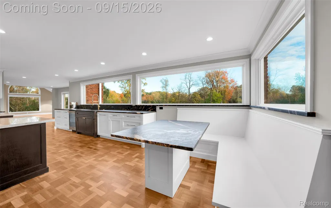
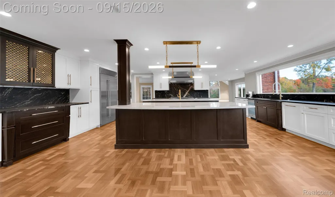
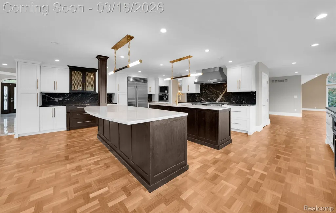
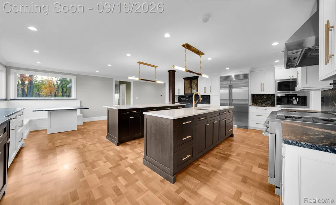
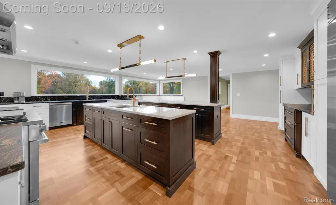
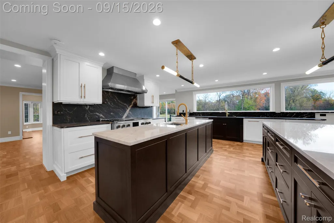
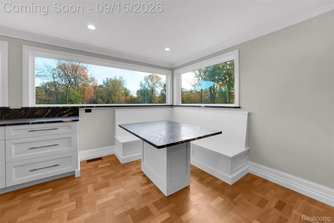
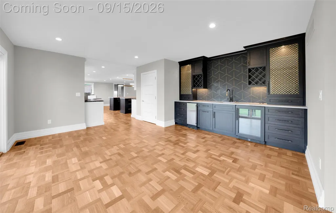
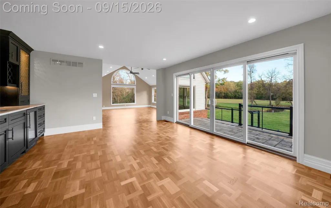
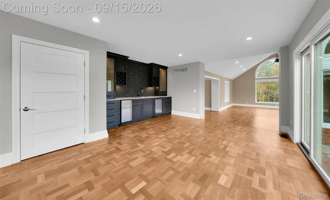
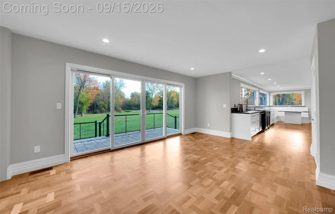
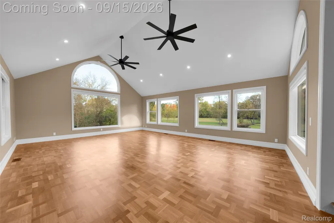
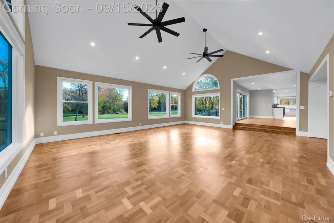
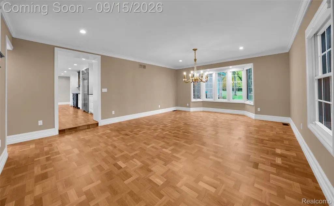
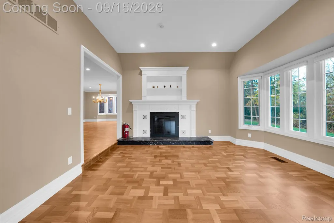
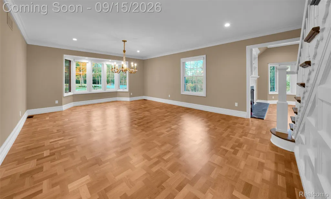
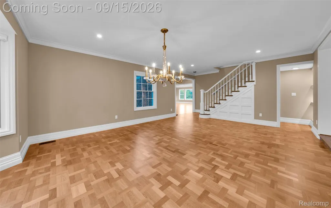
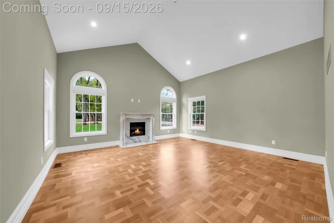
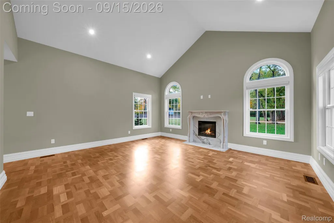
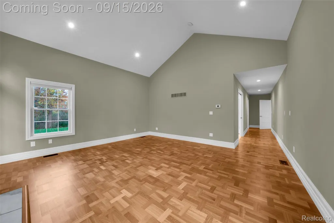
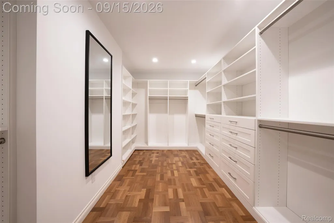
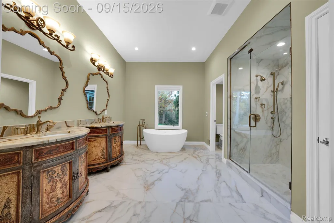
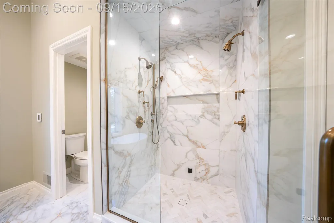
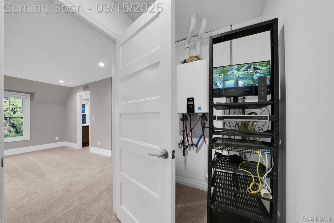
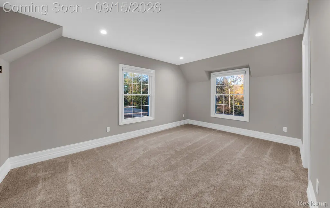
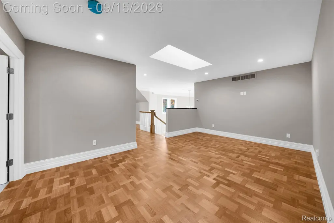
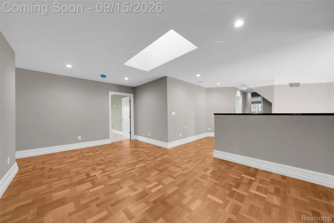
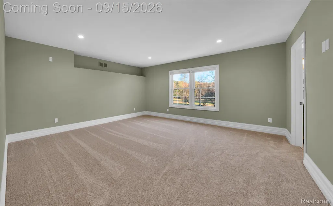
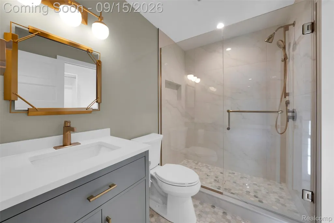
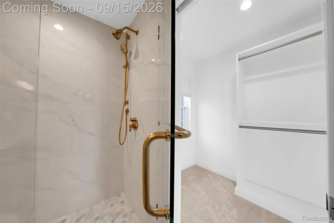
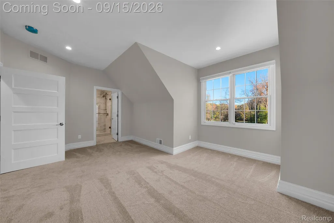
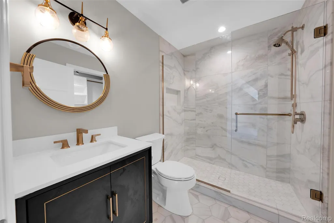
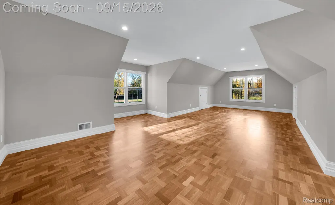
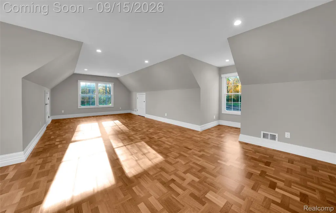
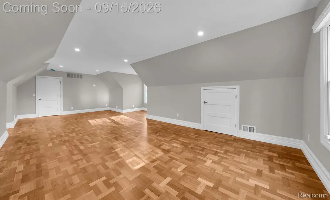
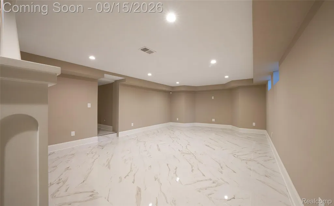
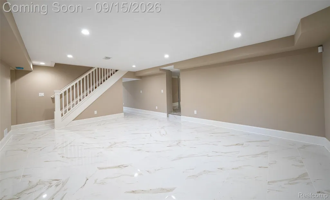
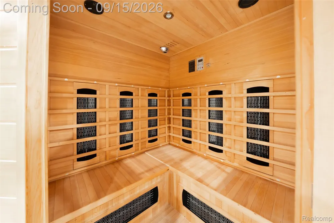
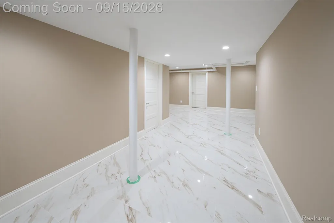
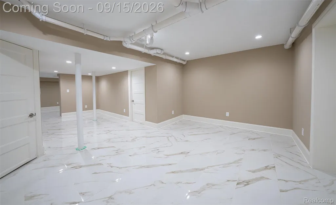
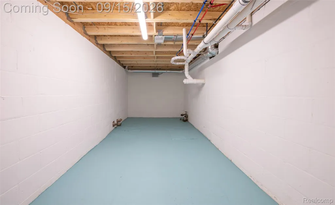
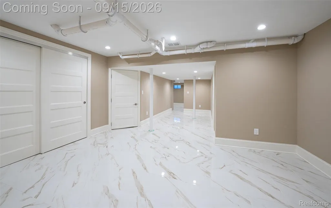
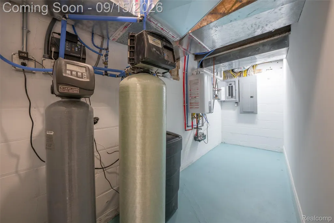
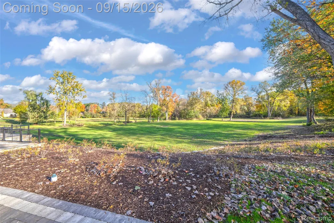
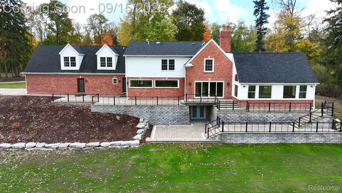
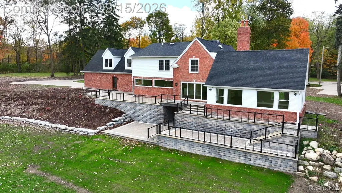
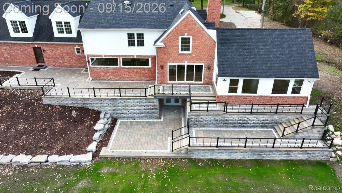
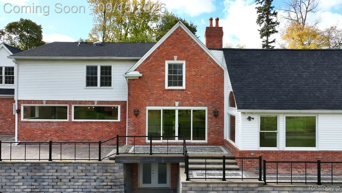
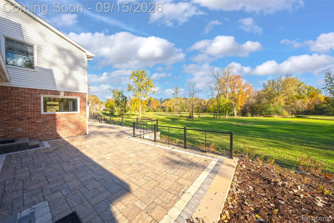
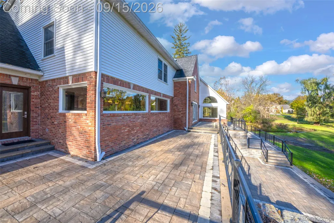
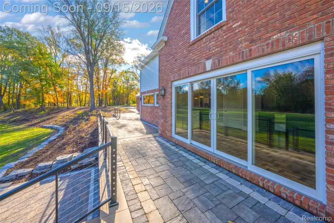
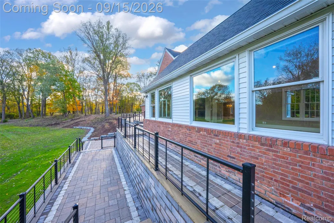
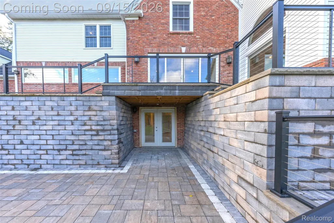
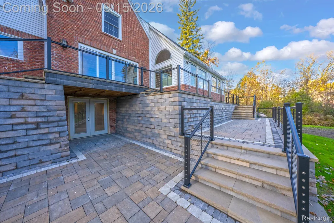
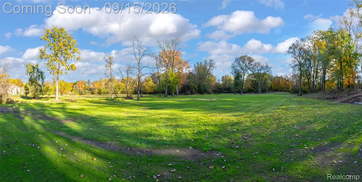
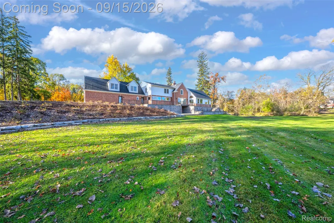
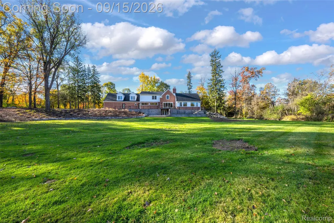
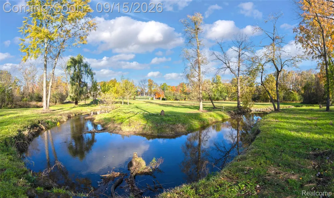
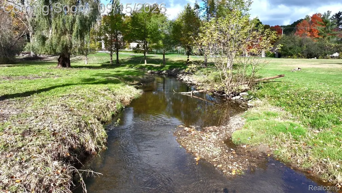
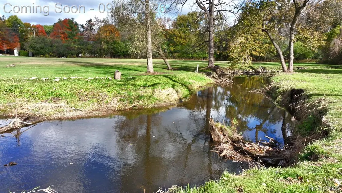
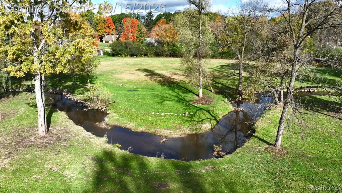
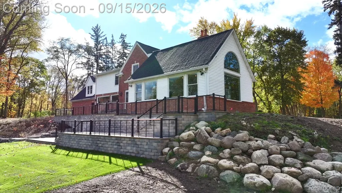
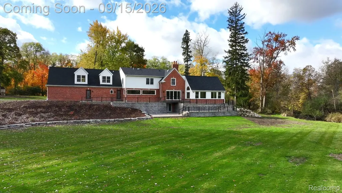
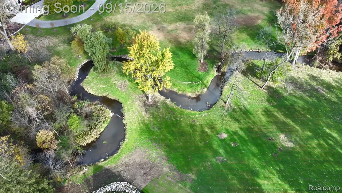
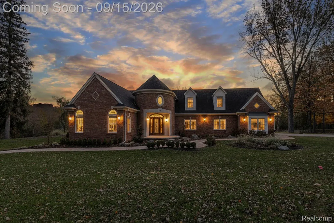
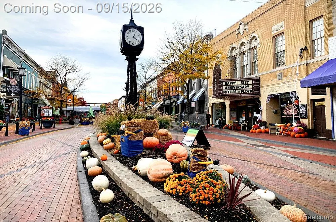
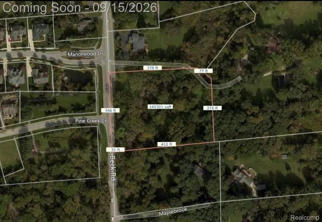
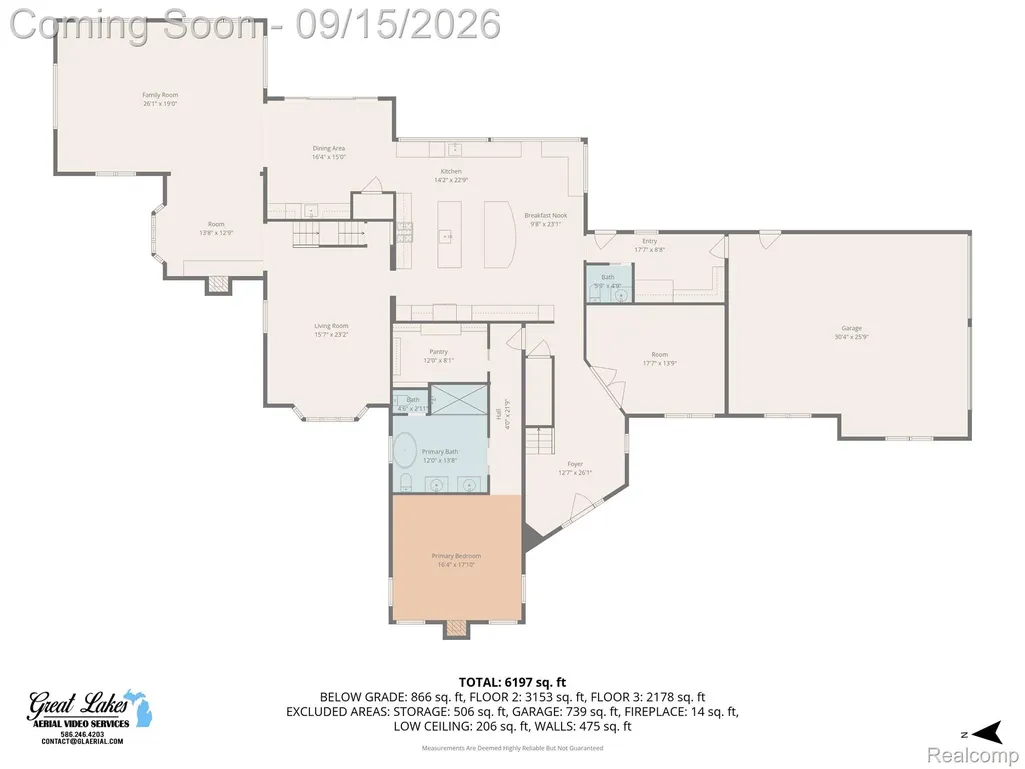
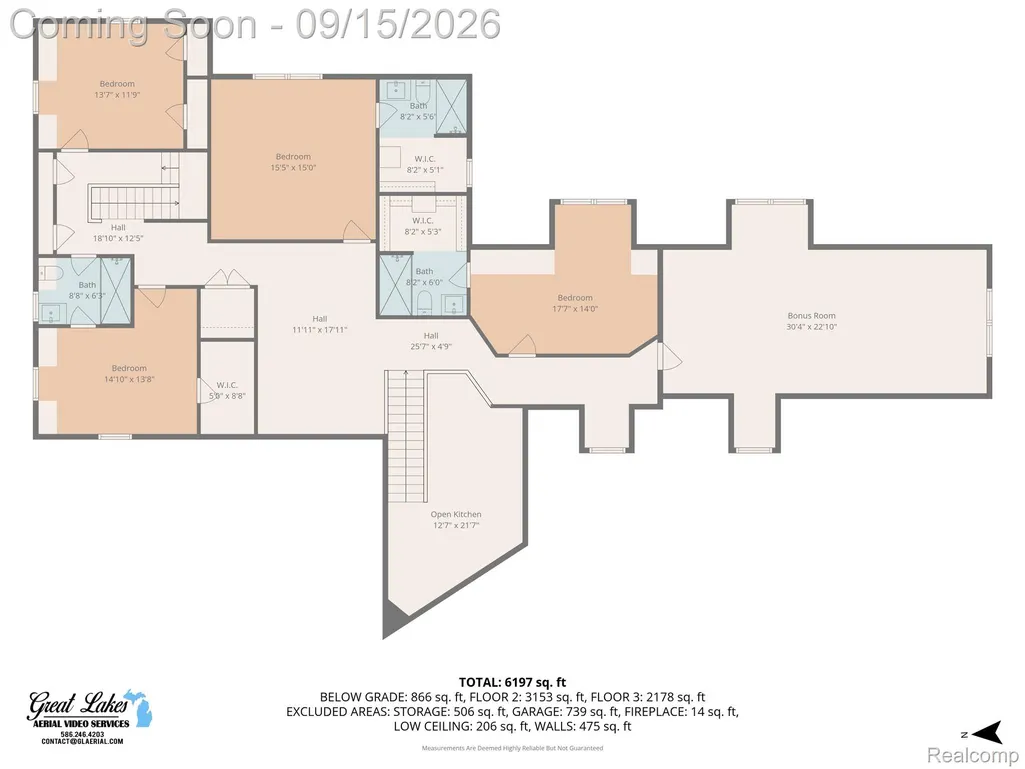
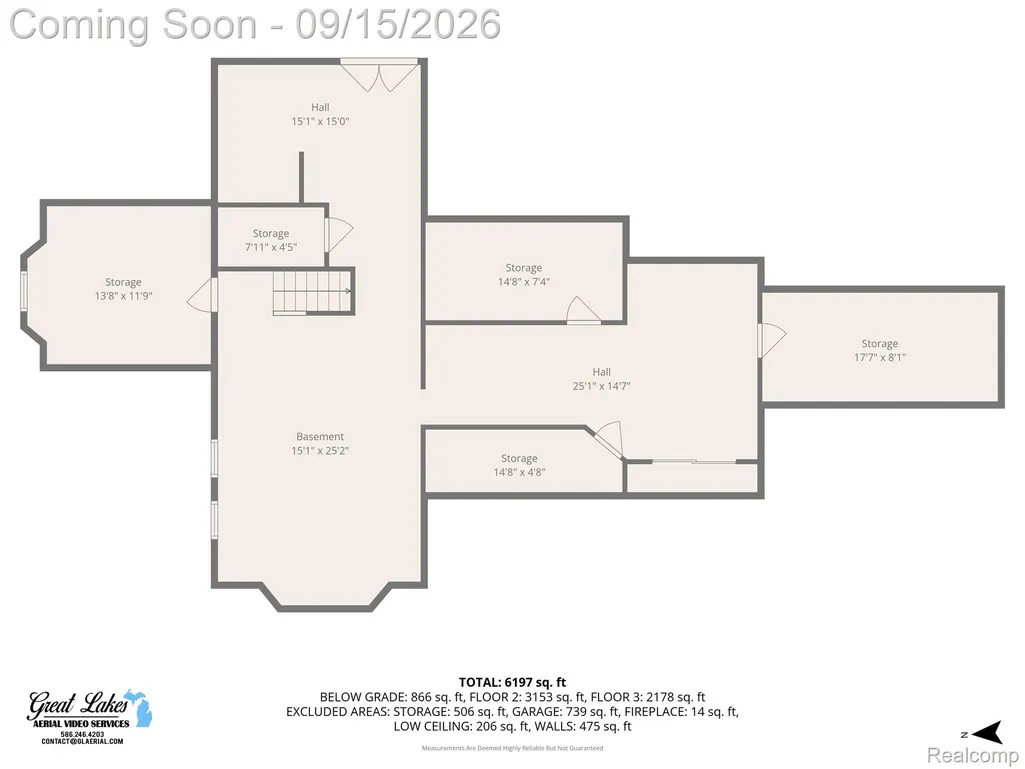
Renovated in 2024 to 2026, an extraordinary European-inspired custom estate with warm oak parquet flooring, offering privacy, scale, and luxury on over 11 wooded acres in highly-sought-after Northville Township *Grand Arrival-Grand front entry foyer and expansive adjoining light-filled rooms with vaulted/sloped ceilings in the background, featuring a multi-tier crystal chandelier, curved craftsman staircase with dark oak treads, crisp white balusters, and custom wall wainscoting leads up to an open second-floor gallery view, custom chevron porcelain tile, and double French doors to an executive library *Gourmet Chef's Kitchen-Dual Taj mahal quartzite countertops, espresso integrated wire-mesh display cabinets, black marble backsplash, Monogram professional gas range w/ hood, Sub-Zero fridge, Wolf coffeemaker/microwave tower, built-in breakfast nook, seamless flow into dining, wet bar, and living spaces, with 270-degree view of expansive woodland *Great Room & Custom Bar: High vaulted ceilings and a dramatic floor-to-ceiling arched window, a custom bar featuring espresso cabinets w/ a striking black geometric back wall, under-cabinet lighting, ice maker, and Zephyr wine/beverage coolers *Primary Spa-Freestanding oval soaking tub under a pictured window, frameless glass walk-in porcelain shower with Mr. Steam steamer, and dual hand-carved high-end wood vanities with stone tops *Outdoor Oasis/Terrace: Bubbling fountain courtyard, sprawling acreage with a natural stream, surrounded by mature evergreen pines and deciduous trees showcasing spring flowers/autumn foliage; multi-tiered terrace built with stone retaining walls, distinct upper and lower outdoor entertainment decks, walkout lower-level pass-through, sleek black metal railing. *Finished basement with dry sauna, flex rooms, storage; Navien tankless hot water tanks *Highly rated schools, easy access to shopping, restaurants, & expressways *Also get 3.39-acre vacant land adjacent for $1 MLS#20261056556
| Price History | |
|---|---|
| 9/14/2026 | Listed $4,588,000 |
General Features
| Sewer | SepticTank |
|---|---|
| Heating | ForcedAir, NaturalGas |
| Cooling | CeilingFans, CentralAir |
| Utilities | CableAvailable |
| Possession | AtClose |
| Roof | Asphalt |
| Appliances | Disposal, DoubleOven, ExhaustFan, FreeStandingGasOven, FreeStandingGasRange, FreeStandingRefrigerator, Microwave, Other, RangeHood, StainlessSteelAppliances, WineCooler |
| Garage Spaces | 2.0 |
| Patio/Porch Features | Patio |
| Architectural Style | Colonial, Other |
| Pool Features | None |
| Security Features | CarbonMonoxideDetectors, FireAlarm, SecuritySystemOwned, SmokeDetectors |
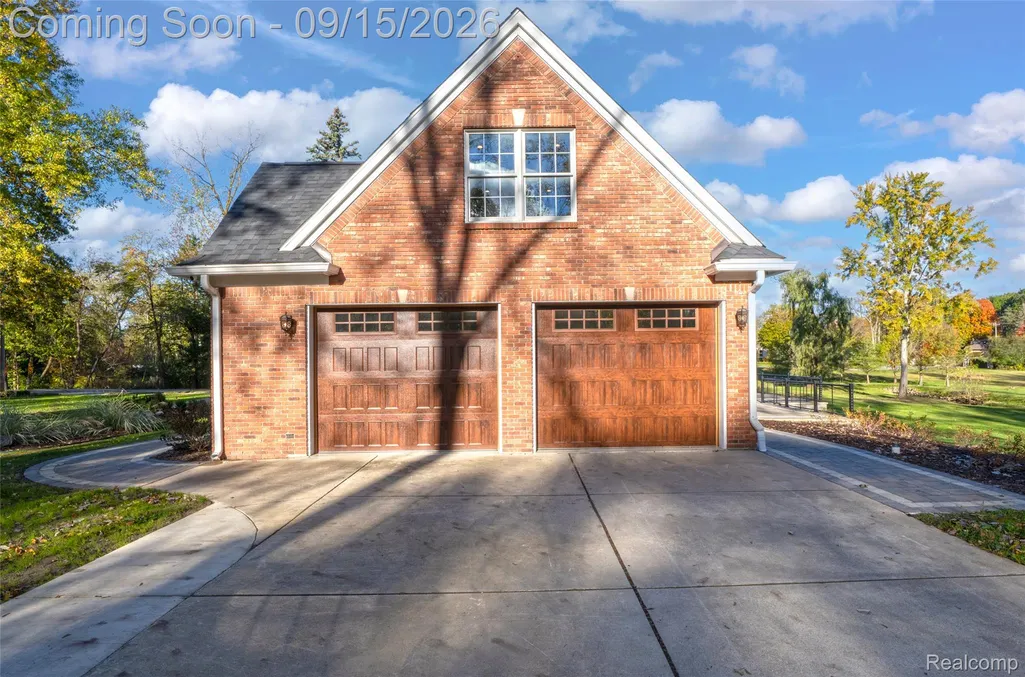
| Construction Materials | Brick |
| Pets Allowed | Yes |
| Year Built | 1936 |
| Electric | Volts220, CircuitBreakers, Generator |
| Levels | Two |
| Property Subtype | SingleFamilyResidence |
| Accessibility | StandbyGenerator |
| County | Wayne |
| New Construction | No |
| Property Type | Residential |
| HOA | No |
| Attached Garage | Yes |
| Garage Y/N | Yes |
| Total Rooms | 18 |
| Full Baths | 4 |
| Status | Active |
| Directions | Take Beck Rd North and turn right into road to the property |
| City | NorthvilleTownship_Wayne |
| Disclosures | TaxesNotHomesteadExempt |
| Entry Location | GroundLevel |
| Senior Community Y/N | No |
| High School District | Northville |
| MLS Area | Area05011NorthvilleTwp |
| Lot Size Units | Acres |
| Carport Y/N | No |
| Land Lease Y/N | No |
| Tax Annual Amount | 7446.0 |
| Home Warranty Y/N | No |
| Lease Renewal Y/N | No |
| Additional Parcels Y/N | No |
| Lease Considered Y/N | No |
| Rent Control Y/N | No |
| Standard Status | Active |
| Occupancy Type | Vacant |
| Tax Assessed Value | 130230 |
| Expected Active Date | 2026-09-15 |
| MobileHomeRemainsYN | No |
| PostalCity | Northville_Wayne |
| Legal Description | 09L2B3E PT OF SW 1/4 SEC 9 T1S R8E DESC AS BEG S00DEG 58M 11S E 1310.48 FT AND N85DEG 49M 03S E 440FT FROM W 1/4 COR SEC 9 TH N00DEG 58M 11S W 277FT TH N48DEG 28M 52S W 36.27FT TH N38DEG 38M 08S E 23 |
Interior Features
| Interior Amenities | JettedTub, WetBar |
|---|---|
| Basement | Finished, WalkOutAccess |
| Fireplace Features | Electric, FamilyRoom, Gas, MasterBedroom |
| Basement (Y/N) | Yes |
| Air Conditioning Y/N | Yes |
| Heating Y/N | Yes |
| Window Features | EnergyStarQualifiedWindows |
| Fireplace Y/N | Yes |
| Above Grade Finished Area | 5714.0 |
| Half Baths | 1 |
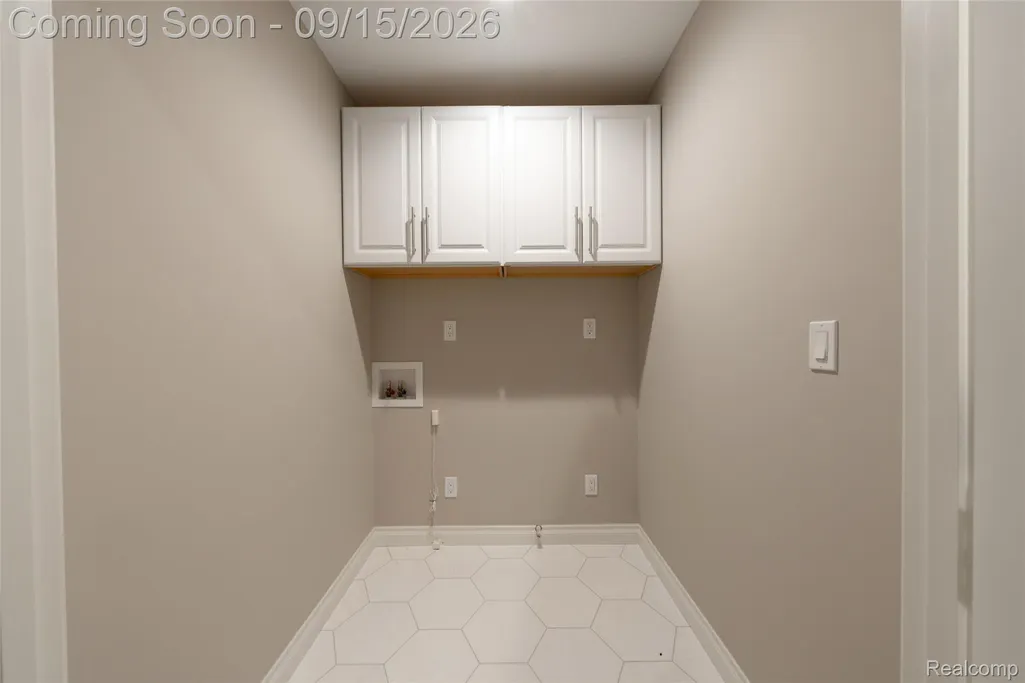
| Laundry Features | GasDryerHookup, WasherHookup |
| Total Bedrooms | 5 |
| Below Grade Finished Area | 866.0 |
| WaterHeaterFuel | NaturalGas, Tankless |
| LivingAreaSource | PublicRecords |
| Above Grade Finished Area Unit Type | SquareFeet |
| Total Baths | 5 |
Exterior Features
| Exterior Amenities | ChimneyCaps, GutterGuardSystem, Lighting |
|---|---|
| Parking Features | TwoCarGarage, Attached, Driveway |
| Lot Features | SplitPossible, Wooded |
| Water Source | Well |
| Foundation Details | Basement, Poured |
| Spa | No |
| Lot Dimensions | Irregular |
| Lot Size Acres | 11.72 |
| Waterfront Y/N | No |
| Road Frontage Type | Gravel, Paved |
| Crops Included Y/N | No |
| Horse Y/N | No |
| Irrigation Water Rights Y/N | No |
Amenities
- Foreclosure
- Views
- Short Sale
- New Construction
- Adult 55+
- Lease To Own
- No HOA Fees
- Furnished
- Primary On Main
- Air Conditioning
- Seller Finance
- Green
- Fixer Upper
- Horse
- Golf
- Fireplace
- Deck
- Garage
- Basement
- Pool
 IDX provided courtesy of Realcomp II Ltd., via Farmington Hills Office and The Originating MLS(found above), © 2026 Realcomp II Ltd. Shareholders. Shareholders. The information being provided is for consumers personal, non-commercial use and may not be used for any purpose other than to identify prospective properties consumers may be interested in purchasing.
Data is updated as of September 14, 2026 5:34 PM UTC Information deemed reliable but not guaranteed.
The data relating to real estate on this web site comes in part from the Internet Data Exchange (IDX) Program of Realcomp Ltd
Property vs Single Family Average in 48168
Price
Taxes
Year Built
Visits
