
Price Reduction
Address
4730 River Hill Drive, China Township, MI
Price
$ 639,000
Property Attributes
- ID#20261058825
- TypeSingle Family
- Listing Status Active
- CountySTCLAIR
- CityChina Township
- AreaChina Twp
- NeighborhoodSUPERVISORS
- Zip48054
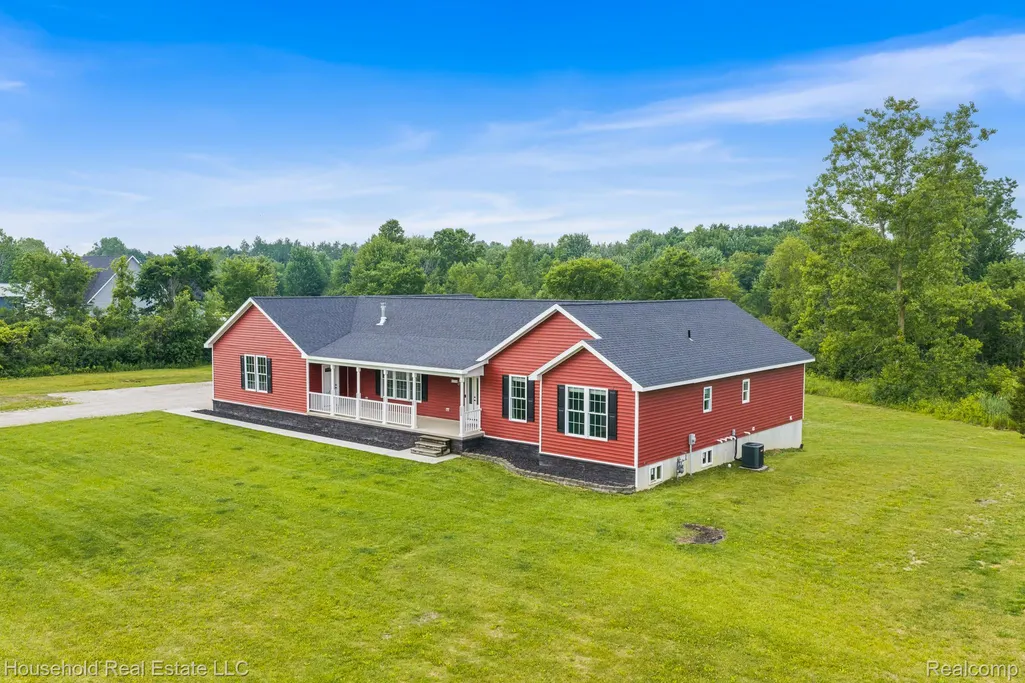
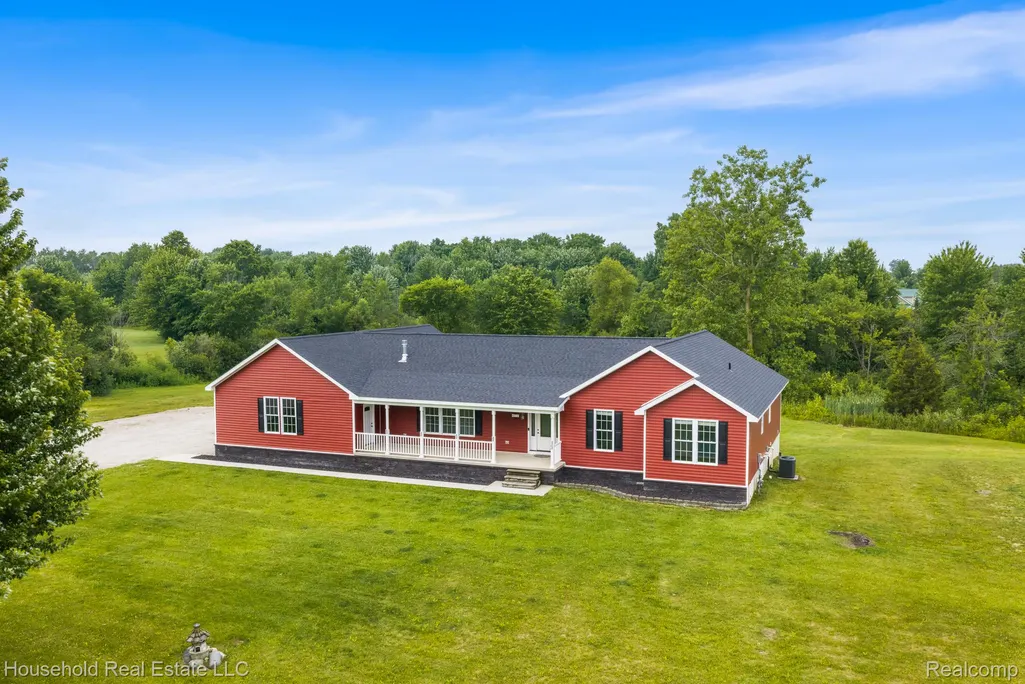
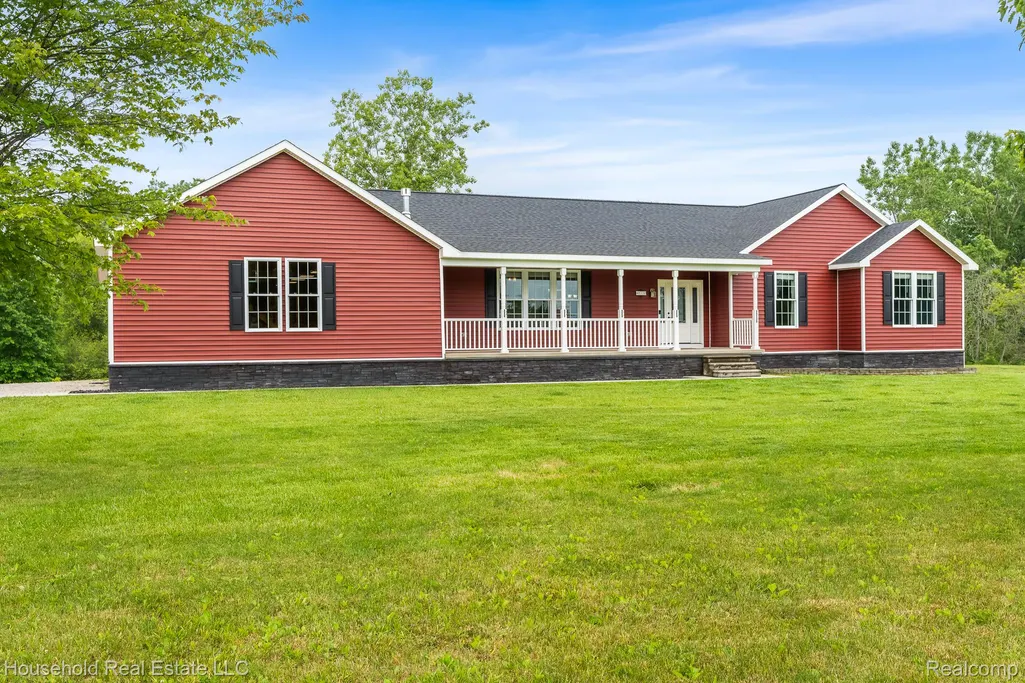
- StyleRanch
- Year Built2022
- Taxes$ 6575
- Price$ 639,000
- Bedrooms4
- Full Bathrooms2
- Half Bathrooms1
- Sqr Footage2696
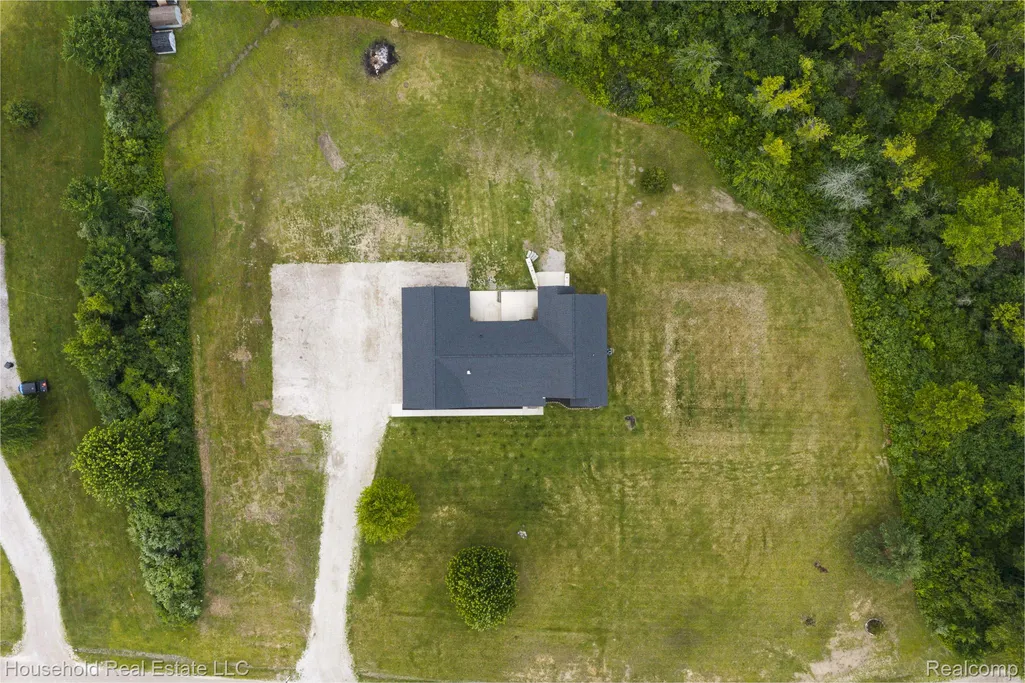
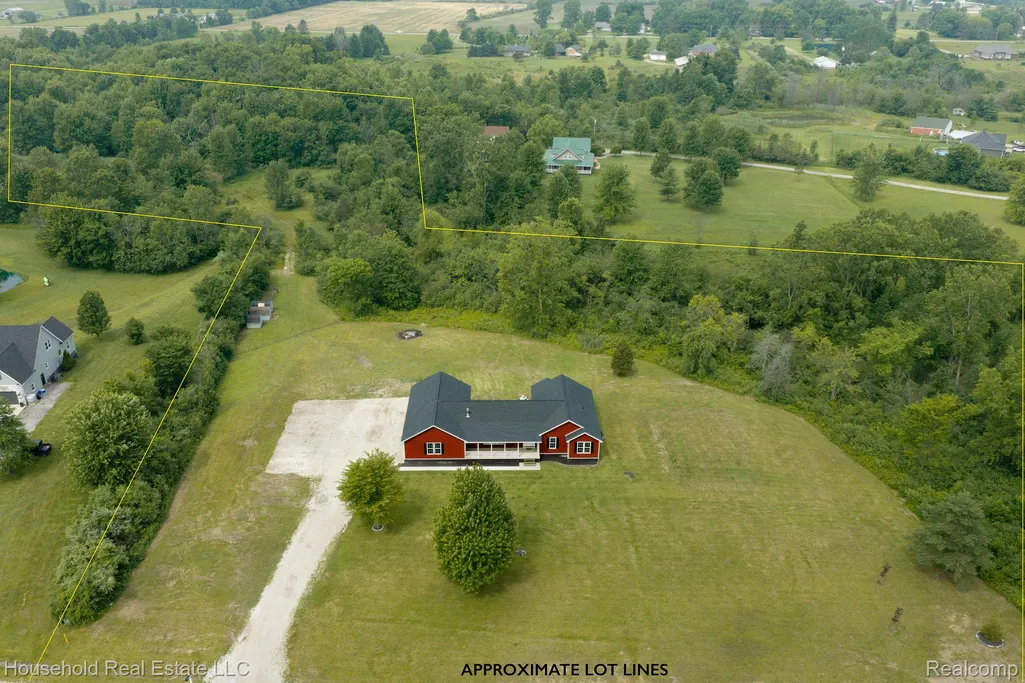
- Lot Size10 Acres
Data Source:
RealComp
Property Description
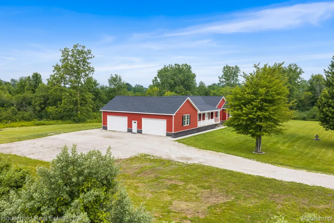
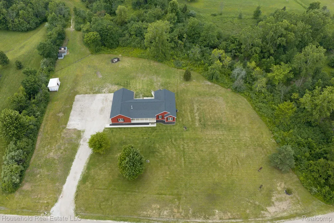
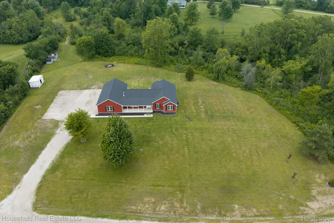
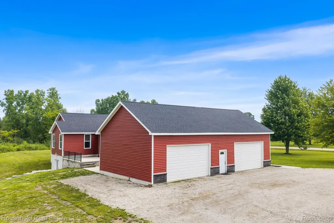
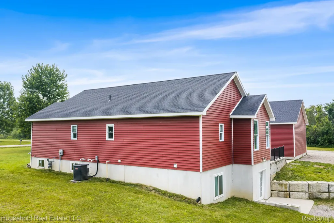
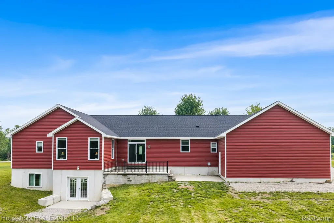
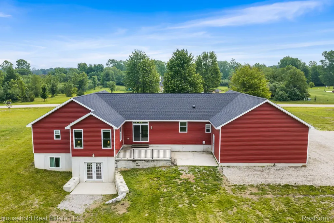
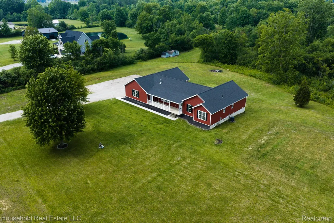
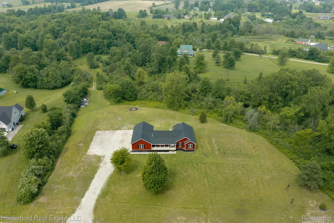
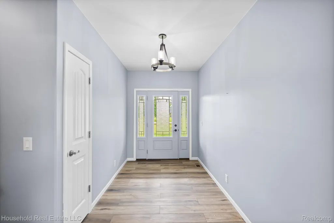
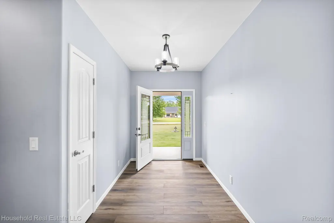
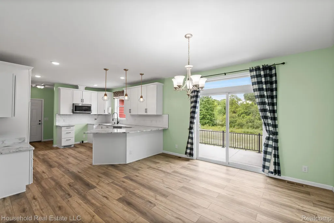
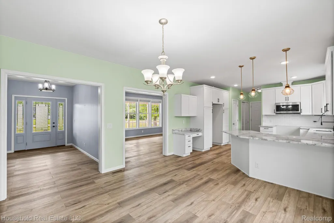
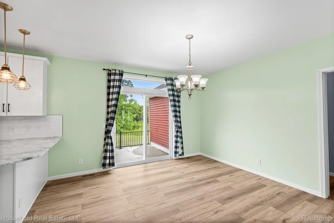
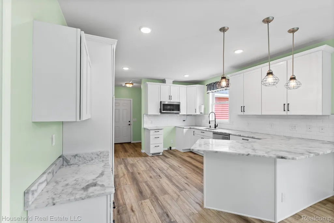
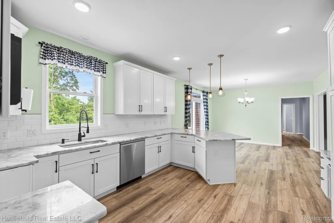
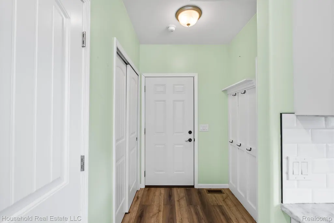
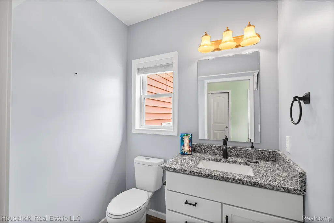
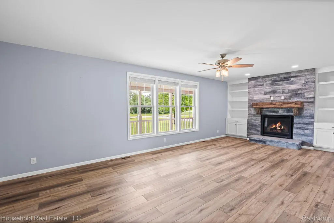
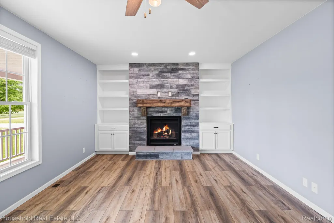
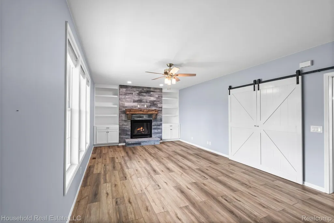
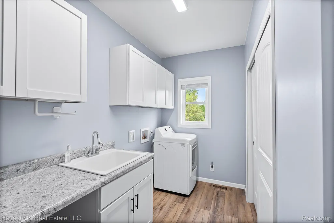
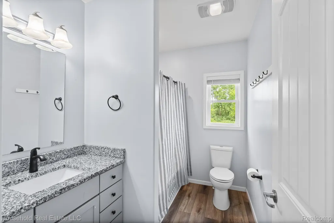
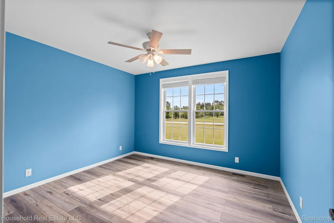
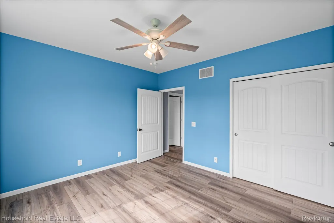
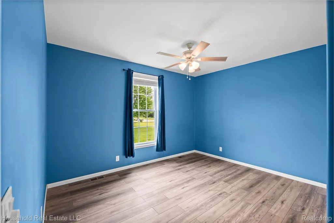
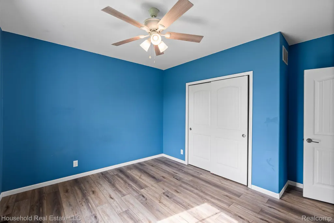
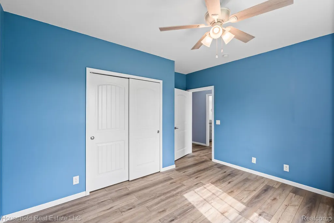
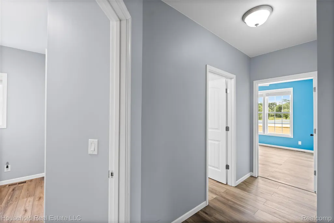
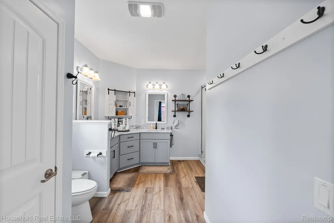
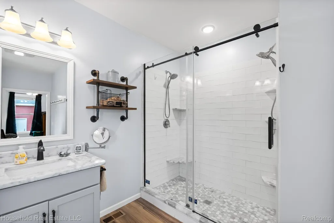
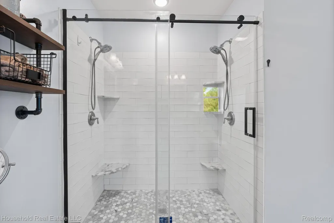
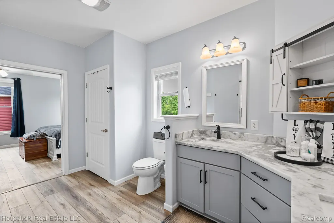
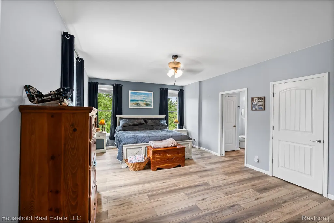
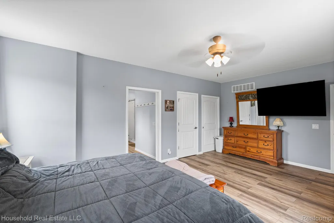
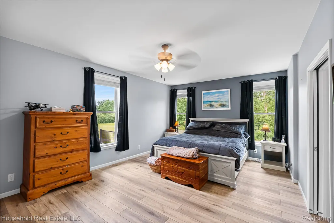
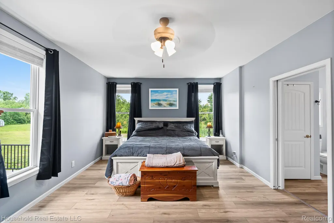
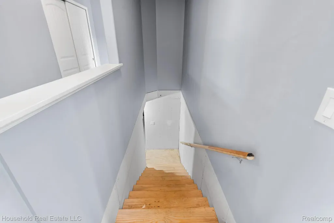
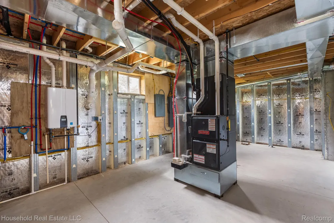
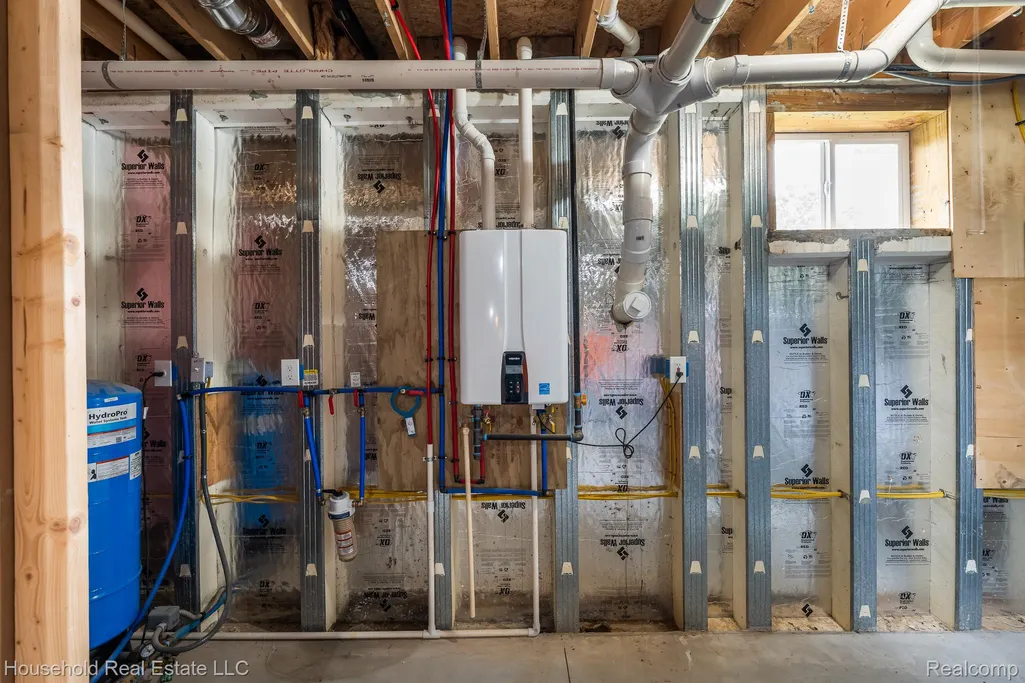
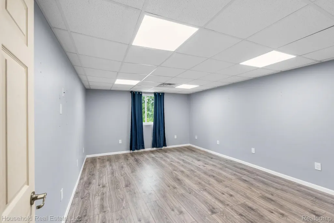
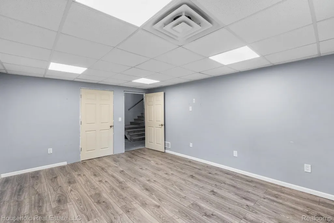
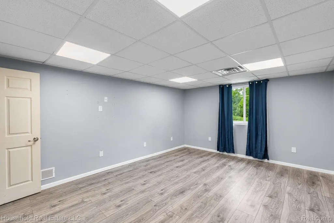
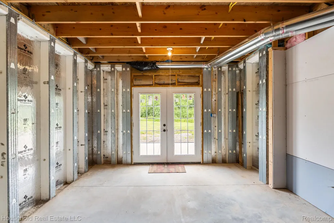
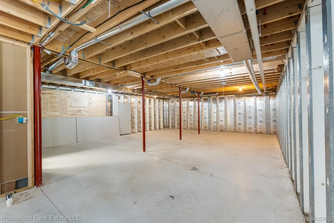
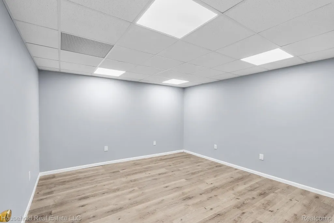
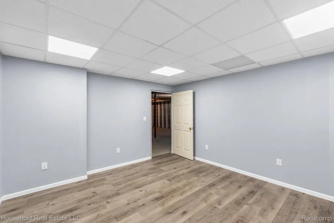
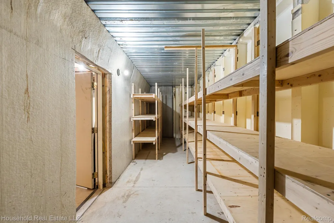
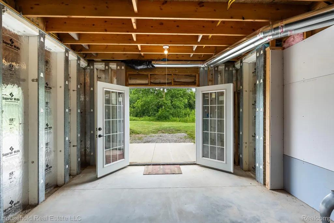
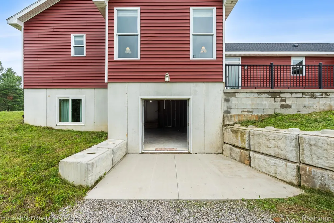
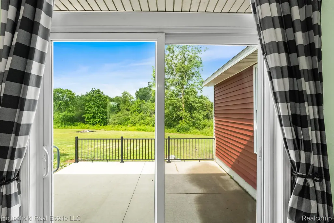
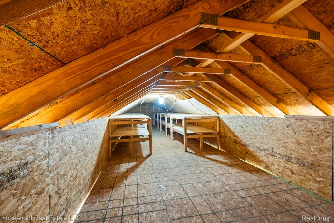
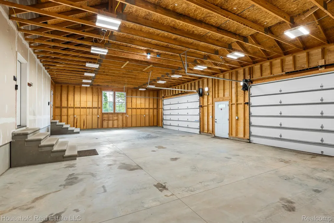
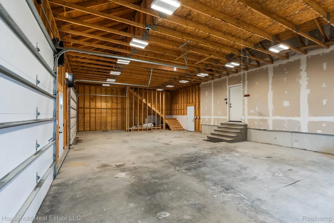
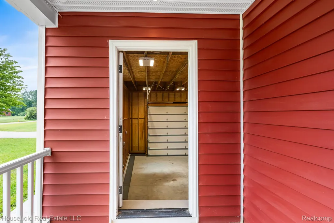
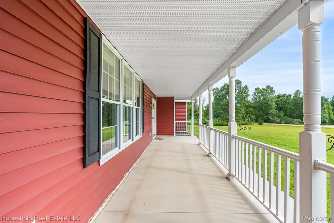
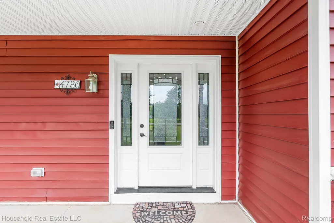
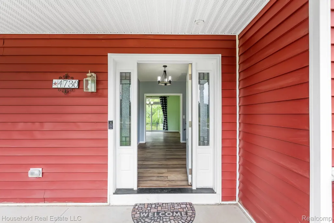
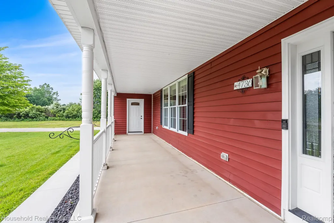
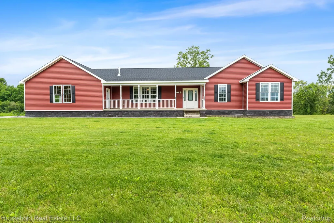
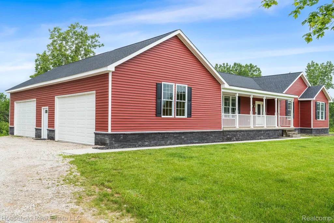
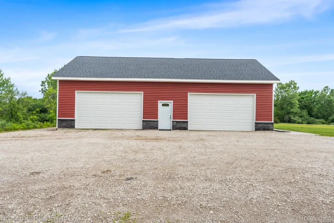
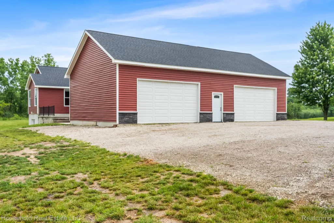
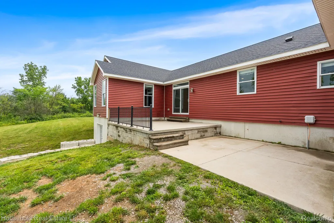
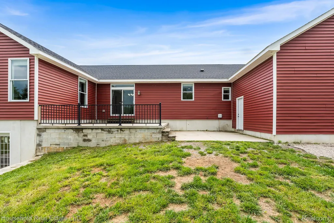
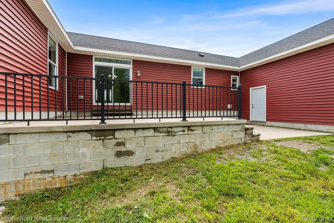
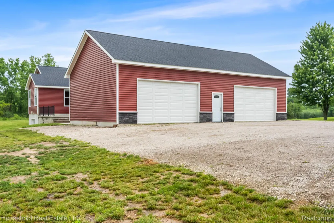
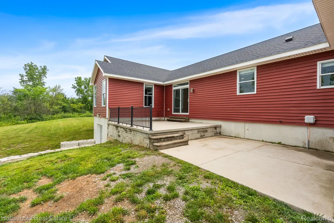
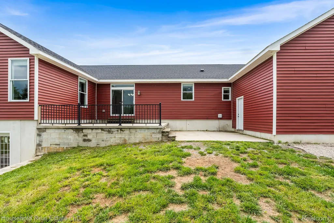
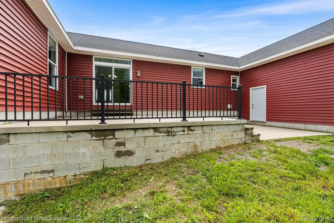
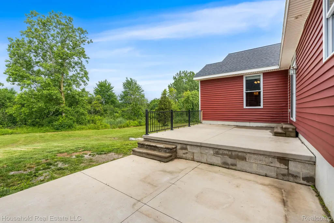
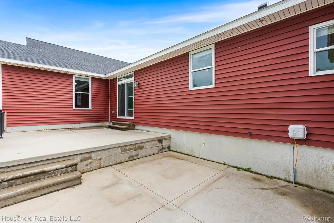
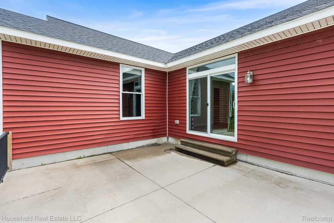
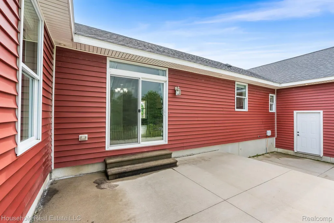
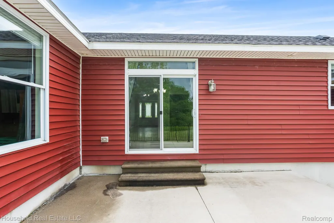
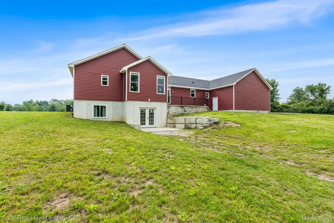
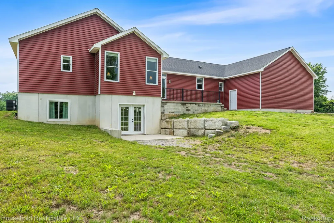
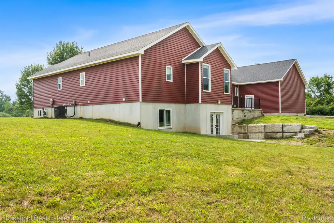
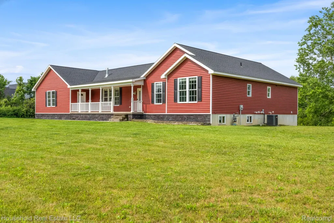
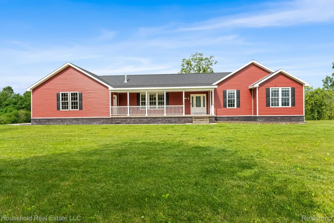
Experience modern country living on 10 wooded acres in this lovely 2022 custom built ranch-style home located on a private drive. Enjoy peace and serenity sitting on your expansive covered front porch,or relax on your dual-level back deck while enjoying the abundant wildlife. This thoughtfully designed 4-bedroom, 2.5-bath residence blends comfort, efficiency, and convenient living in a peaceful rural setting. With nearly 2700 square feet of finished living space, this home features three spacious main-floor bedrooms, each with generous closets, lighted ceiling fans, and large custom blind windows. The primary bedroom showcases a custom-designed granite bathroom with a dual vanity and oversized double shower, complemented by large his and her walk-in closets. The entire main floor is equipped with LVP flooring and boasts 9' ceilings and a stunning gas log living room fireplace, flanked by custom floor-to-ceiling built-ins. The kitchen is outfitted with quartz countertops, subway tile backsplash, a walk-in pantry, and ample oversized cabinetry. Storage is plentiful with linen closets in both full baths, an additional half bath off the kitchen, and a large main floor laundry room. The lower level is planned as an extension of the main floor and has been prepped for a full bath, a utility sink, and a wet bar entertainment area. Abundant natural light from the walk out basement includes a finished home office, a fourth bedroom with walk-in closet, and substantial storage providing endless opportunities to create recreational or daily living space. Home mechanicals include an instant-on water heater, natural gas furnace/central air, water filtration, and a 200 amp electrical panel. This beautiful property also features a massive 52x28 four car attached garage with an overhead loft. Conveniently located just minutes from the downtown areas of St. Clair and Marine City. Property is move in ready, so schedule your showing today and make this exceptional home yours.
| Price History | |
|---|---|
| 7/29/2026 | Listed $649,000 |
| 8/27/2026 | 1$644,000 |
| 9/6/2026 | 1$639,000 |
General Features
| Sewer | SepticTank |
|---|---|
| Heating | ForcedAir, NaturalGas |
| Cooling | CentralAir |
| Utilities | CableAvailable, UndergroundUtilities |
| Possession | AtClose |
| Roof | Asphalt |
| Appliances | Dishwasher, Disposal, Dryer, Microwave, PlumbedForIceMaker, VentedExhaustFan, WaterPurifierOwned |
| Garage Spaces | 4.0 |
| Patio/Porch Features | Patio, Porch |
| Architectural Style | Ranch |
| Pool Features | None |
| Security Features | SmokeDetectors |
| Construction Materials | VinylSiding |
| Year Built | 2022 |
| Electric | Volts220, CircuitBreakers |
| Levels | One |
| Property Subtype | SingleFamilyResidence |
| Waterfront Features | Pond |
| County | StClair |
| New Construction | No |
| Property Type | Residential |
| HOA | No |
| Attached Garage | Yes |
| Subdivision Name | SUPERVISORS |
| Garage Y/N | Yes |
| Total Rooms | 9 |
| Full Baths | 2 |
| Status | Active |
| Directions | Belle River Road to River Hill Drive |
| City | ChinaTownship_StClair |
| Disclosures | TaxesHomesteadExempt |
| Entry Location | GroundLevelwSteps |
| Senior Community Y/N | No |
| High School District | EastChina |
| MLS Area | Area10191ChinaTwp |
| Lot Size Units | Acres |
| Carport Y/N | No |
| Land Lease Y/N | No |
| Tax Annual Amount | 6575.0 |
| Home Warranty Y/N | No |
| Lease Renewal Y/N | No |
| Additional Parcels Y/N | No |
| Lease Considered Y/N | No |
| Rent Control Y/N | No |
| Standard Status | Active |
| Occupancy Type | Owner |
| Tax Assessed Value | 273300 |
| Expected Active Date | 2026-07-28 |
| MobileHomeRemainsYN | No |
| PostalCity | China_StClair |
| Legal Description | UNIT 1 CURRIE CURRIE COUNTRYSIDE ESTASTES CONDOMINIUM ST CLAIR COUNTY CONDOMINIUM PLAT NO 250 MASTER DEED RECORED LIBER 5943 PGS 39-49 |
Interior Features
| Interior Amenities | EntranceFoyer, ProgrammableThermostat |
|---|---|
| Basement | BathStubbed, PartiallyFinished, WalkOutAccess, WalkUpAccess |
| Fireplace Features | Gas, LivingRoom |
| Basement (Y/N) | Yes |
| Air Conditioning Y/N | Yes |
| Heating Y/N | Yes |
| Window Features | EgressWindows |
| Fireplace Y/N | Yes |
| Above Grade Finished Area | 2296.0 |
| Half Baths | 1 |
| Laundry Features | GasDryerHookup, LaundryRoom, WasherHookup |
| Total Bedrooms | 4 |
| Below Grade Finished Area | 400.0 |
| WaterHeaterFuel | NaturalGas, Tankless |
| LivingAreaSource | Plans |
| Above Grade Finished Area Unit Type | SquareFeet |
| Total Baths | 3 |
Exterior Features
| Parking Features | FourCarGarage, Attached |
|---|---|
| Water Source | Well |
| Foundation Details | Basement, InsulatingConcreteForms, SumpPump |
| Spa | No |
| Lot Dimensions | Irregular |
| Lot Size Acres | 10.0 |
| Waterfront Y/N | No |
| Road Frontage Type | Gravel, PrivateRoad |
| Crops Included Y/N | No |
| Horse Y/N | No |
| Irrigation Water Rights Y/N | No |
Amenities
- Foreclosure
- Views
- Short Sale
- New Construction
- Adult 55+
- Lease To Own
- No HOA Fees
- Furnished
- Primary On Main
- Air Conditioning
- Seller Finance
- Green
- Fixer Upper
- Horse
- Golf
- Fireplace
- Deck
- Garage
- Basement
- Pool
 IDX provided courtesy of Realcomp II Ltd., via Farmington Hills Office and The Originating MLS(found above), © 2026 Realcomp II Ltd. Shareholders. Shareholders. The information being provided is for consumers personal, non-commercial use and may not be used for any purpose other than to identify prospective properties consumers may be interested in purchasing.
Data is updated as of September 16, 2026 5:34 PM UTC Information deemed reliable but not guaranteed.
The data relating to real estate on this web site comes in part from the Internet Data Exchange (IDX) Program of Realcomp Ltd
Property vs Single Family Average in 48054
Price
Taxes
Year Built
Visits
