
New Construction
Address
196 Hamilton Street, Plymouth, MI
Price
$ 1,399,000
Property Attributes
- ID#20261059607
- TypeSingle Family
- Listing Status Active
- CountyWAYNE
- CityPlymouth
- AreaPlymouth
- NeighborhoodASSRS PLYMOUTH 19
- Zip48170
- StyleColonial,Contemporary
- Year Built2026
- Taxes$ 7644
- Price$ 1,399,000
- Bedrooms4
- Full Bathrooms3
- Half Bathrooms0
- Sqr Footage2454
- Lot Size0.14 Acres
Data Source:
RealComp
Property Description
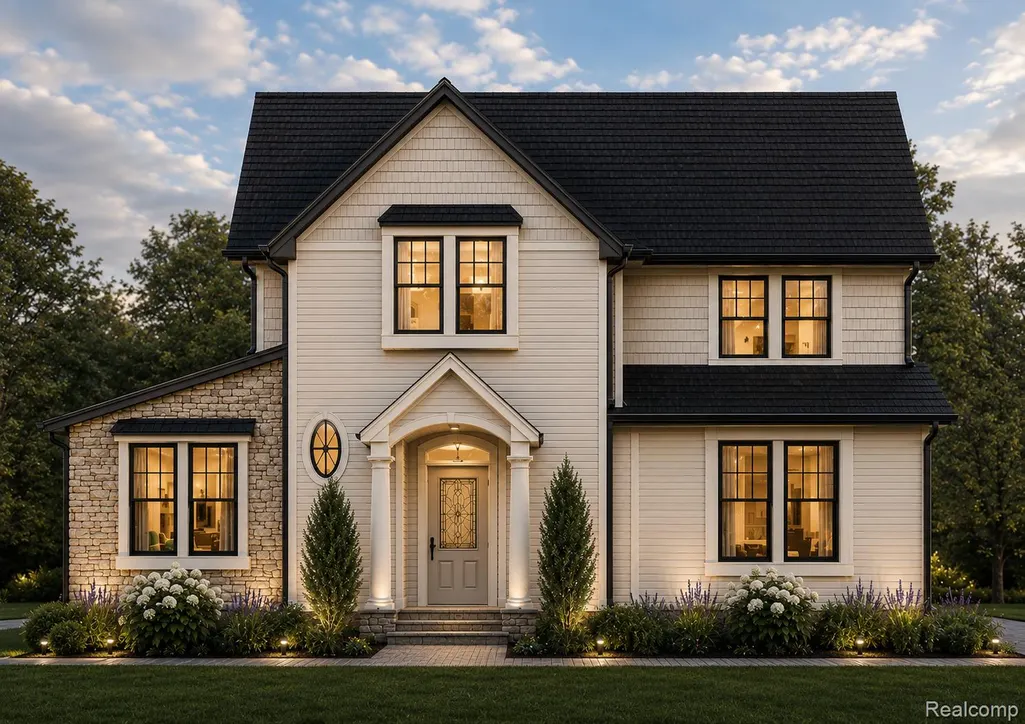
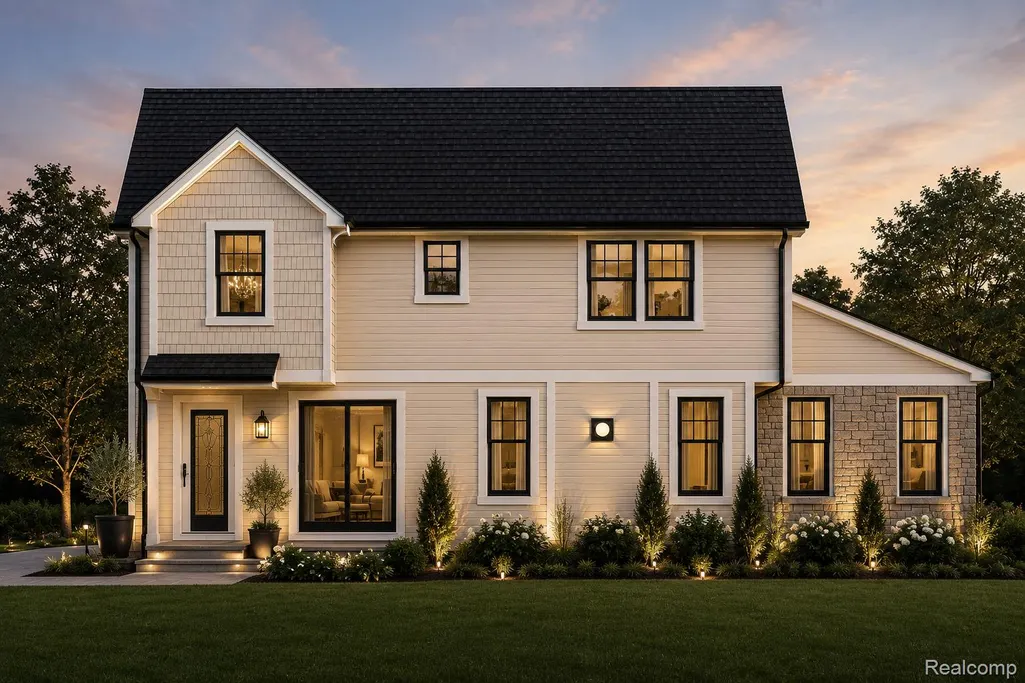
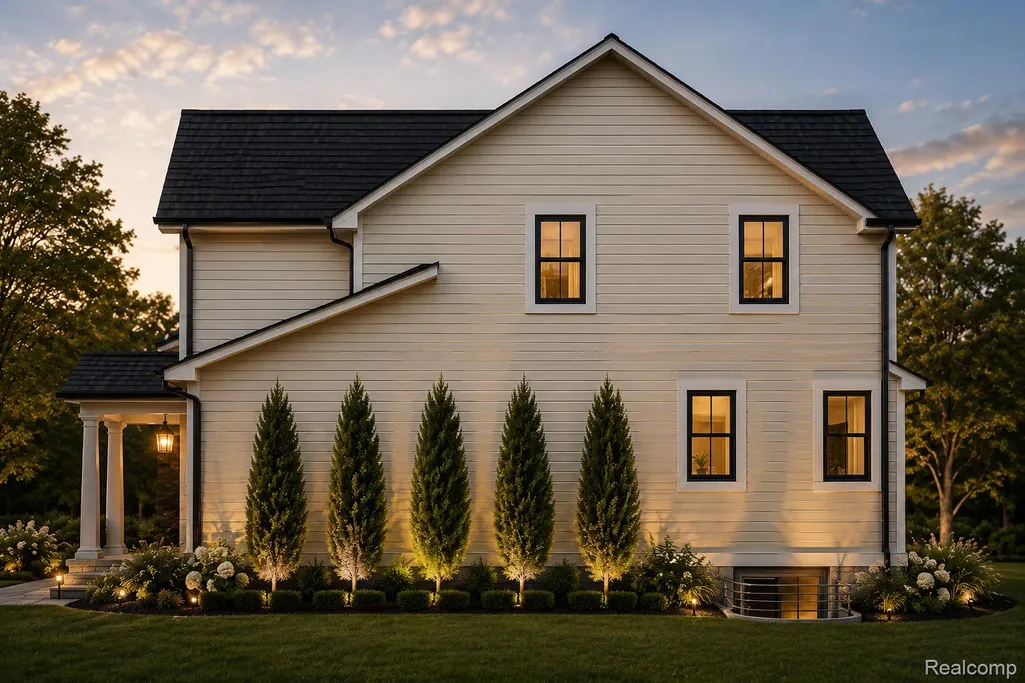
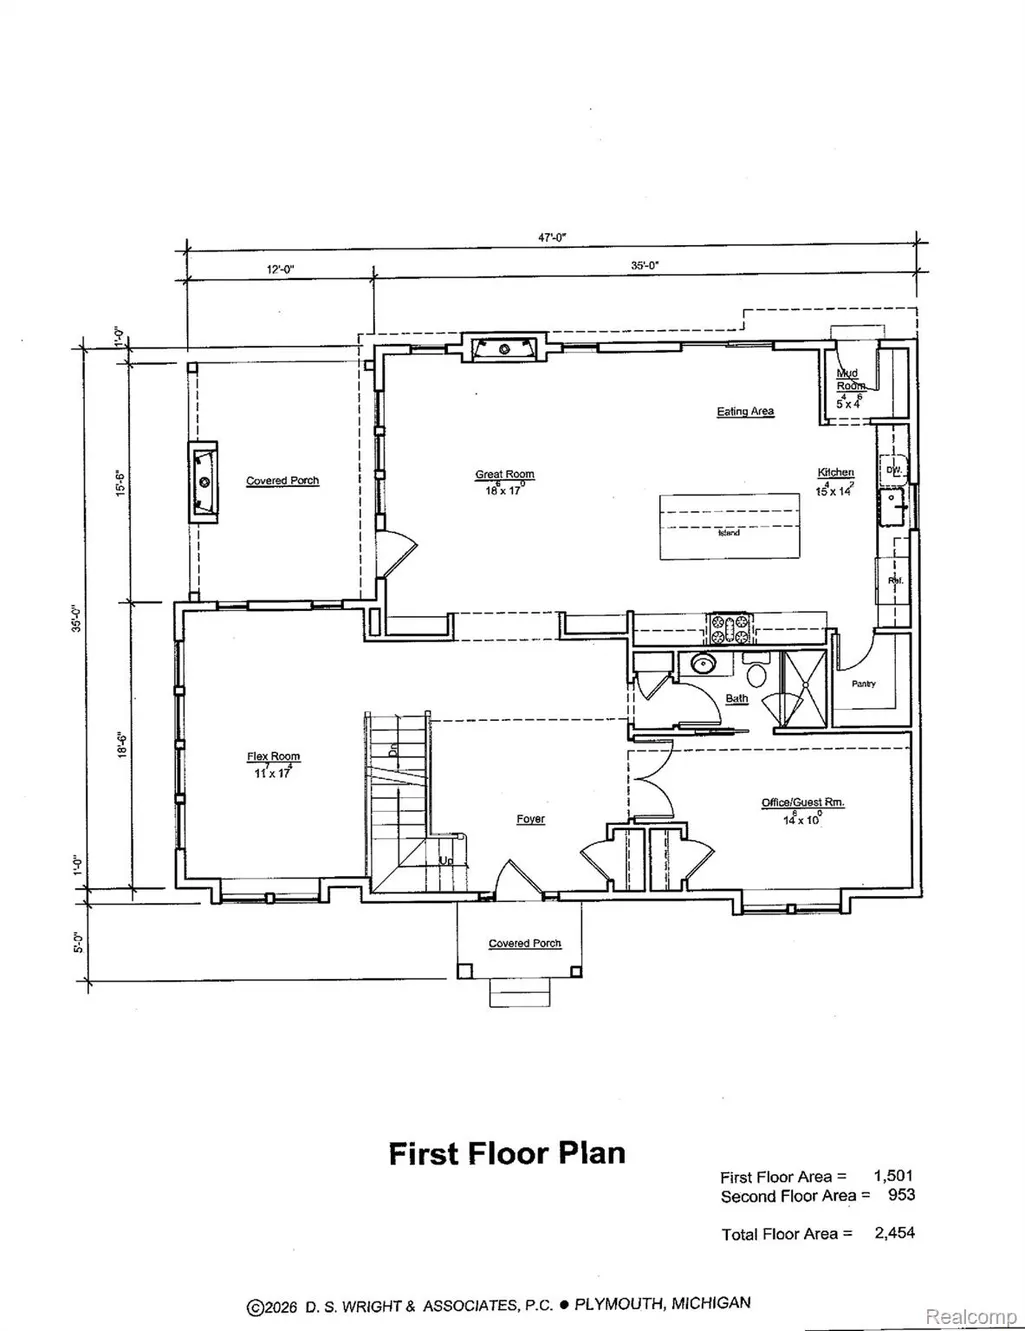
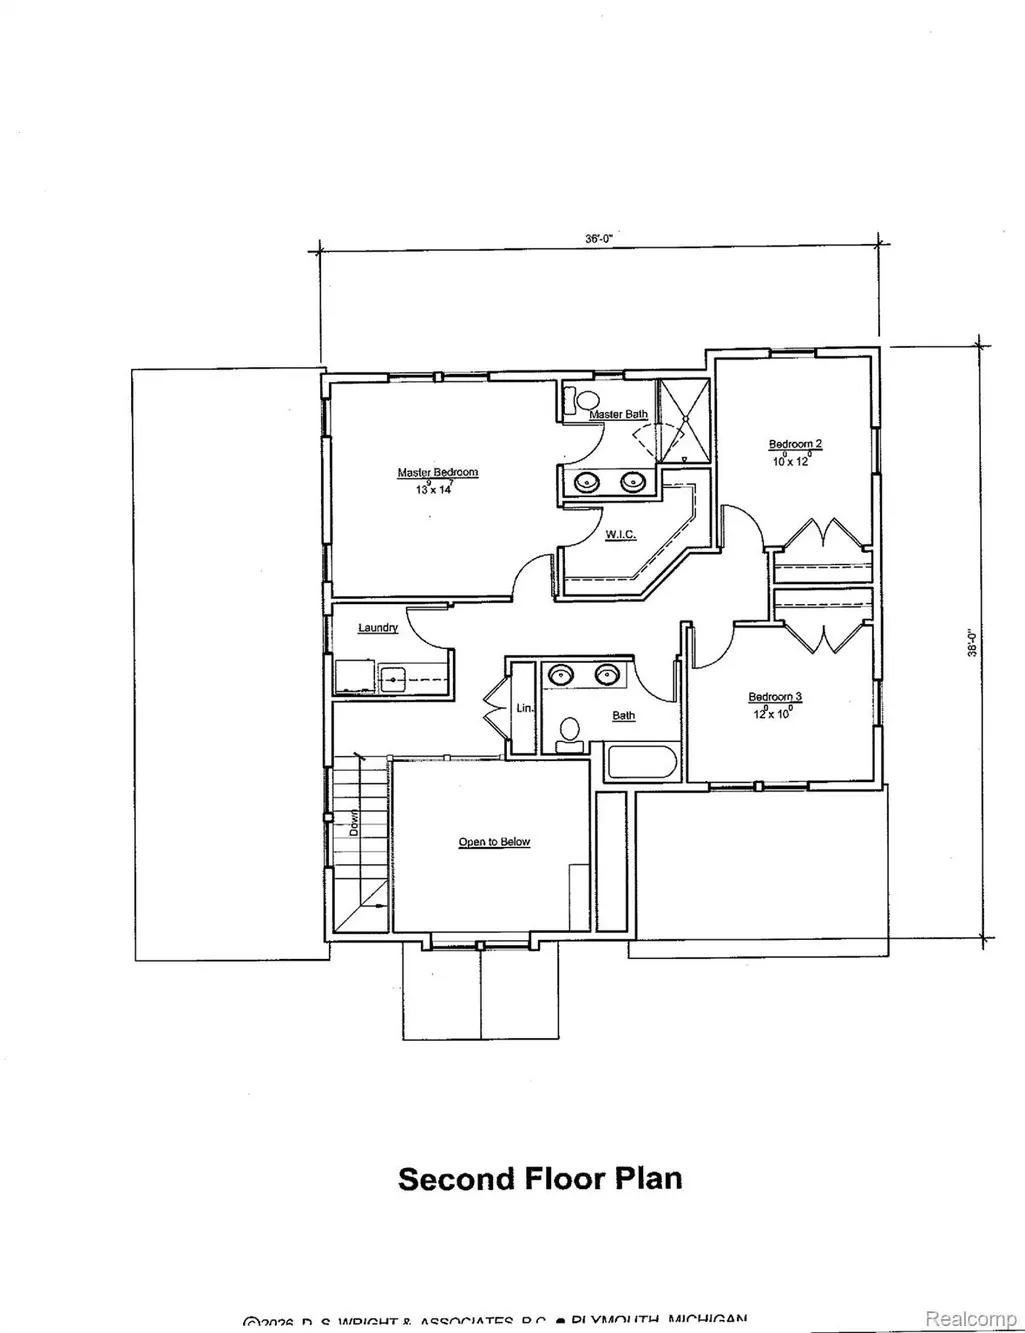
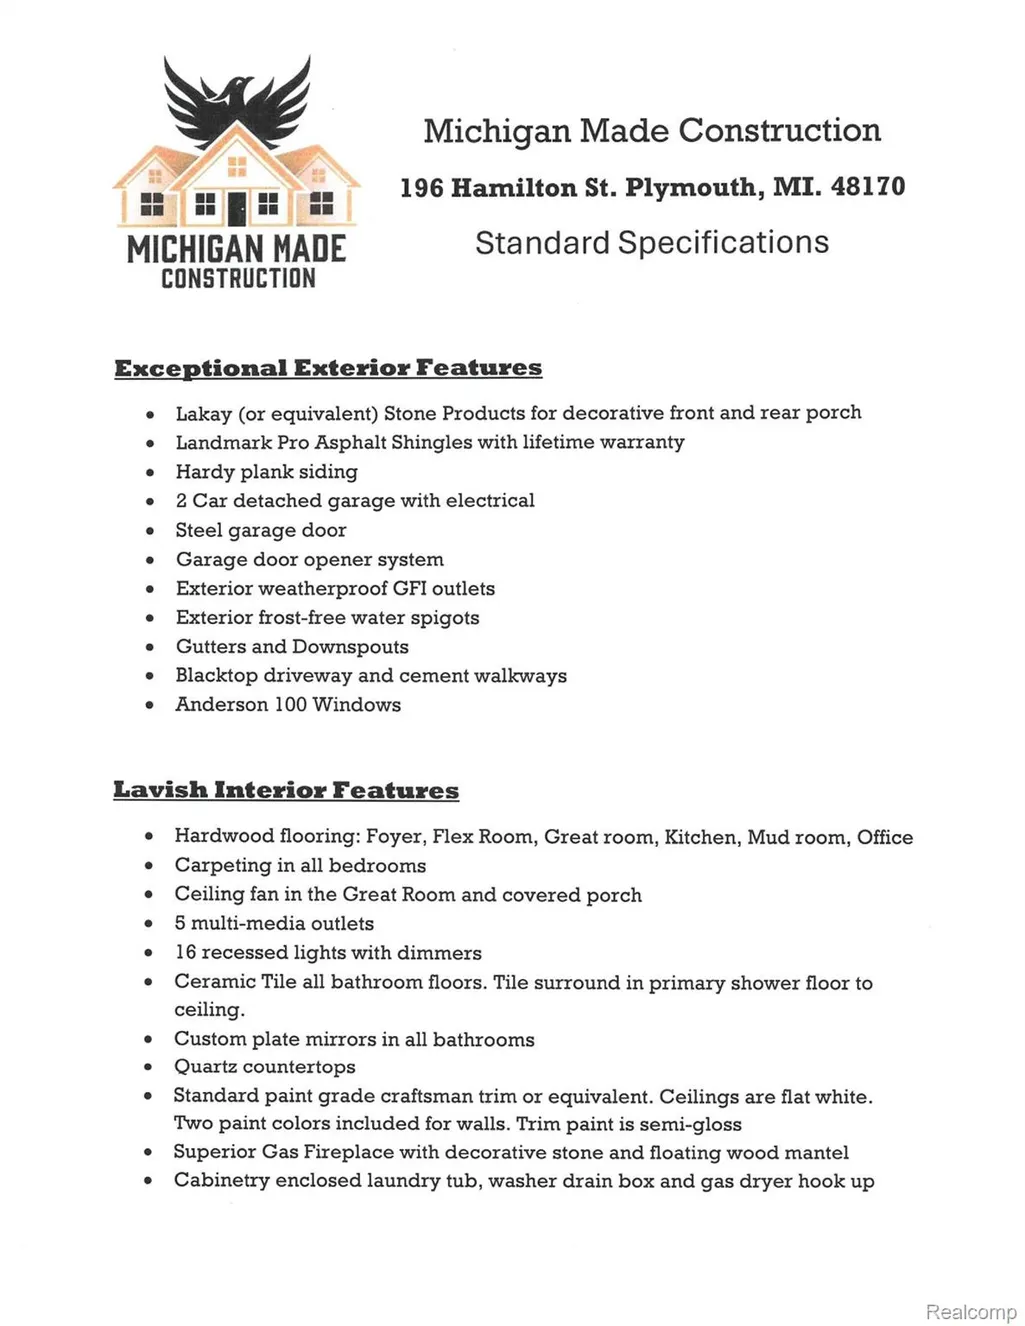
TO BE BUILT Luxury New Construction in the Heart of Downtown Plymouth! Experience the perfect blend of timeless luxury and small town charm with this exceptional new construction opportunity just moments from vibrant downtown Plymouth. The existing home on the property will soon be demolished, making way for a beautifully crafted custom residence in one of the areas most sought after communities. Designed with elegance and functionality in mind, this stunning home features 4 bedrooms, 3 full bathrooms, and a breathtaking grand two-story foyer that creates an unforgettable first impression. The spacious great room with fireplace flows seamlessly into the gourmet kitchen and dining area, offering the ideal space for entertaining and everyday living. A dedicated first floor flex room provides endless possibilities for a formal dining room, library, sitting room or playroom. While the first floor fourth bedroom can easily serve as a private home office, guest suite, or multigenerational living space. Step outside to the covered rear porch with it's own fireplace, creating a warm and inviting outdoor retreat to enjoy throughout Michigan's changing seasons. Living in downtown Plymouth means more than owning a beautiful home, it's embracing an unmatched lifestyle. Stroll to award winning restaurants, boutique shopping, cozy cafes, the Plymouth Farmer's Market, Art in the Park, the Ice Festival, and countless year round community events. This location offers the perfect balance of walkability, entertainment, and everyday convenience. Built with exceptional craftmanship and luxury finishes throughout, this is a rare opportunity to personalize your selections and create the home you've always envisioned in one of Michigan's premier downtown destinations. Crafted by Michigan Made Construction, a builder with extensive experience constructing custom homes throughout the Plymouth area, and whose own custom residence was featured in Homes & Garden Magazine!
| Price History | |
|---|---|
| 7/31/2026 | Listed $1,399,000 |
General Features
| Sewer | PublicSewer |
|---|---|
| Heating | ForcedAir, NaturalGas |
| Cooling | CeilingFans, CentralAir |
| Possession | SeeRemarks |
| Roof | Asphalt |
| Appliances | Dishwasher, Disposal, ElectricCooktop, FreeStandingElectricRange, FreeStandingRefrigerator, Microwave, StainlessSteelAppliances |
| Garage Spaces | 2.0 |
| Patio/Porch Features | Covered, Patio, Porch |
| Architectural Style | Colonial, Contemporary |
| Pool Features | None |
| Construction Materials | Other |
| Year Built | 2026 |
| Levels | OneAndOneHalf |
| Property Subtype | SingleFamilyResidence |
| Community Features | Sidewalks |
| County | Wayne |
| New Construction | Yes |
| Property Type | Residential |
| HOA | No |
| Attached Garage | No |
| Subdivision Name | ASSRS PLYMOUTH 19 |
| Garage Y/N | Yes |
| Total Rooms | 7 |
| Full Baths | 3 |
| Status | Active |
| Directions | Two blocks West of S. Main Street and Three blocks north of W. Ann Arbor Trail |
| City | PlymouthCity_Wayne |
| Disclosures | NoRestrictions, TaxesNotHomesteadExempt |
| Entry Location | GroundLevel |
| Senior Community Y/N | No |
| High School District | PlymouthCanton |
| MLS Area | Area05013Plymouth |
| Lot Size Units | Acres |
| Carport Y/N | No |
| Land Lease Y/N | No |
| Tax Annual Amount | 7644.0 |
| Home Warranty Y/N | Yes |
| Property Condition | NewConstruction |
| Lease Renewal Y/N | No |
| Additional Parcels Y/N | No |
| Lease Considered Y/N | No |
| Rent Control Y/N | No |
| Standard Status | Active |
| Occupancy Type | Owner |
| Tax Assessed Value | 128333 |
| Expected Active Date | 2026-07-31 |
| MobileHomeRemainsYN | No |
| PostalCity | Plymouth_Wayne |
| Legal Description | 26Y671 LOT 671 ASSESSORS PLYMOUTH PLAT NO 19 TIS R8E L67 P26 WCR |
Interior Features
| Interior Amenities | EntranceFoyer |
|---|---|
| Basement | Full, Unfinished |
| Fireplace Features | Gas, GreatRoom, OtherLocations |
| Basement (Y/N) | Yes |
| Air Conditioning Y/N | Yes |
| Heating Y/N | Yes |
| Fireplace Y/N | Yes |
| Above Grade Finished Area | 2454.0 |
| Total Bedrooms | 4 |
| WaterHeaterFuel | NaturalGas |
| LivingAreaSource | Builder |
| Above Grade Finished Area Unit Type | SquareFeet |
| Total Baths | 3 |
Exterior Features
| Parking Features | TwoCarGarage, Detached, ElectricityinGarage, GarageDoorOpener |
|---|---|
| Lot Features | CornerLot |
| Water Source | Public |
| Foundation Details | Basement, Poured |
| Spa | No |
| Lot Dimensions | 64.12X96 |
| Lot Size Acres | 0.14 |
| Waterfront Y/N | No |
| Road Frontage Type | Paved |
| Crops Included Y/N | No |
| Horse Y/N | No |
| Irrigation Water Rights Y/N | No |
Amenities
- Foreclosure
- Views
- Short Sale
- New Construction
- Adult 55+
- Lease To Own
- No HOA Fees
- Furnished
- Primary On Main
- Air Conditioning
- Seller Finance
- Green
- Fixer Upper
- Horse
- Golf
- Fireplace
- Deck
- Garage
- Basement
- Pool
 IDX provided courtesy of Realcomp II Ltd., via Farmington Hills Office and The Originating MLS(found above), © 2026 Realcomp II Ltd. Shareholders. Shareholders. The information being provided is for consumers personal, non-commercial use and may not be used for any purpose other than to identify prospective properties consumers may be interested in purchasing.
Data is updated as of September 16, 2026 5:34 PM UTC Information deemed reliable but not guaranteed.
The data relating to real estate on this web site comes in part from the Internet Data Exchange (IDX) Program of Realcomp Ltd
Property vs Single Family Average in 48170
Price
Taxes
Year Built
Visits
