
Waterfront

Address
41245 Belvidere Street, Harrison Charter Township, MI
Price
$ 899,000
Property Attributes
- ID#20261060454
- TypeSingle Family
- Listing Status Active
- CountyMACOMB
- CityHarrison Charter Township
- AreaHarrison Twp
- NeighborhoodBELVIDERE SUB
- Zip48045
- StyleColonial
- Year Built2018
- Taxes$ 12971
- Price$ 899,000
- Bedrooms3
- Full Bathrooms3
- Half Bathrooms3
- Sqr Footage4850
- Lot Size0.17 Acres
Data Source:
RealComp
Property Description
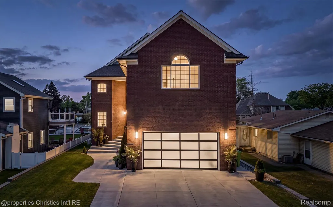
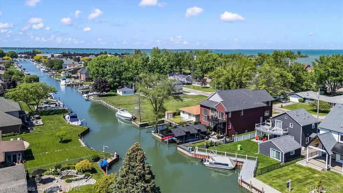
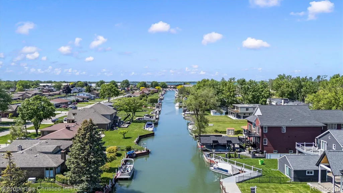
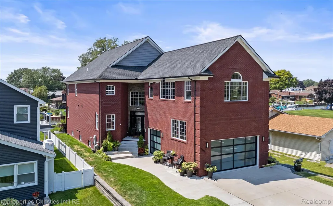
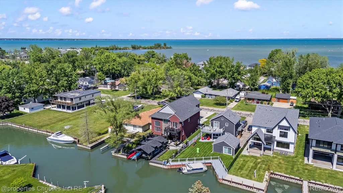
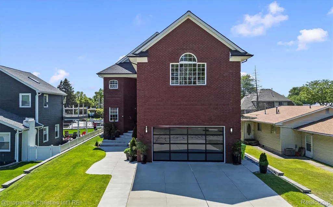
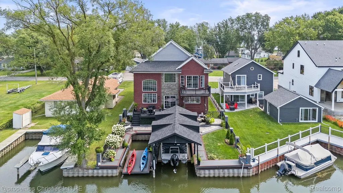
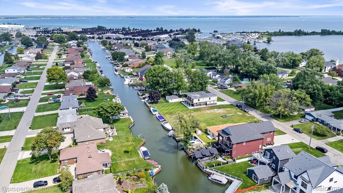
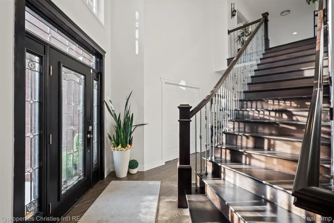
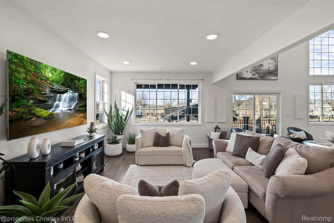
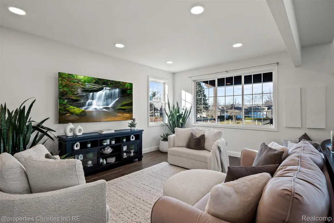
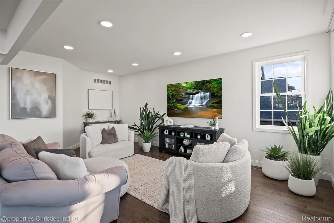
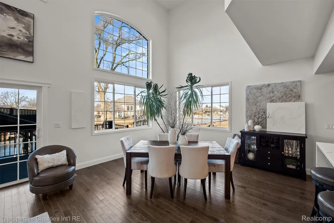
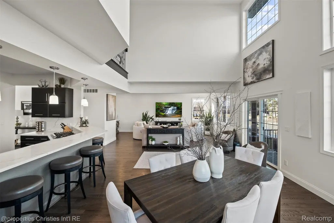
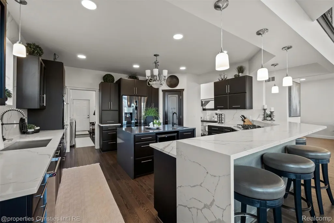
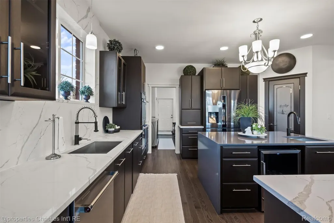
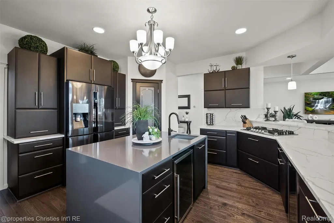
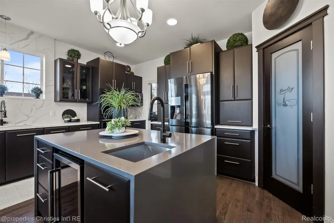
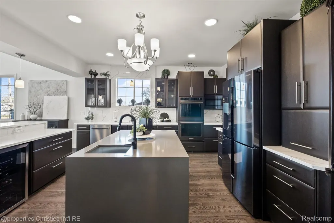
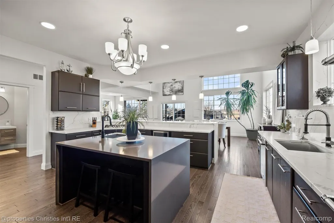
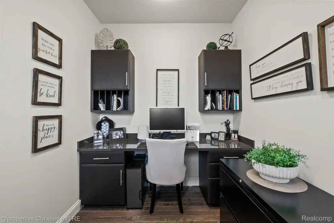
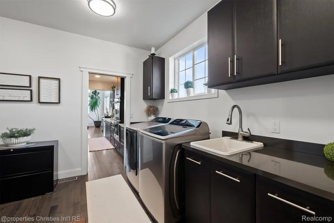
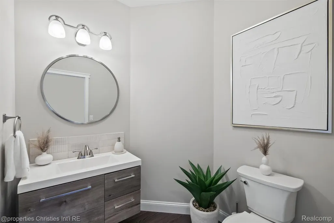
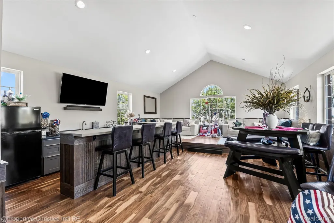
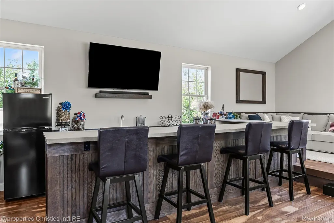
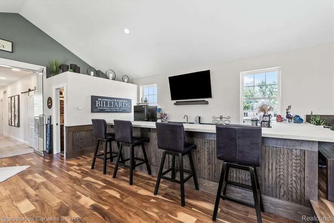
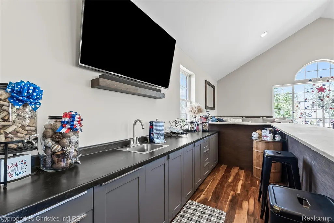
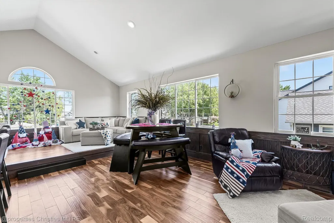
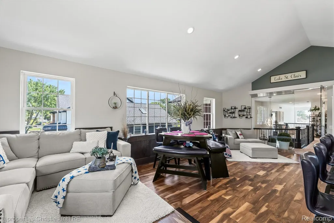
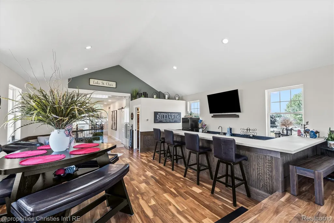
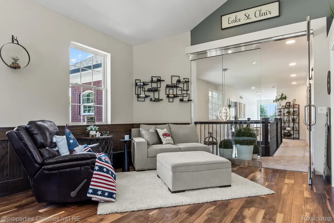
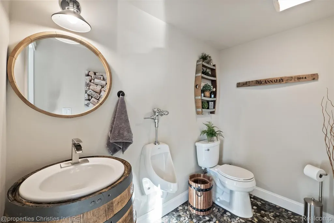
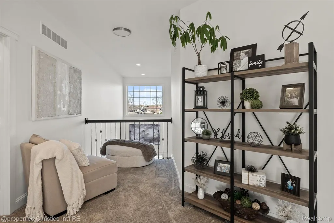
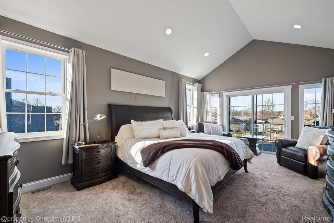
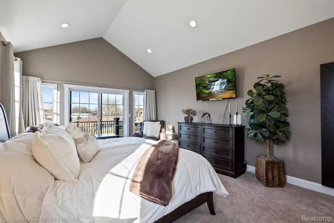
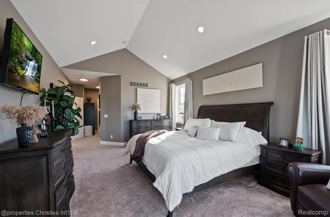
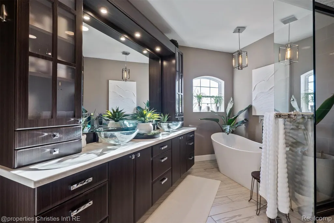
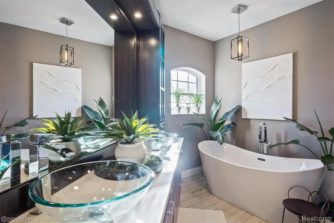
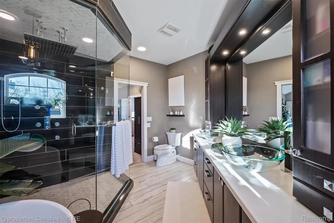
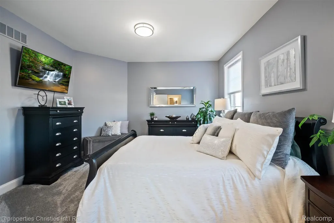
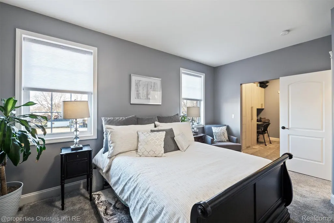
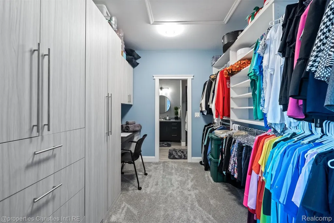
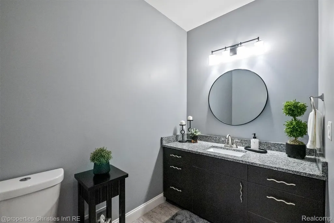
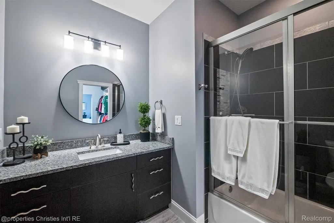
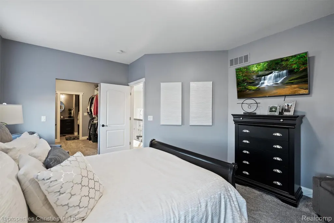
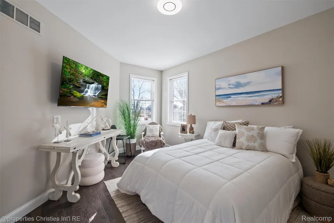
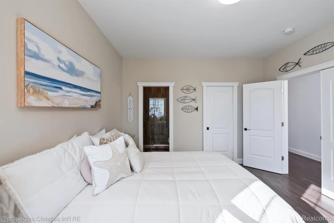
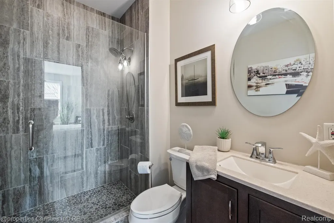
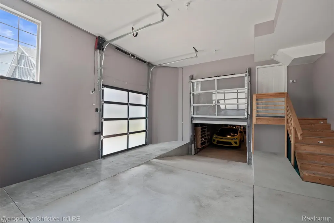
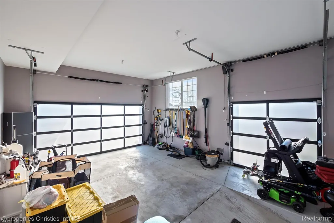
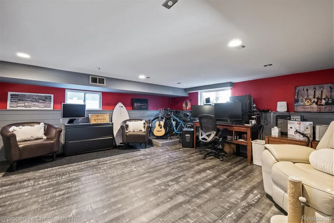
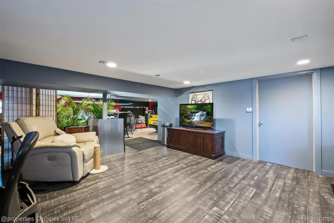
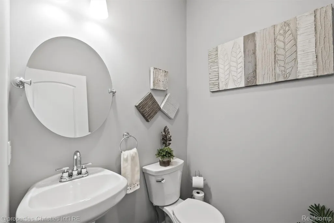
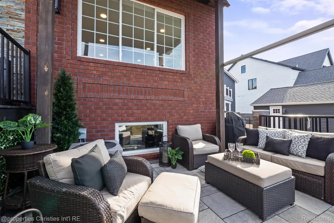
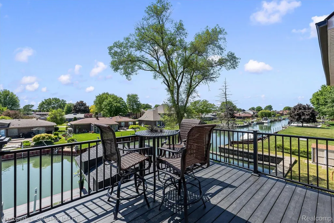
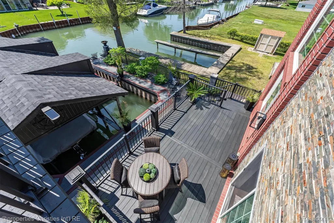
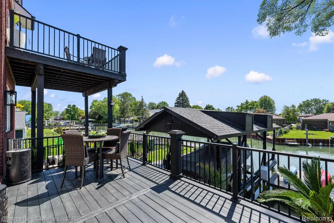
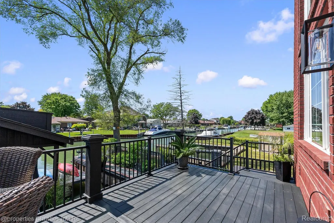
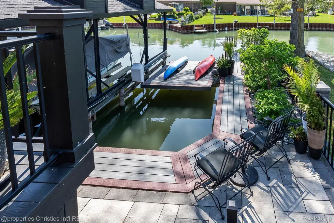
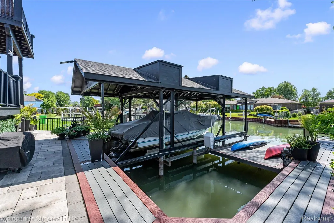
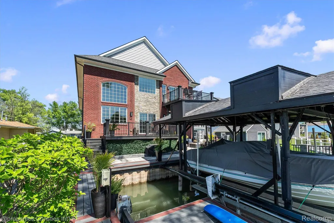
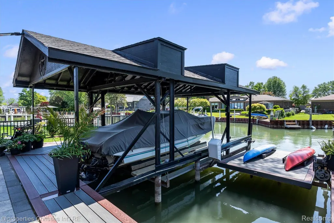
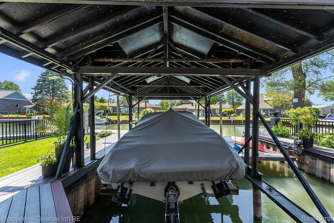
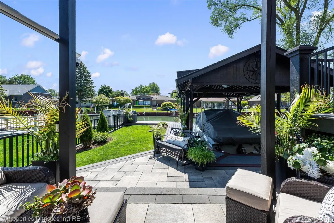
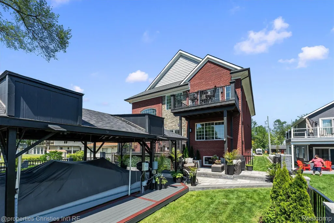
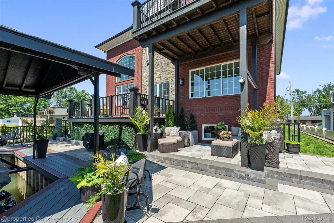
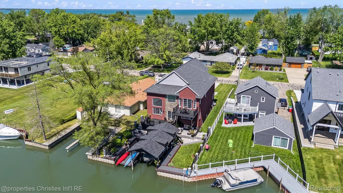
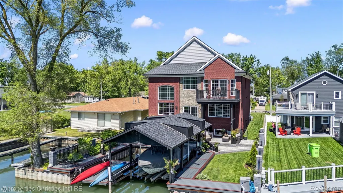
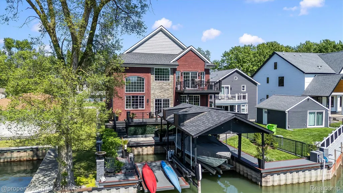
Experience exceptional waterfront living in the prestigious Belvidere Subdivision, ideally positioned along one of Lake St. Clair’s most sought-after canals. Built in 2018, this custom-designed residence offers over 3,750 sq ft of refined living space with 3 bedrooms, 3 full baths, and 3 half baths—thoughtfully designed for both everyday comfort and elegant entertaining. The gourmet kitchen serves as the heart of the home, featuring quartz waterfall countertops, a large peninsula with bar seating, premium appliances, a spacious walk-in pantry, and a sleek wet bar with beverage cooler. The open-concept layout is filled with natural light, while the expansive second-floor bonus room with wet bar and bath creates the perfect space to host. The luxurious primary suite features a private balcony overlooking the canal, a spa-inspired bath with multi-head shower system, and a fully customized walk-in wardrobe. A spacious secondary suite also offers a large walk-in closet and upscale finishes. Outdoors, enjoy manicured landscaping and quick boating access to open water. The boat well includes a covered 15,000 lb lift plus an additional 8,000 lb platform lift. The oversized 3+ car garage includes a rear golf cart door, while the rare drive-in lower-level garage—perfect for vehicles, jet skis, or recreational toys—adds a unique “bat cave” feature for enthusiasts. Recent 2023 updates include hardwood flooring on the main level, new carpeting upstairs, fresh paint, updated lighting, and a new boathouse roof. An entertainer’s dream offering luxury waterfront living at its finest.
| Price History | |
|---|---|
| 8/3/2026 | Listed $899,000 |
General Features
| Sewer | PublicSewer |
|---|---|
| Heating | ForcedAir, NaturalGas |
| Cooling | CeilingFans, CentralAir |
| Possession | Negotiable |
| Roof | Asphalt |
| Appliances | BarFridge, ConvectionOven, Dishwasher, Disposal, DoubleOven, Dryer, FreeStandingRefrigerator, GasCooktop, IceMaker, Microwave, SelfCleaningOven, StainlessSteelAppliances, Washer, WineCooler |
| Garage Spaces | 3.0 |
| Patio/Porch Features | Patio, Porch |
| Architectural Style | Colonial |
| Pool Features | None |
| Construction Materials | Brick |
| Year Built | 2018 |
| Levels | Two |
| Property Subtype | SingleFamilyResidence |
| Waterfront Features | AllSportsLake, CanalAccess, CanalFront, DirectWaterFrontage, LakePrivileges, Seawall, Waterfront |
| County | Macomb |
| New Construction | No |
| Property Type | Residential |
| HOA | No |
| Attached Garage | No |
| Subdivision Name | BELVIDERE SUB |
| Garage Y/N | Yes |
| Total Rooms | 7 |
| Full Baths | 3 |
| Status | Active |
| Directions | N of N River Road / W of Conger Bay Drive |
| City | HarrisonCharterTownship_Macomb |
| Body of Water | Lake St. Clair |
| Disclosures | TaxesHomesteadExempt |
| Entry Location | GroundLevelwSteps |
| Senior Community Y/N | No |
| High School District | LanseCreuse |
| MLS Area | Area03121HarrisonTwp |
| Lot Size Units | Acres |
| Carport Y/N | No |
| Land Lease Y/N | No |
| Tax Annual Amount | 12971.0 |
| Home Warranty Y/N | No |
| Lease Renewal Y/N | No |
| Additional Parcels Y/N | No |
| Lease Considered Y/N | No |
| Rent Control Y/N | No |
| Standard Status | Active |
| Occupancy Type | Owner |
| Tax Assessed Value | 376393 |
| Expected Active Date | 2026-08-03 |
| MobileHomeRemainsYN | No |
| PostalCity | HarrisonTownship_Macomb |
| Legal Description | BELVIDERE SUBDIVISION LOT 135 |
Interior Features
| Basement | PartiallyFinished |
|---|---|
| Basement (Y/N) | Yes |
| Air Conditioning Y/N | Yes |
| Heating Y/N | Yes |
| Fireplace Y/N | No |
| Above Grade Finished Area | 3750.0 |
| Half Baths | 3 |
| Laundry Features | LaundryRoom |
| Total Bedrooms | 3 |
| Below Grade Finished Area | 1100.0 |
| WaterHeaterFuel | NaturalGas |
| LivingAreaSource | PublicRecords |
| Above Grade Finished Area Unit Type | SquareFeet |
| Total Baths | 6 |
Exterior Features
| Fencing | Fenced |
|---|---|
| Parking Features | ThreeCarGarage, Attached, Basement, DirectAccess, ElectricityinGarage, HeatedGarage, GarageDoorOpener, Tandem |
| Lot Features | WaterView, Sprinklers |
| Water Source | Public |
| Foundation Details | Basement, Block |
| Spa | No |
| Lot Dimensions | 50X150 |
| Lot Size Acres | 0.17 |
| Waterfront Y/N | Yes |
| Road Frontage Type | Paved |
| Crops Included Y/N | No |
| Horse Y/N | No |
| Irrigation Water Rights Y/N | No |
Amenities
- Foreclosure
- Views
- Short Sale
- New Construction
- Adult 55+
- Lease To Own
- No HOA Fees
- Furnished
- Primary On Main
- Air Conditioning
- Seller Finance
- Green
- Fixer Upper
- Horse
- Golf
- Fireplace
- Deck
- Garage
- Basement
- Pool
 IDX provided courtesy of Realcomp II Ltd., via Farmington Hills Office and The Originating MLS(found above), © 2026 Realcomp II Ltd. Shareholders. Shareholders. The information being provided is for consumers personal, non-commercial use and may not be used for any purpose other than to identify prospective properties consumers may be interested in purchasing.
Data is updated as of September 16, 2026 5:34 PM UTC Information deemed reliable but not guaranteed.
The data relating to real estate on this web site comes in part from the Internet Data Exchange (IDX) Program of Realcomp Ltd
Property vs Single Family Average in 48045
Price
Taxes
Year Built
Visits
