
Waterfront
Address
7269 Shoreview Drive, Oscoda Charter Township, MI
Price
$ 650,000
Property Attributes
- ID#20261061698
- TypeSingle Family
- Listing Status Active
- CountyIOSCO
- CityOscoda Charter Township
- AreaOscoda Twp
- Zip48750
- StyleColonial
- Year Built2027
- Taxes$ 277
- Price$ 650,000
- Bedrooms4
- Full Bathrooms3
- Half Bathrooms1
- Sqr Footage2430
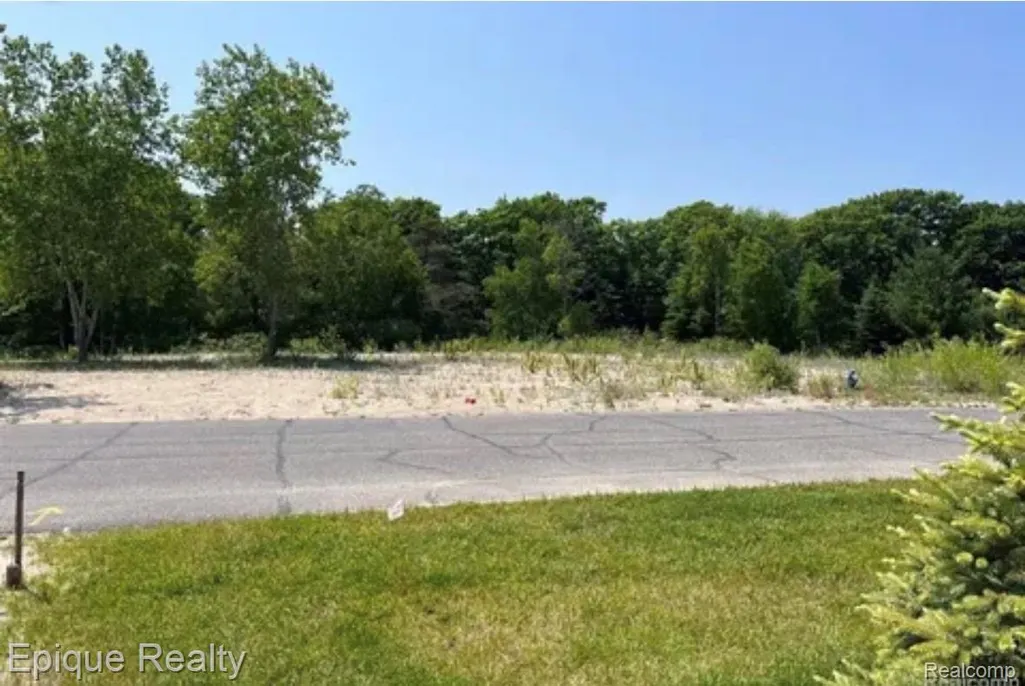
- Lot Size0.49 Acres
Data Source:
RealComp
Property Description
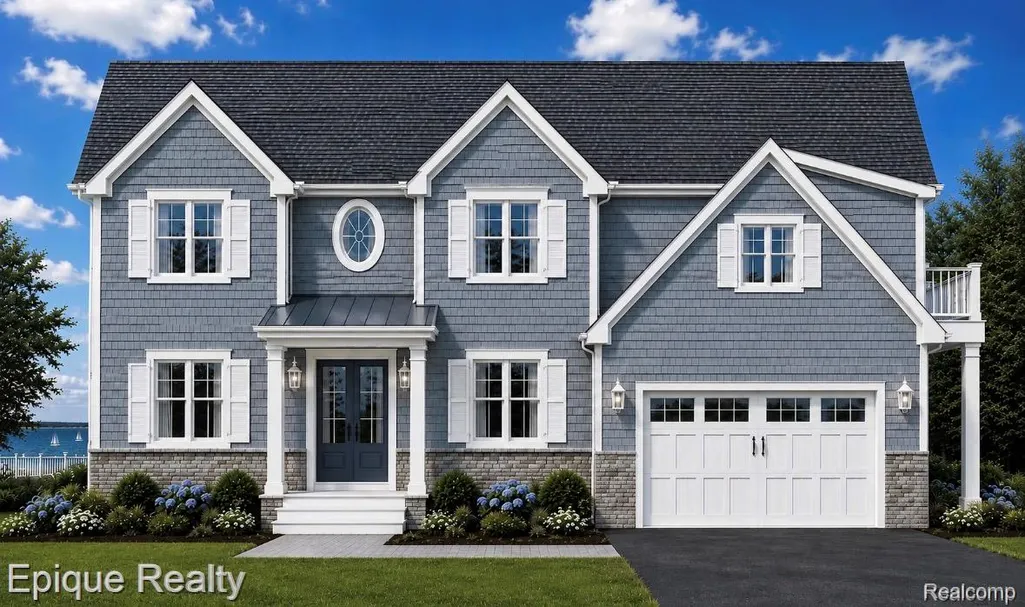
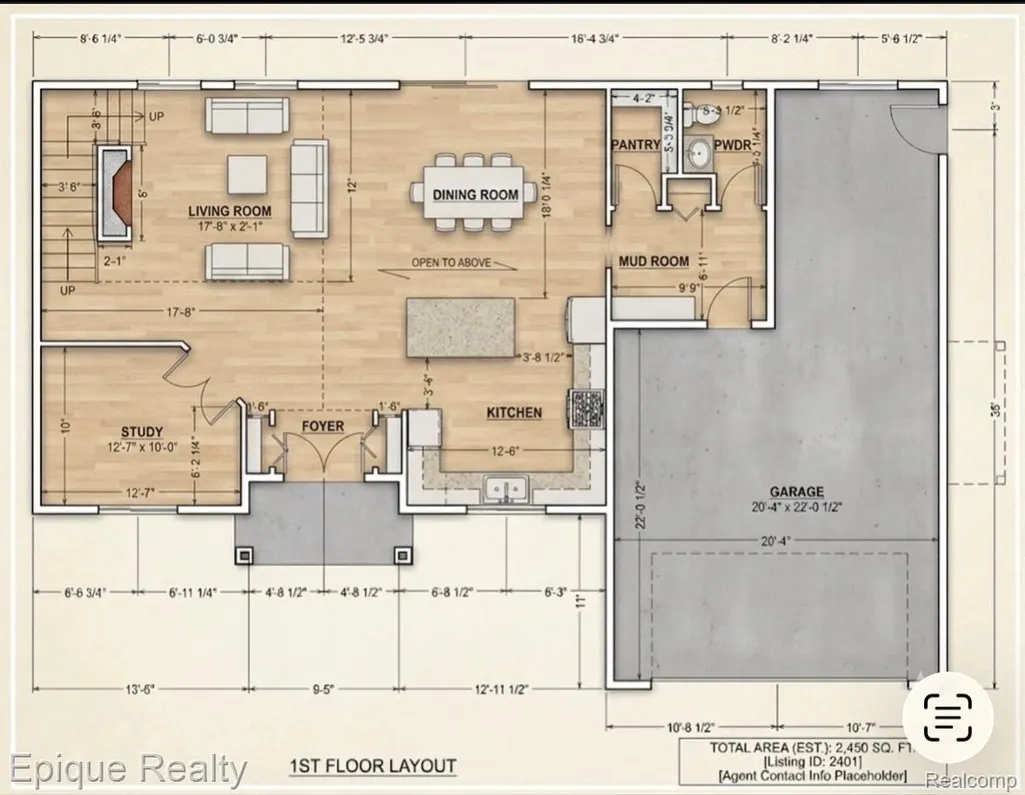
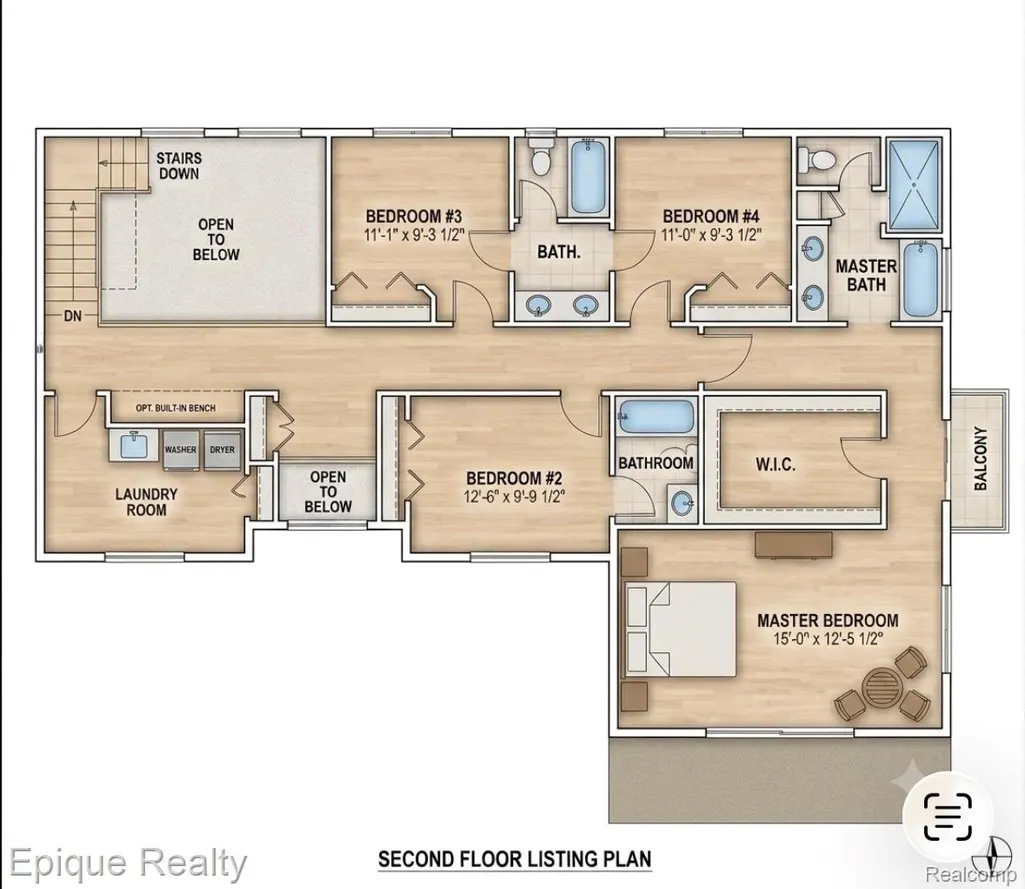
Currently Under Construction!! Discover your dream home in Cedar Lake! This new construction in the desirable St. George's Point Subdivision features a charming nautical colonial design. As you enter, you're welcomed by a spacious foyer with high ceilings. The stunning two-story great room boasts large windows that provide view of your access to the Lake. The main level includes a spacious kitchen and dining area, ideal for entertaining friends and family on lake days. A large office space offers the perfect spot for productivity, ensuring that business won’t intrude on your lakefront lifestyle. As you make your way upstairs, you'll walk around the two-story stand-alone fireplace chase. In The Owner's Suite, you'll find a large walk-in closet and spacious ensuite bathroom. The balcony off this bedroom is a perfect place to unwind and enjoy the views of beautiful Cedar lake. This home offers three more bedrooms on the second floor, two of which are connected with a Jack and Jill bathroom! The fourth bedroom has its own ensuite bathroom! A second-floor laundry room is a convenient touch to the beautifully designed home! This home will also offer a walkout basement and a three-car tandem garage, a perfect place to store your boat, jet skis, and other watersport toys! Don't miss out on the opportunity to choose your finishes to add your personal touches to this beautiful lakehouse!
| Price History | |
|---|---|
| 8/5/2026 | Listed $650,000 |
General Features
| Sewer | SepticTank |
|---|---|
| Heating | ForcedAir, NaturalGas |
| Possession | AtClose |
| HOA Fee | 300.0 |
| Garage Spaces | 3.0 |
| Architectural Style | Colonial |
| Pool Features | None |
| Construction Materials | Brick, VinylSiding |
| Exclusions | Exclusion(s) Exist |
| Year Built | 2027 |
| Levels | Two |
| Property Subtype | SingleFamilyResidence |
| Waterfront Features | AllSportsLake, LakeFront |
| Assoc Fee Paid Per | Annually |
| County | Iosco |
| New Construction | No |
| Property Type | Residential |
| HOA | Yes |
| Attached Garage | No |
| Garage Y/N | Yes |
| Total Rooms | 4 |
| Full Baths | 3 |
| Status | Active |
| Directions | While heading north on 23, turn left onto Gaston, Turn right onto Cedar Lade Road, turn right onto Shoreview Drive. Property is on your right |
| City | OscodaCharterTownship_Iosco |
| Body of Water | Cedar lake |
| Disclosures | ExclusionsExist, TaxesHomesteadExempt |
| Entry Location | GroundLevelwSteps |
| Senior Community Y/N | No |
| High School District | Oscoda |
| MLS Area | Area35021OscodaTwp |
| Lot Size Units | Acres |
| Carport Y/N | No |
| Land Lease Y/N | No |
| Tax Annual Amount | 277.62 |
| Home Warranty Y/N | Yes |
| Lease Renewal Y/N | No |
| Additional Parcels Y/N | No |
| Lease Considered Y/N | No |
| Rent Control Y/N | No |
| Standard Status | Active |
| Occupancy Type | Vacant |
| Tax Assessed Value | 3334 |
| Expected Active Date | 2026-08-05 |
| MobileHomeRemainsYN | No |
| PostalCity | Oscoda_Iosco |
| Legal Description | ST GEORGE'S POINT SITE CONDOMINIUM AS PER MASTER DEED RECORDED LIBER 519 PAGE 577-640 UNIT #21 |
Interior Features
| Basement | Unfinished, WalkOutAccess |
|---|---|
| Basement (Y/N) | Yes |
| Air Conditioning Y/N | No |
| Heating Y/N | Yes |
| Fireplace Y/N | No |
| Above Grade Finished Area | 2430.0 |
| Half Baths | 1 |
| Total Bedrooms | 4 |
| LivingAreaSource | Plans |
| Above Grade Finished Area Unit Type | SquareFeet |
| Total Baths | 4 |
Exterior Features
| Parking Features | ThreeCarGarage, Attached |
|---|---|
| Water Source | Public, WateratStreet |
| Foundation Details | Basement, Poured |
| Spa | No |
| Lot Dimensions | 110x197 |
| Lot Size Acres | 0.49 |
| Waterfront Y/N | Yes |
| Road Frontage Type | Paved |
| Crops Included Y/N | No |
| Horse Y/N | No |
| Irrigation Water Rights Y/N | No |
Amenities
- Foreclosure
- Views
- Short Sale
- New Construction
- Adult 55+
- Lease To Own
- No HOA Fees
- Furnished
- Primary On Main
- Air Conditioning
- Seller Finance
- Green
- Fixer Upper
- Horse
- Golf
- Fireplace
- Deck
- Garage
- Basement
- Pool
 IDX provided courtesy of Realcomp II Ltd., via Farmington Hills Office and The Originating MLS(found above), © 2026 Realcomp II Ltd. Shareholders. Shareholders. The information being provided is for consumers personal, non-commercial use and may not be used for any purpose other than to identify prospective properties consumers may be interested in purchasing.
Data is updated as of September 17, 2026 5:57 PM UTC Information deemed reliable but not guaranteed.
The data relating to real estate on this web site comes in part from the Internet Data Exchange (IDX) Program of Realcomp Ltd
Property vs Single Family Average in 48750
Price
Taxes
Year Built
Visits
