
Address
7105 W Vienna Road, Montrose Charter Township, MI
Price
$ 70,000
Property Attributes
- ID#20261062631
- TypeSingle Family
- Listing Status Active
- CountyGENESEE
- CityMontrose Charter Township
- AreaMontrose Twp
- Zip48420
- StyleManufacturedwo Land
- Year Built2026
- Taxes$ 7396
- Price$ 70,000
- Bedrooms3
- Full Bathrooms2
- Half Bathrooms0
- Sqr Footage1001
- Lot Size0.11 Acres
Data Source:
RealComp
Property Description
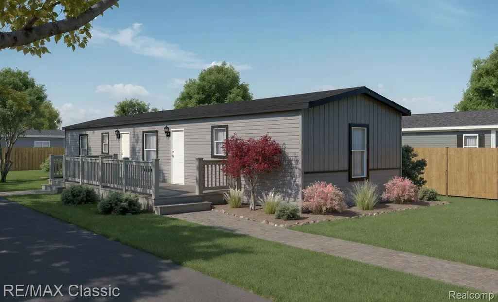
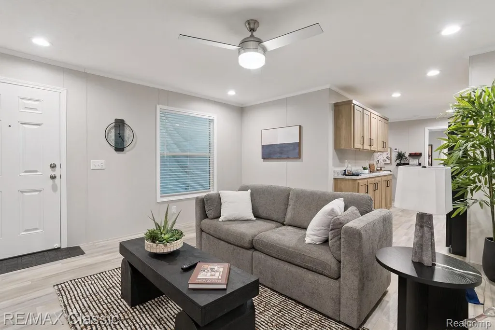
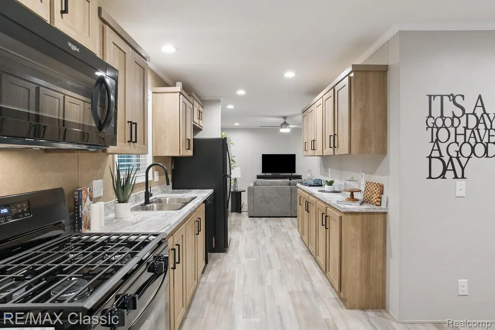
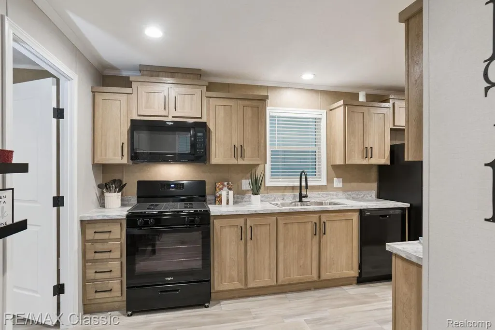
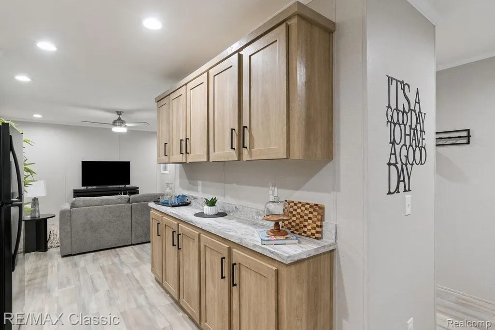
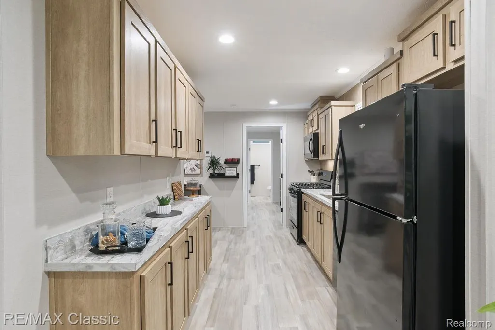
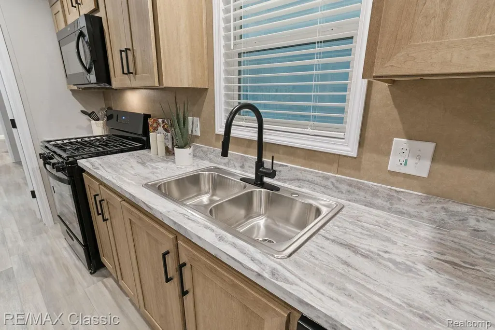
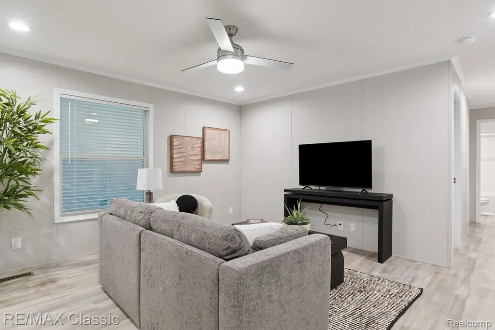
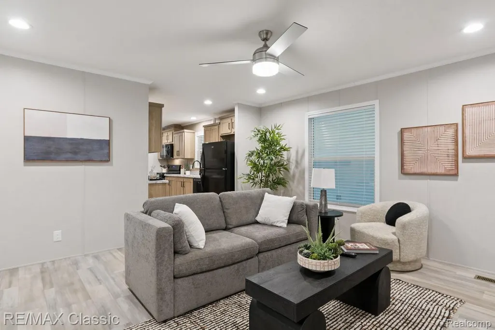
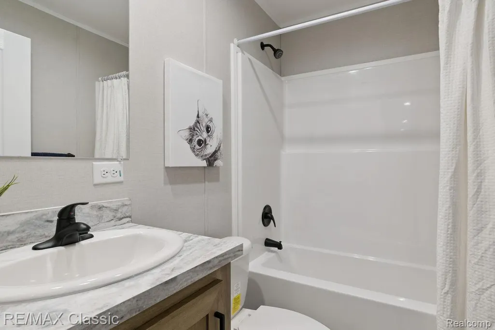
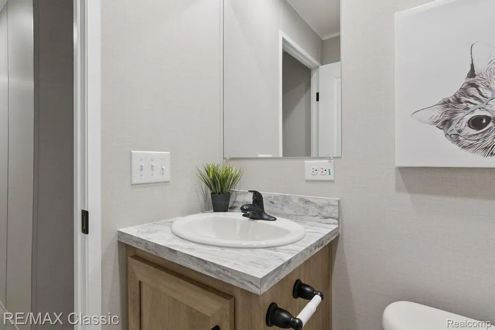
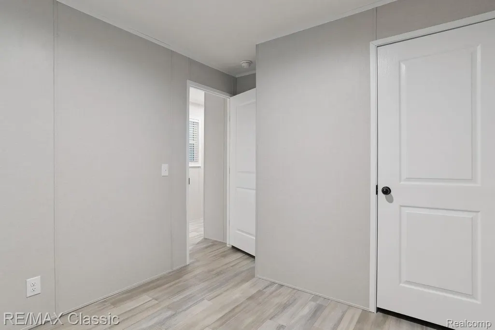
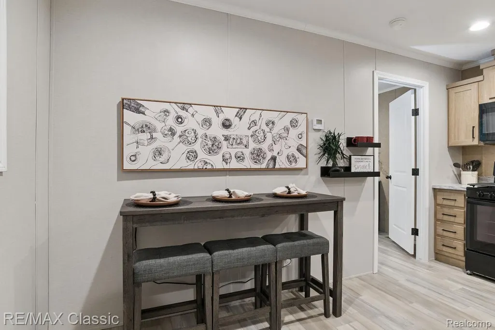
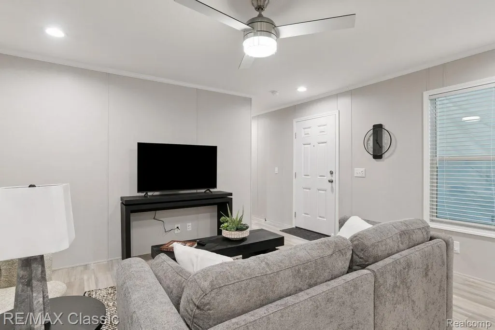
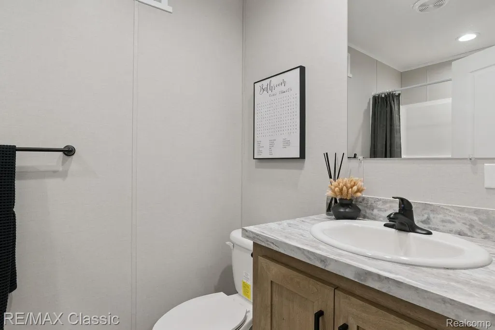
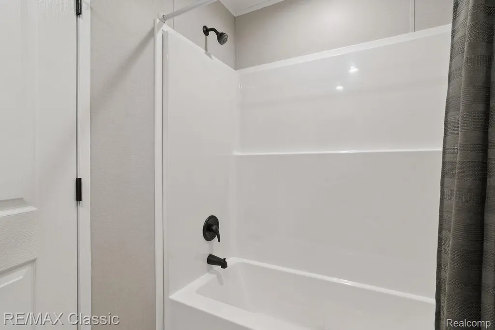
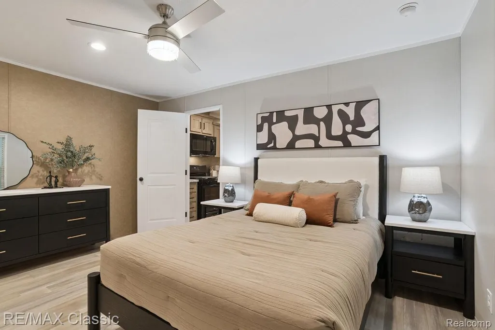
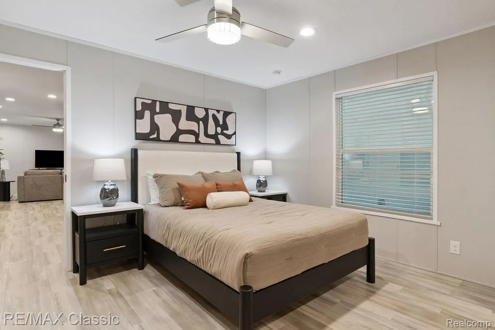
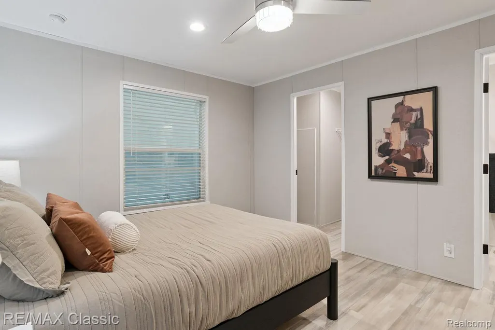
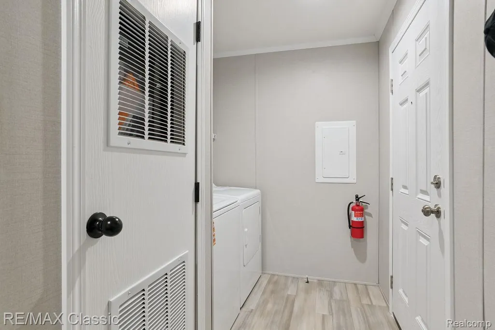
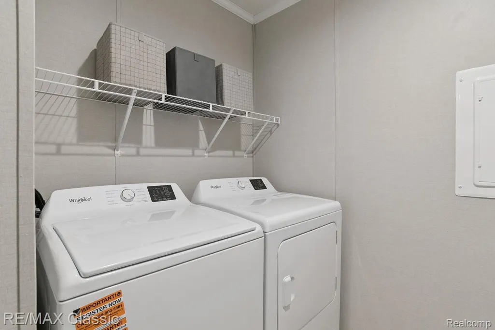
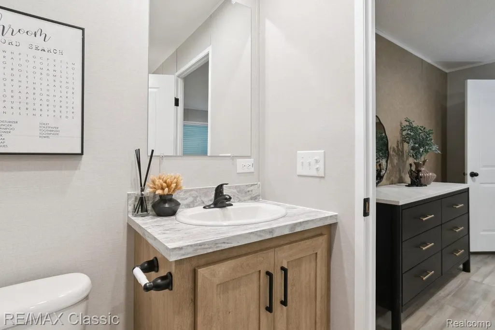
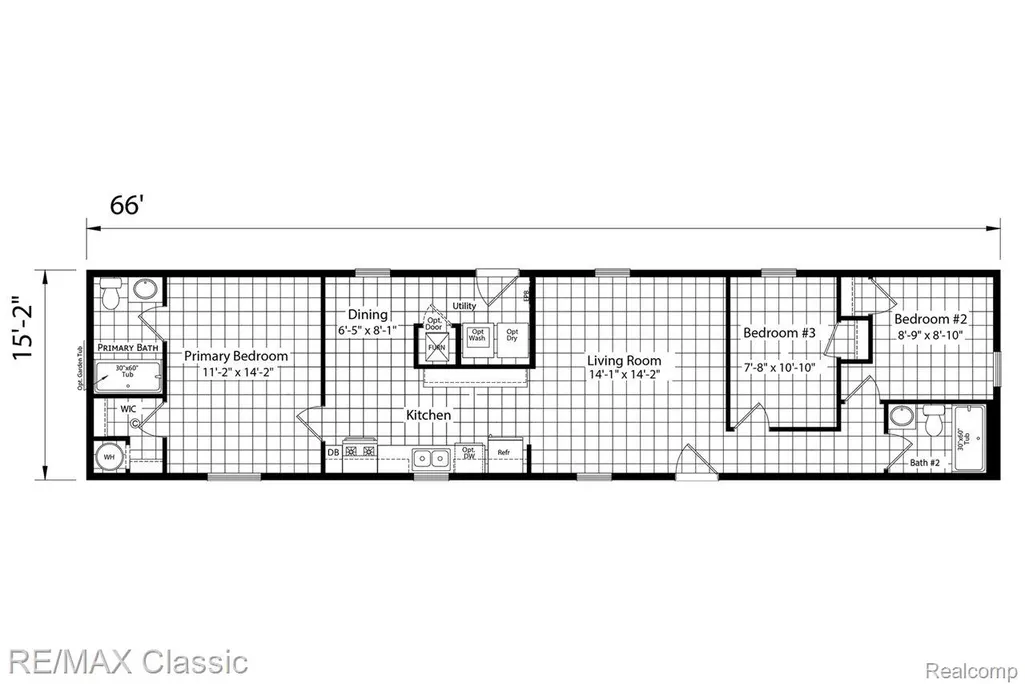
BRAND NEW HOME — BUILT JUST FOR YOU — 6 MONTHS FREE LOT RENT! This home hasn't been built yet. Once you're approved and closed, the factory builds it brand new just for you — you'll be the very first person to ever live in it. It's a 2026 Champion singlewide, 16x66, with 3 bedrooms, 2 full baths, and 1,001 square feet — sharp curb appeal with vinyl siding, shutter accents, and black porch lights. REAL DRYWALL WALLS with finished white trim and molding, just like a regular house — no cheap panel strips. Most mobile homes don't have this. This one does. Inside you'll find easy-to-clean floors in every room (no carpet anywhere), blinds on every window, recessed lighting, and 8-foot ceilings that make the whole home feel big and bright. The kitchen comes loaded with tons of cabinets, a full bank of smooth-glide drawers, ceramic tile backsplash, and brand-new stainless appliances included — gas stove, refrigerator, and dishwasher. The main bedroom has a walk-in closet and its own private bath with a big 60-inch walk-in shower, while the other two bedrooms sit on the opposite end of the home next to the second full bath with tub/shower — great for privacy. There's even a real laundry room with washer/dryer hookups and its own back door. It's built for Michigan winters too: high-efficiency gas furnace, extra-thick roof insulation, energy-saving windows, and a programmable thermostat to keep your heat bills low — plus 25-year shingles and smoke alarms with battery backup. And it all comes with a 7-YEAR FACTORY WARRANTY. THE DEAL: Lot rent at Pine Forest in Clio is just $600/month — and approved buyers get 6 MONTHS FREE. All you need is a 2-month deposit. HOW IT WORKS: Get pre-approved for a mobile home loan. Apply at Pine Forest Mobile Home Community. Once you're approved and closed, your brand-new home gets built and delivered. Free lot rent won't last — claim your spot today! Photos are representative of the model to be built. Actual colors and finishes may vary.
| Price History | |
|---|---|
| 8/9/2026 | Listed $70,000 |
General Features
| Sewer | SepticTank |
|---|---|
| Heating | ENERGYSTARQualifiedFurnaceEquipment, NaturalGas |
| Cooling | CentralAir |
| Possession | ClosePlus31to60Days |
| Roof | Slate |
| Appliances | Dishwasher, FreeStandingRefrigerator, Microwave, WasherDryerAllinOne |
| HOA Fee | 600.0 |
| Garage Spaces | 0.0 |
| Architectural Style | ManufacturedwoLand |
| Pool Features | None |
| Construction Materials | VinylSiding |
| Exclusions | Exclusion(s) Do Not Exist |
| Year Built | 2026 |
| Levels | One |
| Property Subtype | SingleFamilyResidence |
| Assoc Fee Paid Per | Monthly |
| County | Genesee |
| New Construction | No |
| Property Type | Residential |
| HOA | Yes |
| Attached Garage | No |
| Garage Y/N | No |
| Total Rooms | 5 |
| Full Baths | 2 |
| Status | Active |
| Directions | From I-75 highway, take the Vienna Road exit and head west on W Vienna Road. Property is located on the north side on Vienna near Elms Rd. |
| City | MontroseCharterTownship_Genesee |
| Disclosures | ExclusionsDoNotExist, NoRestrictions, TaxesHomesteadExempt |
| Entry Location | GroundLevelwSteps |
| Senior Community Y/N | No |
| High School District | Clio |
| MLS Area | Area08261MontroseTwp |
| Lot Size Units | Acres |
| Carport Y/N | No |
| Land Lease Y/N | No |
| Tax Annual Amount | 7396.0 |
| Home Warranty Y/N | Yes |
| Lease Renewal Y/N | No |
| Additional Parcels Y/N | No |
| Lease Considered Y/N | No |
| Rent Control Y/N | No |
| Standard Status | Active |
| Occupancy Type | Vacant |
| Tax Assessed Value | 141000 |
| Expected Active Date | 2026-08-12 |
| MobileHomeRemainsYN | No |
| PostalCity | Clio_Genesee |
| Legal Description | S 330 FT OF N 660 FT OF W 330 FT OF E 660 FT OF NE 1/4 OF NE 1/4 & W 492.12 FT OF E 1152.12 FT OF N 1/2 OF NE 1/4 OF NE 1/4 EXCEPT W 125 FT OF E 888 FT OF N 335 FT OF NE 1/4 SEC 24 T9N R5E (87) FR 13 |
Interior Features
| Basement (Y/N) | No |
|---|---|
| Air Conditioning Y/N | Yes |
| Heating Y/N | No |
| Fireplace Y/N | No |
| Above Grade Finished Area | 1001.0 |
| Total Bedrooms | 3 |
| WaterHeaterFuel | NaturalGas |
| LivingAreaSource | Builder |
| Above Grade Finished Area Unit Type | SquareFeet |
| Total Baths | 2 |
Exterior Features
| Parking Features | Driveway, NoGarage |
|---|---|
| Water Source | Public |
| Foundation Details | Slab |
| Spa | No |
| Lot Dimensions | 10 x 500 |
| Lot Size Acres | 0.11 |
| Waterfront Y/N | No |
| Road Frontage Type | Paved |
| Crops Included Y/N | No |
| Horse Y/N | No |
| Irrigation Water Rights Y/N | No |
Amenities
- Foreclosure
- Views
- Short Sale
- New Construction
- Adult 55+
- Lease To Own
- No HOA Fees
- Furnished
- Primary On Main
- Air Conditioning
- Seller Finance
- Green
- Fixer Upper
- Horse
- Golf
- Fireplace
- Deck
- Garage
- Basement
- Pool
 IDX provided courtesy of Realcomp II Ltd., via Farmington Hills Office and The Originating MLS(found above), © 2026 Realcomp II Ltd. Shareholders. Shareholders. The information being provided is for consumers personal, non-commercial use and may not be used for any purpose other than to identify prospective properties consumers may be interested in purchasing.
Data is updated as of September 16, 2026 5:34 PM UTC Information deemed reliable but not guaranteed.
The data relating to real estate on this web site comes in part from the Internet Data Exchange (IDX) Program of Realcomp Ltd
Property vs Single Family Average in 48420
Price
Taxes
Year Built
Visits
