
Open House Sat, Sep 19th 1:00 PM - 3:00 PM - Price Reduction
Address
1419 Carol Avenue, Plymouth, MI
Price
$ 1,399,000
Property Attributes
- ID#20261062779
- TypeSingle Family
- Listing Status Active
- CountyWAYNE
- CityPlymouth
- AreaPlymouth
- NeighborhoodPARKLANE SUB
- Zip48170
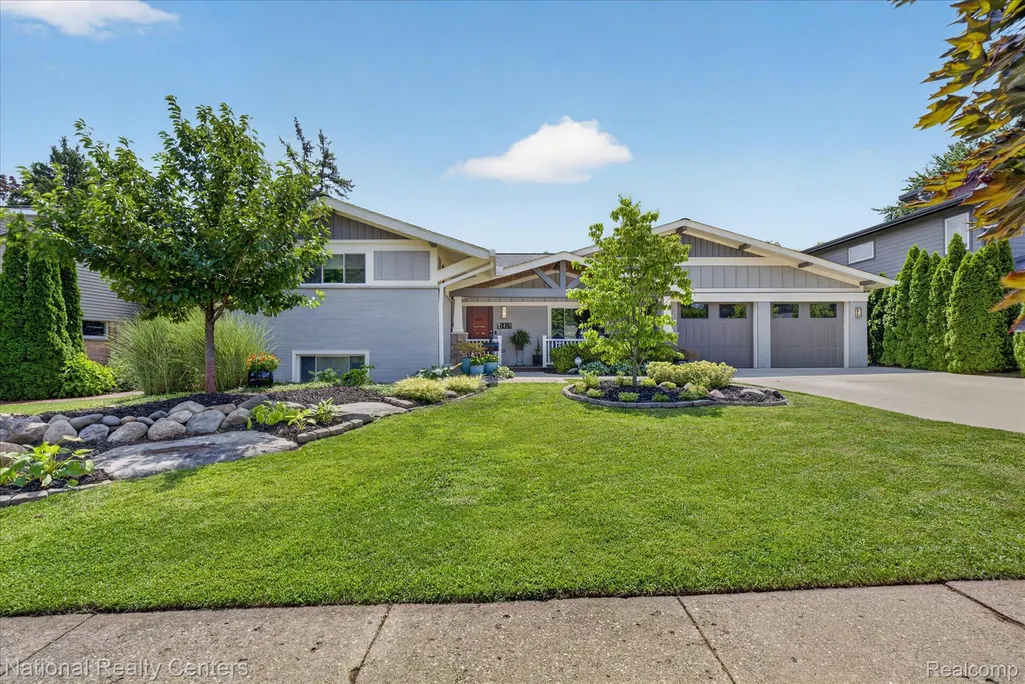
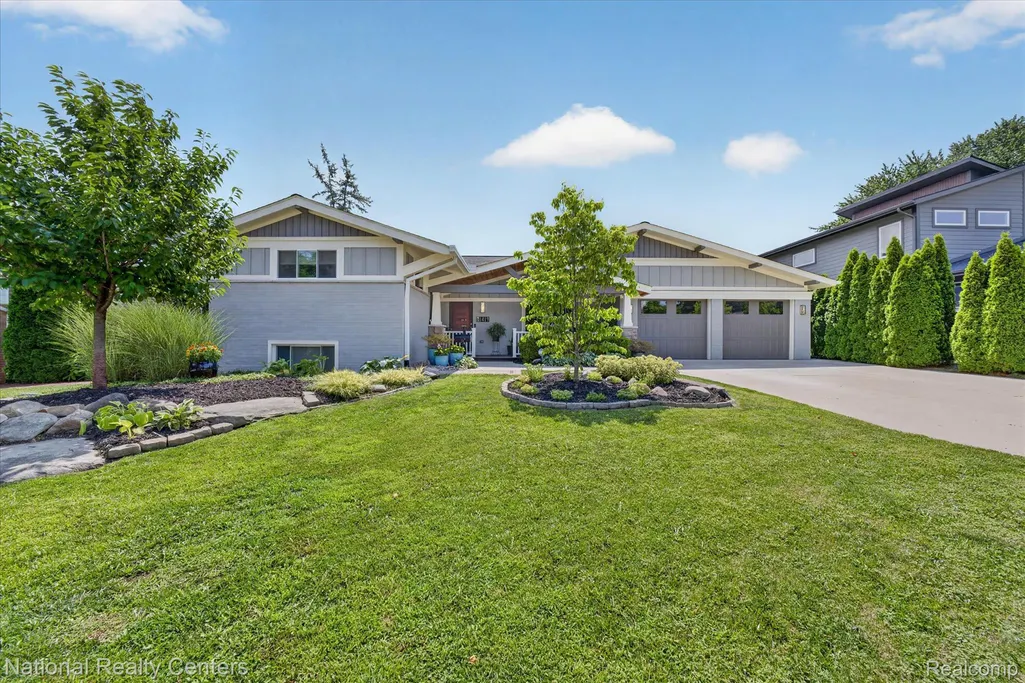
- StyleContemporary,Split Level
- Year Built1959
- Taxes$ 12512
- Price$ 1,399,000
- Bedrooms5
- Full Bathrooms4
- Half Bathrooms0
- Sqr Footage4023
- Lot Size0.25 Acres
Data Source:
RealComp
Property Description
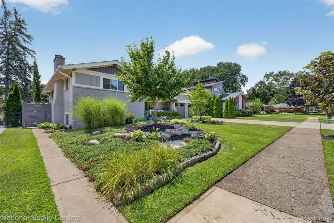
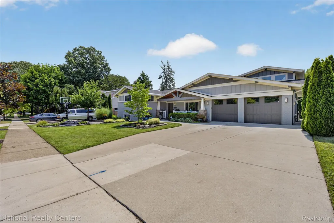
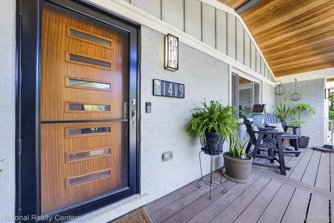
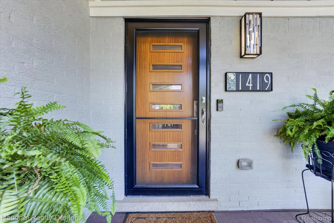
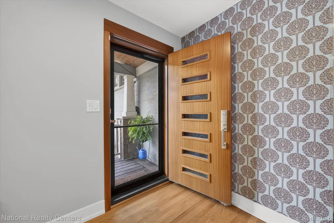
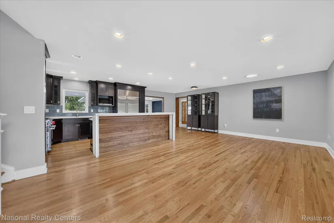
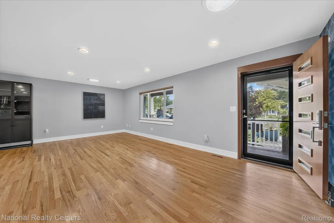
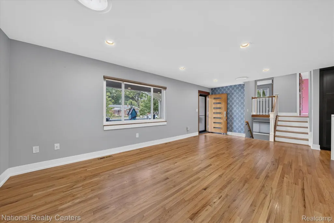
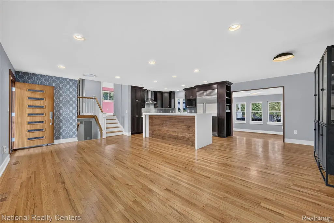
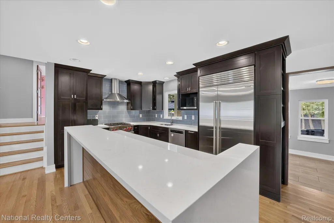
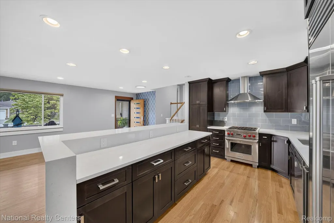
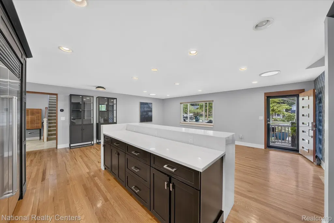
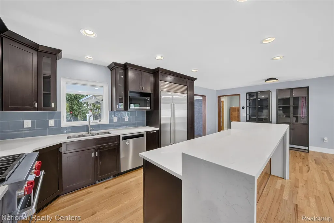
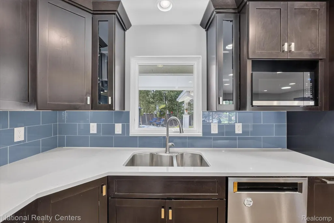
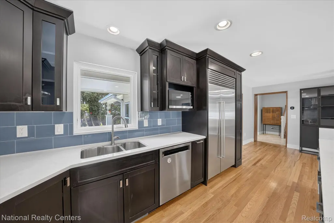
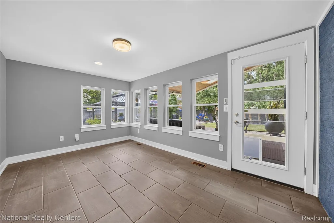
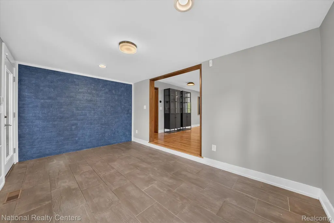
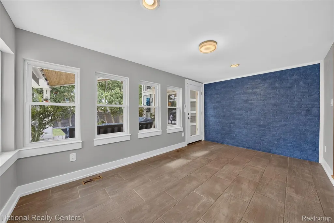
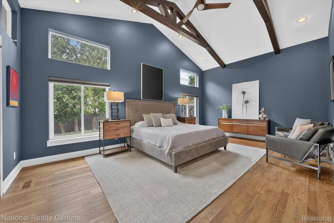
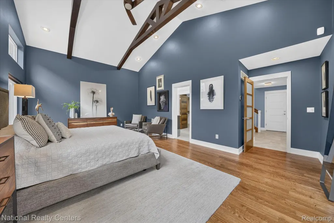
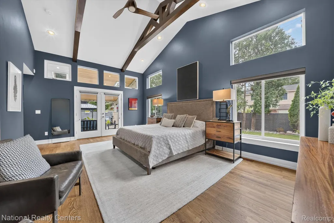
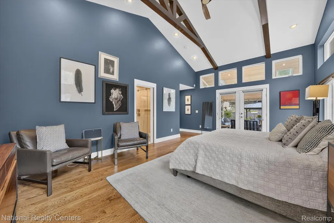
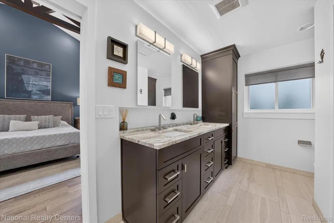
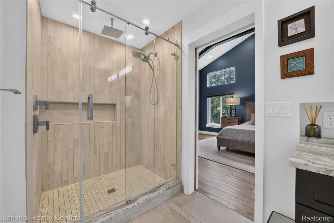
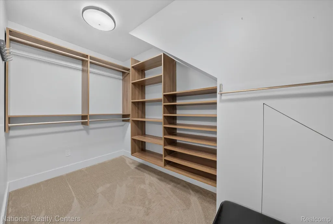
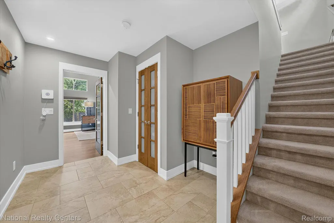
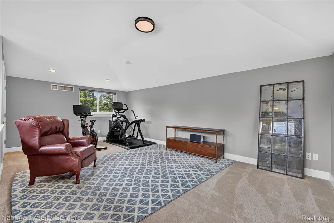
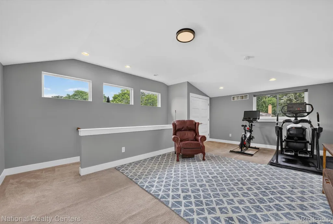
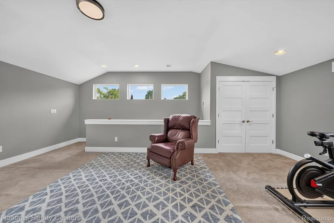
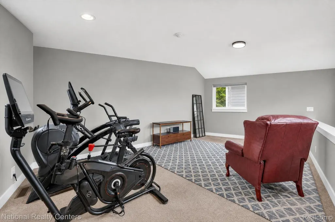
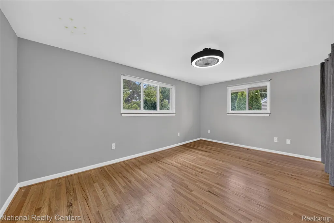
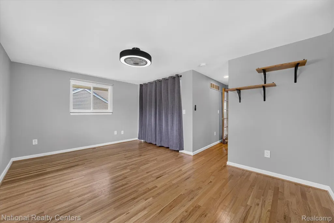
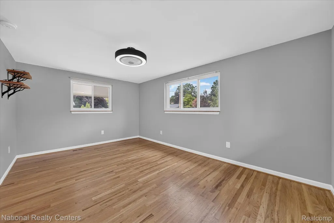
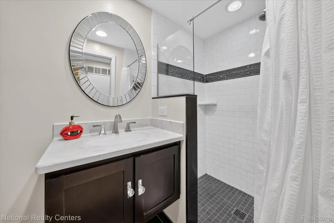
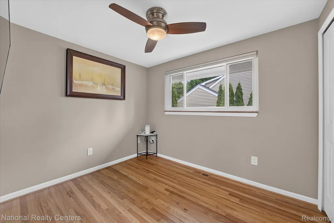
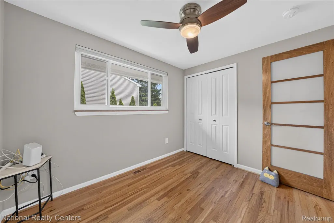
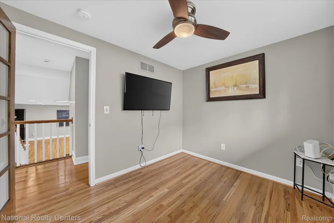
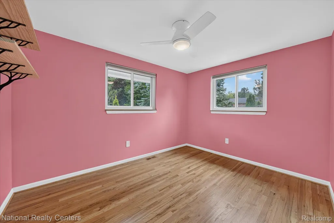
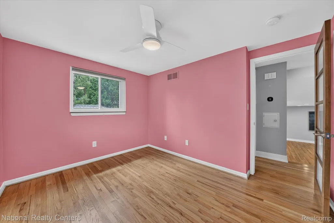
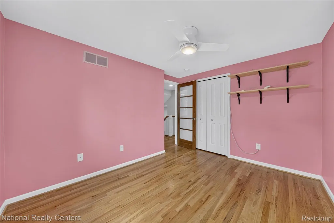
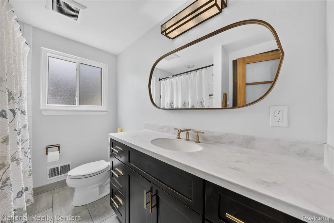
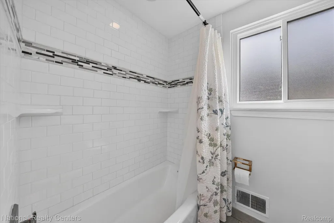
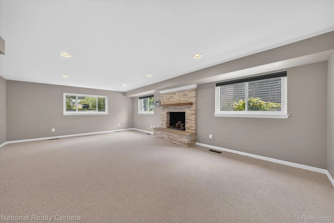
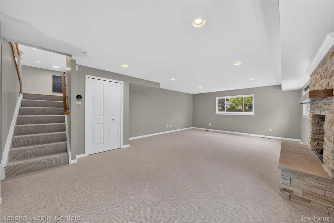
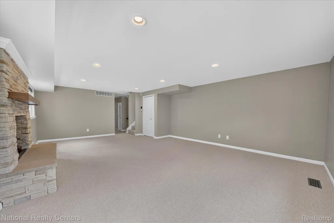
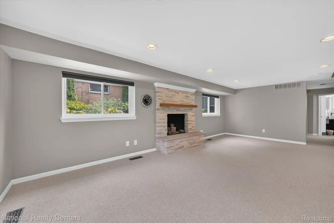
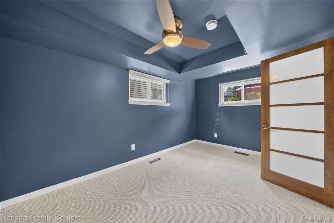
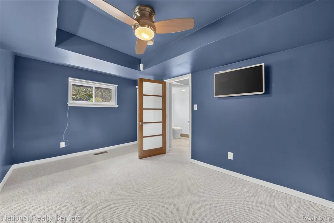
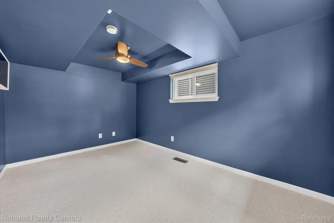
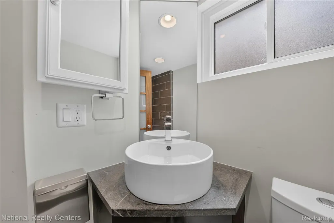
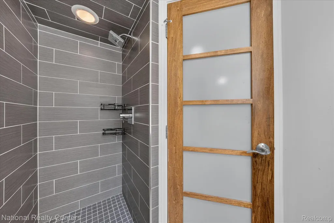
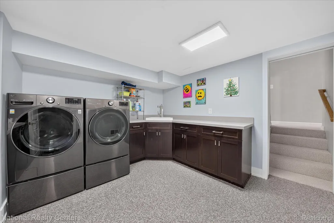
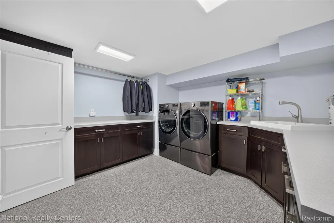
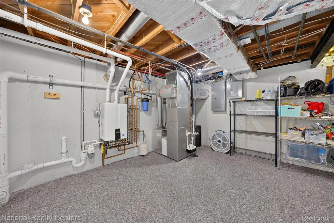
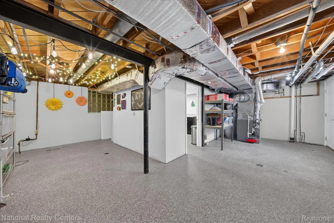
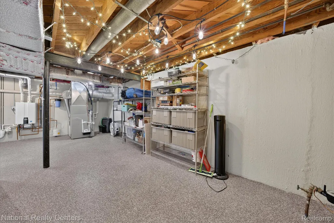
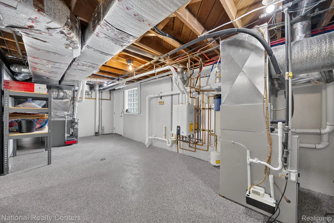
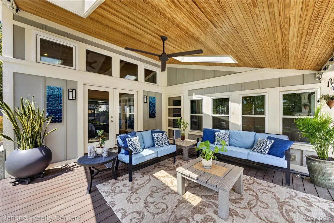
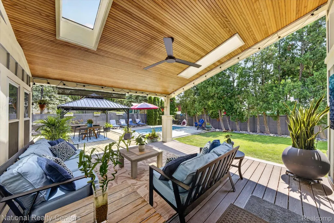
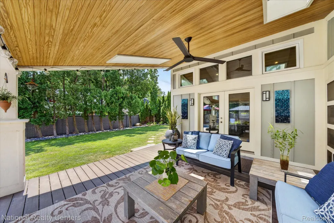
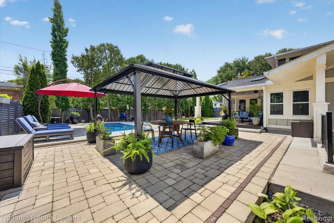
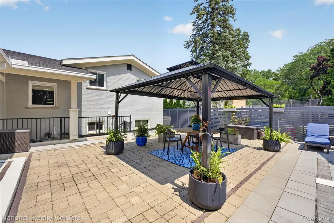
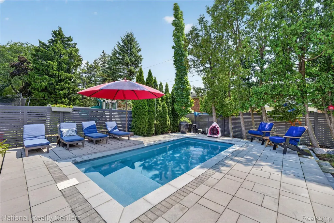
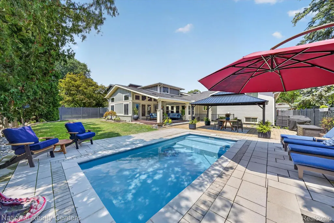
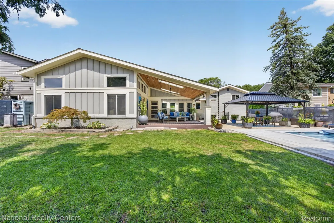
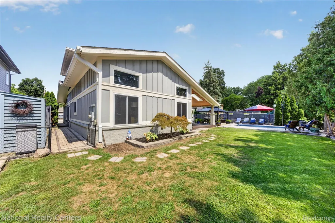
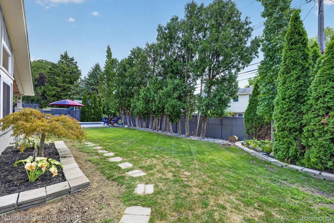
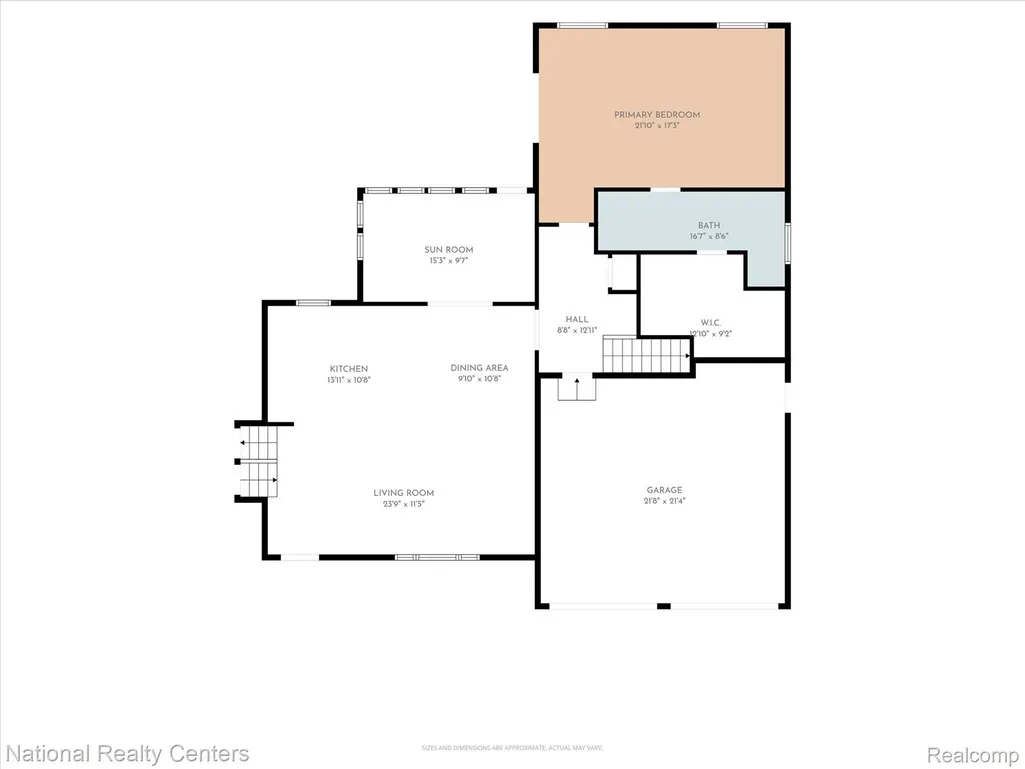
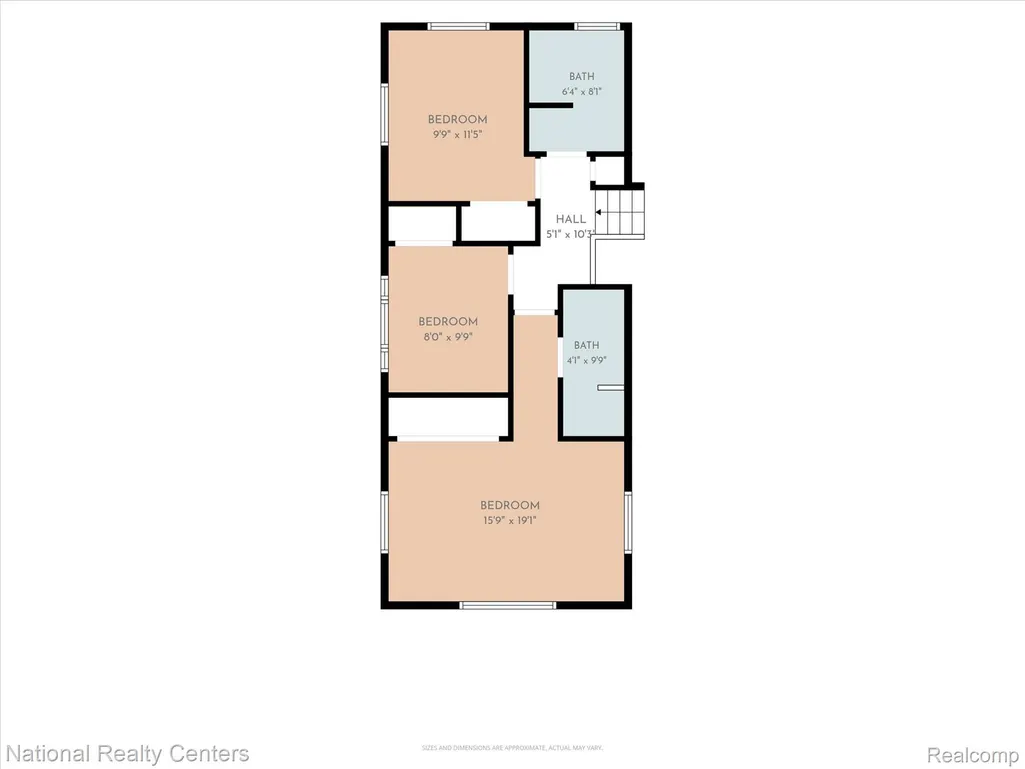
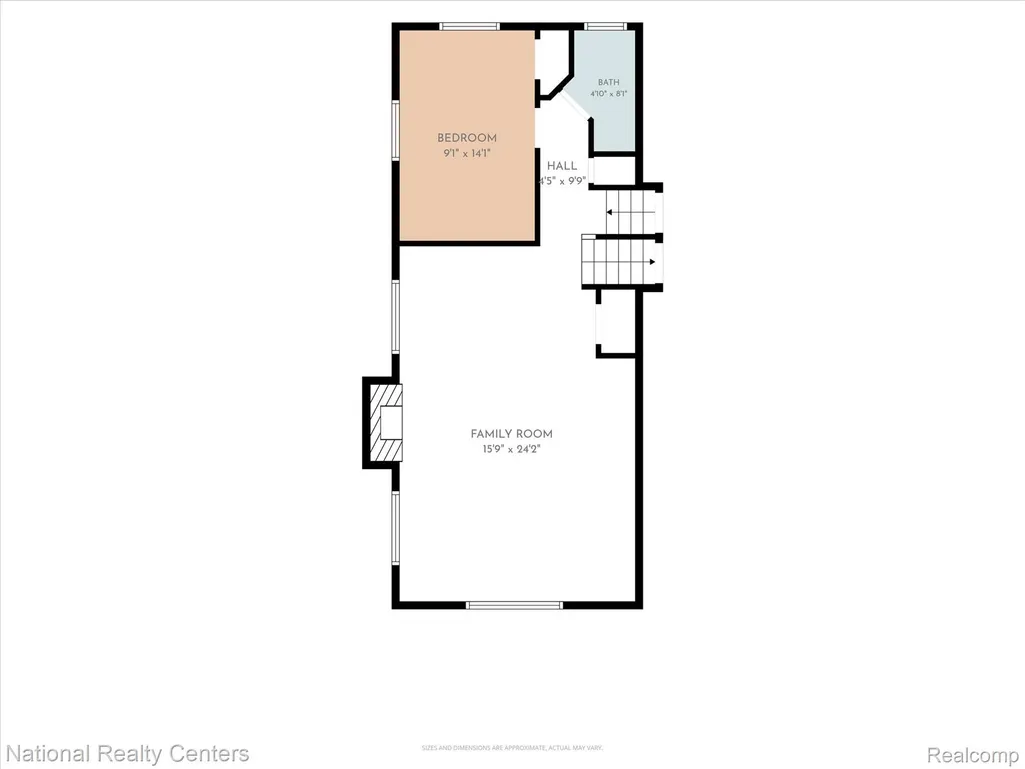
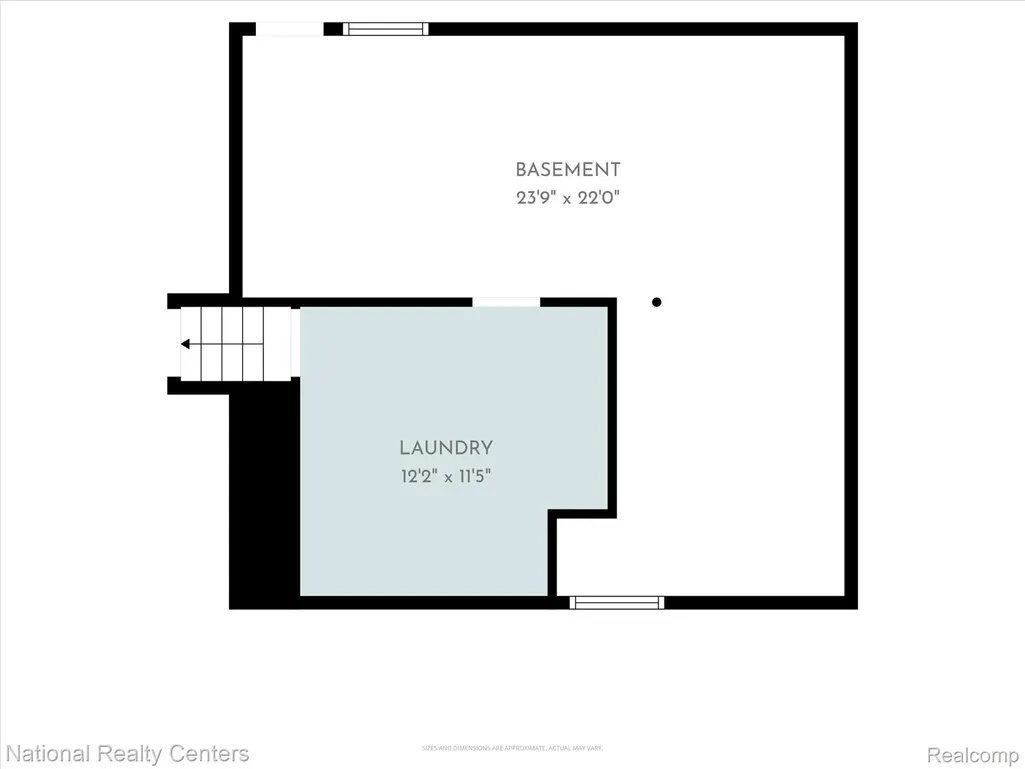
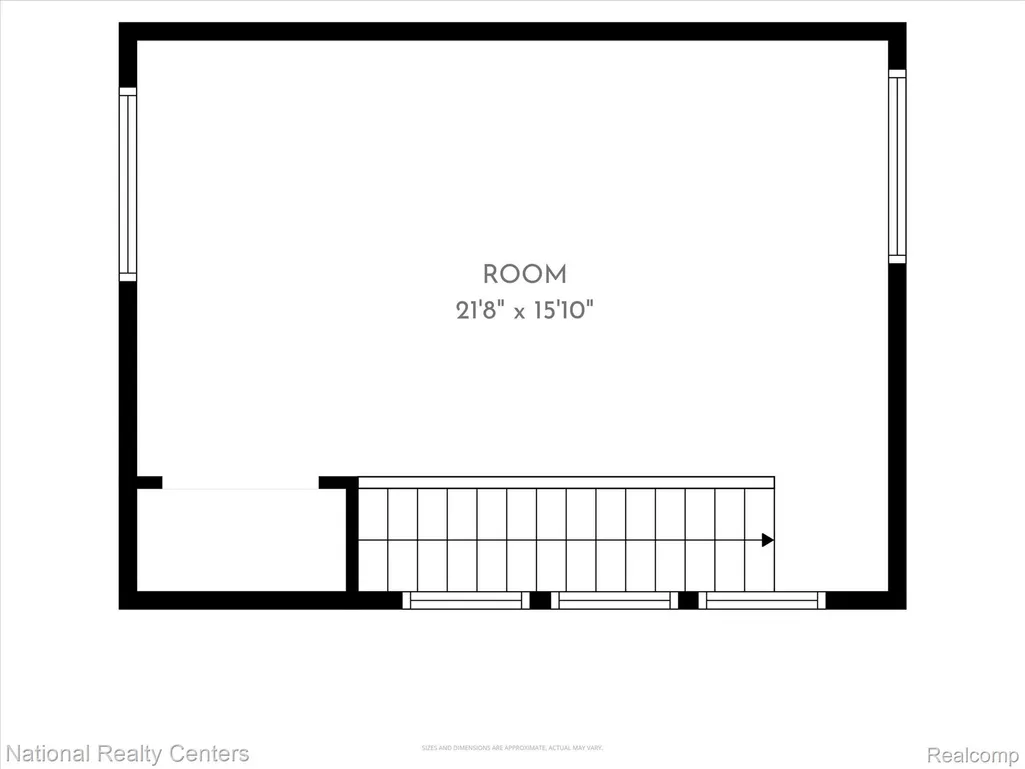
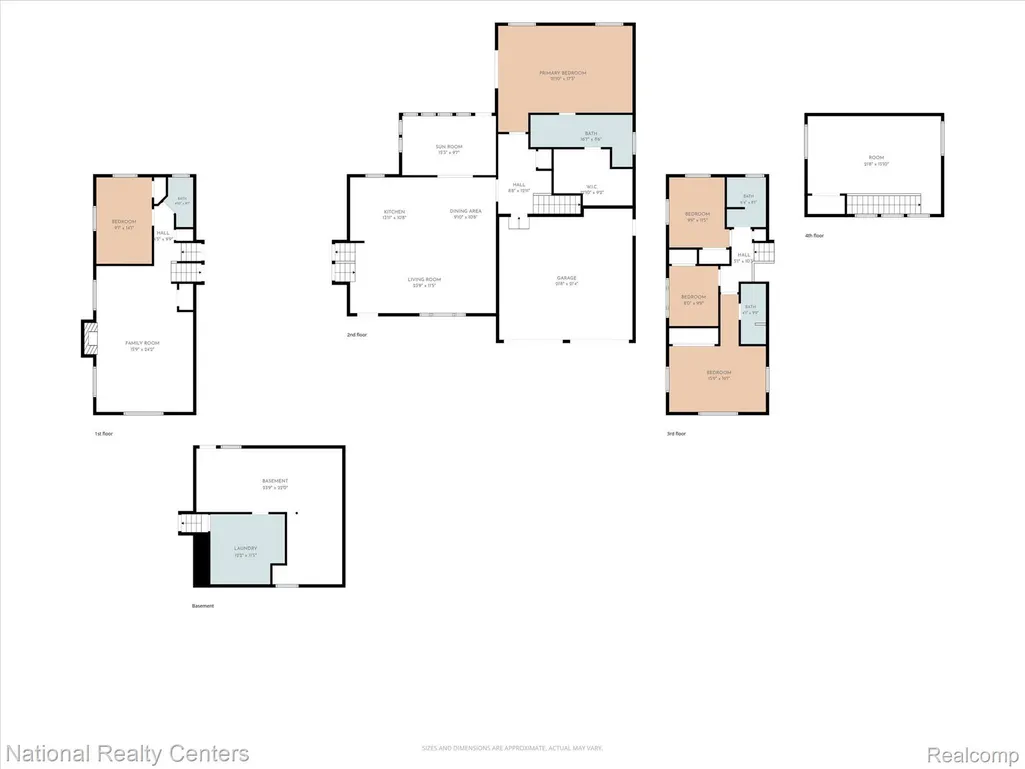
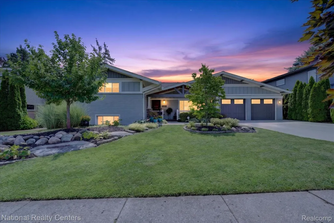
This truly spectacular Mid-Century-Modern Prairie-Style home has been renovated with an eye for detail and is sure to impress with it's many special touches and meticulous workmanship. Located in downtown Plymouth, this unique home is a dream come true for that extra special buyer! Completely remodeled and upgraded by Award Winner Bill Cowdin of "Cowdin Design & Build", it won him the BRAG award shortly after completion in 2019! You'll understand why when you see this tastefully finished home, with top quality high-end fixtures and mechanicals throughout. Enter the open plan living area bright with sun-tunnels, offering a striking combination of large living room, dining room and beautiful kitchen, with designer backsplash and island "waterfall" counter. All SS appliances are included. Large sunroom overlooks the lovely yard, patio and pool area. First floor primary suite has access to the covered patio and offers custom crafted beams, vaulted ceiling, large WIC and dressing area, spa-like master bath w/double sinks and huge shower. Upper level includes a second primary suite, plus 2 additional bedrooms and full bath. Lower level has spacious family room w/inviting custom fireplace, bedroom, and full bath. Bonus flex room on the 4th level, currently used as an office, adds even more practical and attractive space for you to use as you'd like. The basement has a great separate laundry room (washer & dryer stay), huge storage area, daylight window and walk-up access to the outside. California Closet systems throughout. The backyard is perfect for enjoying on your own or hosting a crowd, with the amazing custom wood-ceiling covered patio plus an open paver area with pergola, heated pool w/quiet filtration system (no irritating noise while enjoying family time), plenty of green space, and privacy. Oversized garage with room for storage, also with California Closets. If you're looking for a superb home in the heart of Plymouth, you definitely won't want to miss this one!
| Price History | |
|---|---|
| 8/10/2026 | Listed $1,450,000 |
| 8/26/2026 | 4$1,399,000 |
General Features
| Sewer | PublicSewer |
|---|---|
| Heating | ForcedAir, NaturalGas, Zoned |
| Cooling | CeilingFans, CentralAir |
| Possession | AtClose |
| Appliances | Dishwasher, Disposal, Dryer, FreeStandingGasRange, FreeStandingRefrigerator, Humidifier, Microwave, RangeHood, StainlessSteelAppliances, VentedExhaustFan |
| Garage Spaces | 2.5 |
| Patio/Porch Features | Covered, Deck, Enclosed, Patio, Porch |
| Architectural Style | Contemporary, SplitLevel |
| Pool Features | InGround |
| Construction Materials | Brick, WoodSiding |
| Year Built | 1959 |
| Electric | CircuitBreakers |
| Levels | QuadLevel |
| Property Subtype | SingleFamilyResidence |
| County | Wayne |
| New Construction | No |
| Property Type | Residential |
| HOA | No |
| Attached Garage | Yes |
| Subdivision Name | PARKLANE SUB |
| Garage Y/N | Yes |
| Other Structures | Cabana |
| Total Rooms | 13 |
| Full Baths | 4 |
| Status | Active |
| Directions | East off Sheldon on Beech, turn right on S. Evergreen to Carol. |
| City | PlymouthCity_Wayne |
| Disclosures | TaxesHomesteadExempt |
| Entry Location | GroundLevelwSteps |
| Senior Community Y/N | No |
| High School District | PlymouthCanton |
| MLS Area | Area05013Plymouth |
| Lot Size Units | Acres |
| Carport Y/N | No |
| Land Lease Y/N | No |
| Tax Annual Amount | 12512.61 |
| Home Warranty Y/N | Yes |
| Lease Renewal Y/N | No |
| Additional Parcels Y/N | No |
| Lease Considered Y/N | No |
| Rent Control Y/N | No |
| Standard Status | Active |
| Occupancy Type | Vacant |
| Tax Assessed Value | 304093 |
| Expected Active Date | 2026-08-13 |
| MobileHomeRemainsYN | No |
| PostalCity | Plymouth_Wayne |
| Legal Description | 34G38B 34G39A E 44.5 FT OF LOT 38 AND THE W 38 FT OF LOT 39 PARKLANE SUB TIS R8E L79 P70 WCR SPLIT ON 01/30/2020 WITH 010-07-0037-000 INTO 010-07-0038-301, 010-07-0037-301; |
Interior Features
| Basement | Daylight, PartiallyFinished, WalkUpAccess |
|---|---|
| Fireplace Features | FamilyRoom |
| Basement (Y/N) | Yes |
| Air Conditioning Y/N | Yes |
| Heating Y/N | Yes |
| Fireplace Y/N | Yes |
| Above Grade Finished Area | 3879.0 |
| Laundry Features | LaundryRoom |
| Total Bedrooms | 5 |
| Below Grade Finished Area | 144.0 |
| WaterHeaterFuel | NaturalGas, Tankless |
| LivingAreaSource | Appraiser |
| Above Grade Finished Area Unit Type | SquareFeet |
| Total Baths | 4 |
Exterior Features
| Fencing | BackYard, Fenced |
|---|---|
| Parking Features | TwoandHalfCarGarage, Attached, DirectAccess, ElectricityinGarage, GarageFacesFront, GarageDoorOpener |
| Lot Features | Sprinklers |
| Water Source | Public |
| Foundation Details | Basement, Poured |
| Spa | No |
| Lot Dimensions | 82.5x130x82.5x130 |
| Lot Size Acres | 0.25 |
| Waterfront Y/N | No |
| Road Frontage Type | Paved |
| Crops Included Y/N | No |
| Horse Y/N | No |
| Irrigation Water Rights Y/N | No |
Amenities
- Foreclosure
- Views
- Short Sale
- New Construction
- Adult 55+
- Lease To Own
- No HOA Fees
- Furnished
- Primary On Main
- Air Conditioning
- Seller Finance
- Green
- Fixer Upper
- Horse
- Golf
- Fireplace
- Deck
- Garage
- Basement
- Pool
 IDX provided courtesy of Realcomp II Ltd., via Farmington Hills Office and The Originating MLS(found above), © 2026 Realcomp II Ltd. Shareholders. Shareholders. The information being provided is for consumers personal, non-commercial use and may not be used for any purpose other than to identify prospective properties consumers may be interested in purchasing.
Data is updated as of September 13, 2026 6:40 PM UTC Information deemed reliable but not guaranteed.
The data relating to real estate on this web site comes in part from the Internet Data Exchange (IDX) Program of Realcomp Ltd
Property vs Single Family Average in 48170
Price
Taxes
Year Built
Visits
