

Address
2283 Lamothe Street, Detroit, MI
Price
$ 510,000
Property Attributes
- ID#20261065812
- TypeSingle Family
- Listing Status Active
- CountyWAYNE
- CityDetroit
- AreaDet Livernois I756 Gd River
- NeighborhoodLASALLE GARDENS
- Zip48206
- StyleEarly American,Historic
- Year Built1909
- Taxes$ 2302
- Price$ 510,000
- Bedrooms5
- Full Bathrooms3
- Half Bathrooms1
- Sqr Footage2532
- Lot Size0.16 Acres
Data Source:
RealComp
Property Description
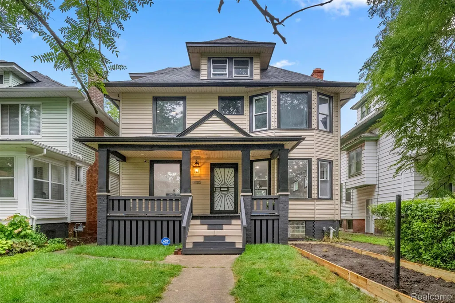
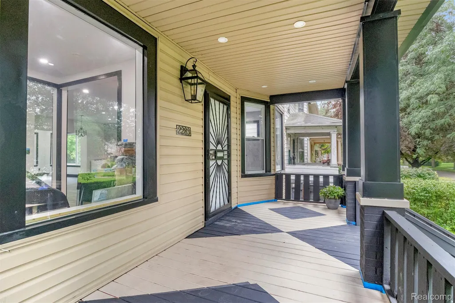
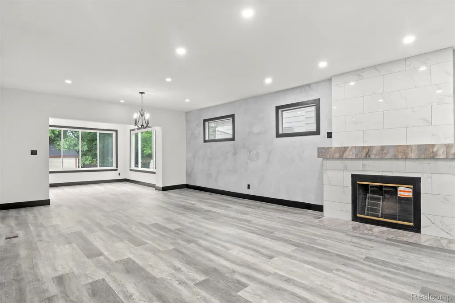
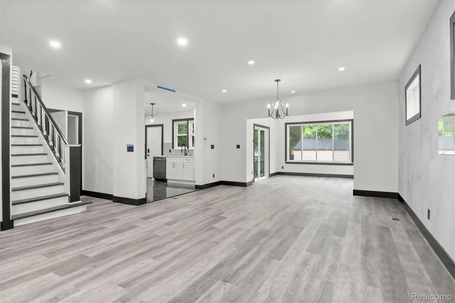
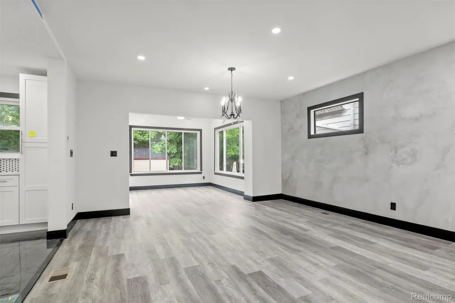
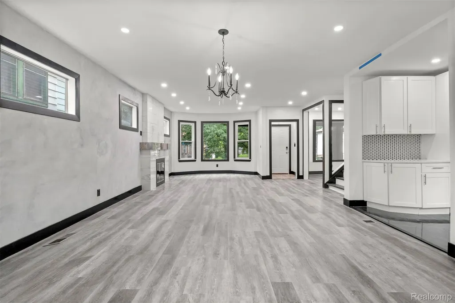
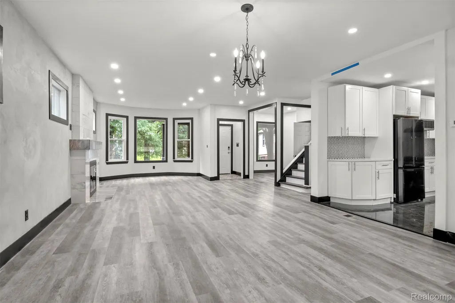
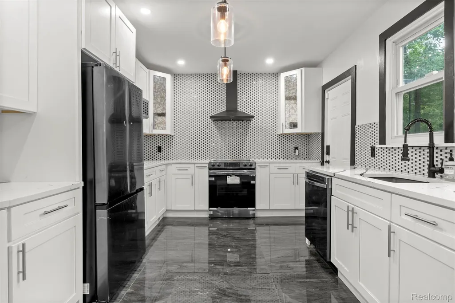
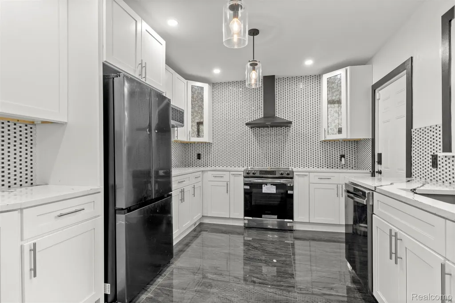
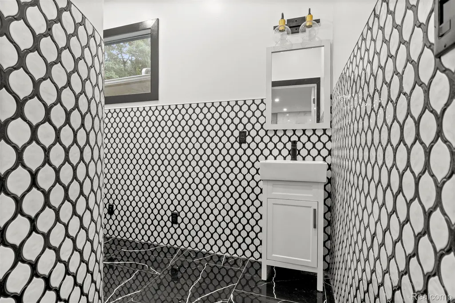
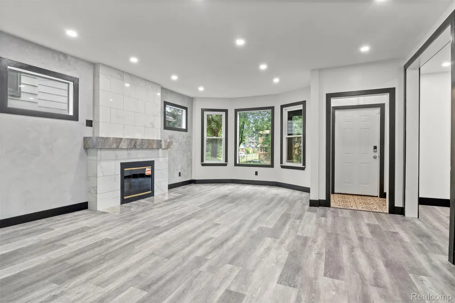
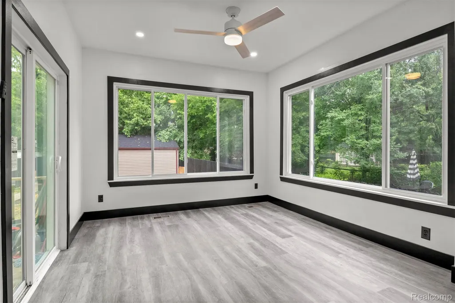
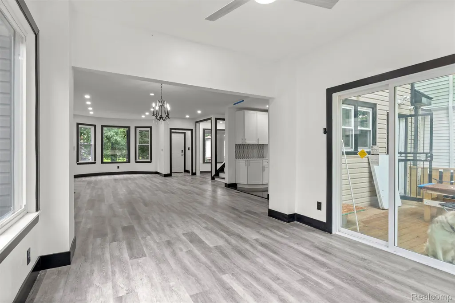
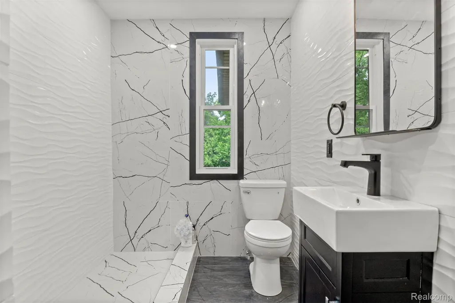
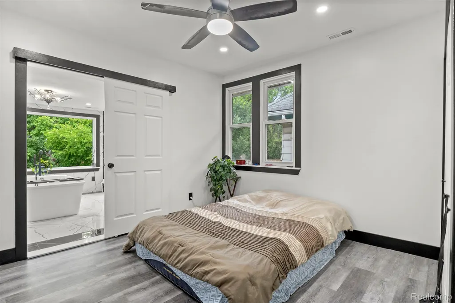
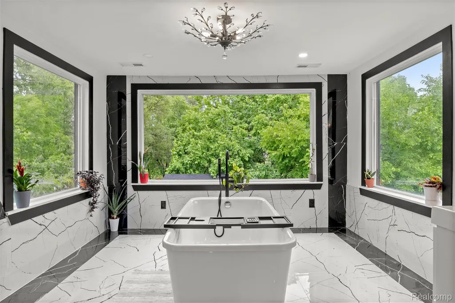
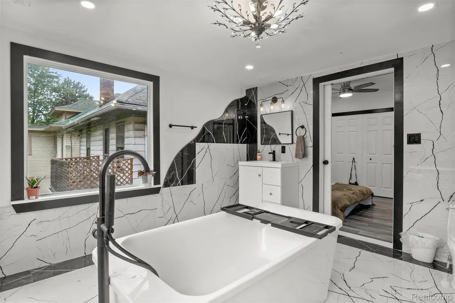
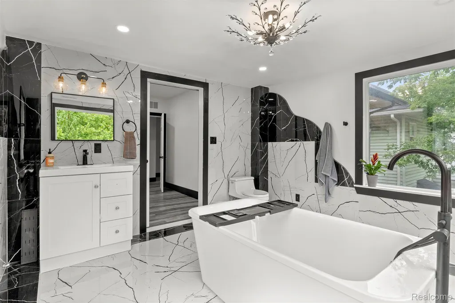
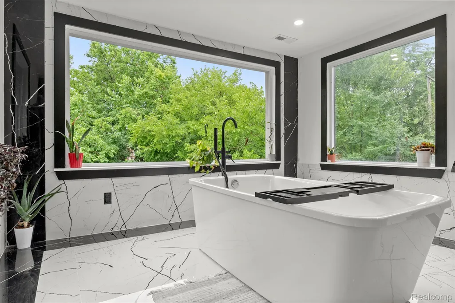
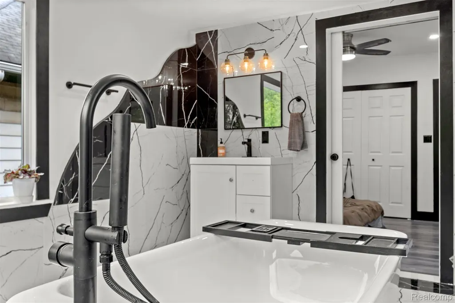
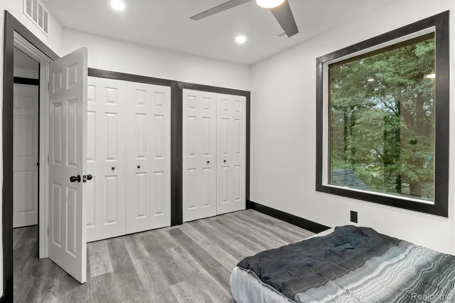
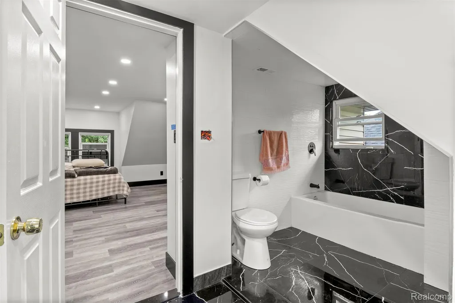
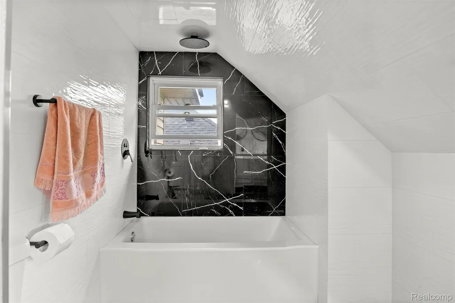
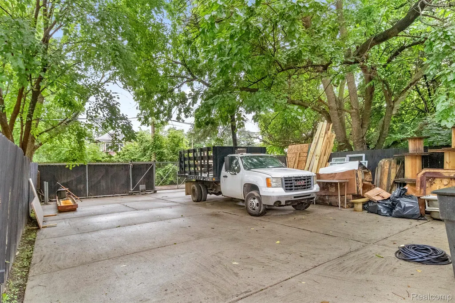
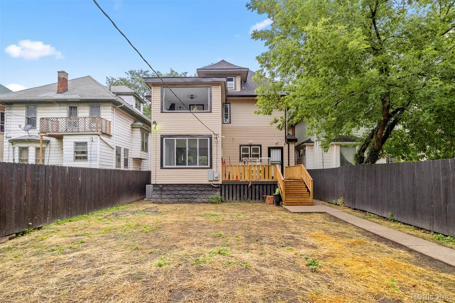
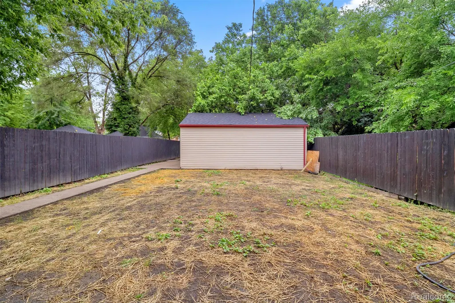
Originally constructed in 1909, this home underwent a full renovation in 2023, blending historic charm with modern upgrades. It features two spacious primary suites and three additional generously sized bedrooms, all offering ample closet space. There are three full bathrooms and a convenient half bath. The property boasts updated electrical and plumbing systems, along with new vinyl flooring throughout. Comfort is ensured year-round with two central air conditioning units and central heating. A welcoming covered front porch and keyless entry lead into a bright and open first floor, filled with natural light. The living room showcases a tiled, wood-burning fireplace, accented by a polished Venetian plaster feature wall. A half bath is also located on this level. At the back of the home, a large sunroom opens onto a sizable deck through sliding glass doors, perfect for entertaining. The modern kitchen is outfitted with soft-close cabinetry, quartz countertops, a garbage disposal, and brand-new Samsung stainless steel appliances, including a dishwasher. Upstairs on the second floor, you’ll find four well-proportioned bedrooms and two full bathrooms. One of the primary suites includes a luxurious en-suite bathroom with a soaking tub, generous closet space, and a ceiling fan. The remaining bedrooms share a spacious full bath with a washer and dryer included. The third floor houses a second primary suite complete with a private bath, expansive closets, and pull-down attic access for additional storage. The basement offers built-in shelving for extra storage needs. Outside, a two-car garage with alley access features a remote controlled gate, and there's additional off-street parking behind the garage. The entire backyard is fully fenced, offering both privacy and security. This move-in-ready home combines classic character with thoughtful, modern finishes perfect for comfortable everyday living. Owner will repaint entire interior prior to closing. BATVAI
| Price History | |
|---|---|
| 8/22/2026 | Listed $510,000 |
General Features
| Sewer | PublicSewer, SewerAtStreet |
|---|---|
| Heating | ForcedAir, NaturalGas |
| Cooling | CentralAir |
| Possession | AtClose |
| Roof | Asphalt |
| Appliances | BuiltInRefrigerator, Dishwasher, Disposal, Dryer, FreeStandingGasRange, Microwave, RangeHood, Washer |
| Garage Spaces | 2.0 |
| Architectural Style | EarlyAmerican, Historic |
| Pool Features | None |
| Construction Materials | VinylSiding |
| Pets Allowed | Call |
| Year Built | 1909 |
| Levels | Three |
| Property Subtype | SingleFamilyResidence |
| County | Wayne |
| New Construction | No |
| Property Type | Residential |
| HOA | No |
| Attached Garage | No |
| Subdivision Name | LASALLE GARDENS |
| Garage Y/N | Yes |
| Total Rooms | 9 |
| Full Baths | 3 |
| Status | Active |
| Directions | Cross street between La Salle Blvd and 14th St |
| City | DetroitCity_Wayne |
| Disclosures | TaxesHomesteadExempt |
| Entry Location | GroundLevelwSteps |
| Senior Community Y/N | No |
| High School District | Detroit |
| MLS Area | Area05043DetLivernoisI756GdRiver |
| Lot Size Units | Acres |
| Carport Y/N | No |
| Land Lease Y/N | No |
| Tax Annual Amount | 2302.0 |
| Home Warranty Y/N | No |
| Lease Renewal Y/N | No |
| Additional Parcels Y/N | No |
| Lease Considered Y/N | No |
| Rent Control Y/N | No |
| Standard Status | Active |
| Occupancy Type | Owner |
| Tax Assessed Value | 28461 |
| Expected Active Date | 2026-08-22 |
| MobileHomeRemainsYN | No |
| PostalCity | Detroit_Wayne |
| Legal Description | S LAMOTHE 344 LA SALLE GARDENS SUB L25 P100 PLATS, W C R 10/66 35 X 200 |
Interior Features
| Interior Amenities | JettedTub |
|---|---|
| Basement | Full, Unfinished |
| Fireplace Features | FamilyRoom |
| Basement (Y/N) | Yes |
| Air Conditioning Y/N | Yes |
| Heating Y/N | Yes |
| Window Features | EnergyStarQualifiedWindows |
| Fireplace Y/N | Yes |
| Above Grade Finished Area | 2532.0 |
| Half Baths | 1 |
| Total Bedrooms | 5 |
| LivingAreaSource | PublicRecords |
| Above Grade Finished Area Unit Type | SquareFeet |
| Total Baths | 4 |
Exterior Features
| Fencing | BackYard, Fenced |
|---|---|
| Parking Features | TwoCarGarage, Detached |
| Water Source | Public, WateratStreet |
| Foundation Details | Basement, Block |
| Spa | No |
| Lot Dimensions | 35X200 |
| Lot Size Acres | 0.16 |
| Waterfront Y/N | No |
| Road Frontage Type | Paved |
| Crops Included Y/N | No |
| Horse Y/N | No |
| Irrigation Water Rights Y/N | No |
Amenities
- Foreclosure
- Views
- Short Sale
- New Construction
- Adult 55+
- Lease To Own
- No HOA Fees
- Furnished
- Primary On Main
- Air Conditioning
- Seller Finance
- Green
- Fixer Upper
- Horse
- Golf
- Fireplace
- Deck
- Garage
- Basement
- Pool
 IDX provided courtesy of Realcomp II Ltd., via Farmington Hills Office and The Originating MLS(found above), © 2026 Realcomp II Ltd. Shareholders. Shareholders. The information being provided is for consumers personal, non-commercial use and may not be used for any purpose other than to identify prospective properties consumers may be interested in purchasing.
Data is updated as of September 17, 2026 5:57 PM UTC Information deemed reliable but not guaranteed.
The data relating to real estate on this web site comes in part from the Internet Data Exchange (IDX) Program of Realcomp Ltd
Property vs Single Family Average in 48206
Price
Taxes
Year Built
Visits
