
Address
795 Vivian Lane, Oxford Charter Township, MI
Price
$ 485,000
Property Attributes
- ID#20261067509
- TypeSingle Family
- Listing Status Active
- CountyOAKLAND
- CityOxford Charter Township
- AreaOxford Twp
- NeighborhoodOXFORD HEIGHTSNO 3
- Zip48371
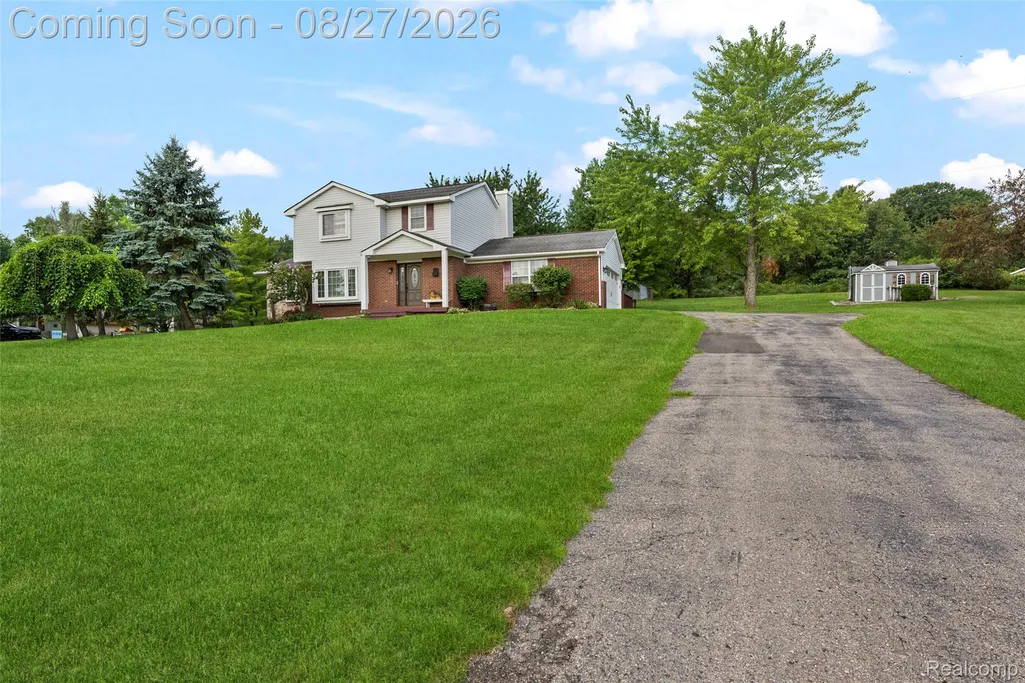
- StyleColonial
- Year Built1991
- Taxes$ 3384
- Price$ 485,000
- Bedrooms3
- Full Bathrooms2
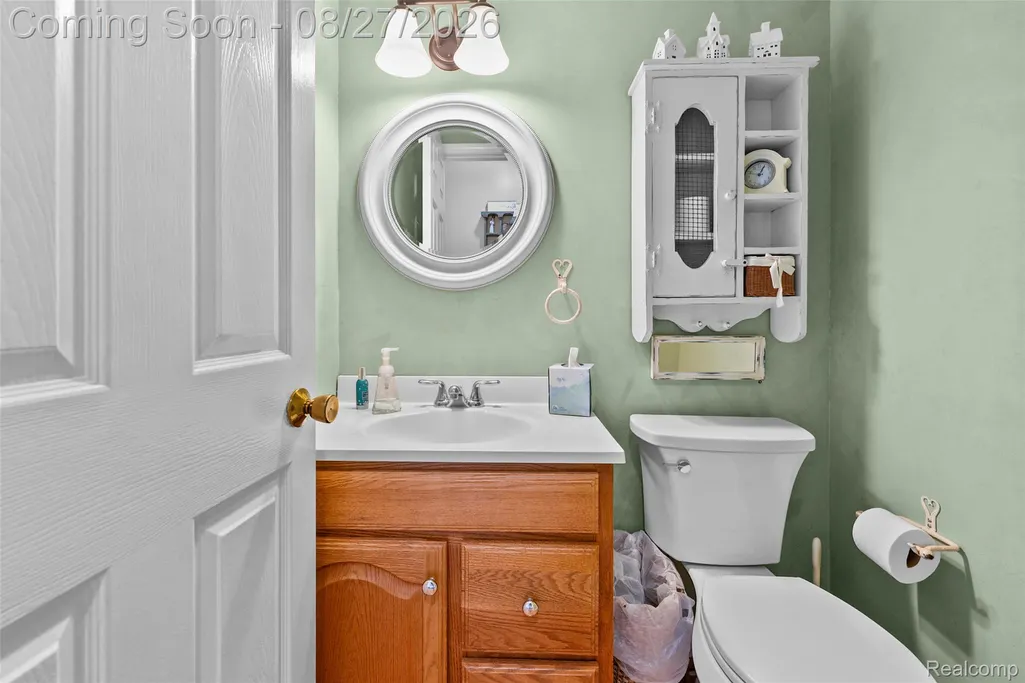
- Half Bathrooms1
- Sqr Footage2119
- Lot Size1.01 Acres
Data Source:
RealComp
Property Description
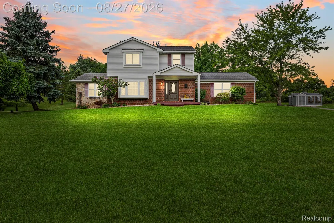
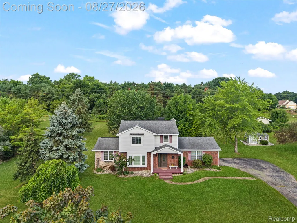
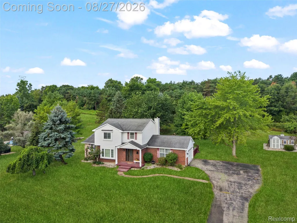
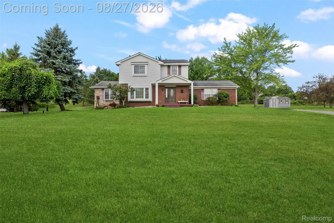
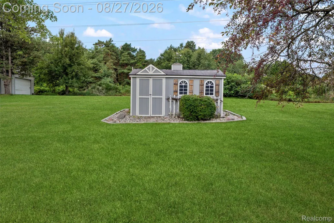
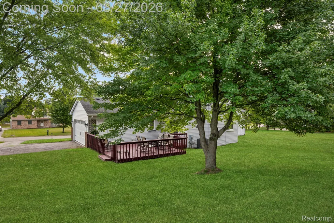
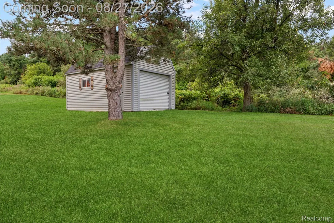
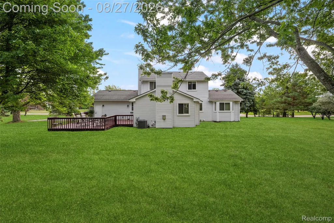
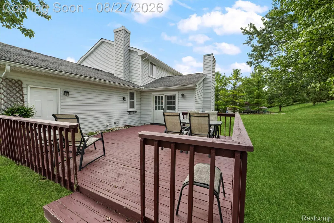
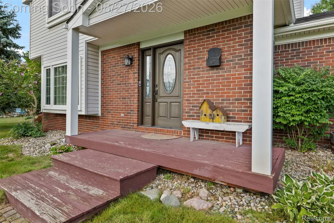
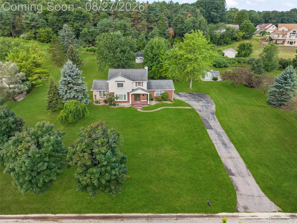
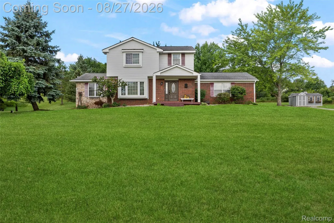
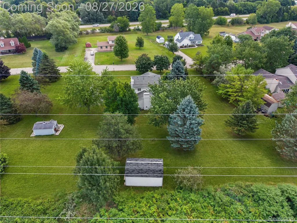
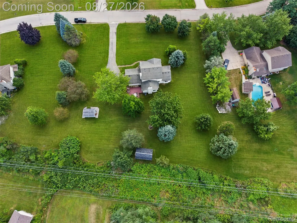
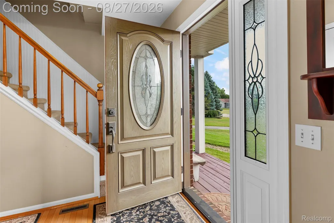
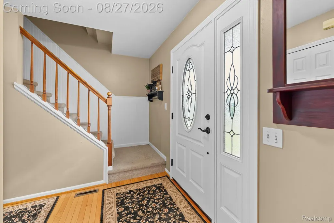
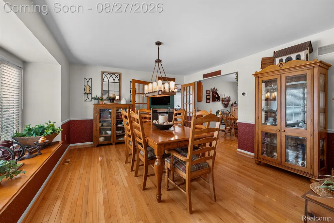
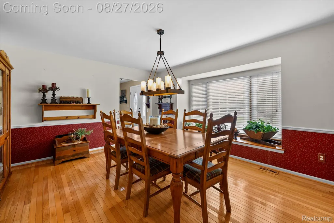
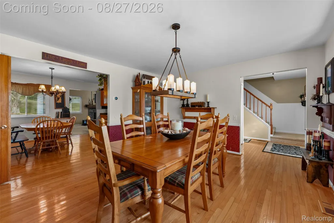
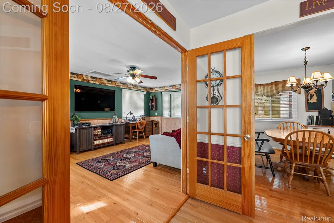
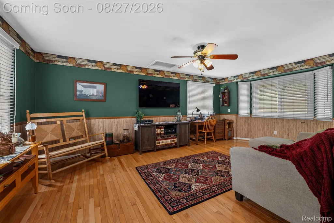
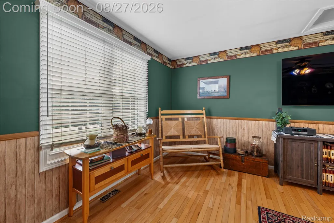
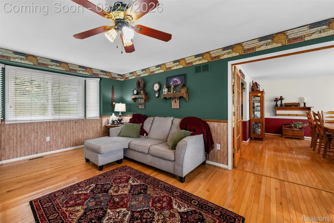
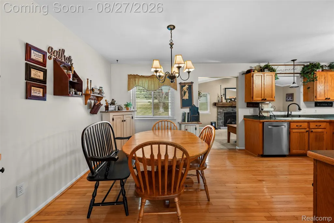
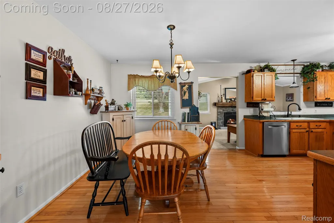
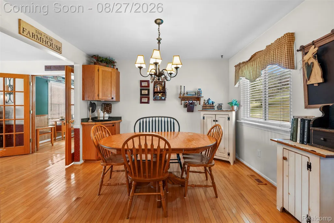
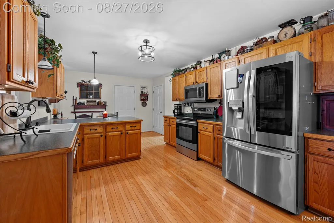
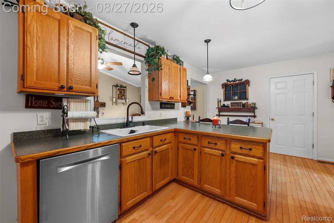
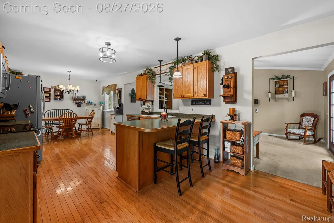
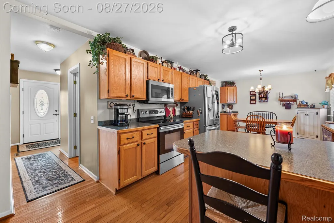
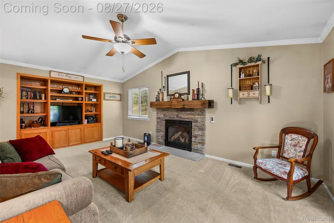
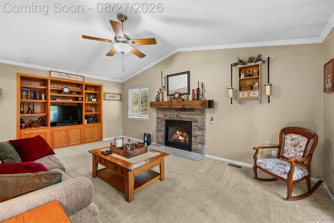
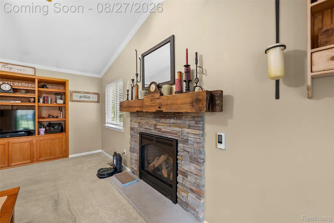
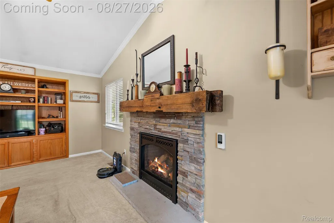
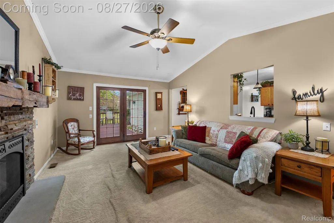
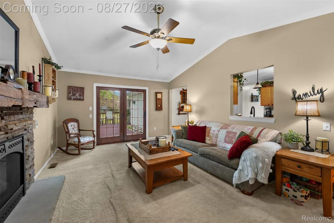
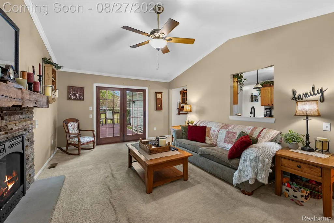
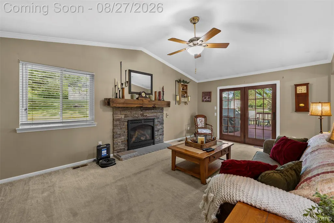
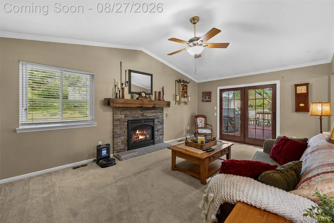
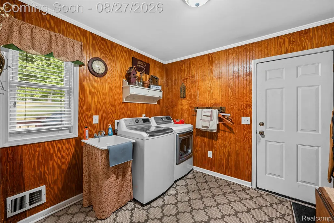
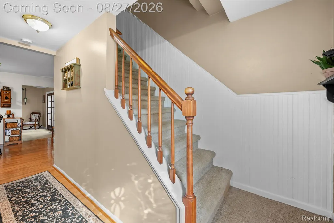
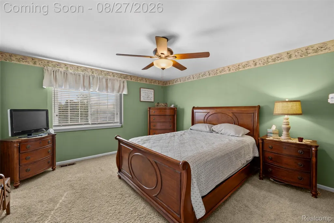
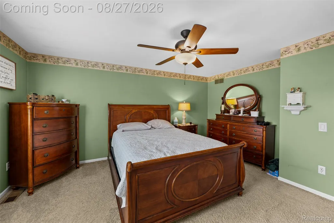
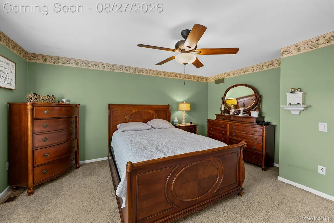
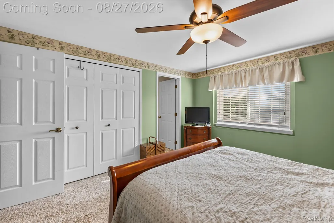
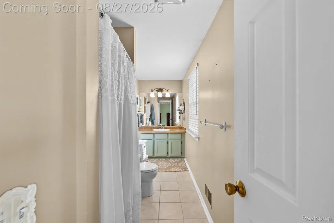
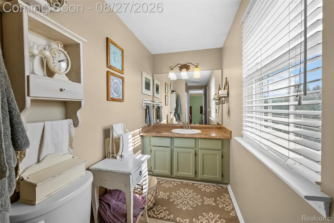
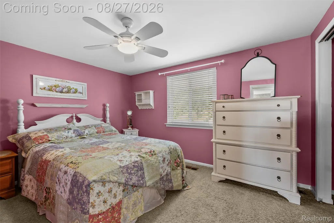
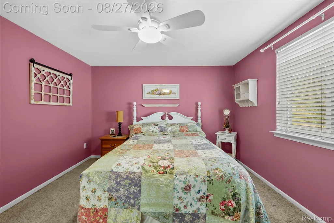
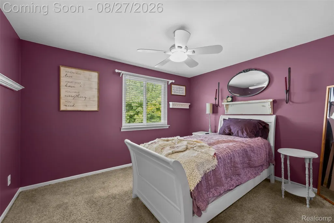
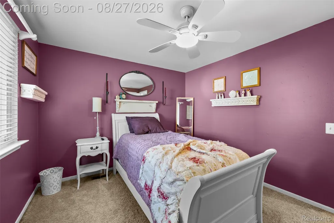
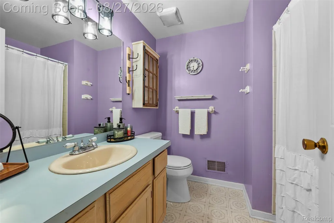
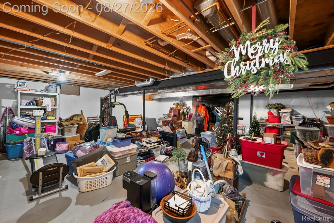
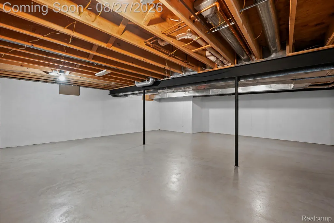
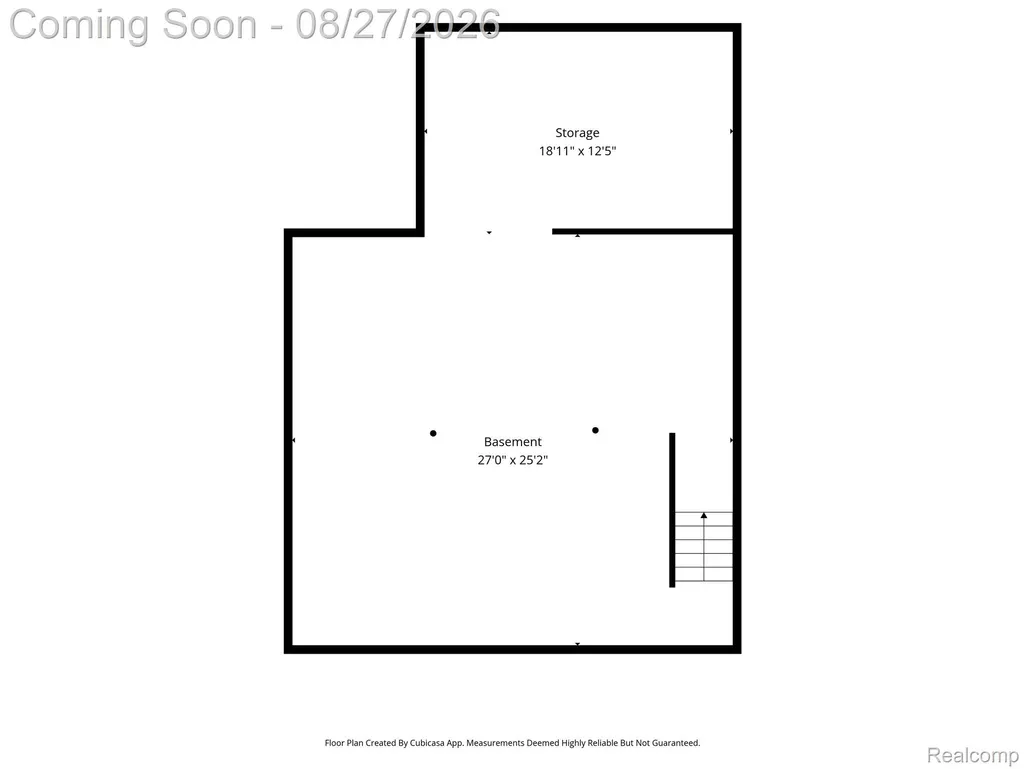
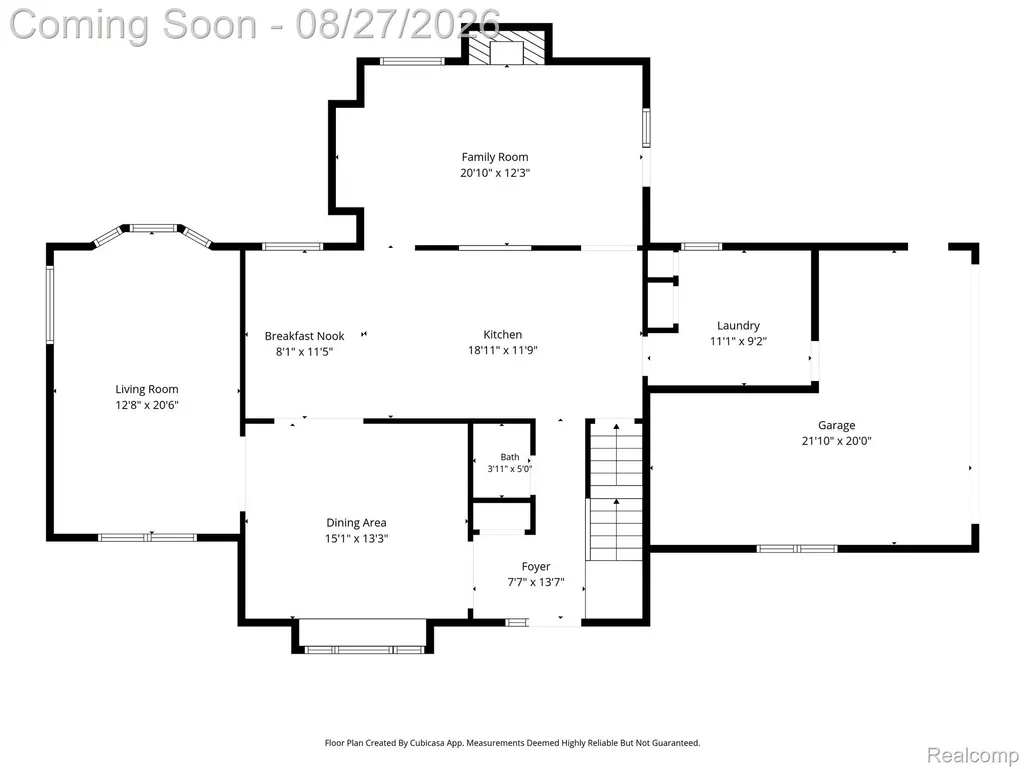
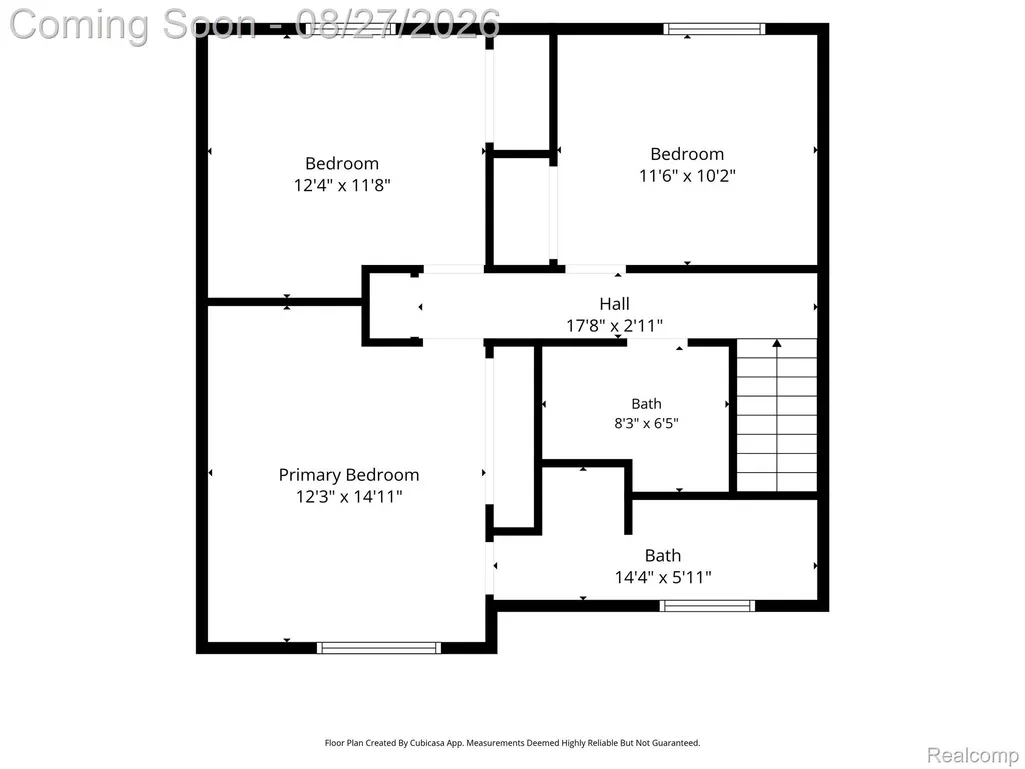
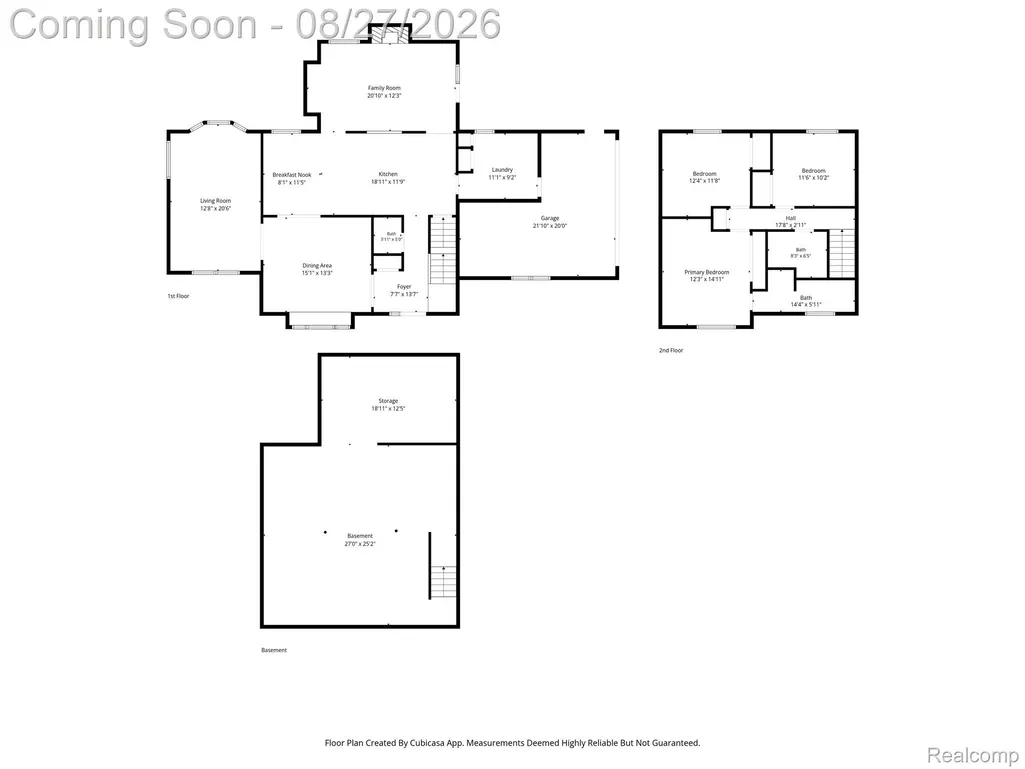
WELCOME HOME TO 795 VIVIAN LANE — a meticulously maintained 3-bedroom, 2.5-bath Colonial situated on OVER AN ACRE of beautiful, private property in Oxford Township! From the moment you step inside, you'll appreciate the exceptional condition, HUGE room sizes, and thoughtfully designed floor plan that make this home truly stand out. A large, welcoming foyer opens to a spacious interior offering an incredible combination of open gathering spaces and private living areas. The dream floor plan features a beautiful great room with a natural fireplace, a separate private family room, generous dining and kitchen areas, and convenient FIRST-FLOOR LAUNDRY. The oversized bedrooms continue the theme, providing the space and flexibility that is so hard to find. Step outside and discover your own private retreat with more than an acre of land, mature surroundings, and a backyard that backs to woods — offering privacy, space, and endless possibilities. Need storage, workshop, hobby, or additional garage space? This property delivers with a large shed PLUS a separate pole barn/second garage! Downstairs, the MASSIVE full basement provides an incredible amount of additional space and is ready for your finishing touches — imagine a recreation room, home theater, gym, office, workshop, or additional entertaining space. Exceptionally clean and lovingly maintained, this is the kind of home where you can move right in and immediately appreciate the pride of ownership. Huge rooms, incredible storage, multiple living spaces, first-floor laundry, a fantastic basement, additional outbuildings, and OVER AN ACRE of private property — 795 Vivian Lane offers a combination of space, privacy, and versatility that is increasingly difficult to find. A MUST SEE!
| Price History | |
|---|---|
| 8/24/2026 | Listed $485,000 |
General Features
| Sewer | SepticTank |
|---|---|
| Heating | ForcedAir, NaturalGas |
| Cooling | CentralAir |
| Possession | AtClose |
| Garage Spaces | 2.0 |
| Architectural Style | Colonial |
| Pool Features | None |
| Construction Materials | AluminumSiding, Brick |
| Year Built | 1991 |
| Levels | Two |
| Property Subtype | SingleFamilyResidence |
| County | Oakland |
| New Construction | No |
| Property Type | Residential |
| HOA | No |
| Attached Garage | Yes |
| Subdivision Name | OXFORD HEIGHTSNO 3 |
| Garage Y/N | Yes |
| Other Structures | PoleBarn, SecondGarage, Sheds |
| Total Rooms | 4 |
| Full Baths | 2 |
| Status | Active |
| Directions | M-24 N. TO W. ON OAKWOOD TO N. ON LUDWIG 1 MILE TO VIVIAN LN |
| City | OxfordCharterTownship_Oakland |
| Disclosures | TaxesHomesteadExempt |
| Entry Location | GroundLevel |
| Senior Community Y/N | No |
| High School District | Oxford |
| MLS Area | Area02041OxfordTwp |
| Lot Size Units | Acres |
| Carport Y/N | No |
| Land Lease Y/N | No |
| Tax Annual Amount | 3384.0 |
| Home Warranty Y/N | No |
| Lease Renewal Y/N | No |
| Additional Parcels Y/N | No |
| Lease Considered Y/N | No |
| Rent Control Y/N | No |
| Standard Status | Active |
| Occupancy Type | Owner |
| Tax Assessed Value | 90980 |
| Expected Active Date | 2026-08-27 |
| MobileHomeRemainsYN | No |
| PostalCity | Oxford_Oakland |
| Legal Description | T5N, R10E, SEC 5 OXFORD HEIGHTS SUB NO 3 LOT 37 6-27-88 FR 003 |
Interior Features
| Basement | Full, Unfinished |
|---|---|
| Basement (Y/N) | Yes |
| Air Conditioning Y/N | Yes |
| Heating Y/N | Yes |
| Fireplace Y/N | No |
| Above Grade Finished Area | 2119.0 |
| Half Baths | 1 |
| Total Bedrooms | 3 |
| LivingAreaSource | PriorListing |
| Above Grade Finished Area Unit Type | SquareFeet |
| Total Baths | 3 |
Exterior Features
| Parking Features | TwoCarGarage, Attached |
|---|---|
| Water Source | Well |
| Foundation Details | Basement, Poured |
| Spa | No |
| Lot Dimensions | 193X206X210X237 |
| Lot Size Acres | 1.01 |
| Waterfront Y/N | No |
| Road Frontage Type | Paved |
| Crops Included Y/N | No |
| Horse Y/N | No |
| Irrigation Water Rights Y/N | No |
Amenities
- Foreclosure
- Views
- Short Sale
- New Construction
- Adult 55+
- Lease To Own
- No HOA Fees
- Furnished
- Primary On Main
- Air Conditioning
- Seller Finance
- Green
- Fixer Upper
- Horse
- Golf
- Fireplace
- Deck
- Garage
- Basement
- Pool
 IDX provided courtesy of Realcomp II Ltd., via Farmington Hills Office and The Originating MLS(found above), © 2026 Realcomp II Ltd. Shareholders. Shareholders. The information being provided is for consumers personal, non-commercial use and may not be used for any purpose other than to identify prospective properties consumers may be interested in purchasing.
Data is updated as of September 18, 2026 6:05 PM UTC Information deemed reliable but not guaranteed.
The data relating to real estate on this web site comes in part from the Internet Data Exchange (IDX) Program of Realcomp Ltd
Property vs Single Family Average in 48371
Price
Taxes
Year Built
Visits
