
Price Reduction

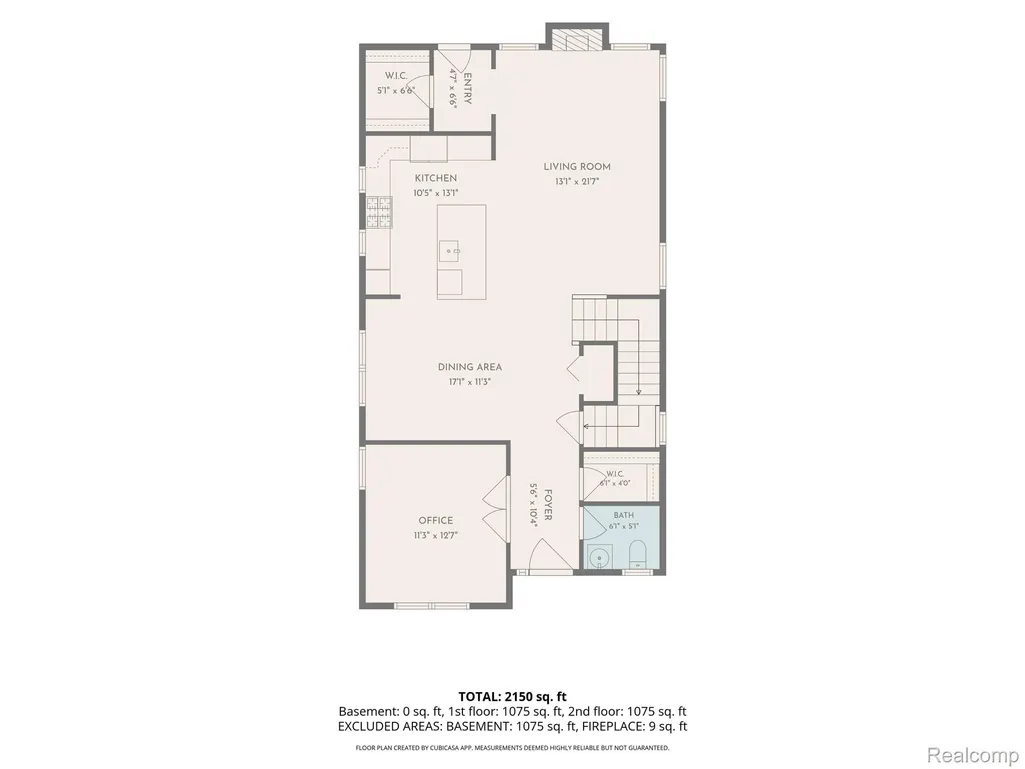
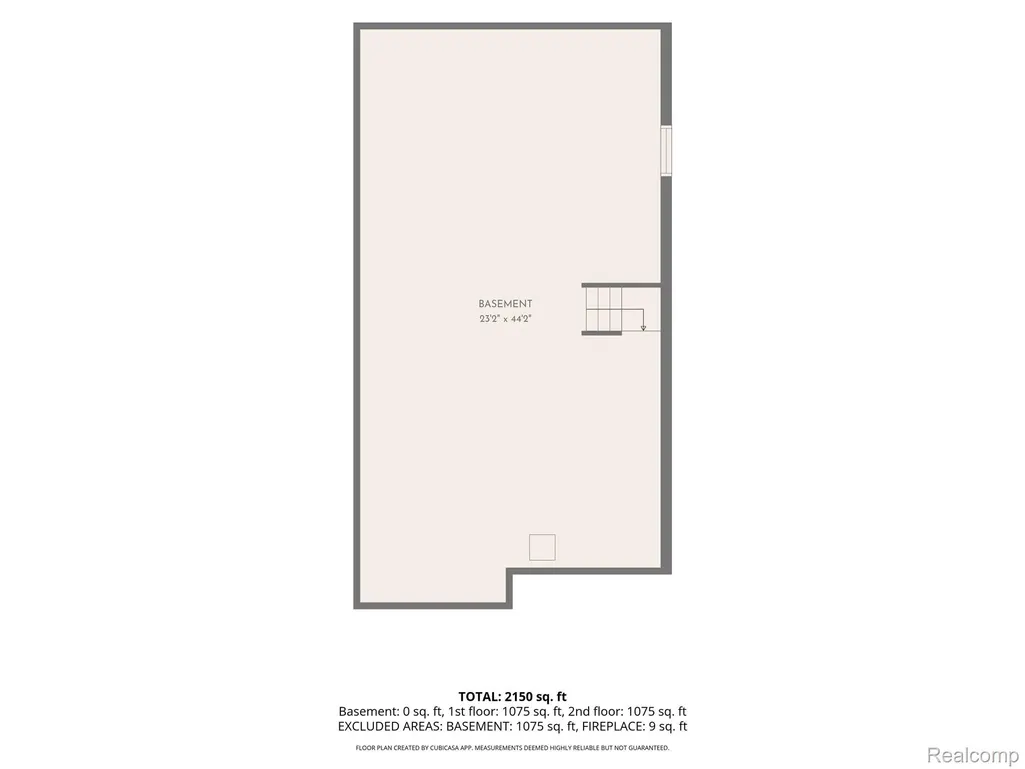
Address
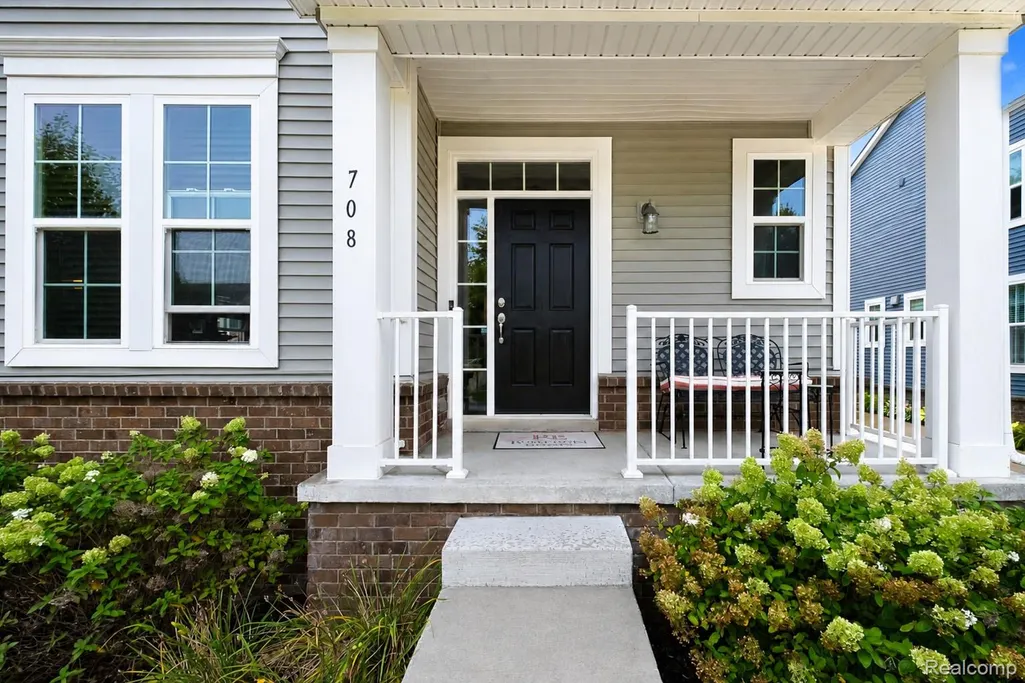
708 Hickory Street, Milford Village, MI
Price
$ 610,000
Property Attributes
- ID#20261069456
- TypeSingle Family
- Listing Status Active
- CountyOAKLAND
- CityMilford Village
- AreaMilford Twp
- NeighborhoodUNION SQUARE
- Zip48381
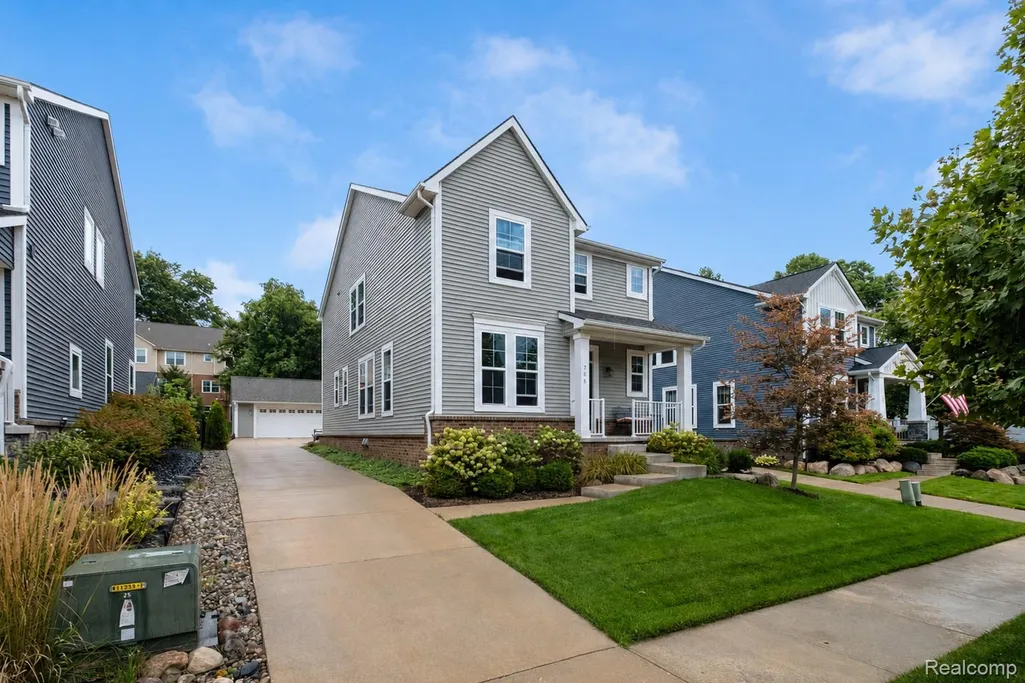
- StyleColonial
- Year Built2018
- Taxes$ 10437
- Price$ 610,000
- Bedrooms3
- Full Bathrooms2
- Half Bathrooms1
- Sqr Footage2092
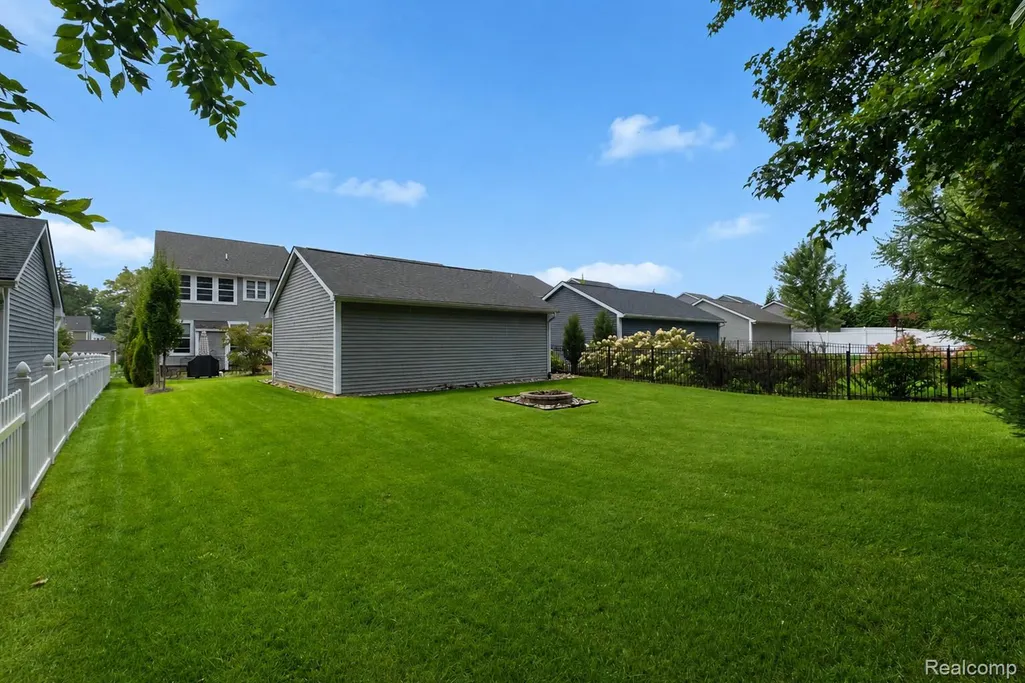
- Lot Size0.2 Acres
Data Source:
RealComp
Property Description
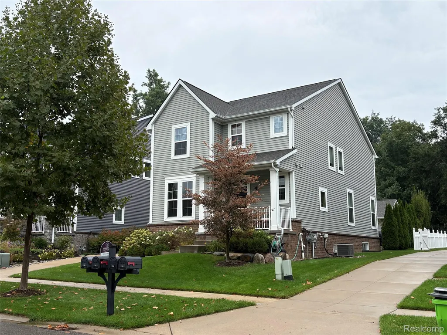
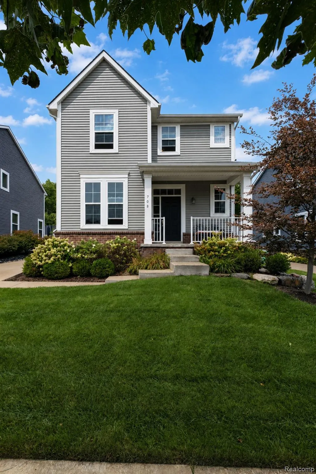
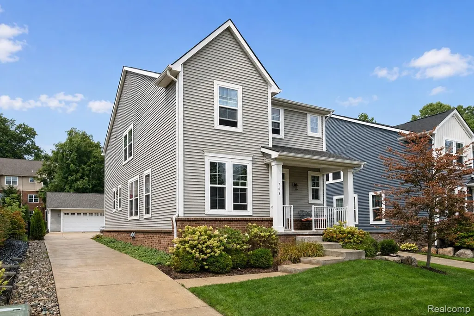
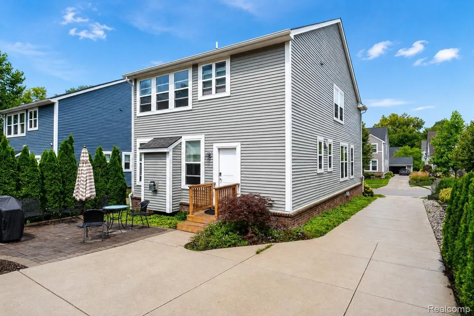
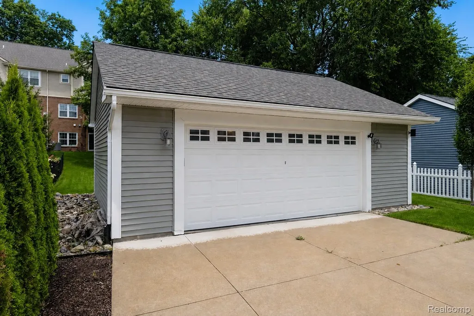
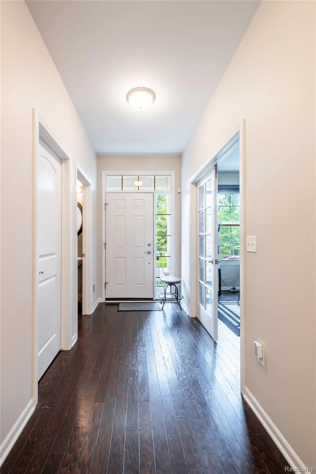
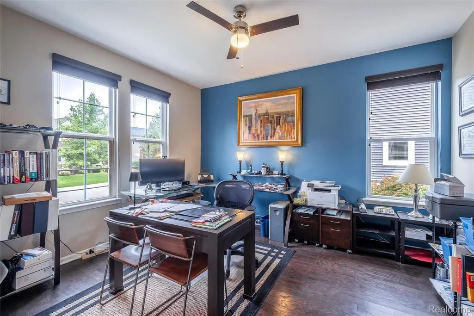
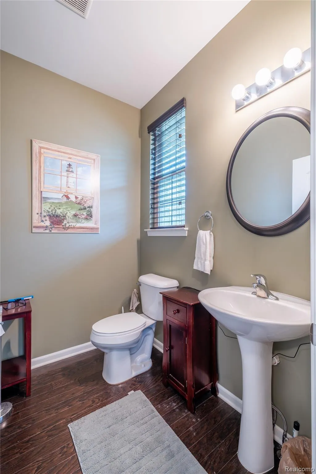
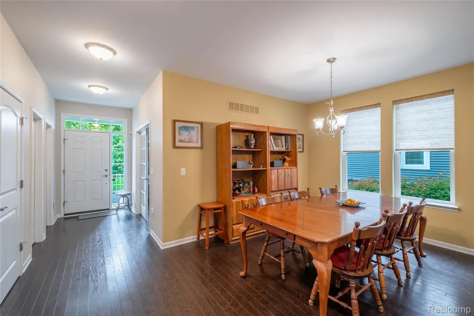
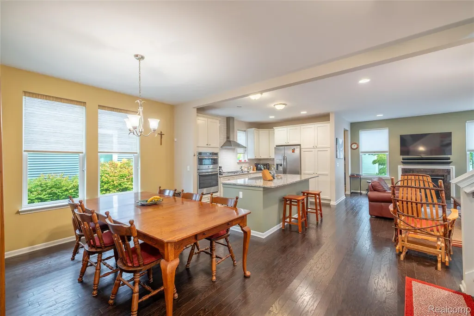
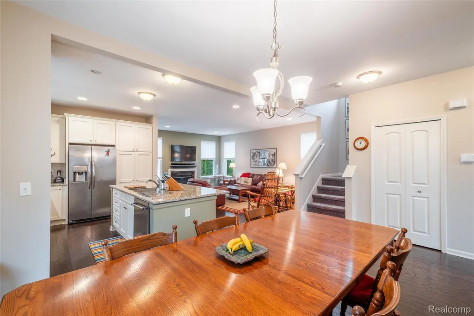
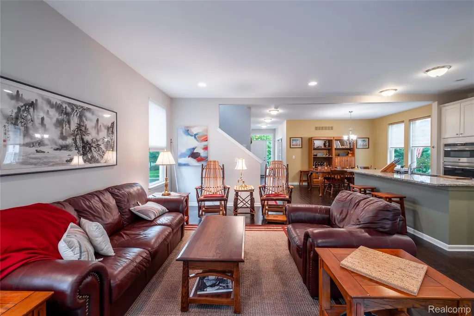
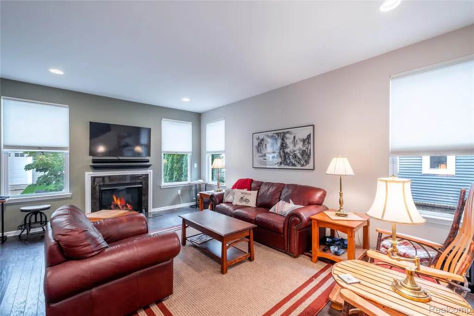
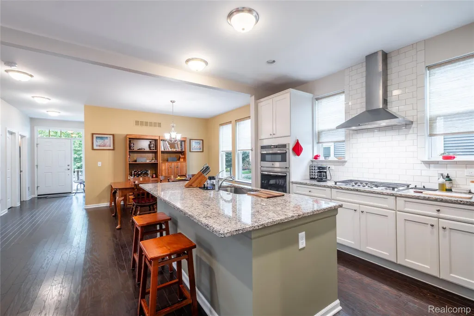
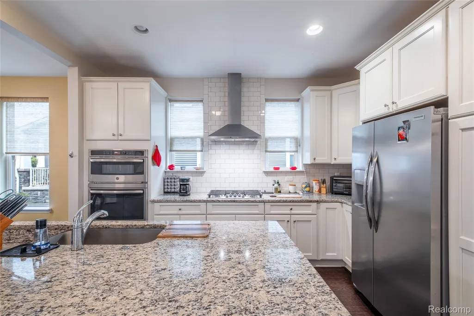
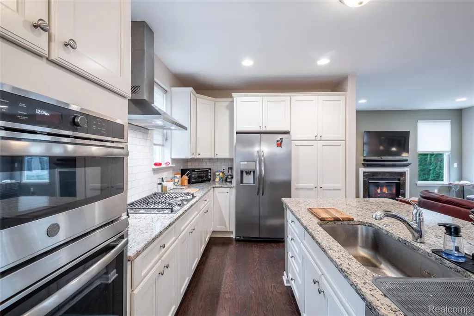
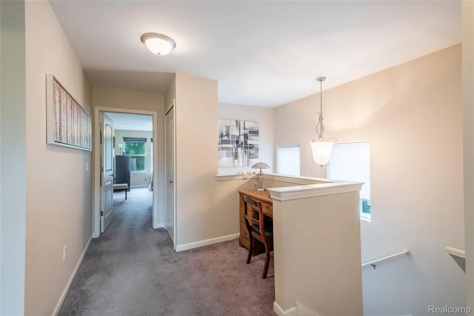
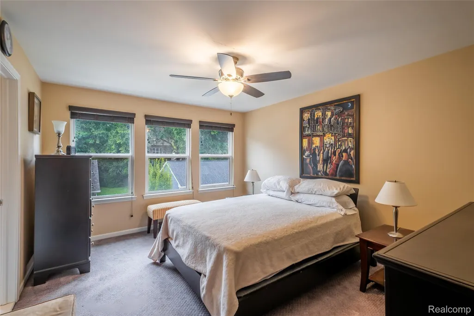
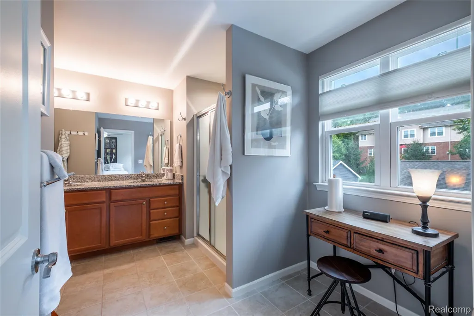
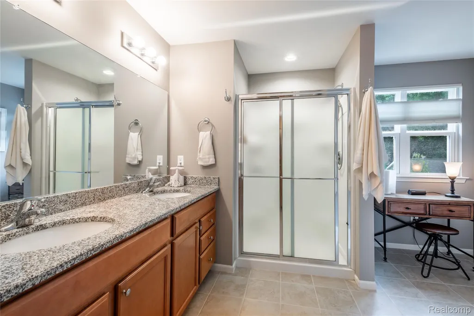
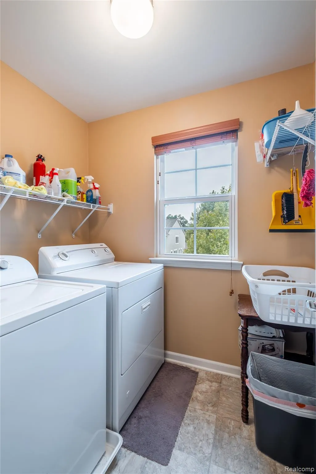
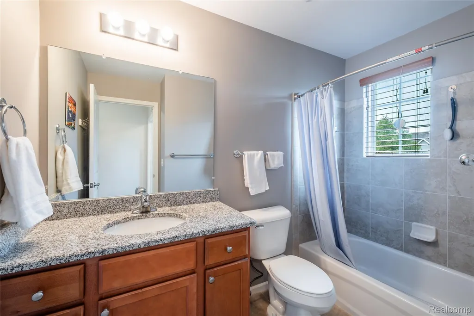
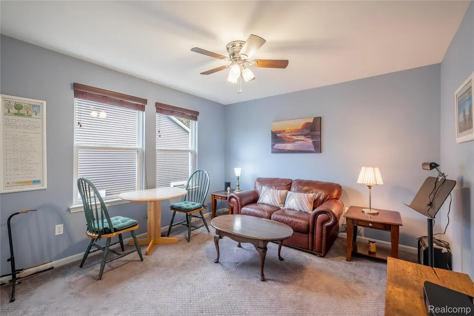
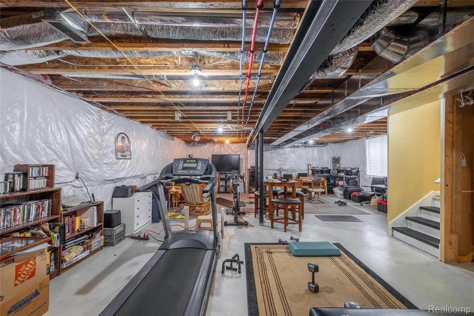
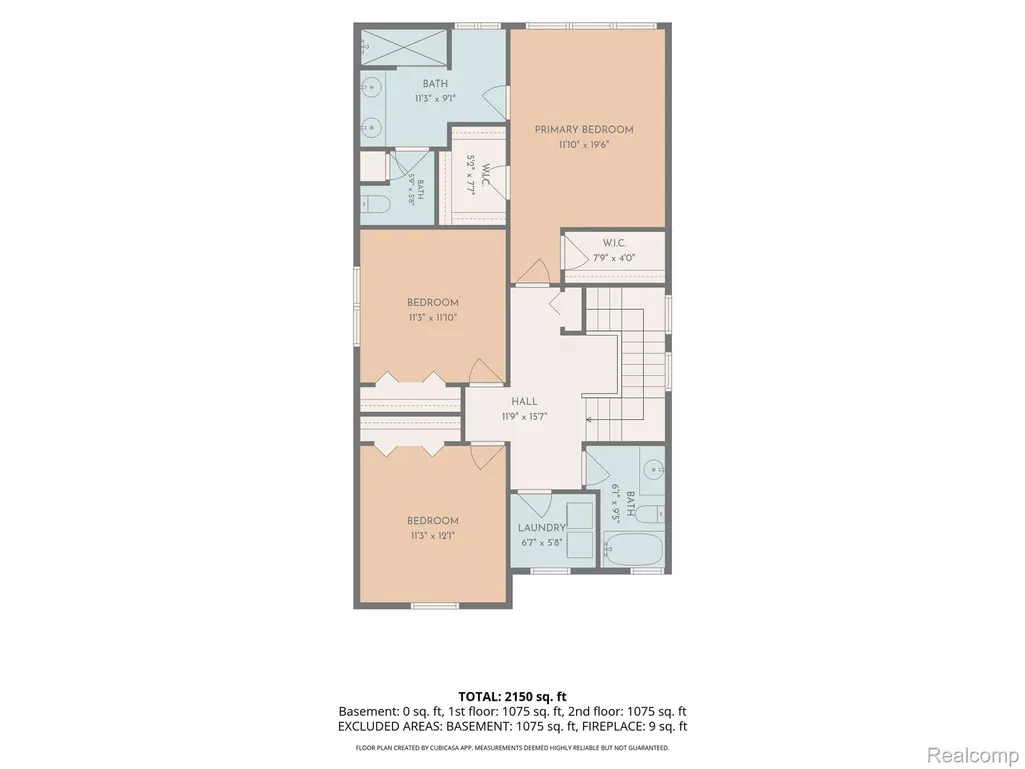
Welcome to Hickory Street—where small-town charm meets modern living in one of Milford’s most desirable locations! Just a few blocks from vibrant Main Street, this beautifully appointed home places you right in the heart of everything that makes Downtown Milford so special—local shops, restaurants, parks, community events, and the unmistakable charm of village living. Step inside and fall in love with the newer construction and thoughtfully designed interior, offering stylish finishes and comfortable living throughout. The main level features an inviting open-concept layout with high ceilings, beautiful hardwood flooring, and a spacious first-floor office—ideal for working from home, a quiet study, or flexible living space. The well-appointed kitchen is ready for both everyday meals and entertaining, featuring stainless steel appliances, granite countertops, and generous workspace. Upstairs, convenience continues with three bedrooms, two full baths, and a dedicated laundry room. The unfinished basement provides valuable future potential, with plumbing already in place for a future bathroom—giving you room to expand and personalize. Step outside and enjoy your own private retreat with a patio, professionally designed landscaping, and an irrigation/sprinkler system designed to keep your outdoor spaces looking beautiful with minimal effort. And then there’s the location—simply hard to beat! Enjoy the best of Milford with easy access to Downtown, Central Park, Kensington Metropark, Proud Lake Recreation Area, area schools, and an incredible calendar of community events and activities. >>>Walk to Main Street. Enjoy the parks. Explore the village. Come home to comfort <<< If you’ve been waiting for a home that delivers the perfect blend of modern amenities, village charm, outdoor enjoyment, and an unbeatable location, this Hickory Street gem deserves to be at the very top of your list! This is more than a home—it’s the Milford lifestyle you’ve been waiting for!
| Price History | |
|---|---|
| 9/3/2026 | Listed $624,999 |
| 9/15/2026 | 3$610,000 |
General Features
| Sewer | PublicSewer |
|---|---|
| Heating | ForcedAir, NaturalGas |
| Cooling | CeilingFans, CentralAir |
| Possession | Negotiable |
| HOA Fee | 180.0 |
| Garage Spaces | 2.0 |
| Architectural Style | Colonial |
| Pool Features | None |
| Construction Materials | Brick, VinylSiding |
| Year Built | 2018 |
| Levels | Two |
| Property Subtype | SingleFamilyResidence |
| Assoc Fee Paid Per | Annually |
| County | Oakland |
| New Construction | No |
| Property Type | Residential |
| HOA | Yes |
| Attached Garage | Yes |
| Subdivision Name | UNION SQUARE |
| Garage Y/N | Yes |
| Total Rooms | 8 |
| Full Baths | 2 |
| Status | Active |
| Directions | Summit St, turn North on Hickory St, house is located on the East side of the street |
| City | MilfordVillage_Oakland |
| Disclosures | TaxesHomesteadExempt |
| Entry Location | GroundLevelwSteps |
| Senior Community Y/N | No |
| High School District | HuronValley |
| MLS Area | Area02161MilfordTwp |
| Lot Size Units | Acres |
| Carport Y/N | No |
| Land Lease Y/N | No |
| Tax Annual Amount | 10437.0 |
| Home Warranty Y/N | No |
| Lease Renewal Y/N | No |
| Additional Parcels Y/N | No |
| Lease Considered Y/N | No |
| Rent Control Y/N | No |
| Virtual Tour | https://www.propertypanorama.com/instaview/nocbor/20261069456 |
| Standard Status | Active |
| Occupancy Type | Owner |
| Tax Assessed Value | 250540 |
| Expected Active Date | 2026-09-03 |
| MobileHomeRemainsYN | No |
| PostalCity | Milford_Oakland |
| Legal Description | T2N, R7E, SEC 2 OAKLAND COUNTY CONDOMINIUM PLAN NO 2131 UNION SQUARE UNIT 23 L 49586 P 408 7-18-16 FR 356-001 & RD |
Interior Features
| Basement | Unfinished |
|---|---|
| Fireplace Features | Gas, GreatRoom |
| Basement (Y/N) | Yes |
| Air Conditioning Y/N | Yes |
| Heating Y/N | Yes |
| Fireplace Y/N | Yes |
| Above Grade Finished Area | 2092.0 |
| Half Baths | 1 |
| Total Bedrooms | 3 |
| LivingAreaSource | Assessor |
| Above Grade Finished Area Unit Type | SquareFeet |
| Total Baths | 3 |
Exterior Features
| Parking Features | TwoCarGarage, Attached |
|---|---|
| Water Source | Public |
| Foundation Details | Basement, Poured |
| Spa | No |
| Lot Dimensions | 47x185x47x185 |
| Lot Size Acres | 0.2 |
| Waterfront Y/N | No |
| Road Frontage Type | Paved |
| Crops Included Y/N | No |
| Horse Y/N | No |
| Irrigation Water Rights Y/N | No |
Amenities
- Foreclosure
- Views
- Short Sale
- New Construction
- Adult 55+
- Lease To Own
- No HOA Fees
- Furnished
- Primary On Main
- Air Conditioning
- Seller Finance
- Green
- Fixer Upper
- Horse
- Golf
- Fireplace
- Deck
- Garage
- Basement
- Pool
 IDX provided courtesy of Realcomp II Ltd., via Farmington Hills Office and The Originating MLS(found above), © 2026 Realcomp II Ltd. Shareholders. Shareholders. The information being provided is for consumers personal, non-commercial use and may not be used for any purpose other than to identify prospective properties consumers may be interested in purchasing.
Data is updated as of September 16, 2026 5:34 PM UTC Information deemed reliable but not guaranteed.
The data relating to real estate on this web site comes in part from the Internet Data Exchange (IDX) Program of Realcomp Ltd
Property vs Single Family Average in 48381
Price
Taxes
Year Built
Visits
