
Address
7121 E Carpenter Road, Richfield Township, MI
Price
$ 224,999
Property Attributes
- ID#20261071776
- TypeSingle Family
- Listing Status Active
- CountyGENESEE
- CityRichfield Township
- AreaRichfield Twp
- NeighborhoodJONANNA GARDENS
- Zip48423
- StyleRanch
- Year Built1957
- Taxes$ 1784
- Price$ 224,999
- Bedrooms4
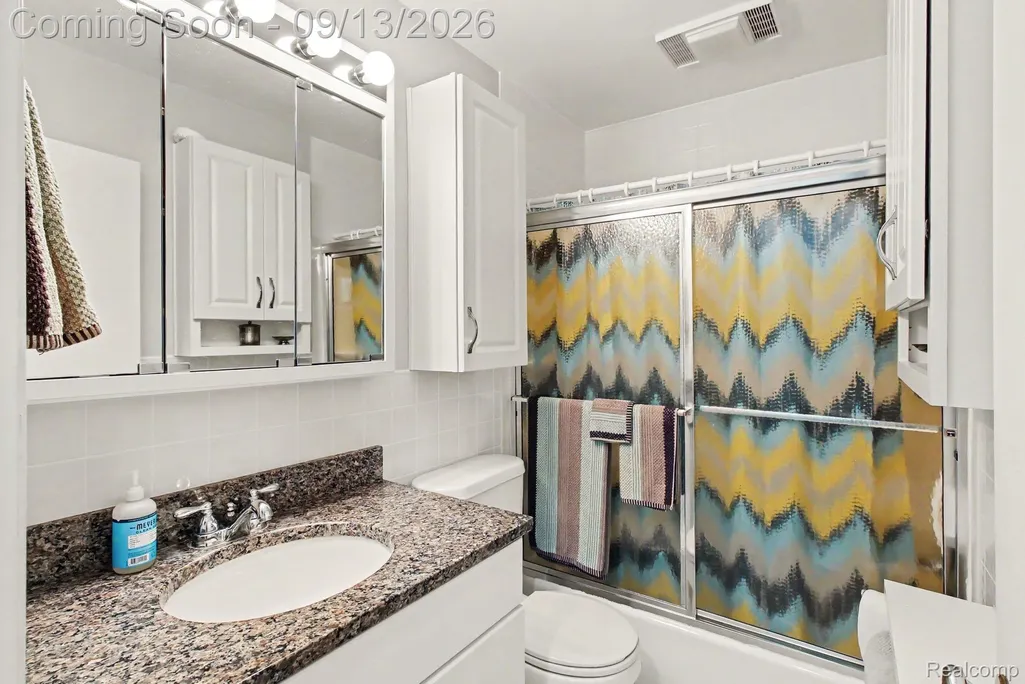
- Full Bathrooms1
- Half Bathrooms0
- Sqr Footage1276
- Lot Size0.96 Acres
Data Source:
RealComp
Property Description
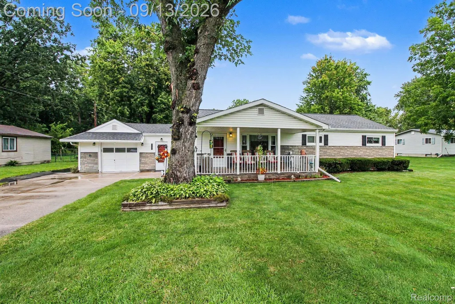
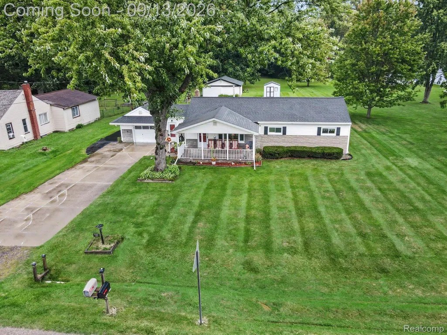
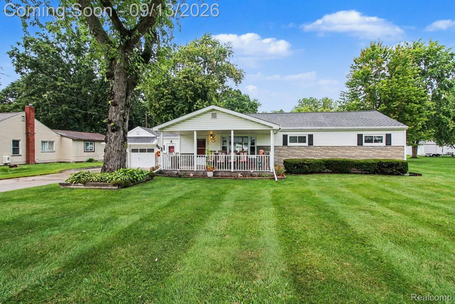
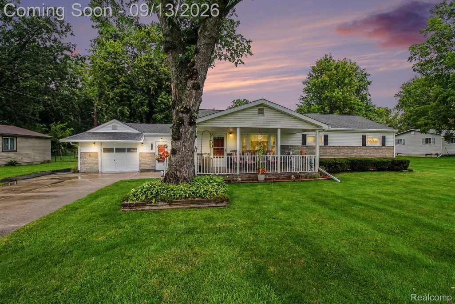
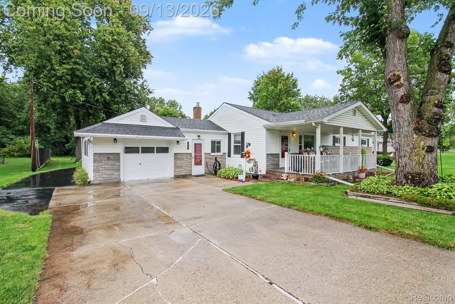
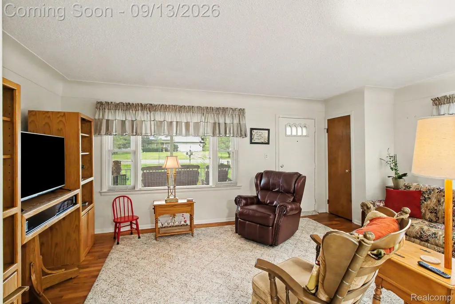
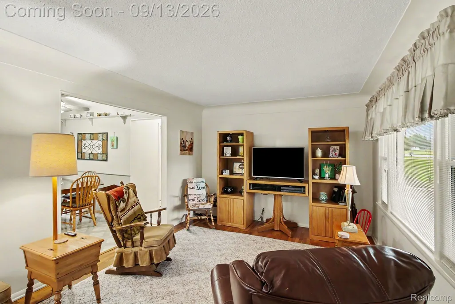
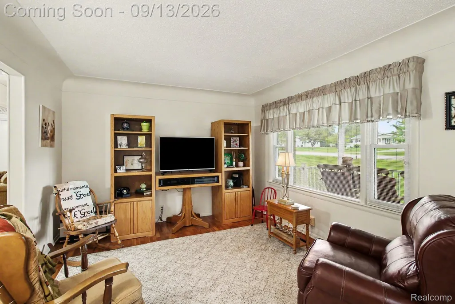
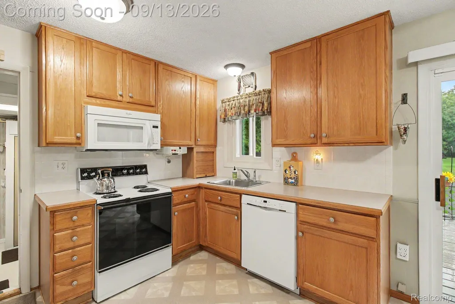
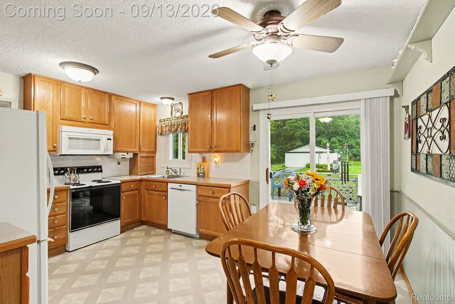
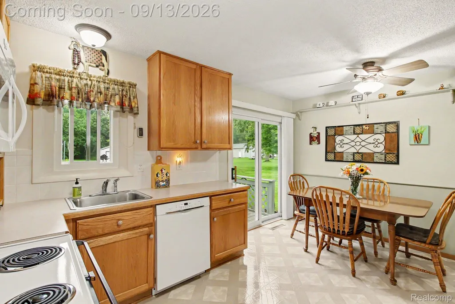
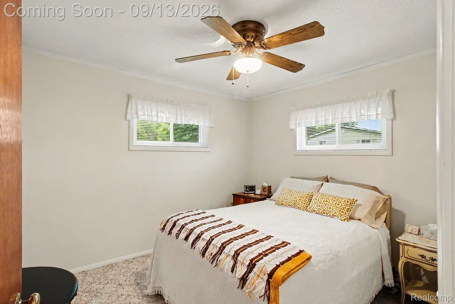
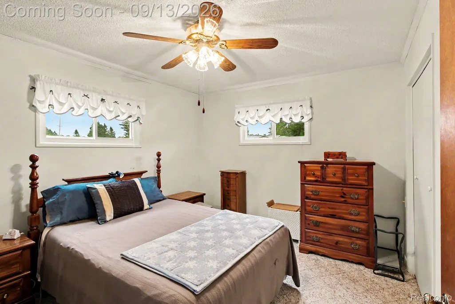
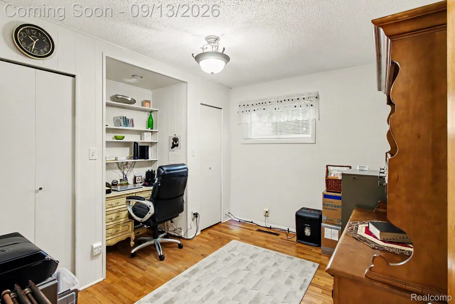
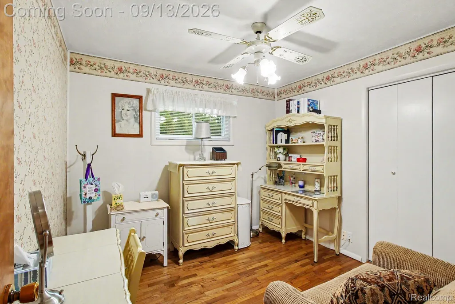
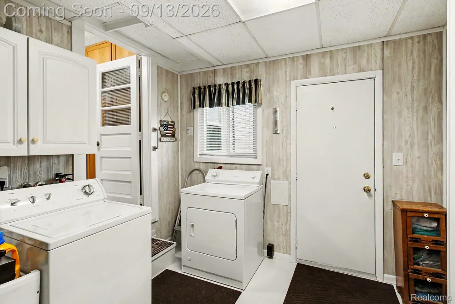
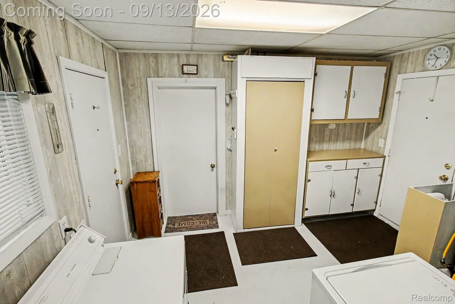
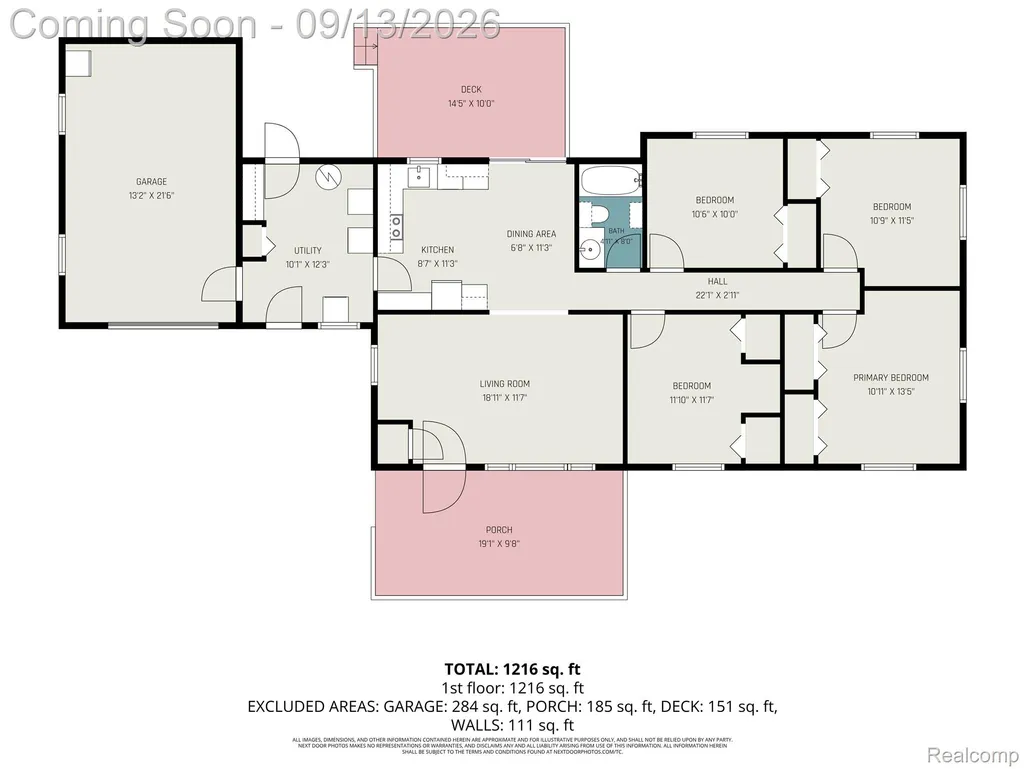
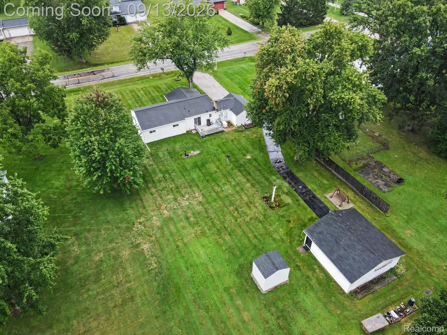
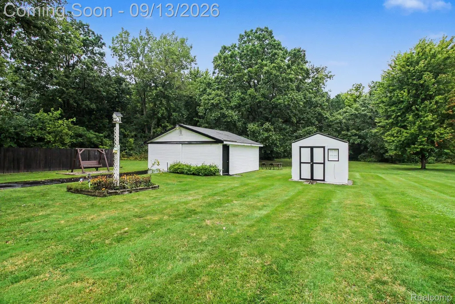
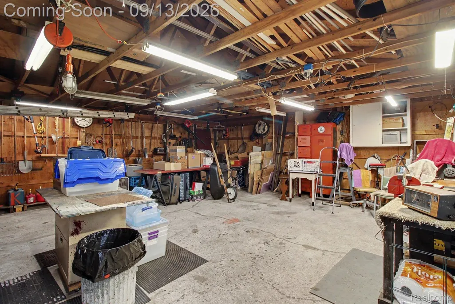
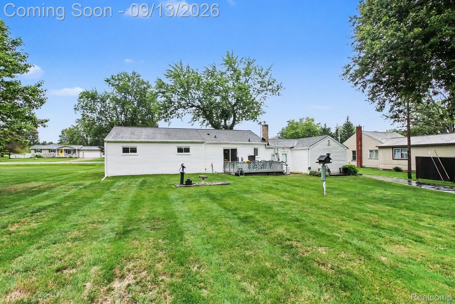
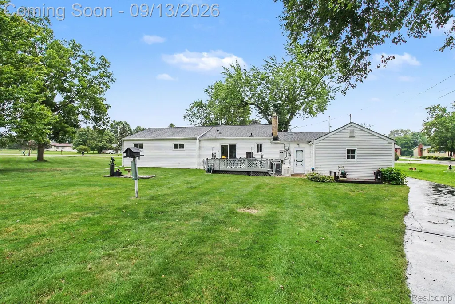
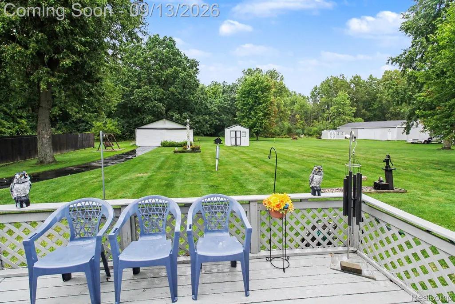
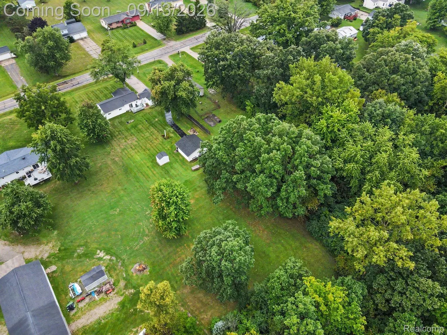
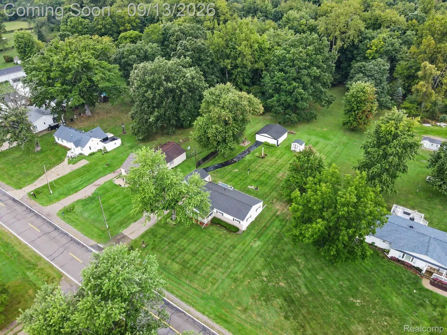
Welcome to 7121 E Carpenter Rd, Richfield Township in Davison. Situated nicely on just under an acre, this 4 bedroom ranch has been lovingly cared for by the same family for 64 years and the pride of ownership is evident throughout. Upon arrival, you'll be greeted by the expansive 19x10 covered porch. Inside, is a great floor plan, an abundance of natural light, living room with southern exposure and hardwood flooring in select rooms.. Appliances are included; refrigerator, range, microwave, dishwasher, washer, and dryer—so you’re not facing extra costs on day one. The furnace and central air was new in 2023. Enjoy the dining area overlooking the large backyard and 15x10 deck. Need some flex space for your business or hobbies? Take the blacktop driveway back to the large 24x24 bonus garage which has 220v power supply. There is no shortage in storage space with an attached garage, attic space, shed and mudroom. This home blends comfort and convenience in one solid package - it feels like coming home.
| Price History | |
|---|---|
| 9/11/2026 | Listed $224,900 |
General Features
| Sewer | PublicSewer |
|---|---|
| Heating | ForcedAir, NaturalGas |
| Cooling | CeilingFans, CentralAir |
| Possession | ClosePlus31to60Days |
| Roof | Asphalt |
| Appliances | Dishwasher, Dryer, FreeStandingElectricRange, FreeStandingRefrigerator, Washer |
| Garage Spaces | 3.0 |
| Patio/Porch Features | Covered, Deck, Porch |
| Architectural Style | Ranch |
| Pool Features | None |
| Construction Materials | BrickVeneer, VinylSiding |
| Year Built | 1957 |
| Electric | Volts220 |
| Levels | One |
| Property Subtype | SingleFamilyResidence |
| County | Genesee |
| New Construction | No |
| Property Type | Residential |
| HOA | No |
| Attached Garage | Yes |
| Subdivision Name | JONANNA GARDENS |
| Garage Y/N | Yes |
| Other Structures | SecondGarage, Sheds |
| Total Rooms | 8 |
| Full Baths | 1 |
| Status | Active |
| Directions | Irish Rd to west on Carpenter, home is on the north side of the road. |
| City | RichfieldTownship_Genesee |
| Disclosures | NoRestrictions, TaxesHomesteadExempt |
| Entry Location | GroundLevel |
| Senior Community Y/N | No |
| High School District | Davison |
| MLS Area | Area08221RichfieldTwp |
| Lot Size Units | Acres |
| Carport Y/N | No |
| Land Lease Y/N | No |
| Tax Annual Amount | 1784.0 |
| Home Warranty Y/N | No |
| Lease Renewal Y/N | No |
| Additional Parcels Y/N | No |
| Lease Considered Y/N | No |
| Rent Control Y/N | No |
| Virtual Tour | https://www.propertypanorama.com/instaview/nocbor/20261071776 |
| Standard Status | Active |
| Occupancy Type | Owner |
| Tax Assessed Value | 41203 |
| Expected Active Date | 2026-09-13 |
| MobileHomeRemainsYN | No |
| PostalCity | Davison_Genesee |
| Legal Description | LOT 14 JONANNA GARDENS SEC 19 T8N R8E |
Interior Features
| Basement (Y/N) | No |
|---|---|
| Air Conditioning Y/N | Yes |
| Heating Y/N | Yes |
| Fireplace Y/N | No |
| Above Grade Finished Area | 1276.0 |
| Total Bedrooms | 4 |
| LivingAreaSource | Measured |
| Above Grade Finished Area Unit Type | SquareFeet |
| Total Baths | 1 |
Exterior Features
| Parking Features | OneCarGarage, TwoCarGarage, Attached, Detached, Driveway |
|---|---|
| Water Source | Well |
| Foundation Details | Block, CrawlSpace |
| Spa | No |
| Lot Dimensions | 88x443x91x443 |
| Lot Size Acres | 0.96 |
| Waterfront Y/N | No |
| Road Frontage Type | Paved |
| Crops Included Y/N | No |
| Horse Y/N | No |
| Irrigation Water Rights Y/N | No |
Amenities
- Foreclosure
- Views
- Short Sale
- New Construction
- Adult 55+
- Lease To Own
- No HOA Fees
- Furnished
- Primary On Main
- Air Conditioning
- Seller Finance
- Green
- Fixer Upper
- Horse
- Golf
- Fireplace
- Deck
- Garage
- Basement
- Pool
 IDX provided courtesy of Realcomp II Ltd., via Farmington Hills Office and The Originating MLS(found above), © 2026 Realcomp II Ltd. Shareholders. Shareholders. The information being provided is for consumers personal, non-commercial use and may not be used for any purpose other than to identify prospective properties consumers may be interested in purchasing.
Data is updated as of September 17, 2026 5:57 PM UTC Information deemed reliable but not guaranteed.
The data relating to real estate on this web site comes in part from the Internet Data Exchange (IDX) Program of Realcomp Ltd
Property vs Single Family Average in 48423
Price
Taxes
Year Built
Visits
