

Address
18120 Shagbark Drive, Northville Township, MI
Price
$ 1,750,000
Property Attributes
- ID#20261072773
- TypeSingle Family
- Listing Status Active
- CountyWAYNE
- CityNorthville Township
- AreaNorthville Twp
- NeighborhoodMONTCARET SUB 2
- Zip48168
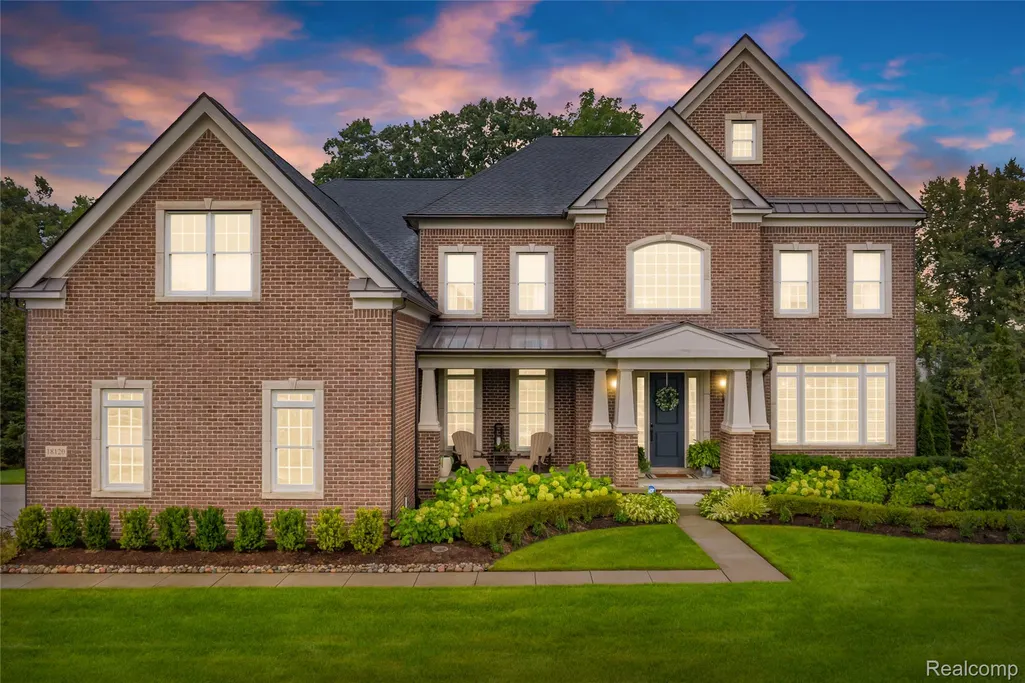
- StyleColonial
- Year Built2017
- Taxes$ 20570
- Price$ 1,750,000
- Bedrooms5
- Full Bathrooms5
- Half Bathrooms1
- Sqr Footage7178
- Lot Size0.5 Acres
Data Source:
RealComp
Property Description
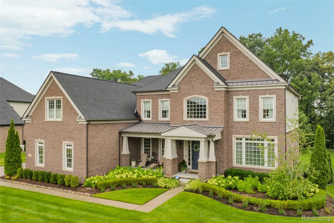
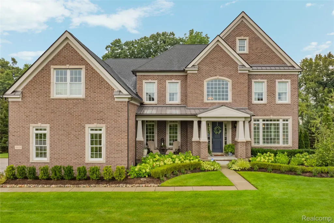
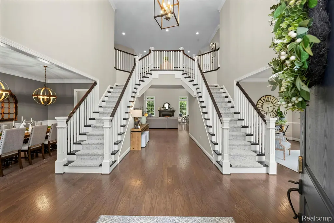
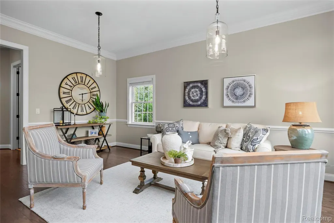
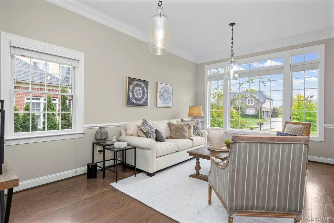
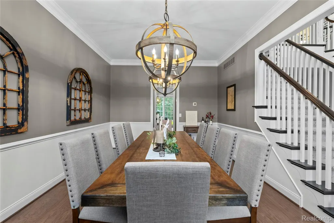
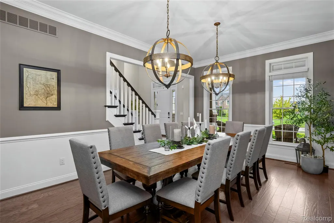
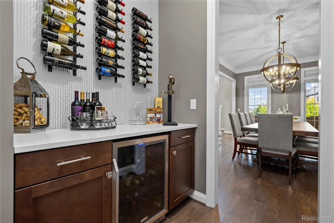
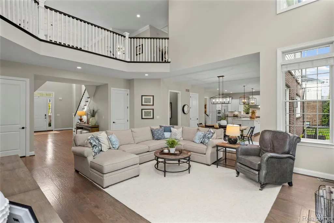
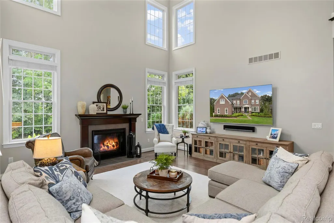
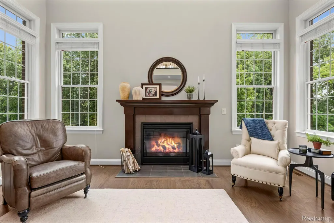
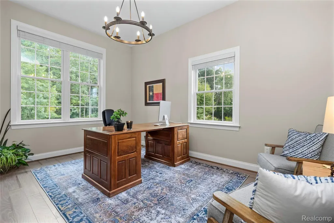
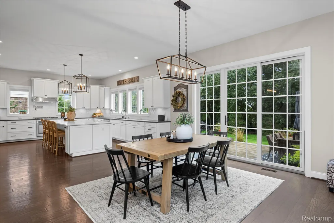
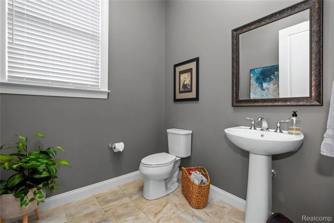
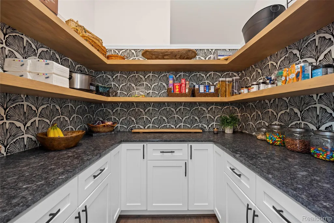
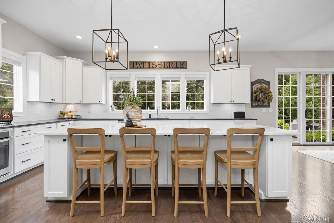
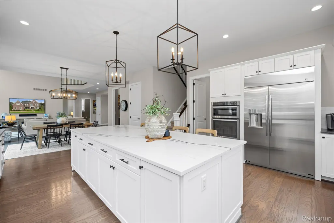
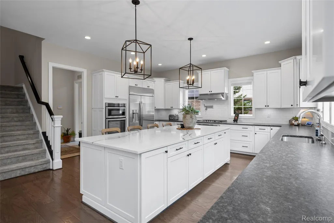
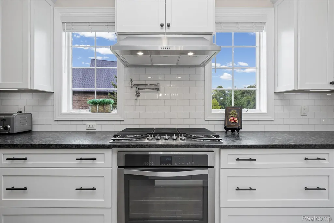
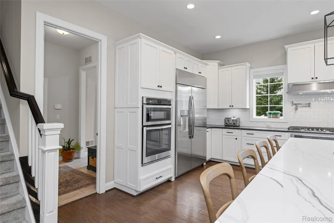
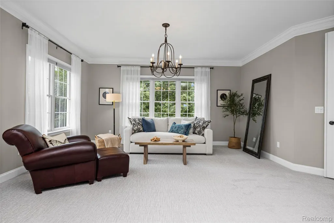
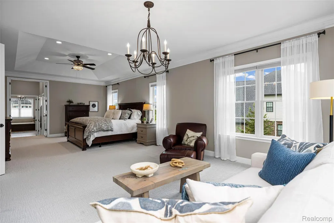
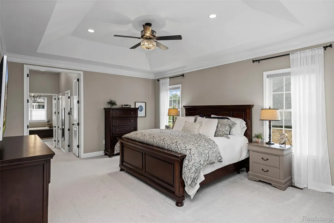
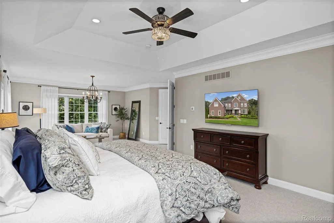
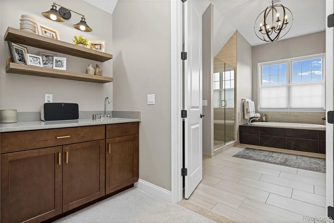
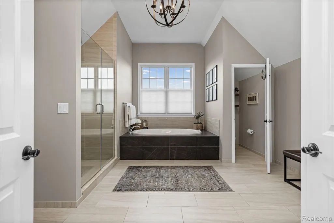
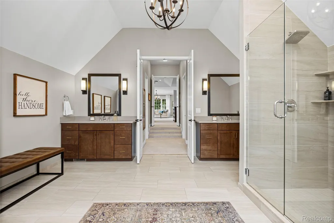
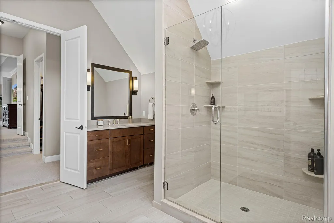
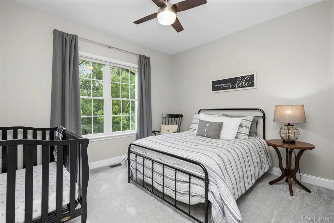
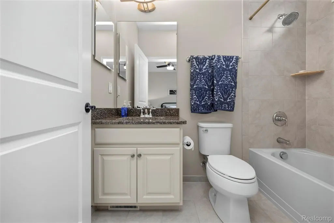
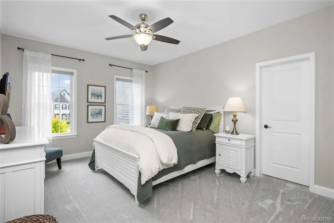
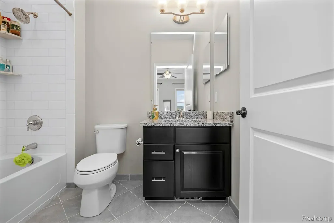
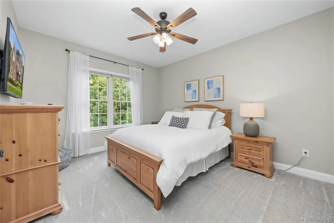
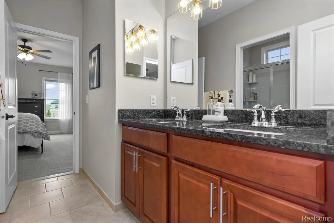
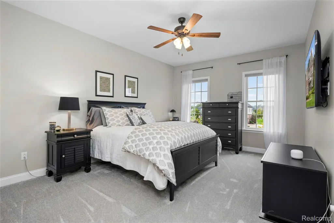
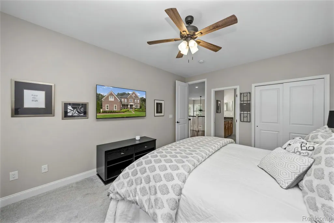
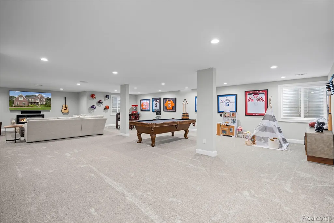
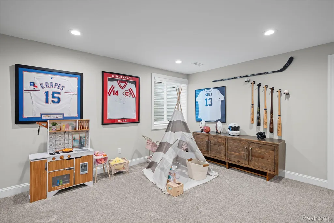
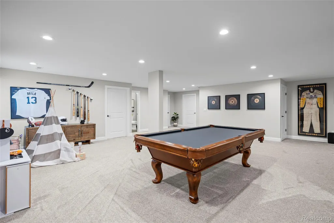
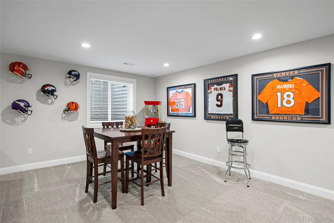
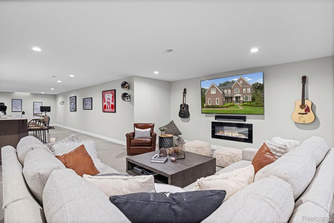
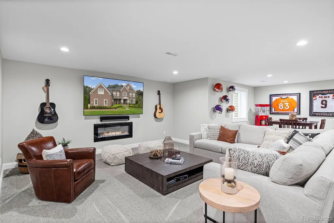
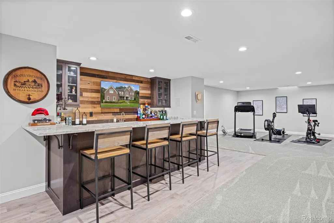
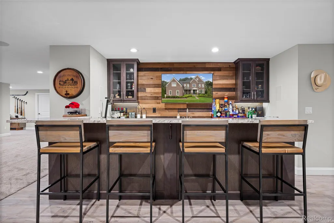
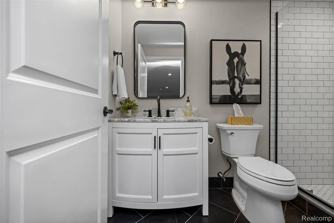
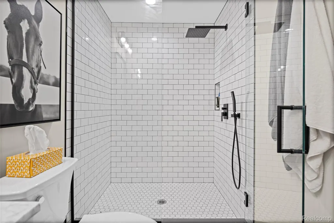
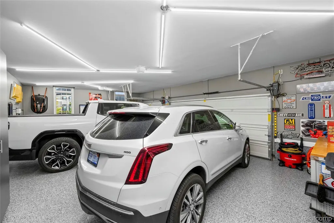
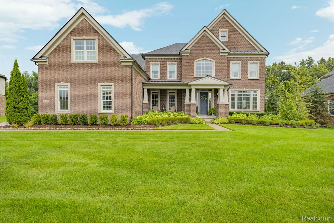
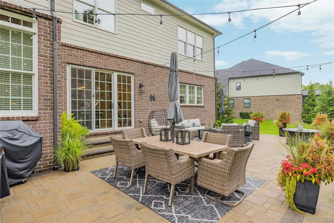
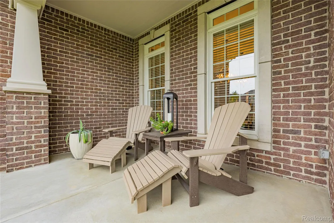
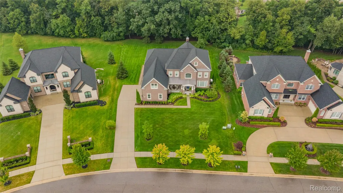
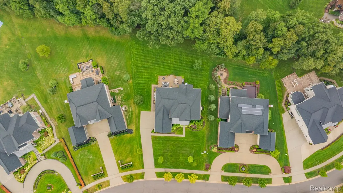
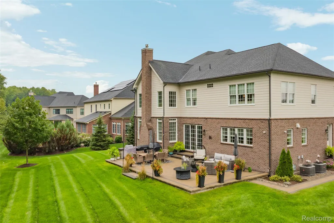
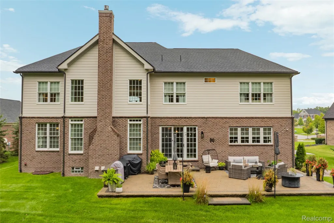
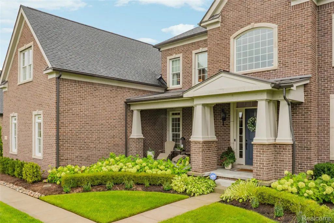
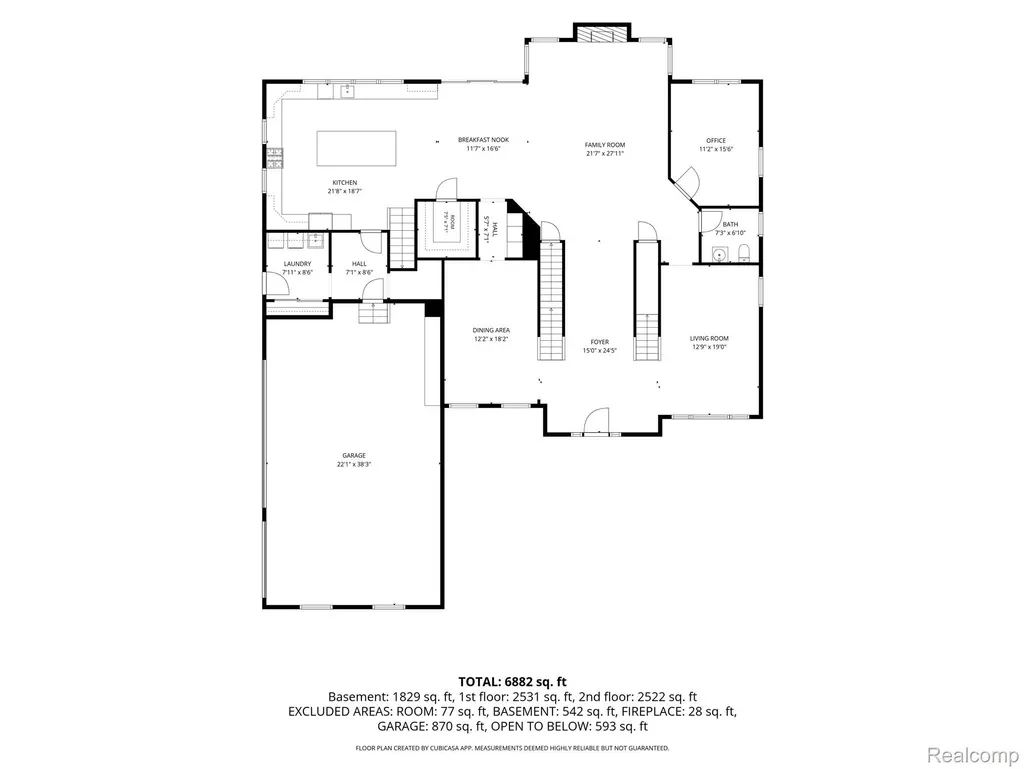
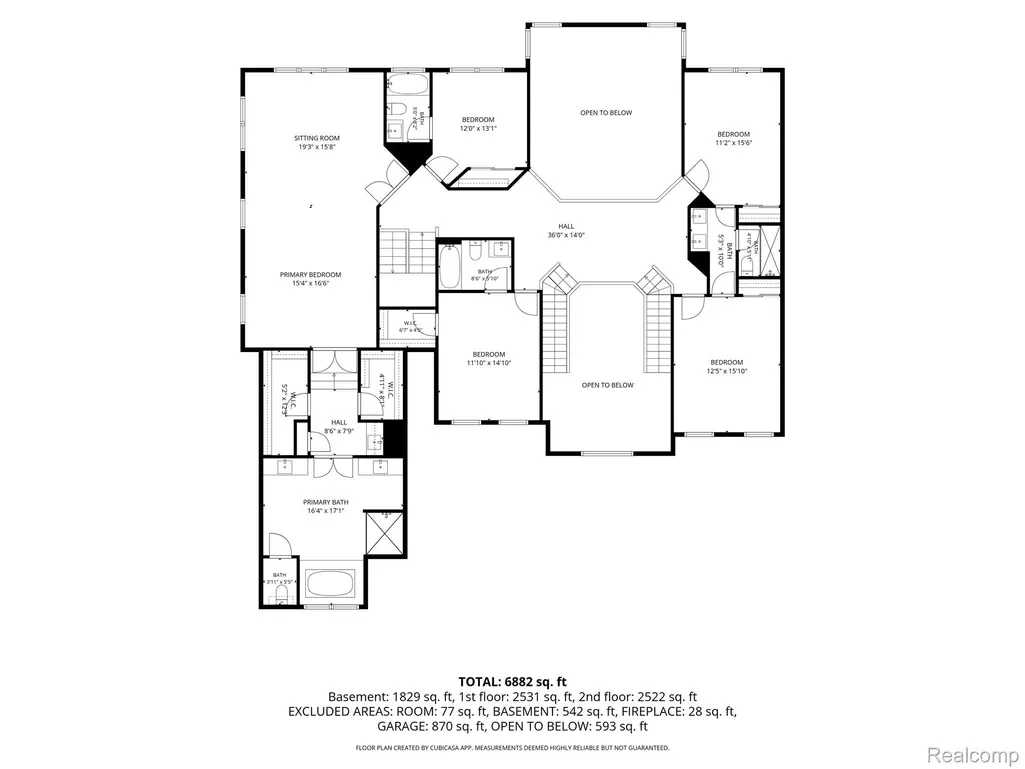
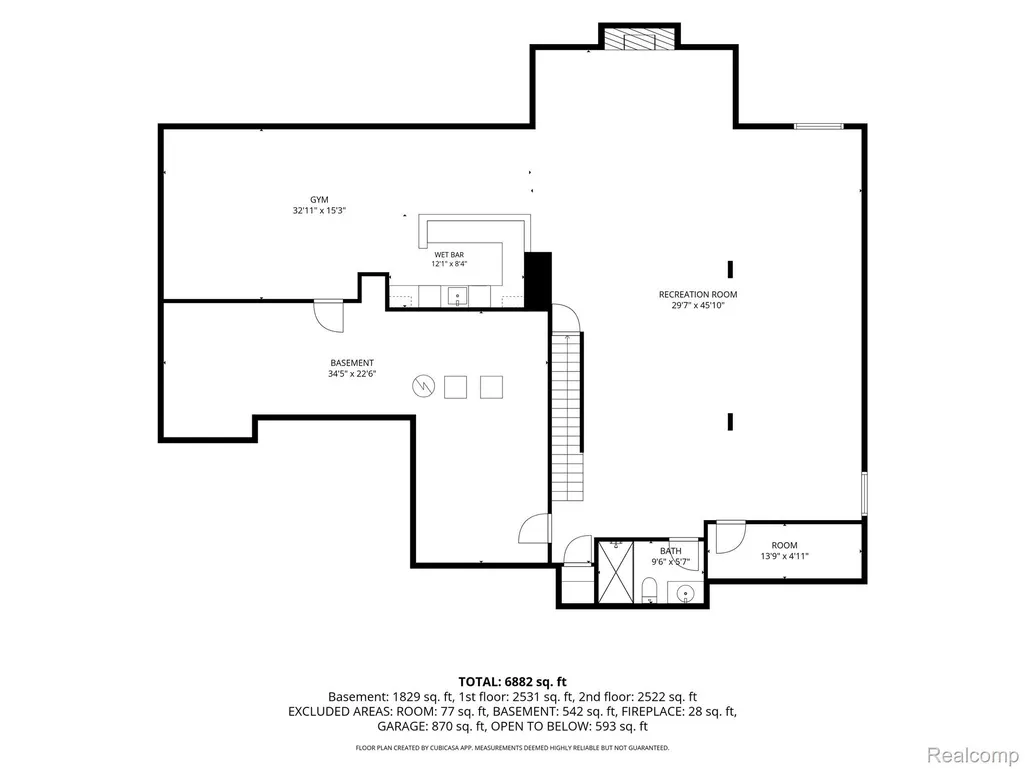
Exquisite 2017-built colonial in the prestigious Montcaret subdivision, showcasing 5,058 square feet of refined living in the award-winning Northville School District. This exceptional residence is beautifully appointed with custom upgrades throughout and offers an elegant two-story foyer with a grand dual staircase, formal living and dining rooms, butler’s pantry with wine refrigerator, soaring two-story great room, private study, and a gourmet kitchen featuring leathered granite countertops, quartz island, custom pantry, and premium stainless-steel appliances including built-in refrigerator, gas cooktop, exhaust hood, and pot filler. The expansive primary suite is a true retreat with sitting room, coffee bar, dual walk-in closets, and a spa-inspired bath with oversized shower, dual vanities, soaking tub, and water closet. Five spacious bedrooms and 5.5 baths provide exceptional comfort and privacy. The finished lower level extends the living space by approximately 2,000 square feet, complete with a family/recreation room, fireplace, sophisticated wet bar with dishwasher, wine refrigerator, and ice maker, plus two egress windows that fill the space with natural light and a full bath. Additional highlights include Generator, dual furnaces, dual air conditioners, and a custom-finished garage with epoxy flooring, built-in cabinetry, hardwired EV charger, and upgraded automatic openers. Set on one-half acre of professionally landscaped grounds, the tree-lined backyard offers a private outdoor sanctuary with a 20 x 40 stone patio, ideal for entertaining or quiet relaxation. Outdoor lighting accentuates the home’s beauty after dark. Ideally located near highways, Downtown Northville, shopping, dining, entertainment, parks, and premier schools.
| Price History | |
|---|---|
| 9/11/2026 | Listed $1,750,000 |
General Features
| Sewer | PublicSewer |
|---|---|
| Heating | ForcedAir, NaturalGas |
| Cooling | CeilingFans, CentralAir |
| Utilities | UndergroundUtilities |
| Possession | AtClose |
| Roof | Asphalt |
| Appliances | BuiltInElectricOven, BuiltInRefrigerator, BarFridge, Dishwasher, Disposal, Dryer, GasCooktop, Humidifier, IceMaker, Microwave, StainlessSteelAppliances, VentedExhaustFan, Washer, WineRefrigerator |
| HOA Fee | 800.0 |
| Garage Spaces | 3.0 |
| Patio/Porch Features | Patio, Porch |
| Architectural Style | Colonial |
| Pool Features | None |
| Construction Materials | Brick |
| Pets Allowed | Yes |
| Year Built | 2017 |
| Electric | CircuitBreakers |
| Levels | Two |
| Property Subtype | SingleFamilyResidence |
| Assoc Fee Paid Per | SemiAnnually |
| County | Wayne |
| New Construction | No |
| Property Type | Residential |
| HOA | Yes |
| Attached Garage | No |
| Subdivision Name | MONTCARET SUB 2 |
| Garage Y/N | Yes |
| Total Rooms | 16 |
| Full Baths | 5 |
| Status | Active |
| Directions | South of Esperance to East on Chaumont Way to South on Florissant Dr to East on shagbark to Property |
| City | NorthvilleTownship_Wayne |
| Disclosures | TaxesNotHomesteadExempt |
| Entry Location | GroundLevelwSteps |
| Senior Community Y/N | No |
| High School District | Northville |
| MLS Area | Area05011NorthvilleTwp |
| Lot Size Units | Acres |
| Carport Y/N | No |
| Land Lease Y/N | No |
| Tax Annual Amount | 20570.62 |
| Home Warranty Y/N | No |
| Lease Renewal Y/N | No |
| Additional Parcels Y/N | No |
| Lease Considered Y/N | No |
| Rent Control Y/N | No |
| Standard Status | Active |
| Occupancy Type | Owner |
| Tax Assessed Value | 570936 |
| Expected Active Date | 2026-09-13 |
| MobileHomeRemainsYN | No |
| PostalCity | Northville_Wayne |
| Legal Description | LOT 73 MONTCARET SUB NO 2, T1S R8E L123 P45 TO 51 WCR |
Interior Features
| Interior Amenities | HighSpeedInternet, ProgrammableThermostat, WetBar |
|---|---|
| Basement | Daylight, PartiallyFinished |
| Fireplace Features | Electric, Gas, GreatRoom, OtherLocations |
| Basement (Y/N) | Yes |
| Air Conditioning Y/N | Yes |
| Heating Y/N | Yes |
| Window Features | EgressWindows |
| Fireplace Y/N | Yes |
| Above Grade Finished Area | 5078.0 |
| Half Baths | 1 |
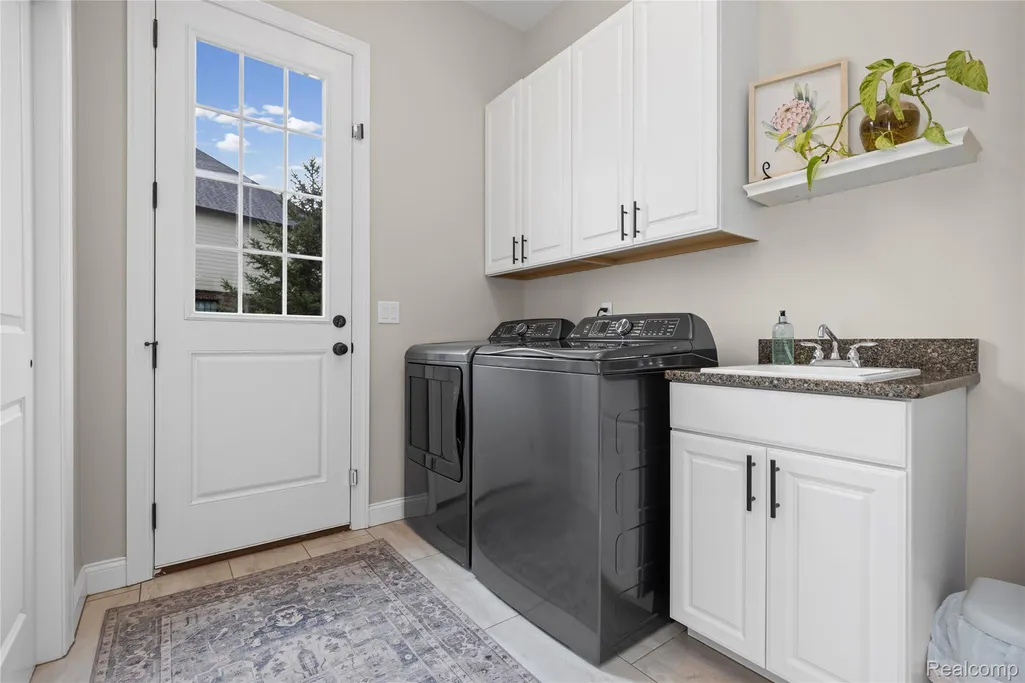
| Laundry Features | LaundryRoom |
| Total Bedrooms | 5 |
| Below Grade Finished Area | 2100.0 |
| WaterHeaterFuel | NaturalGas |
| LivingAreaSource | Assessor |
| Above Grade Finished Area Unit Type | SquareFeet |
| Total Baths | 6 |
Exterior Features
| Exterior Amenities | Lighting |
|---|---|
| Parking Features | ThreeCarGarage, Attached |
| Water Source | Public |
| Foundation Details | Basement, Poured |
| Spa | No |
| Lot Dimensions | 91x250x143x221 |
| Lot Size Acres | 0.5 |
| Waterfront Y/N | No |
| Road Frontage Type | Paved |
| Crops Included Y/N | No |
| Horse Y/N | No |
| Irrigation Water Rights Y/N | No |
Amenities
- Foreclosure
- Views
- Short Sale
- New Construction
- Adult 55+
- Lease To Own
- No HOA Fees
- Furnished
- Primary On Main
- Air Conditioning
- Seller Finance
- Green
- Fixer Upper
- Horse
- Golf
- Fireplace
- Deck
- Garage
- Basement
- Pool
 IDX provided courtesy of Realcomp II Ltd., via Farmington Hills Office and The Originating MLS(found above), © 2026 Realcomp II Ltd. Shareholders. Shareholders. The information being provided is for consumers personal, non-commercial use and may not be used for any purpose other than to identify prospective properties consumers may be interested in purchasing.
Data is updated as of September 15, 2026 5:09 PM UTC Information deemed reliable but not guaranteed.
The data relating to real estate on this web site comes in part from the Internet Data Exchange (IDX) Program of Realcomp Ltd
Property vs Single Family Average in 48168
Price
Taxes
Year Built
Visits
