
Waterfront

Address
132 River Drive, Milford Village, MI
Price
$ 649,900
Property Attributes
- ID#20261074009
- TypeSingle Family
- Listing Status Active
- CountyOAKLAND
- CityMilford Village
- AreaMilford Twp
- NeighborhoodASSRS - VILLAGE OF MILFORD
- Zip48381
- StyleColonial
- Year Built2026
- Taxes$ 18501
- Price$ 649,900
- Bedrooms4
- Full Bathrooms2
- Half Bathrooms1
- Sqr Footage2402
- Lot Size0.6 Acres
Data Source:
RealComp
Property Description
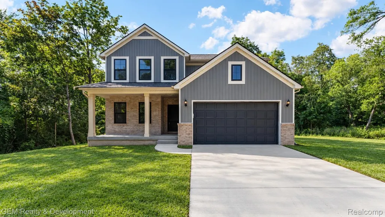
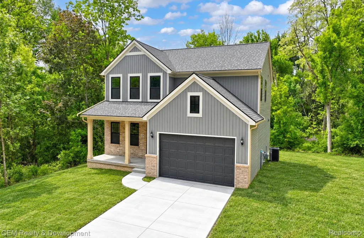
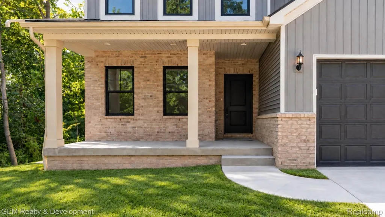
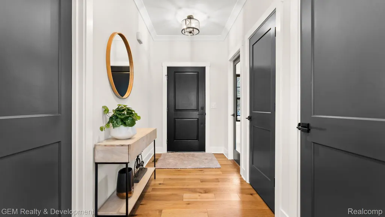
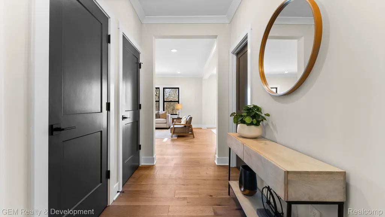
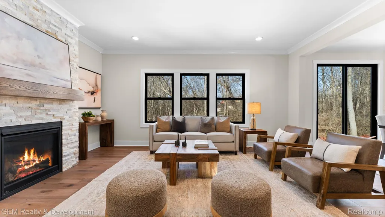
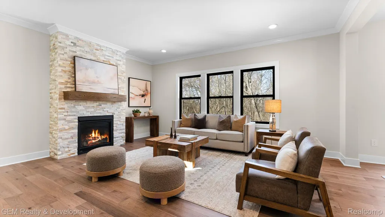
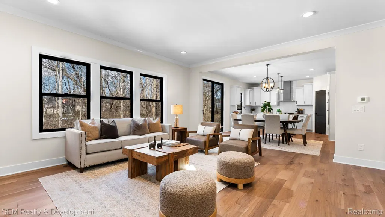
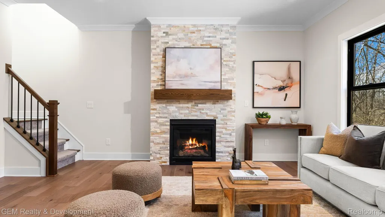
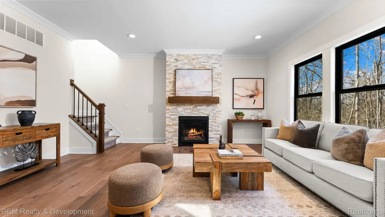
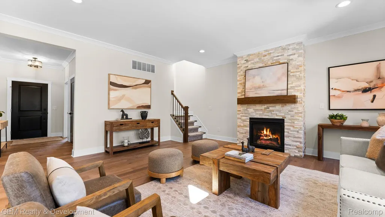
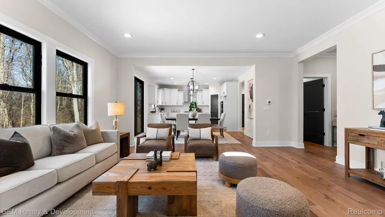
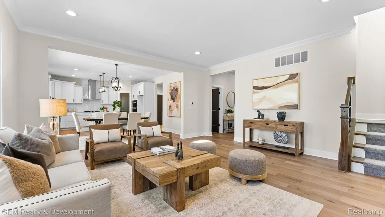
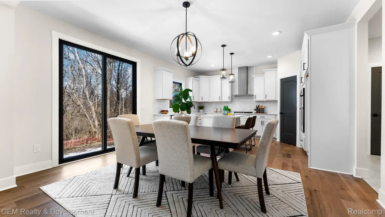
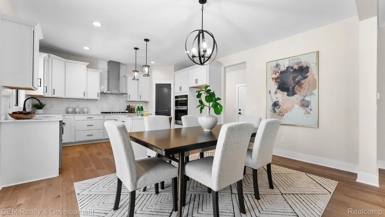
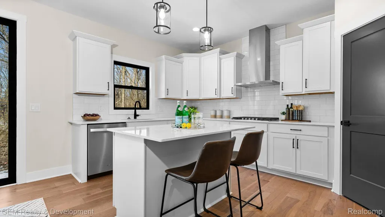
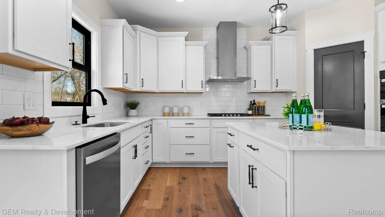
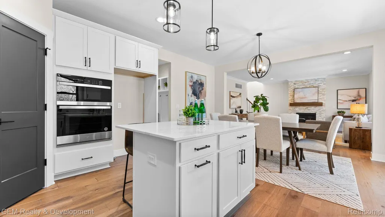
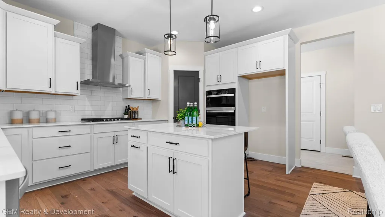
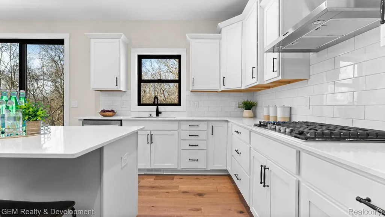
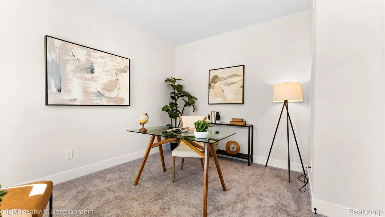
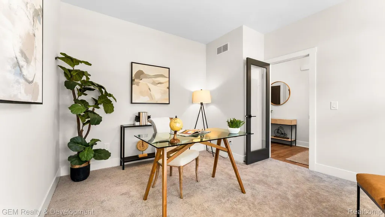
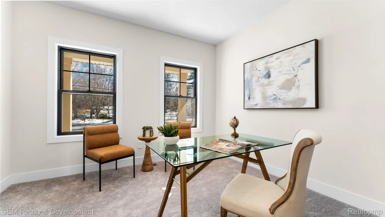
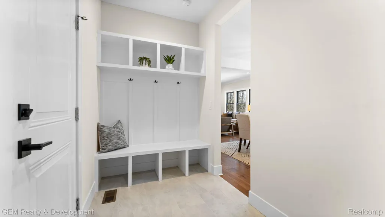
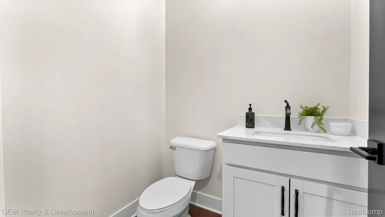
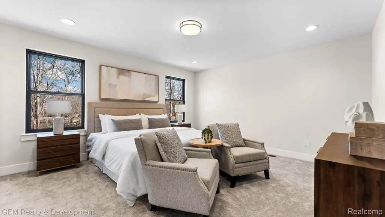
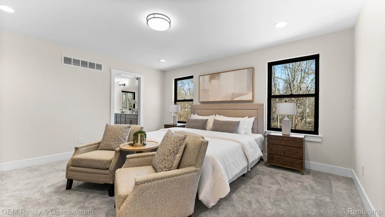
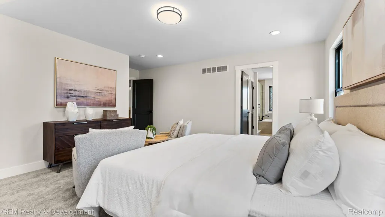
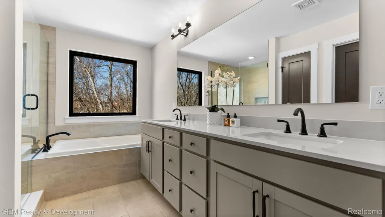
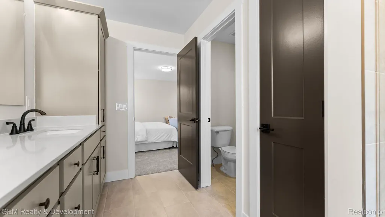
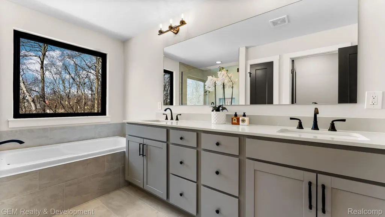
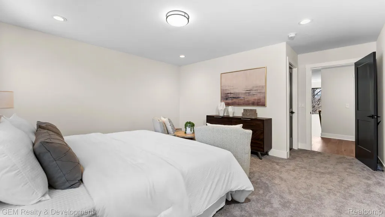
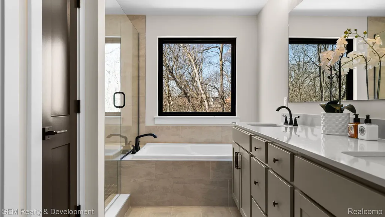
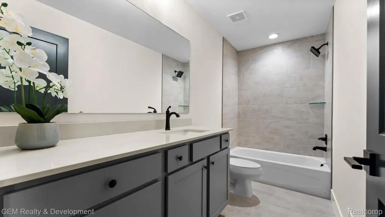
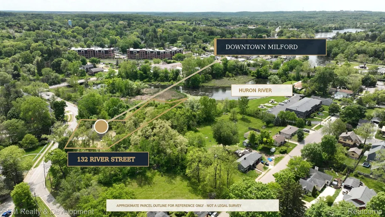
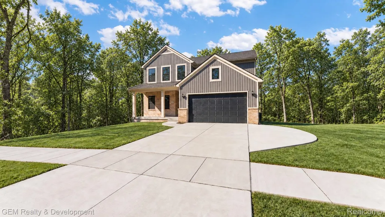
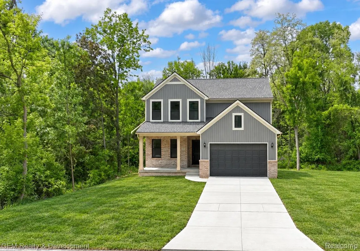
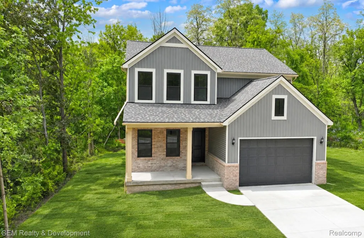
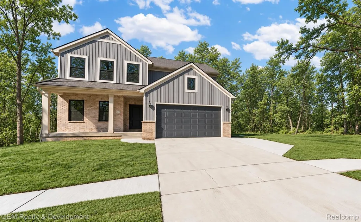
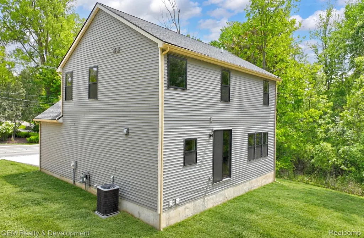
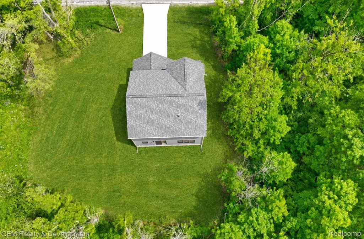
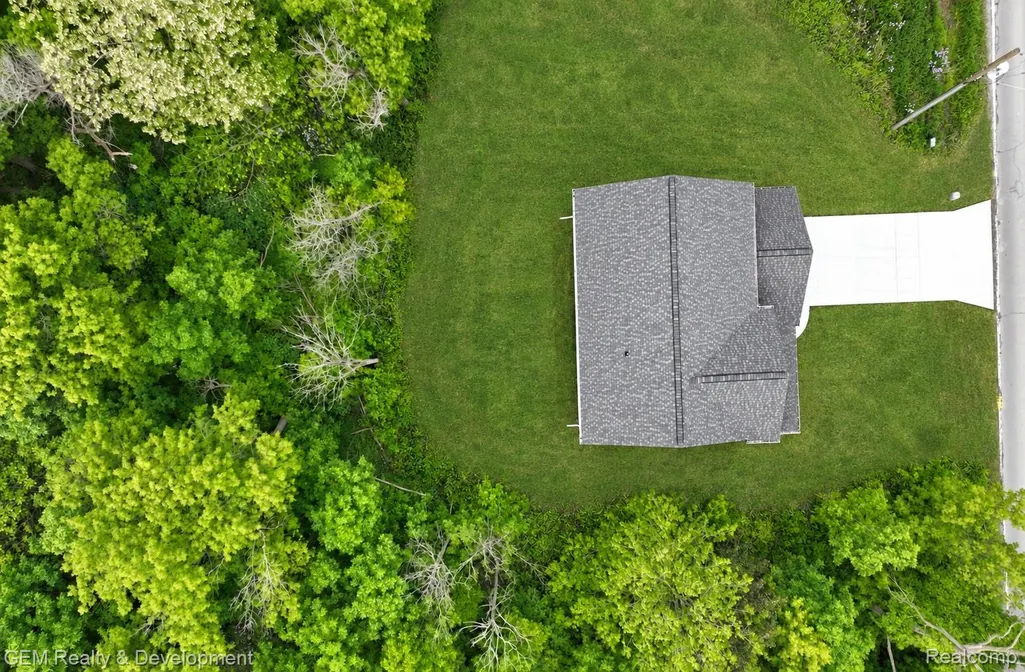
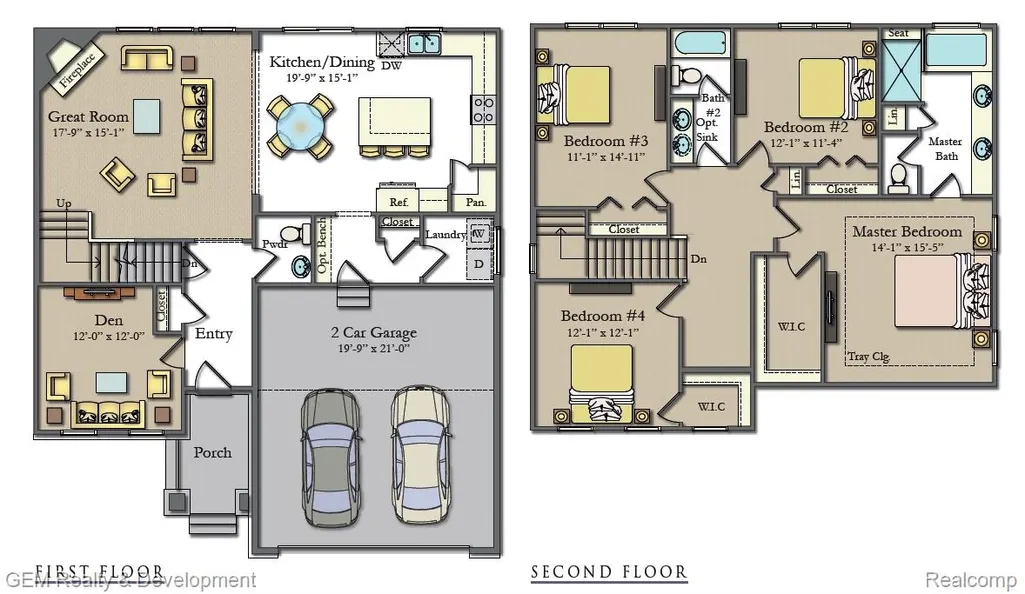
IMMEDIATE OCCUPANCY/BRAND NEW CONSTRUCTION. Home is complete and ready for move in. Enjoy the best of Milford living in this newly built 4-bedroom, 2.5-bath Colonial, ideally positioned along the Huron River and within walking distance of downtown shops, restaurants, parks and community events. Set against a wooded backdrop, the home combines a peaceful natural setting with a location that keeps everything close at hand. Inside, oversized black-framed windows fill the open main level with natural light and frame scenic views throughout the seasons. Wide-plank wood floors, crisp trim and modern finishes create a warm, polished look. The spacious great room centers around a floor-to-ceiling stone fireplace and flows easily into the dining area and kitchen—an inviting layout for everyday living and entertaining. The kitchen features abundant white cabinetry, quartz countertops, a large island with seating, gas cooktop with stainless steel hood, double ovens, microwave, walk-in pantry and a window above the sink overlooking the trees. A sliding glass door opens the dining area to the backyard and private Huron River access. A dedicated front office provides a quiet place to work, while the family entry includes a built-in bench and storage to keep daily life organized. Upstairs, the generously sized primary suite offers a large walk-in closet and a private bath with dual sinks, soaking tub and separate tiled shower. Three additional bedrooms and a full bath complete the second floor. An attached 2-car garage adds everyday convenience. A rare opportunity to own a newer home with modern comfort, wooded views, river access and true walkability to the heart of Downtown Milford. As an added bonus, the builder is offering a $5,000 landscaping credit toward a new sod and sprinkler package.
| Price History | |
|---|---|
| 9/15/2026 | Listed $649,900 |
General Features
| Sewer | PublicSewer |
|---|---|
| Heating | ForcedAir, NaturalGas |
| Cooling | CentralAir |
| Possession | AtClose |
| Appliances | Dishwasher, Dryer, GasCooktop, Microwave, Washer |
| Garage Spaces | 2.0 |
| Architectural Style | Colonial |
| Pool Features | None |
| Construction Materials | Brick, VinylSiding |
| Exclusions | Exclusion(s) Do Not Exist |
| Year Built | 2026 |
| Levels | Two |
| Property Subtype | SingleFamilyResidence |
| Waterfront Features | PrivateWaterFrontage, RiverFront |
| County | Oakland |
| New Construction | No |
| Property Type | Residential |
| HOA | No |
| Attached Garage | Yes |
| Subdivision Name | ASSRS - VILLAGE OF MILFORD |
| Garage Y/N | Yes |
| Total Rooms | 8 |
| Full Baths | 2 |
| Status | Active |
| Directions | Take River Drive north of E Huron River Drive. Home is located on the west side of River Drive. |
| City | MilfordVillage_Oakland |
| Body of Water | Huron River |
| Disclosures | ExclusionsDoNotExist, NoRestrictions, TaxesNotHomesteadExempt |
| Entry Location | GroundLevelwSteps |
| Senior Community Y/N | No |
| High School District | HuronValley |
| MLS Area | Area02161MilfordTwp |
| Lot Size Units | Acres |
| Carport Y/N | No |
| Land Lease Y/N | No |
| Tax Annual Amount | 18501.0 |
| Home Warranty Y/N | No |
| Lease Renewal Y/N | No |
| Additional Parcels Y/N | No |
| Lease Considered Y/N | No |
| Rent Control Y/N | No |
| Standard Status | Active |
| Occupancy Type | Vacant |
| Tax Assessed Value | 311560 |
| Expected Active Date | 2026-09-15 |
| MobileHomeRemainsYN | No |
| PostalCity | Milford_Oakland |
| Legal Description | see agent remarks for full legal |
Interior Features
| Basement | Full, Unfinished |
|---|---|
| Fireplace Features | FamilyRoom |
| Basement (Y/N) | Yes |
| Air Conditioning Y/N | Yes |
| Heating Y/N | Yes |
| Fireplace Y/N | Yes |
| Above Grade Finished Area | 2402.0 |
| Half Baths | 1 |
| Total Bedrooms | 4 |
| LivingAreaSource | Plans |
| Above Grade Finished Area Unit Type | SquareFeet |
| Total Baths | 3 |
Exterior Features
| Parking Features | TwoCarGarage, Attached, GarageDoorOpener |
|---|---|
| Water Source | Public |
| Foundation Details | Basement, Poured, SumpPump |
| Spa | No |
| Lot Dimensions | 60x377x98x405 |
| Lot Size Acres | 0.6 |
| Waterfront Y/N | Yes |
| Road Frontage Type | Paved |
| Crops Included Y/N | No |
| Horse Y/N | No |
| Irrigation Water Rights Y/N | No |
Amenities
- Foreclosure
- Views
- Short Sale
- New Construction
- Adult 55+
- Lease To Own
- No HOA Fees
- Furnished
- Primary On Main
- Air Conditioning
- Seller Finance
- Green
- Fixer Upper
- Horse
- Golf
- Fireplace
- Deck
- Garage
- Basement
- Pool
 IDX provided courtesy of Realcomp II Ltd., via Farmington Hills Office and The Originating MLS(found above), © 2026 Realcomp II Ltd. Shareholders. Shareholders. The information being provided is for consumers personal, non-commercial use and may not be used for any purpose other than to identify prospective properties consumers may be interested in purchasing.
Data is updated as of September 18, 2026 6:05 PM UTC Information deemed reliable but not guaranteed.
The data relating to real estate on this web site comes in part from the Internet Data Exchange (IDX) Program of Realcomp Ltd
Property vs Single Family Average in 48381
Price
Taxes
Year Built
Visits
