
Waterfront

Address
14908 Canary Court, Woodstock Twp, MI
Price
$ 1,250,000
Property Attributes
- ID#55026030717
- TypeSingle Family
- Listing Status Active
- CountyLENAWEE
- CityWoodstock Twp
- AreaWoodstock Twp
- Zip49230
- StyleTraditional
- Year Built1997
- Taxes$ 8505
- Price$ 1,250,000
- Bedrooms4
- Full Bathrooms3
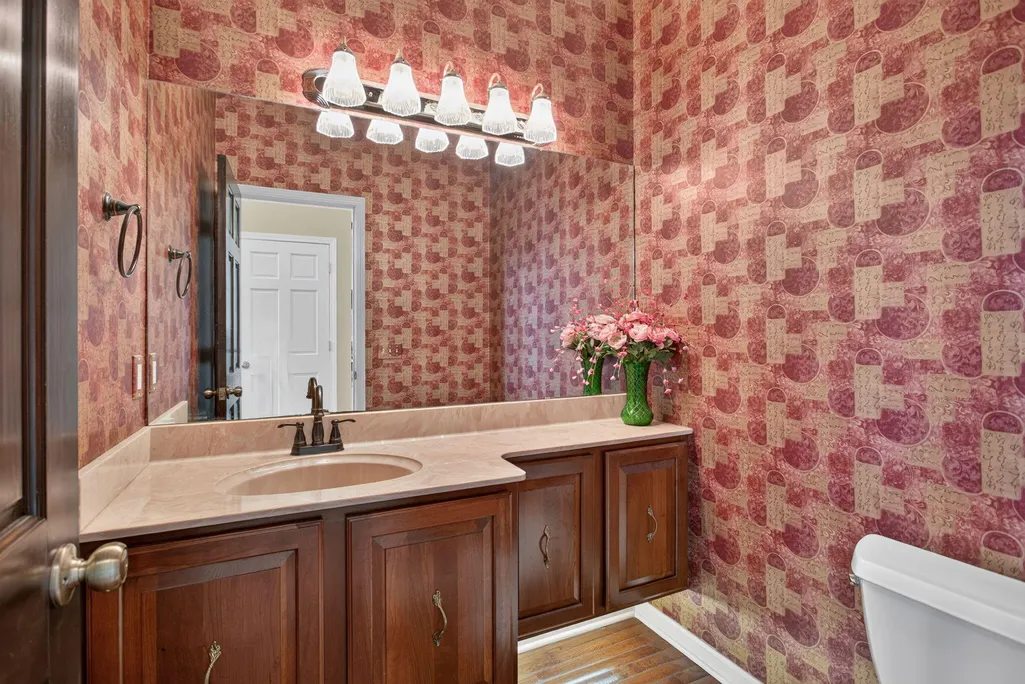
- Half Bathrooms1
- Sqr Footage4935
- Lot Size1.28 Acres
Data Source:
RealComp
Property Description
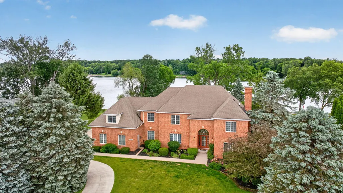
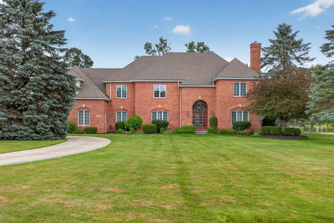
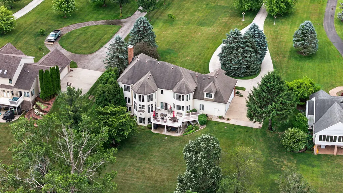
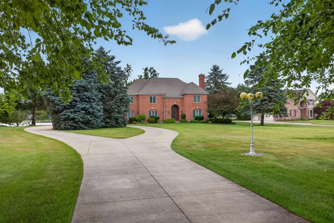
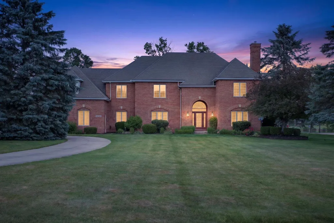
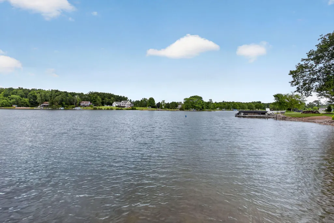
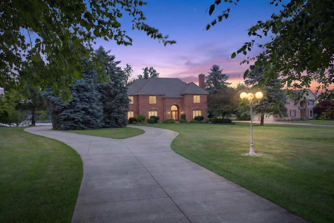
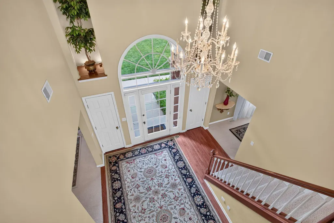
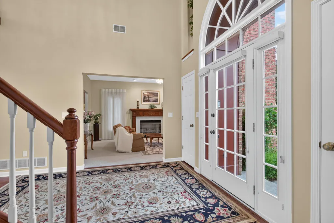
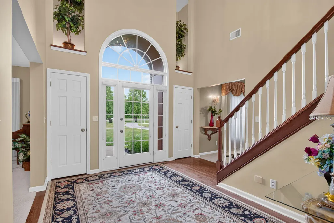
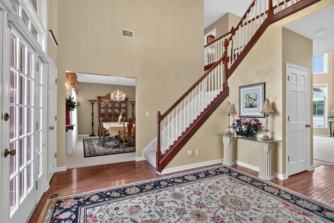
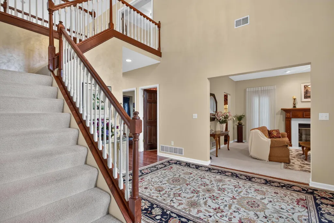
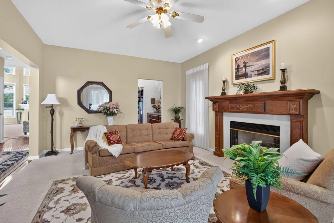
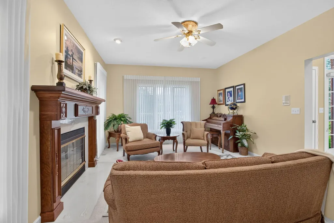
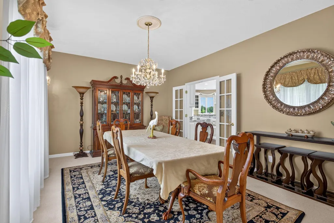
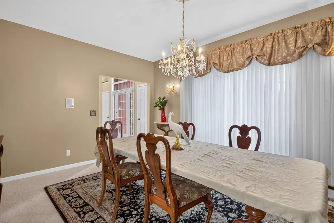
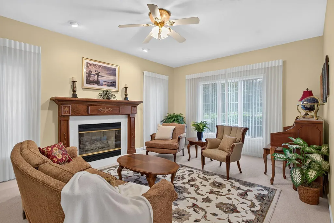
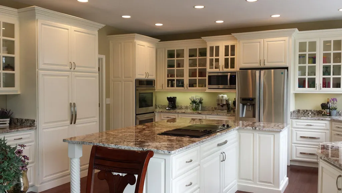
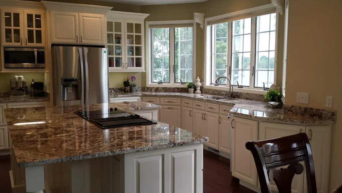
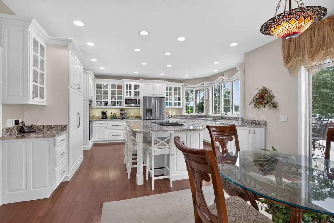
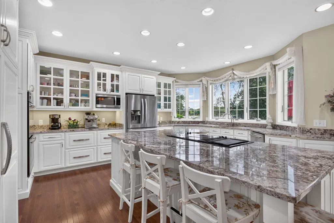
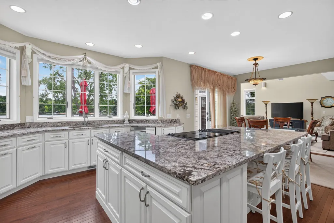
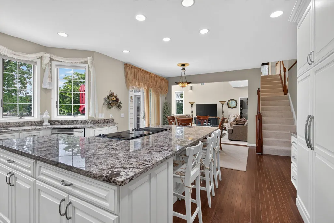
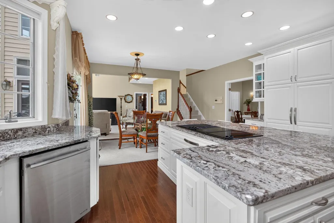
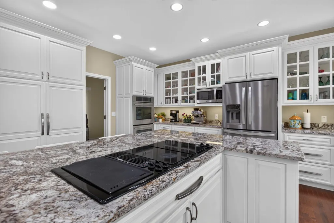
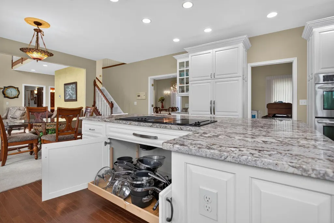
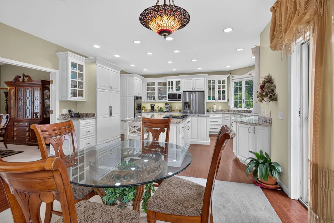
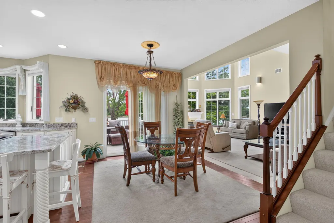
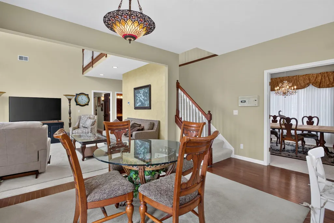
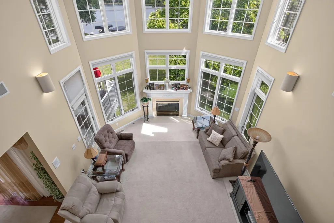
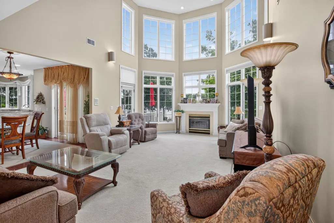
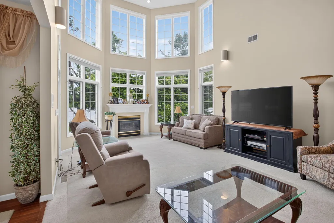
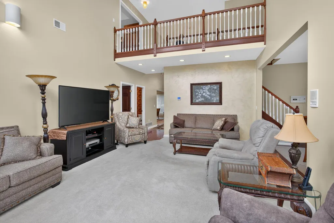
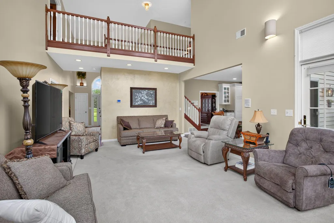
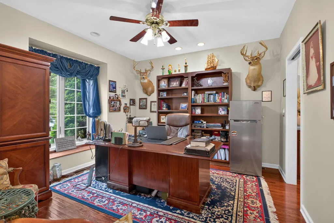
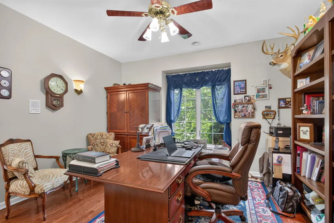
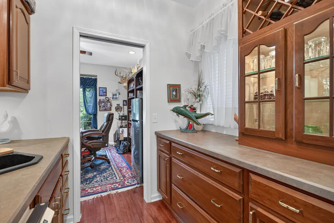
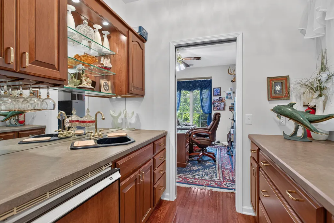
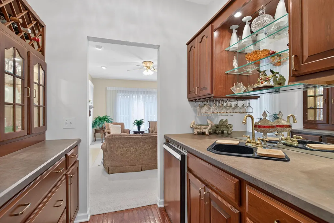
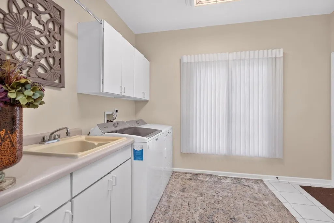
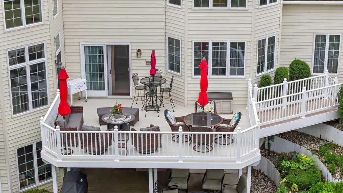
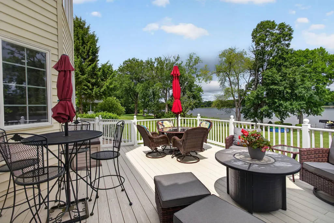
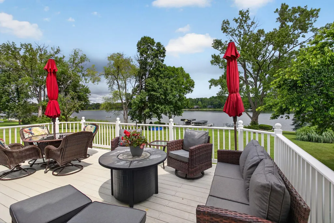
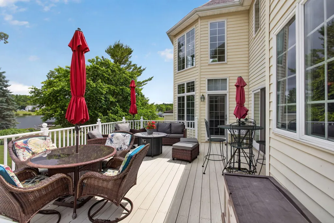
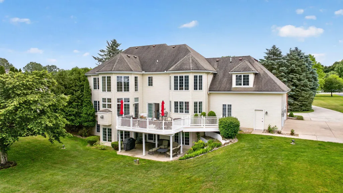
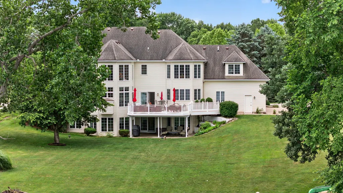
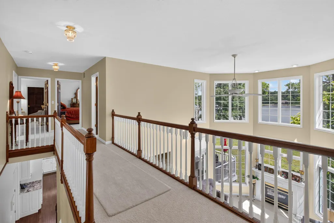
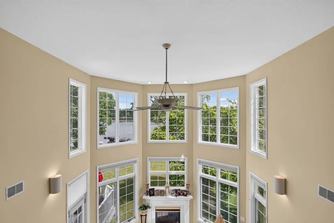
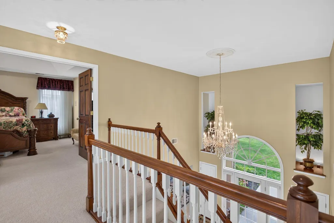
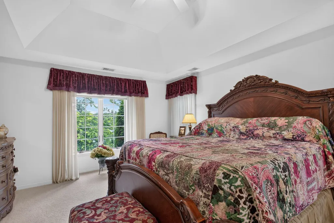
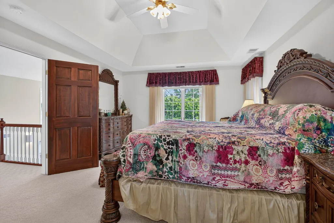
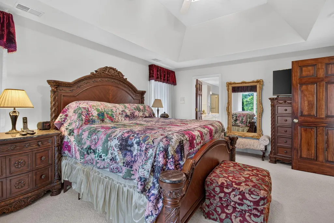
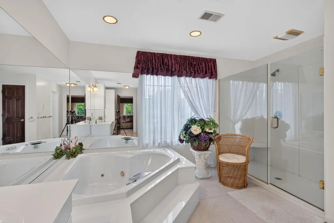
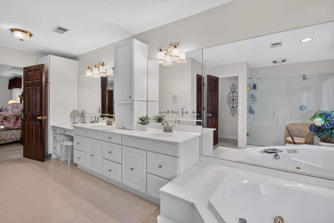
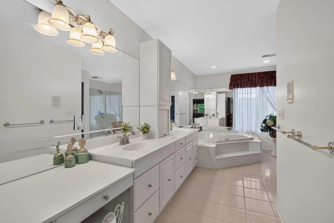
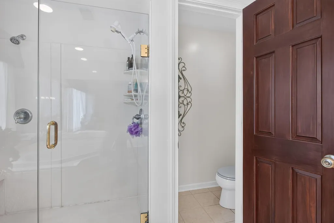
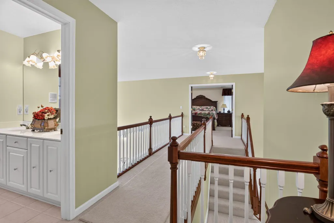
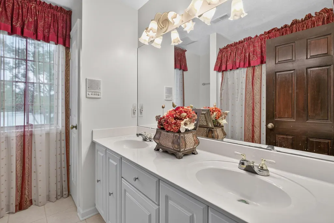
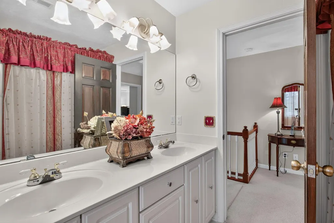
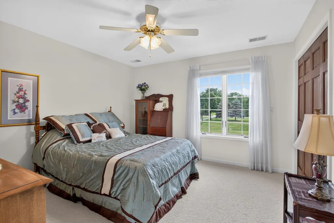
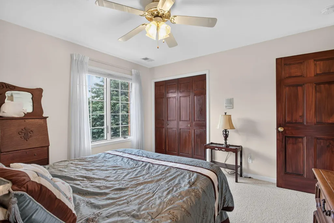
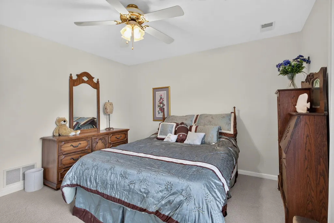
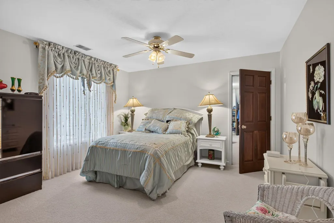
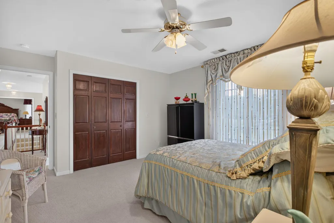
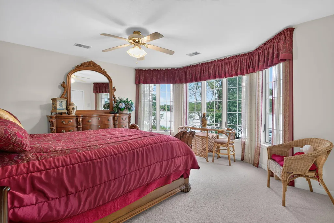
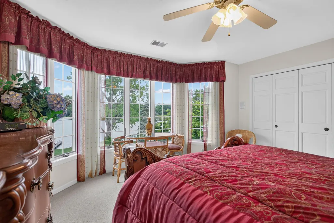
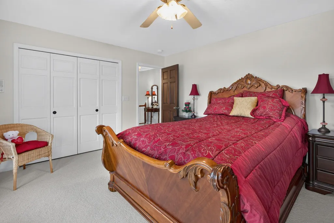
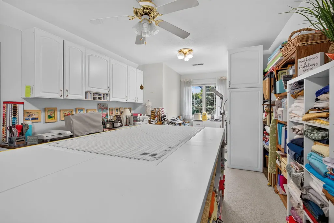
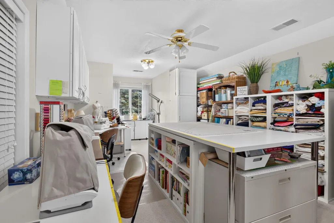
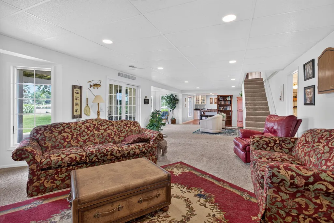
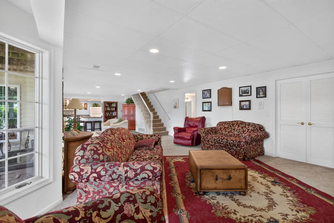
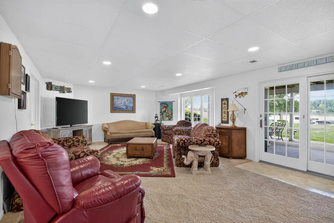
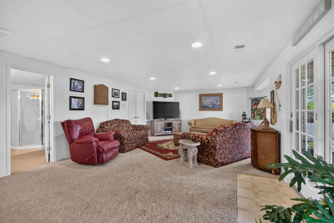
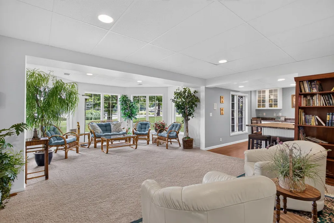
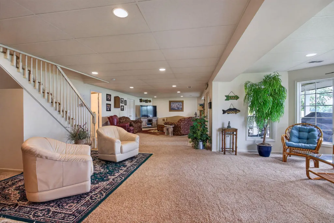
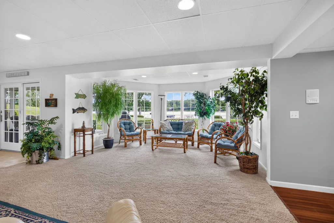
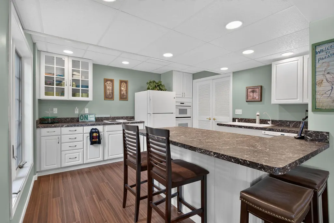
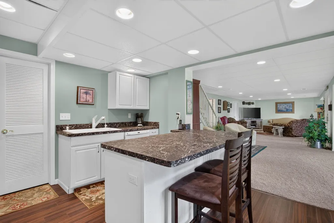
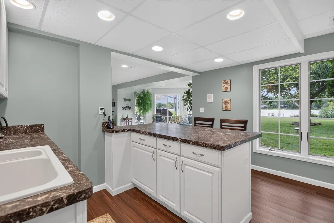
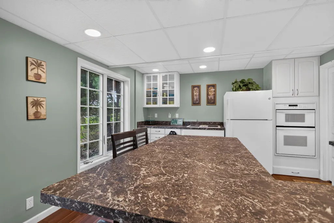
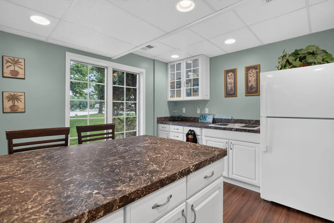
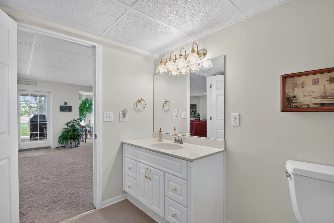
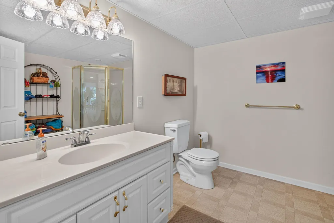
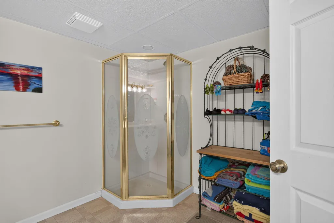
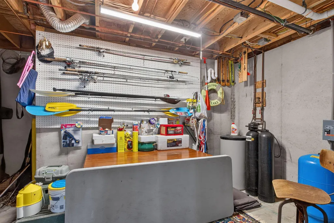
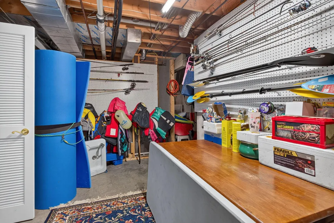
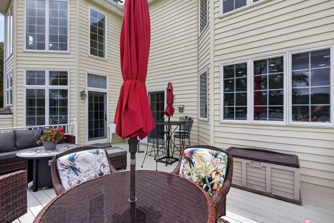
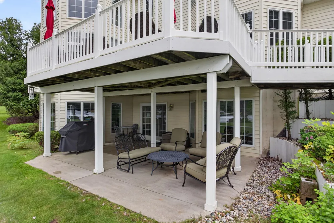
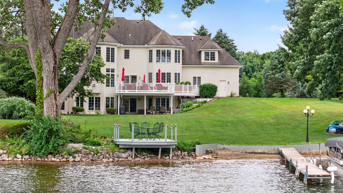
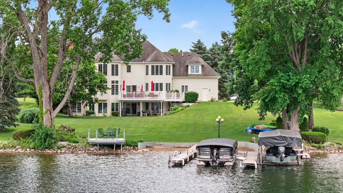
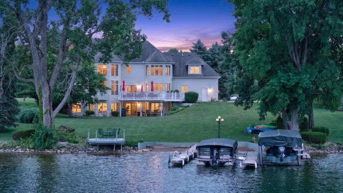
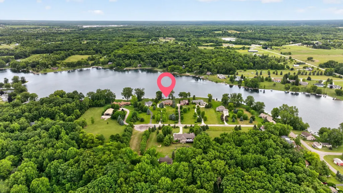
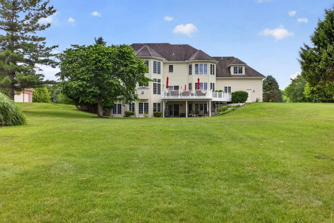
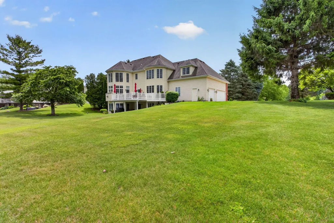
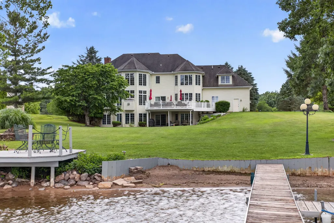
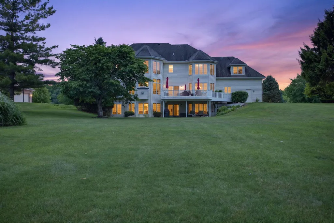
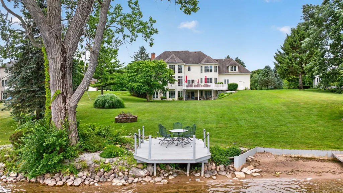
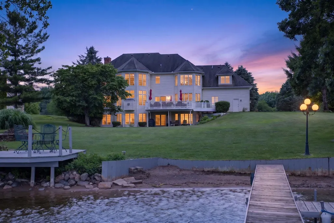
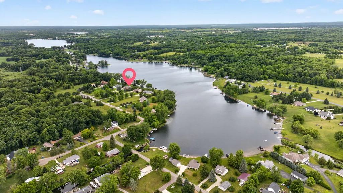
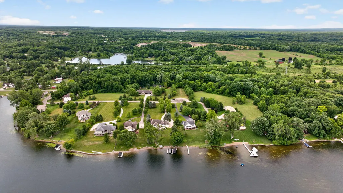
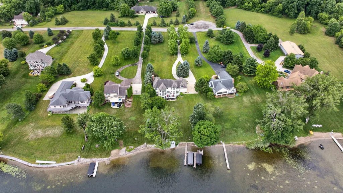
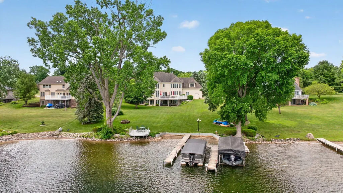
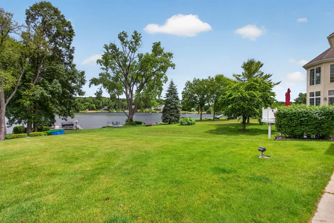
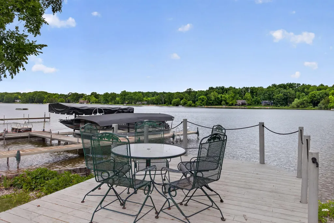
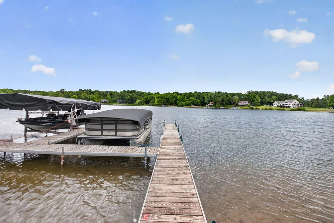
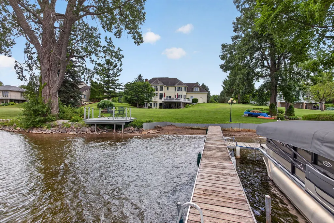
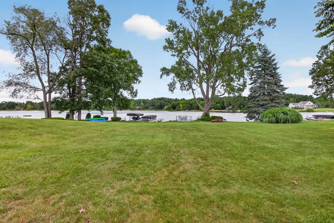
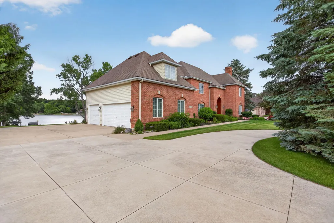
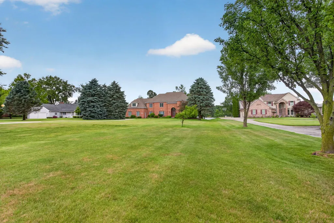
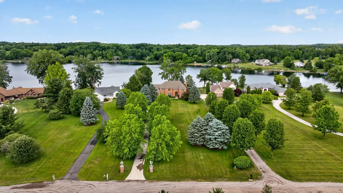
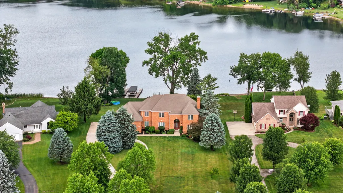
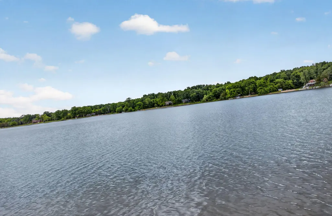
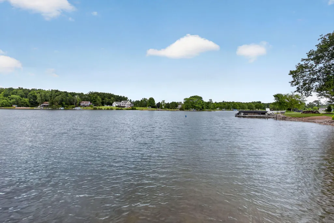
This lakefront estate will transform your days into an oasis. Walk into a stunning two-story foyer gracing the home. From there, you will find 4935 sqft. of living space made for your enjoyment. The 2nd floor has the primary suite with a large bathroom, double sinks, double shower, whirlpool tub, & make-up counter. Three additional bedrooms & full bath are on the opposite wing of the home. Bonus room over the garage is finished & currently a sewing room but could be used as an additional sleeping area. Main floor houses living room with gas fireplace, formal office with bar, family room open to two stories with gas fireplace and wall of windows overlooking the lake. Spacious dining room, utility room & large spacious kitchen. Let's talk kitchens... if a kitchen is the heart of the home, this one fits the bill! The kitchen was redone in 2014 with ALL custom cabinetry. The pantry & lower cabinets have roll-out shelves for very easy access & the internal hardware accommodates heavy loads.The 6 x 9 island seats four & is laid out to accommodate baking/cooking & conversation. High-end appliances include a Jenn-Air cooktop with griddle or grill side & separate four burners. Jenn-Air double oven even has a "proof" setting for bread makers! In all over 80 sqft. of countertop space. Countertops are high-grade exotic granite. The basement also has a fully equipped kitchen for convenience, 2 living areas, a full bath, a huge storage area, and a "fish" room to store rods, life jackets & beach toys. Lots of outdoor space to enjoy on the 1.28 Acre lot with 120 ft of lake frontage, all on private all-sports South Lake! Gradual beach to wade on. The clear water from the Artesian Spring-fed lake enables you to see the fish before you catch them! Come take a look, this house could be perfect for you and your family
| Price History | |
|---|---|
| 6/19/2026 | Listed $1,325,000 |
| 7/31/2026 | 6$1,250,000 |
General Features
| Sewer | SepticTank |
|---|---|
| Heating | ForcedAir, NaturalGas |
| Cooling | CeilingFans, CentralAir |
| Utilities | NaturalGasConnected |
| Possession | Negotiable |
| Roof | Shingle |
| Appliances | Cooktop, Dishwasher, Disposal, DoubleOven, Dryer, Microwave, Refrigerator, Washer, WaterSoftenerOwned |
| HOA Fee | 150.0 |
| Garage Spaces | 3.0 |
| Association Fee Includes | Other |
| Patio/Porch Features | Covered, Deck, Patio, Porch |
| Architectural Style | Traditional |
| Security Features | SmokeDetectors |
| Construction Materials | Brick, VinylSiding |
| Year Built | 1997 |
| Stories Count | 2 |
| Property Subtype | SingleFamilyResidence |
| Tax Year | 2025 |
| Waterfront Features | AllSportsLake, DockFacilities, LakeFront, PrivateWaterFrontage |
| Assoc Fee Paid Per | Annually |
| County | Lenawee |
| New Construction | No |
| Property Type | Residential |
| HOA | Yes |
| Attached Garage | Yes |
| Garage Y/N | Yes |
| Total Rooms | 11 |
| Full Baths | 3 |
| Status | Active |
| Directions | Round Lake Hwy to Waltz Blvd to Canary Court |
| City | WoodstockTownship_Lenawee |
| Body of Water | South Lake |
| Senior Community Y/N | No |
| High School District | Onsted |
| Zoning Description | Residential |
| MLS Area | Area13011WoodstockTwp |
| Lot Size Units | SquareFeet |
| Carport Y/N | No |
| Land Lease Y/N | No |
| Tax Annual Amount | 8505.0 |
| Home Warranty Y/N | No |
| Property Condition | SiteCondo |
| Lease Renewal Y/N | No |
| Additional Parcels Y/N | No |
| Lease Considered Y/N | No |
| Rent Control Y/N | No |
| Building Area Units | SquareFeet |
| Living Area Units | SquareFeet |
| Standard Status | Active |
| Tax Assessed Value | 317146 |
| MobileHomeRemainsYN | No |
| PostalCity | Brooklyn_Lenawee |
| Legal Description | UNIT 2 DERMYER ESTATES SITE CONDO |
Interior Features
| Interior Amenities | CentralVacuum, JettedTub, VaultedCeilings, WetBar, WindowTreatments |
|---|---|
| Basement | Full, PartiallyFinished, WalkOutAccess |
| Flooring | Carpet, CeramicTile, Wood |
| Total Fireplaces | 2 |
| Fireplace Features | FamilyRoom, GasLog, LivingRoom |
| Basement (Y/N) | Yes |
| Air Conditioning Y/N | Yes |
| Heating Y/N | Yes |
| Fireplace Y/N | Yes |
| Above Grade Finished Area | 3622.0 |
| Half Baths | 1 |
| Laundry Features | LaundryRoom, MainLevel |
| Total Bedrooms | 4 |
| Below Grade Finished Area | 1313.0 |
| WaterHeaterFuel | NaturalGas |
| Below Grade Finished Area Unit Type | SquareFeet |
| LivingAreaSource | Measured |
| Above Grade Finished Area Unit Type | SquareFeet |
| Total Baths | 4 |
Exterior Features
| Parking Features | Attached, GarageDoorOpener, GarageFacesSide |
|---|---|
| Lot Features | Sprinklers, Wooded |
| Water Source | Well |
| Lot Size Area | 55757.0 |
| Foundation Details | Basement |
| Spa | Yes |
| Building Area Total | 5152.0 |
| Lot Dimensions | 120 x 460 x 120 x 443 |
| Lot Size Acres | 1.28 |
| Road Surface Type | Gravel |
| Waterfront Y/N | Yes |
| Road Frontage Type | PrivateRoad |
| Other Equipment | Generator |
| Crops Included Y/N | No |
| Horse Y/N | No |
| Irrigation Water Rights Y/N | No |
Amenities
- Foreclosure
- Views
- Short Sale
- New Construction
- Adult 55+
- Lease To Own
- No HOA Fees
- Furnished
- Primary On Main
- Air Conditioning
- Seller Finance
- Green
- Fixer Upper
- Horse
- Golf
- Fireplace
- Deck
- Garage
- Basement
- Pool
 IDX provided courtesy of Realcomp II Ltd., via Farmington Hills Office and The Originating MLS(found above), © 2026 Realcomp II Ltd. Shareholders. Shareholders. The information being provided is for consumers personal, non-commercial use and may not be used for any purpose other than to identify prospective properties consumers may be interested in purchasing.
Data is updated as of September 16, 2026 5:34 PM UTC Information deemed reliable but not guaranteed.
The data relating to real estate on this web site comes in part from the Internet Data Exchange (IDX) Program of Realcomp Ltd
Property vs Single Family Average in 49230
Price
Taxes
Year Built
Visits
