
Waterfront - Primary on Main

Address
6217 Flanders Road, Whiteford Twp, MI
Price
$ 2,400,000
Property Attributes
- ID#57050215322
- TypeSingle Family
- Listing Status Active
- CountyMONROE
- CityWhiteford Twp
- AreaWhiteford Twp
- NeighborhoodSKYLR LAKE
- Zip49267
- StyleTraditional
- Year Built2004
- Taxes$ 19574
- Price$ 2,400,000
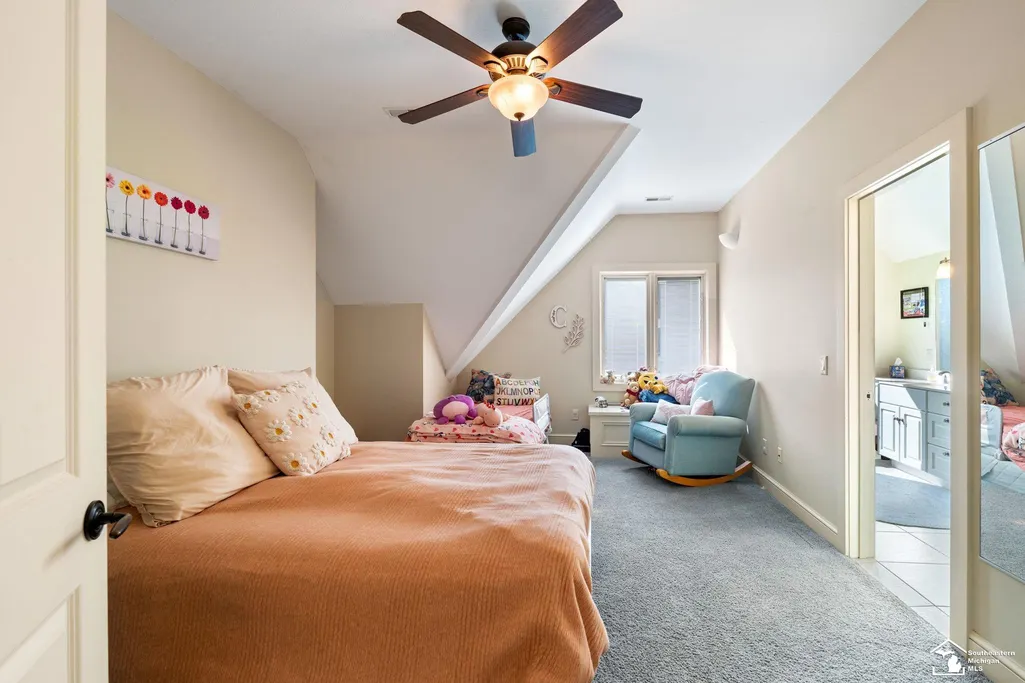
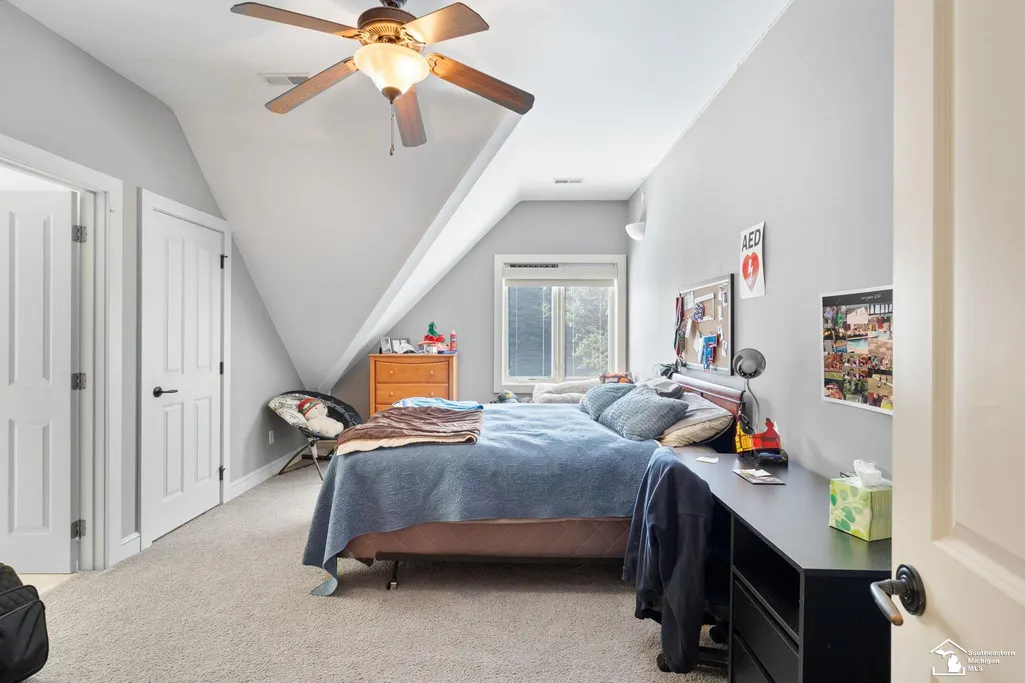
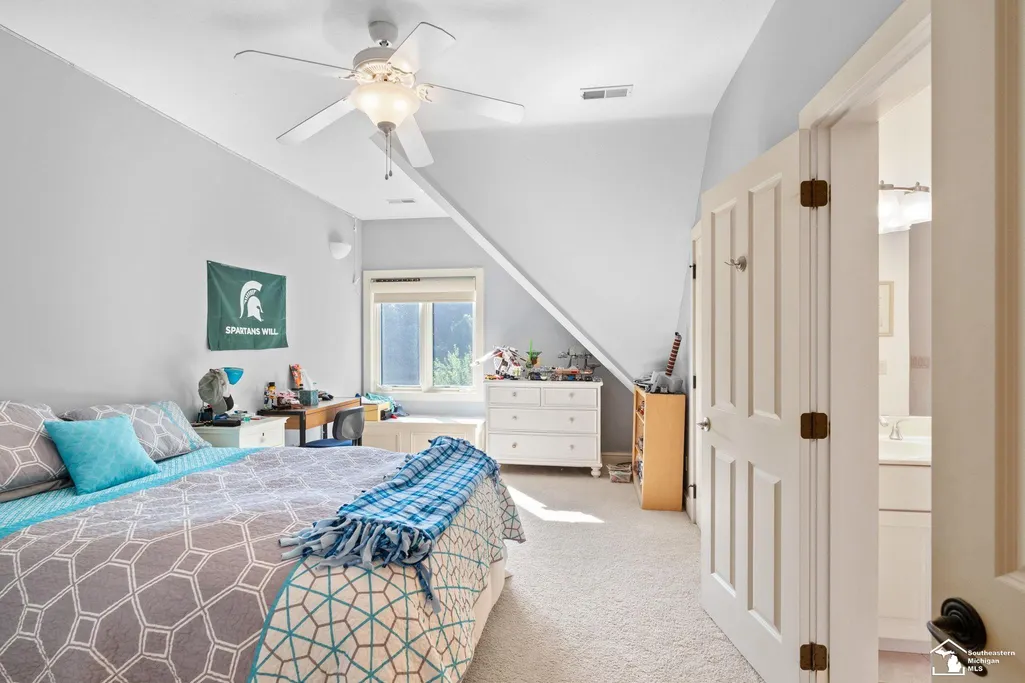
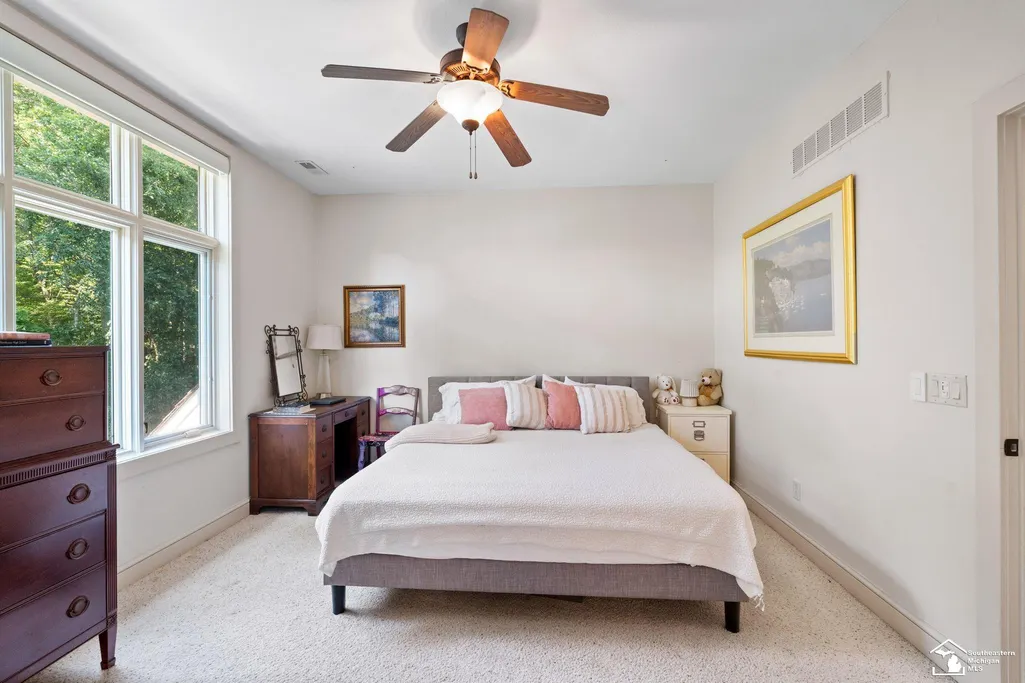
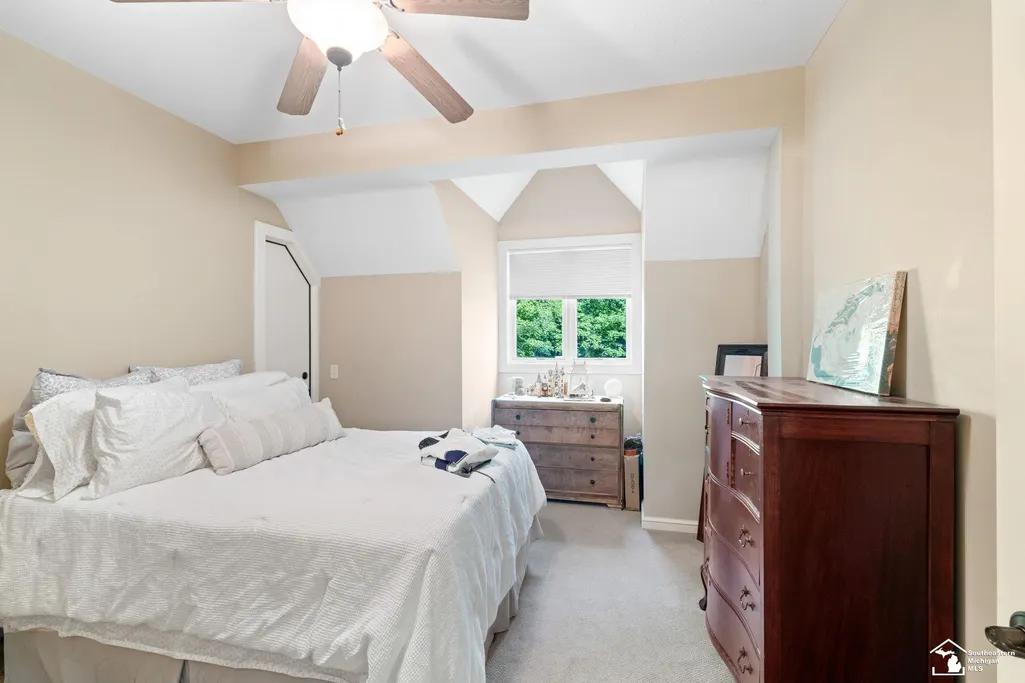
- Bedrooms6
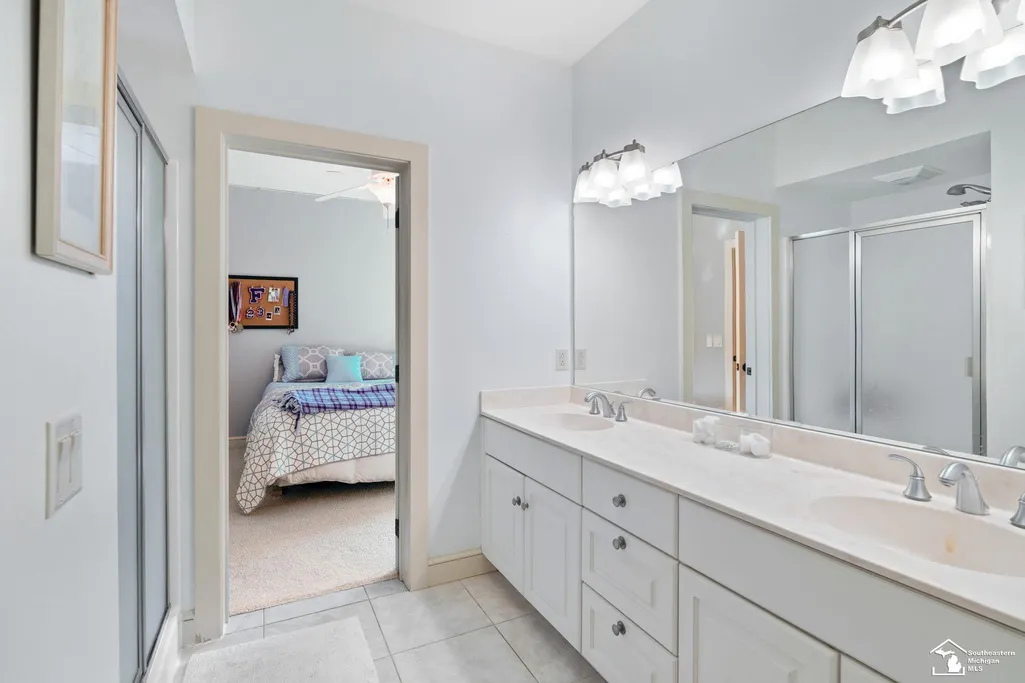
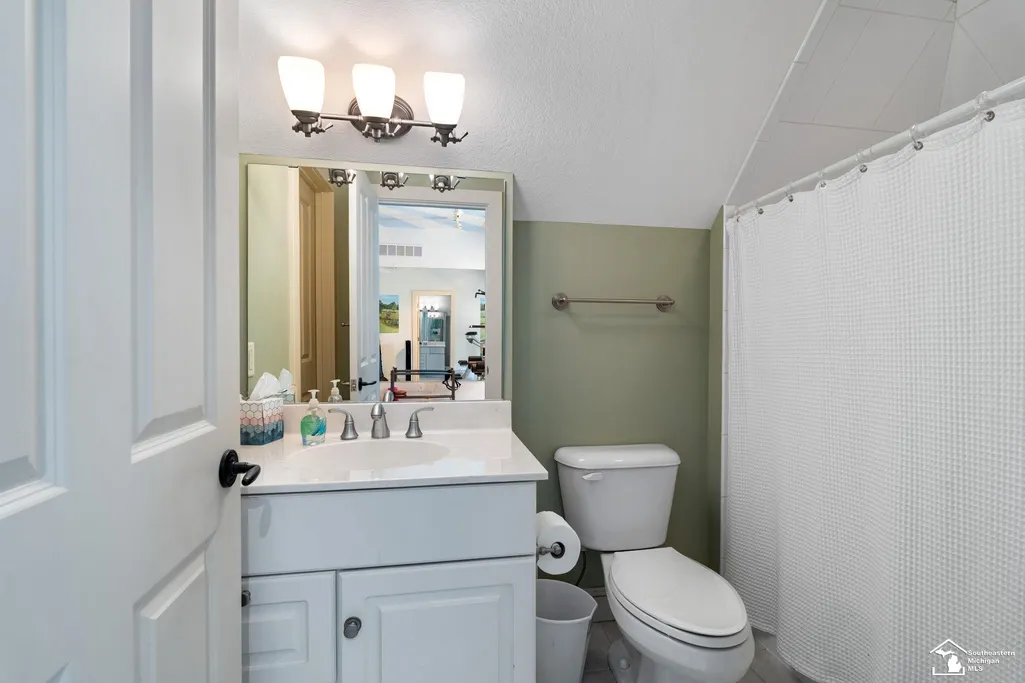
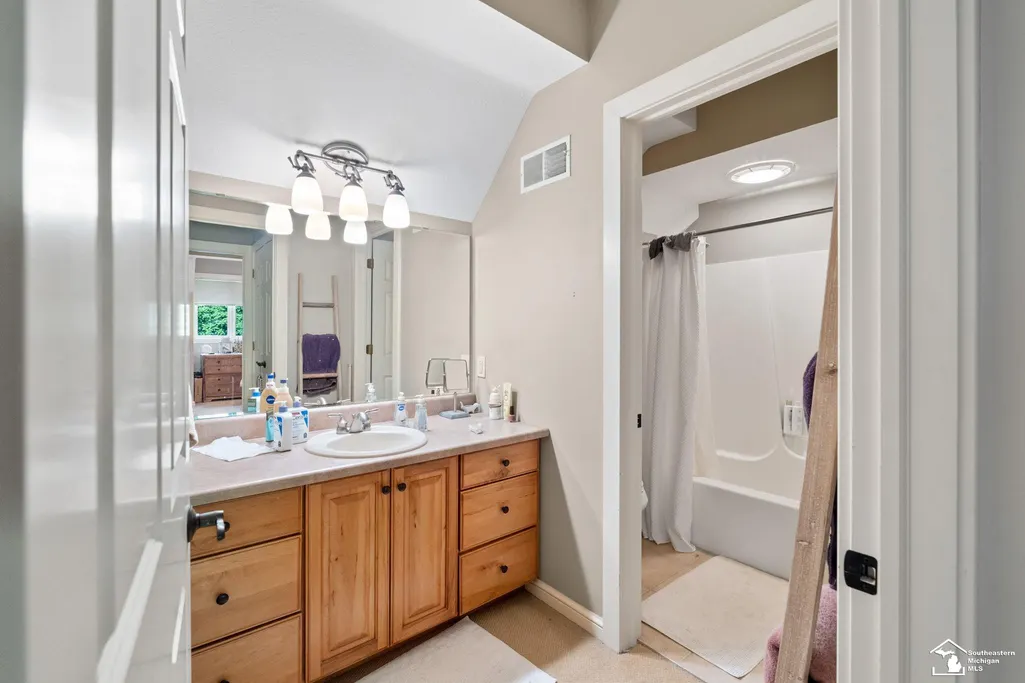
- Full Bathrooms4
- Half Bathrooms2
- Sqr Footage6347
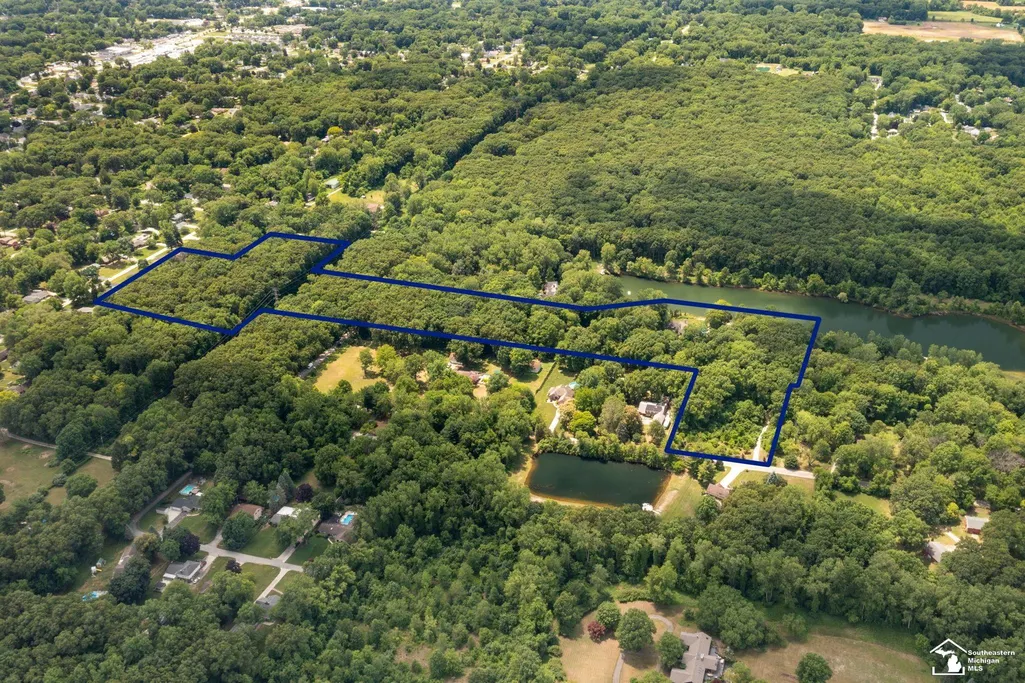
- Lot Size7.77 Acres
Data Source:
RealComp
Property Description
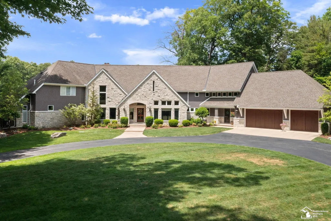
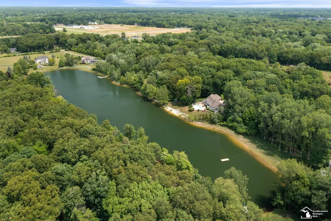
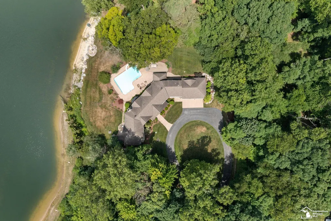
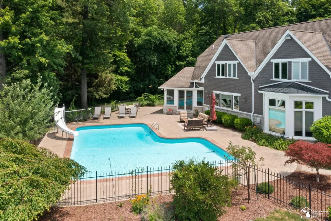
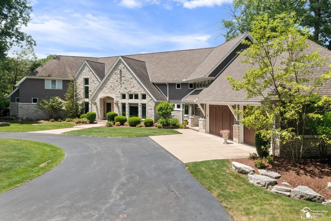
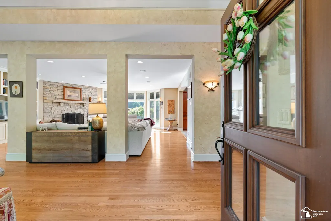
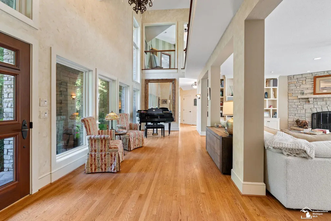
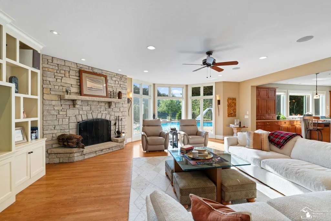
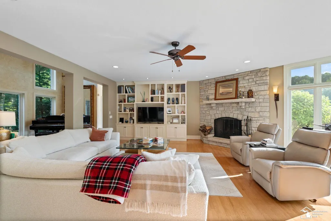
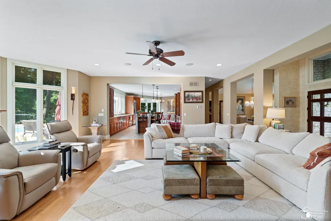
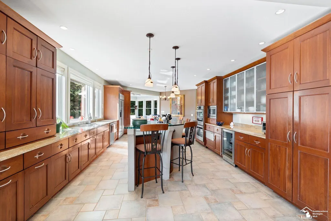
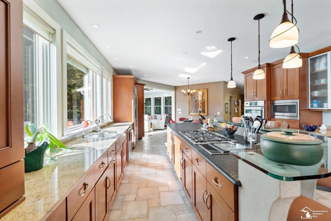
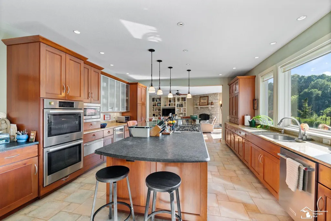
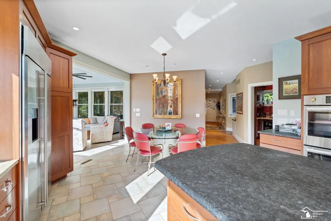
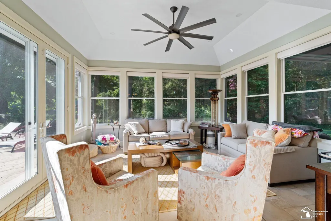
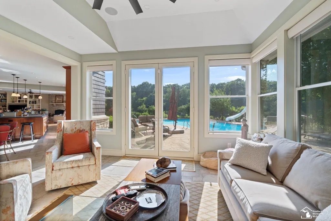
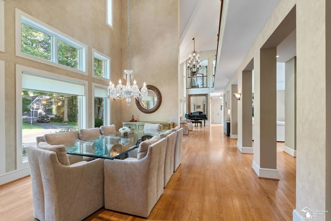
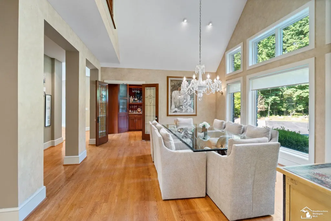
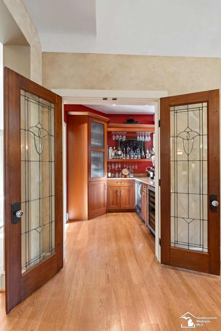
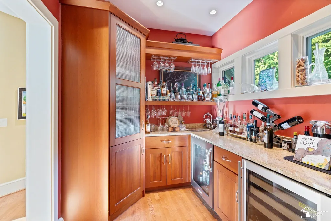
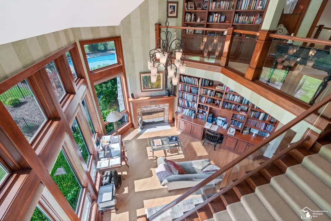
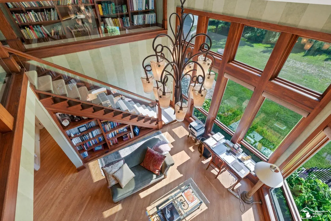
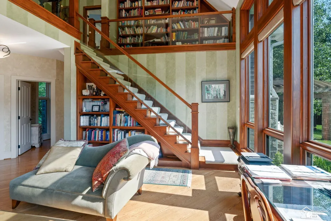
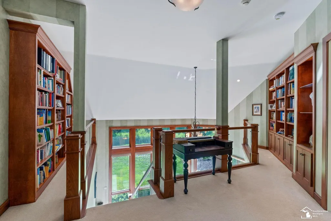
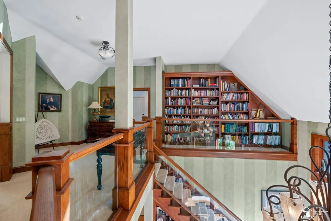
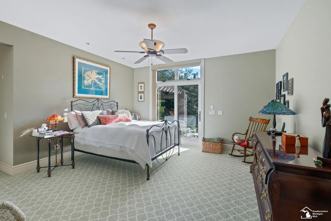
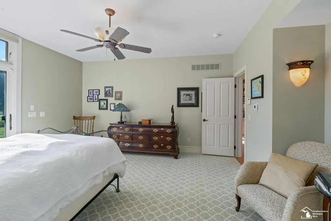
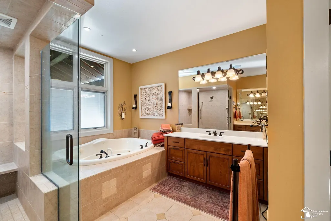
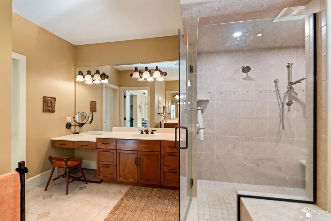
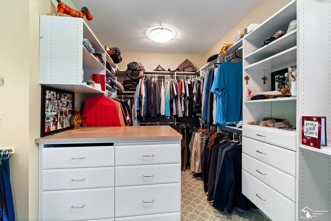
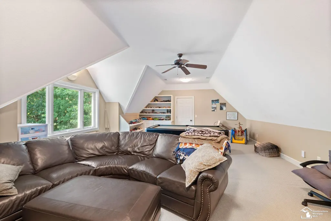
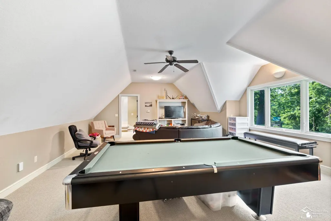
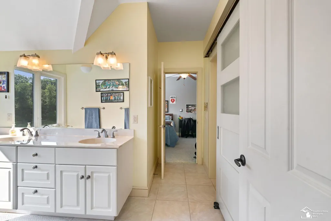
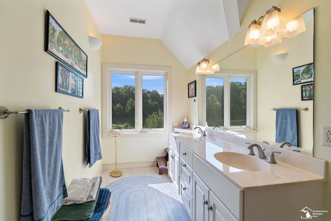
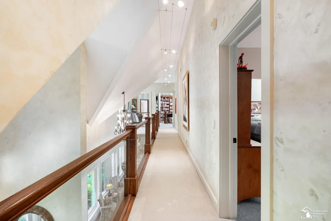
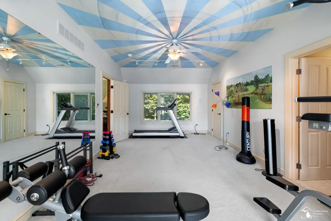
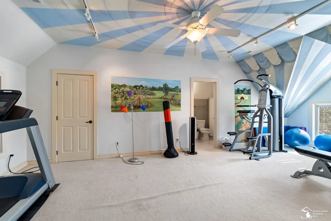
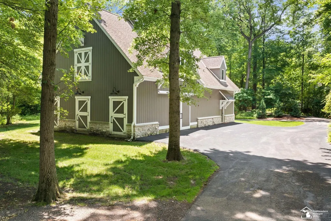
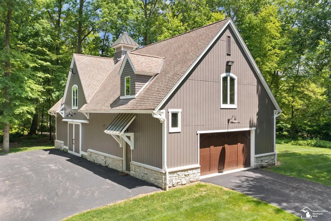
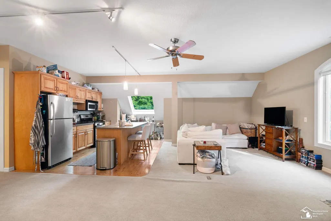
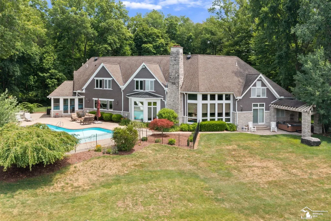
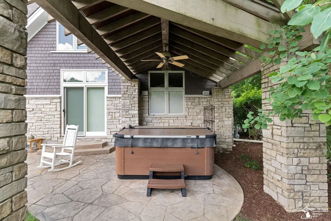
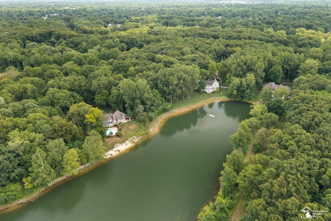
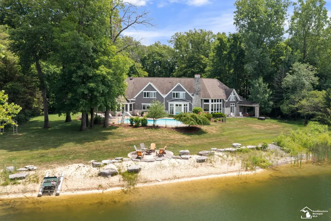
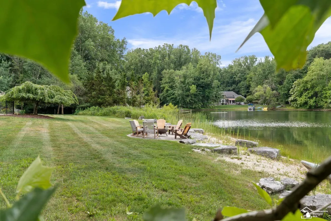
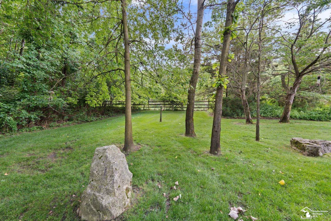
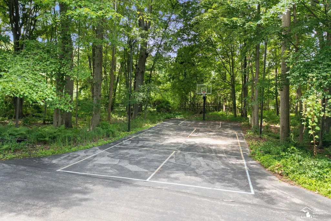
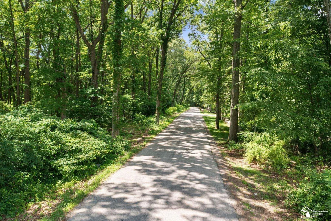
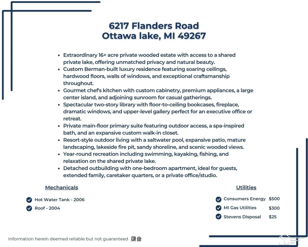
Welcome to the ENCHANTED FOREST! A rare opportunity to own an EXTRAORDINARY PRIVATE ESTATE where luxury, recreation, and timeless craftsmanship come together. Nestled on 16+ breathtaking wooded acres with access to a shared private lake, this remarkable BERMAN-BUILT residence offers an unmatched lifestyle surrounded by natural beauty and resort-style amenities. From the moment you arrive, the impressive stone and cedar exterior, meandering driveway, and exceptional curb appeal set the tone for what awaits inside. The thoughtfully designed floor plan features soaring ceilings, walls of windows, rich hardwood floors, custom built-ins, and seamless indoor-outdoor living. The spectacular great room is anchored by a floor-to-ceiling stone fireplace and overlooks the backyard oasis, while the CHEF'S KITCHEN is equipped with abundant custom cabinetry, a large center island, premium appliances, generous workspace, and an adjoining sunroom perfect for casual gatherings. Entertain with ease in the elegant formal dining room, complete with soaring ceilings and abundant natural light, then unwind in the custom wet bar. One of the home's most impressive features is the STUNNING TWOSTORY LIBRARY, showcasing floor-to-ceiling custom bookcases, a fireplace, dramatic windows, and an upper-level gallery that creates the perfect executive office, reading retreat, or study. The PRIVATE main floor primary suite offers a peaceful escape with private outdoor access, a spa-inspired bath featuring a soaking tub, oversized walk-in shower, dual vanities, and an expansive custom walk-in closet with abundant built-ins. Step outside to your own YEARROUND RESORT featuring a beautiful in-ground SALTWATER pool with expansive patio, mature landscaping, and picturesque views of the surrounding woods and lake. Enjoy evenings around the lakeside fire pit, relax on the sandy shoreline, or take advantage of the shared private lake for swimming, kayaking, fishing, and enjoyment in every season. Completing this exceptional property is a substantial detac
| Price History | |
|---|---|
| 7/17/2026 | Listed $2,400,000 |
General Features
| Sewer | SepticTank |
|---|---|
| Heating | ForcedAir, NaturalGas |
| Possession | Negotiable |
| Garage Spaces | 4.0 |
| Patio/Porch Features | Patio, Porch |
| Architectural Style | Traditional |
| Pool Features | InGround |
| Construction Materials | AluminumSiding, VinylSiding |
| Year Built | 2004 |
| Levels | Two |
| Property Subtype | SingleFamilyResidence |
| Waterfront Features | LakeFront, LakePrivileges |
| County | Monroe |
| New Construction | No |
| Property Type | Residential |
| HOA | Yes |
| Attached Garage | Yes |
| Subdivision Name | SKYLR LAKE |
| Garage Y/N | Yes |
| Other Structures | PoleBarn |
| Total Rooms | 13 |
| Full Baths | 4 |
| Status | Active |
| City | WhitefordTownship_Monroe |
| Body of Water | lake |
| Disclosures | TaxesHomesteadExempt |
| Senior Community Y/N | No |
| High School District | Whiteford |
| Zoning Description | Residential |
| MLS Area | Area06131WhitefordTwp |
| Carport Y/N | No |
| Land Lease Y/N | No |
| Tax Annual Amount | 19574.55 |
| Home Warranty Y/N | No |
| Lease Renewal Y/N | No |
| Additional Parcels Y/N | No |
| Lease Considered Y/N | No |
| Rent Control Y/N | No |
| Virtual Tour | https://www.zillow.com/view-imx/2282a903-3b3c-4030-8f4e-c0a98c447049?wl=true&setAttribution=mls&initialViewType=pano |
| Standard Status | Active |
| MobileHomeRemainsYN | No |
| PostalCity | OttawaLake_Monroe |
| Legal Description | Per Survey Frl Sec 1 T9s R6e 7.777 Ac Com At N 1/4 Cor Of Sec 1 Th N 88 Deg 54'42 E 685.25 Ft Th S 0 Deg 48'40 E 1219 Ft To The Pob Th S 0 Deg 48'40 E 1219 Ft Th S 89 Deg 00'10 W 230.60 Ft Th N 0 Deg |
Interior Features
| Interior Amenities | JettedTub, WalkInClosets |
|---|---|
| Fireplace Features | FamilyRoom |
| Basement (Y/N) | Yes |
| Air Conditioning Y/N | No |
| Heating Y/N | Yes |
| Fireplace Y/N | Yes |
| Above Grade Finished Area | 6347.0 |
| Half Baths | 2 |
| Total Bedrooms | 6 |
| Below Grade Finished Area | 0.0 |
| Above Grade Finished Area Source | PublicRecords |
| Above Grade Finished Area Unit Type | SquareFeet |
| Total Baths | 6 |
Exterior Features
| Parking Features | FourCarGarage, Attached, Covered |
|---|---|
| Lot Features | DeadEndStreet, ManyTrees |
| Water Source | Well |
| Foundation Details | MichiganBasement |
| Spa | No |
| Lot Dimensions | 360x296x326x622x231x1217 |
| Lot Size Acres | 7.77 |
| Waterfront Y/N | Yes |
| Road Frontage Type | PrivateRoad |
| Crops Included Y/N | No |
| Horse Y/N | No |
| Irrigation Water Rights Y/N | No |
Amenities
- Foreclosure
- Views
- Short Sale
- New Construction
- Adult 55+
- Lease To Own
- No HOA Fees
- Furnished
- Primary On Main
- Air Conditioning
- Seller Finance
- Green
- Fixer Upper
- Horse
- Golf
- Fireplace
- Deck
- Garage
- Basement
- Pool
 IDX provided courtesy of Realcomp II Ltd., via Farmington Hills Office and The Originating MLS(found above), © 2026 Realcomp II Ltd. Shareholders. Shareholders. The information being provided is for consumers personal, non-commercial use and may not be used for any purpose other than to identify prospective properties consumers may be interested in purchasing.
Data is updated as of September 13, 2026 6:40 PM UTC Information deemed reliable but not guaranteed.
The data relating to real estate on this web site comes in part from the Internet Data Exchange (IDX) Program of Realcomp Ltd
Property vs Single Family Average in 49267
Price
Taxes
Year Built
Visits
