
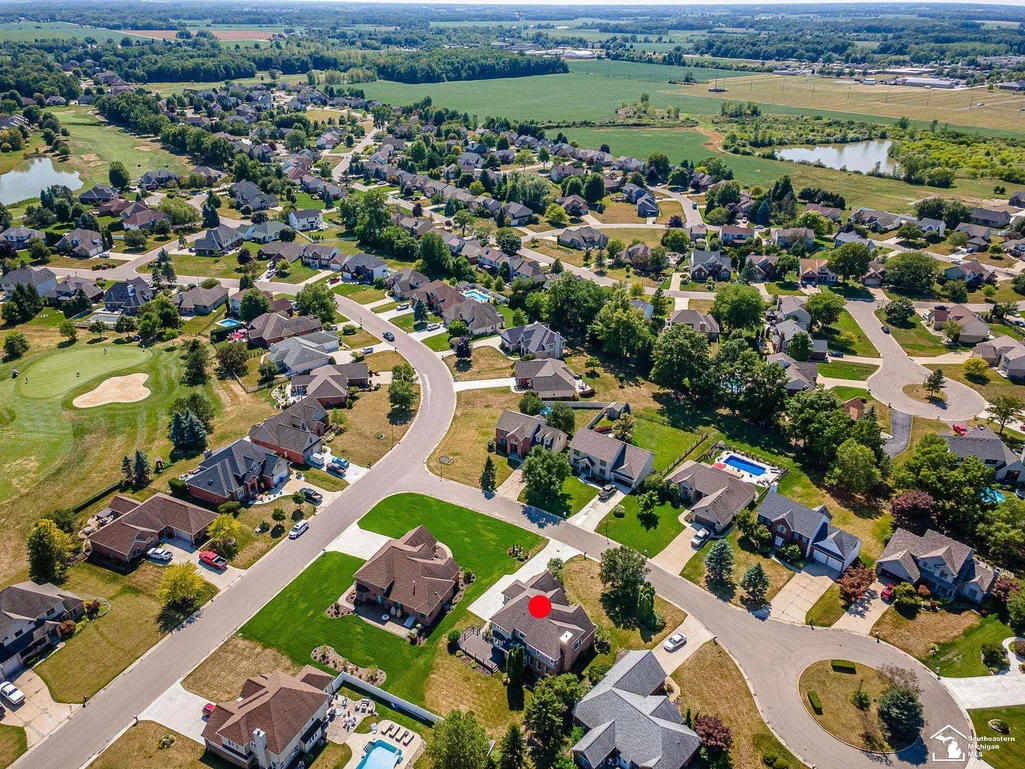
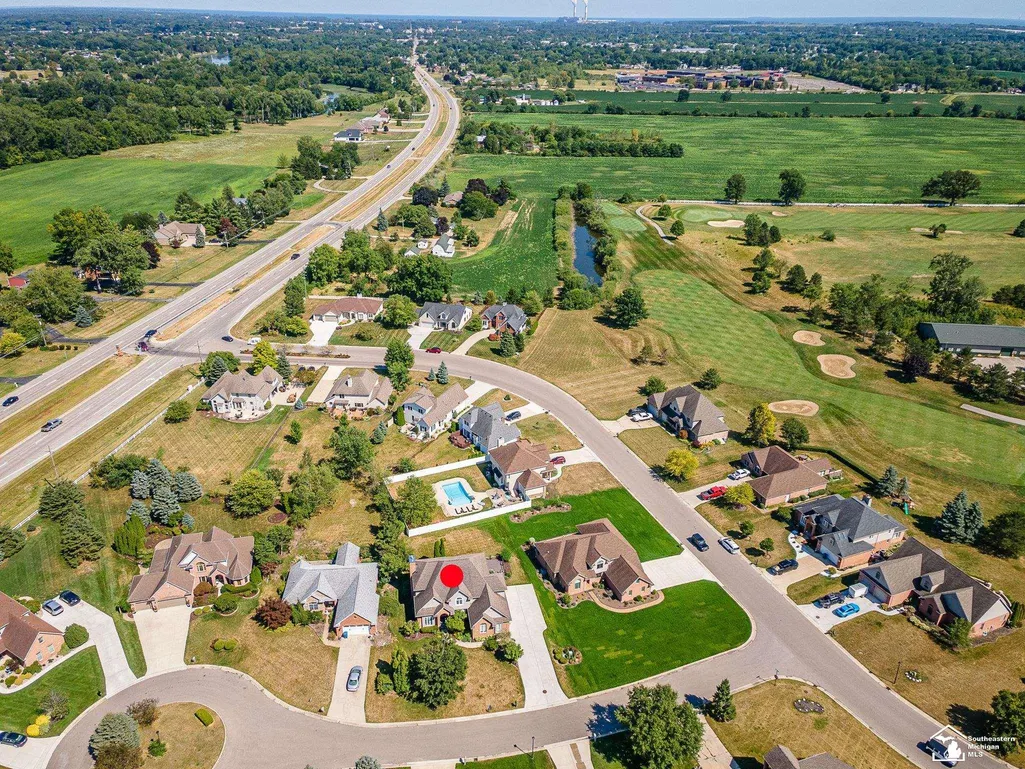
Price Reduction - Views - Golf Course

Address
774 Windsor Court, Monroe Twp, MI
Price
$ 549,900
Property Attributes
- ID#57050217402
- TypeSingle Family
- Listing Status Active
- CountyMONROE
- CityMonroe Twp
- AreaMonroe Twp
- NeighborhoodCARRINGTON MEADOWS
- Zip48161
- StyleTraditional
- Year Built2002
- Taxes$ 5618
- Price$ 549,900
- Bedrooms4
- Full Bathrooms4
- Half Bathrooms1
- Sqr Footage4355
- Lot Size0.3 Acres
Data Source:
RealComp
Property Description
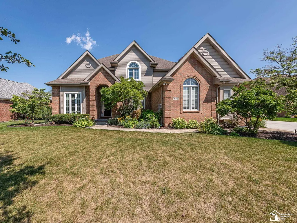
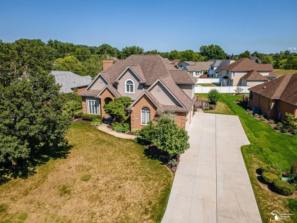
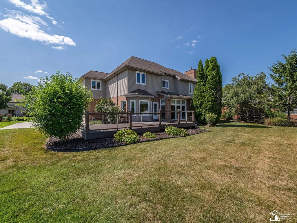
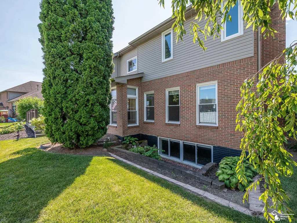
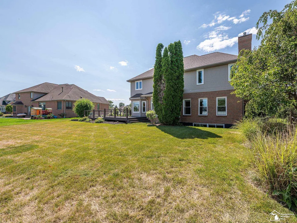
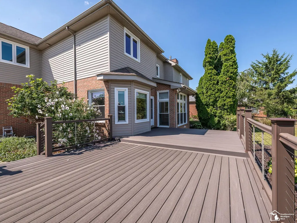
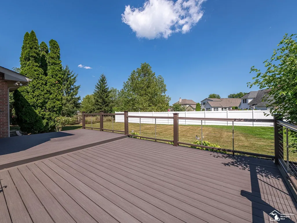
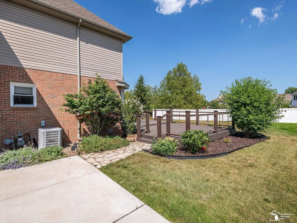
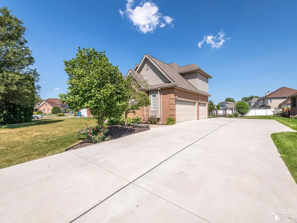
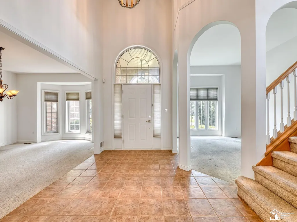
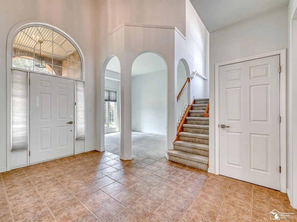
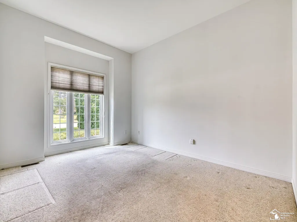
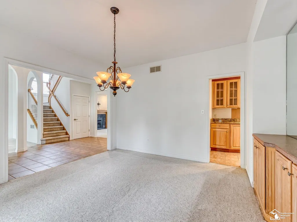
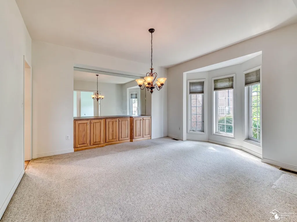
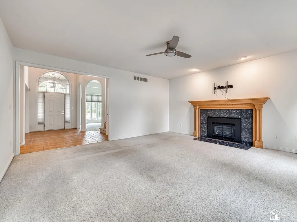
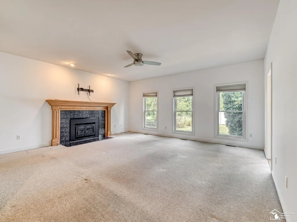
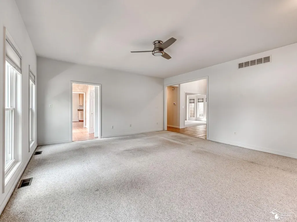
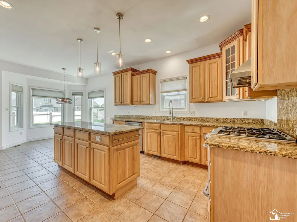
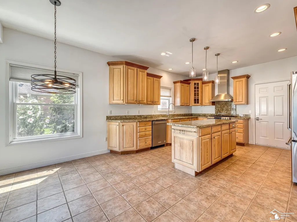
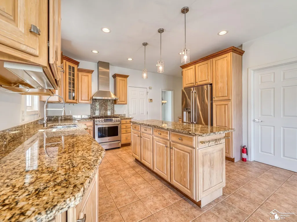
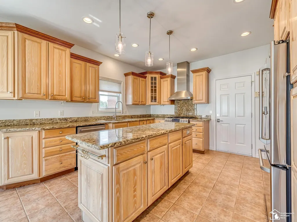
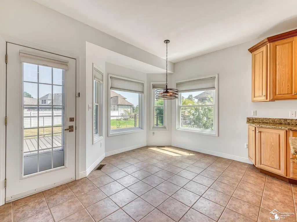
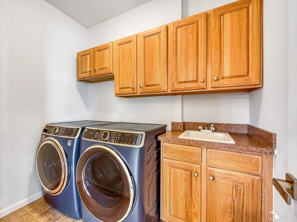
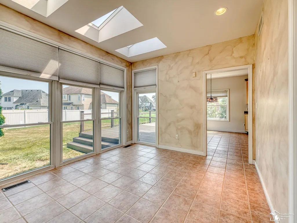
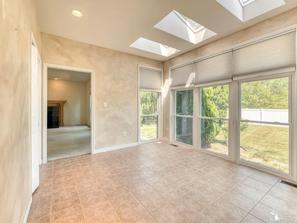
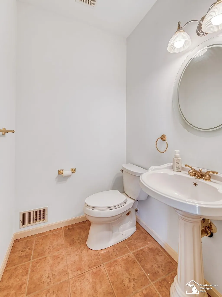
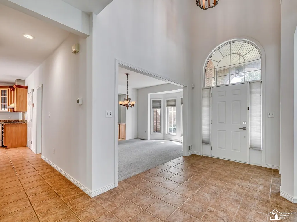
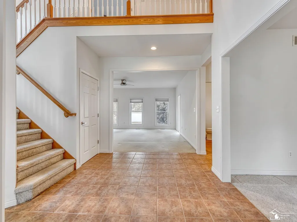
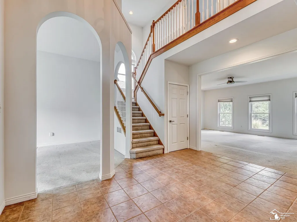
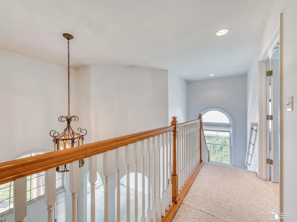
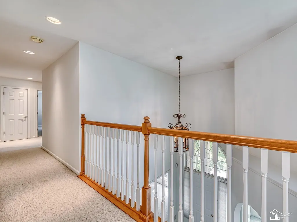
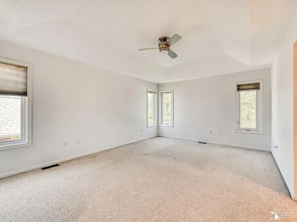
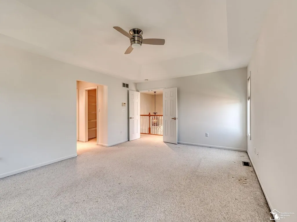
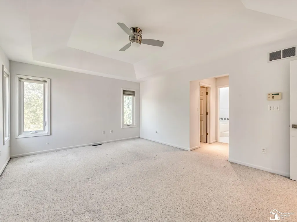
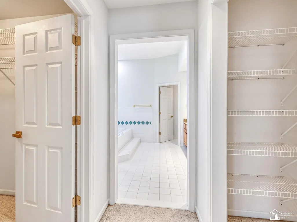
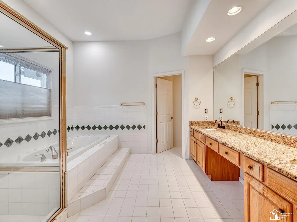
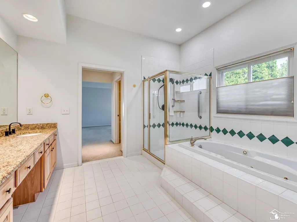
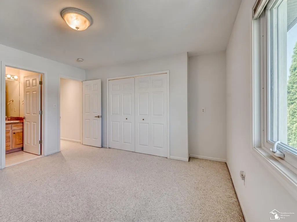
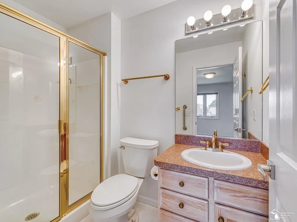
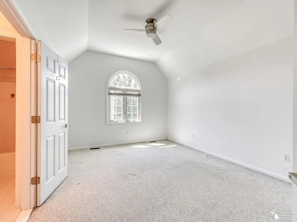
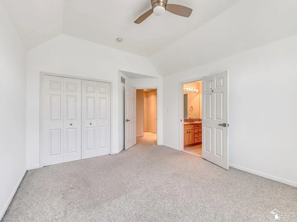
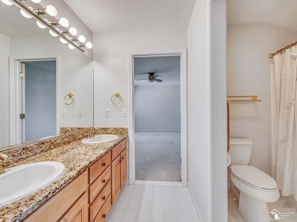
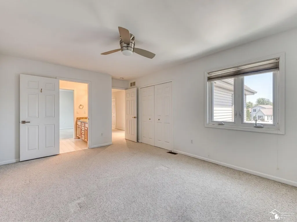
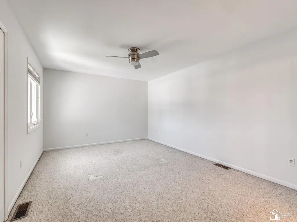
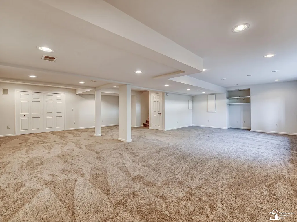
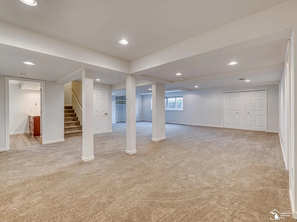
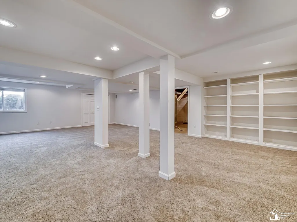
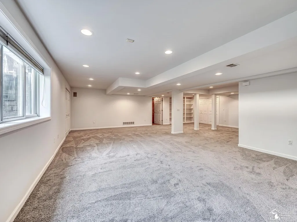
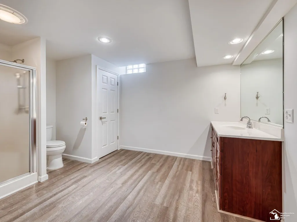
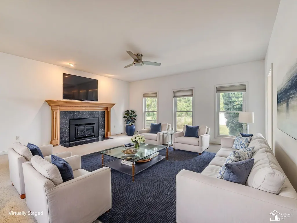
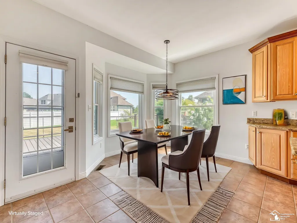
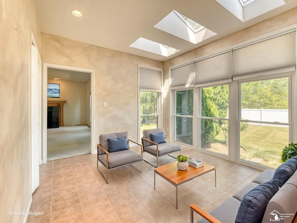
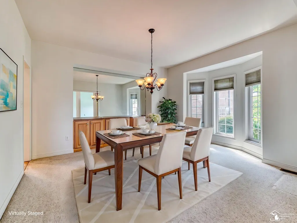
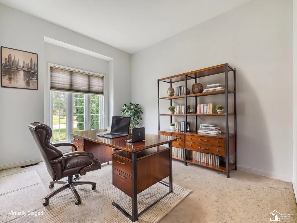
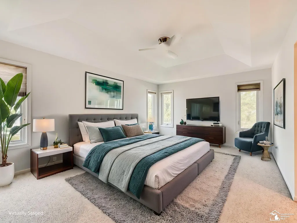
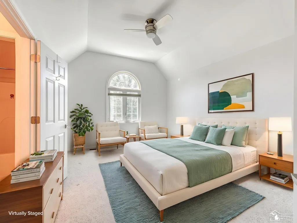
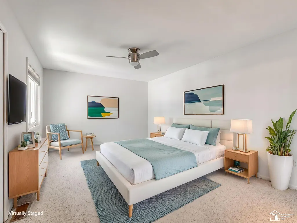
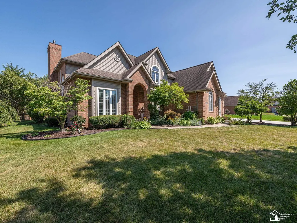
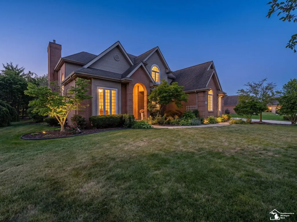
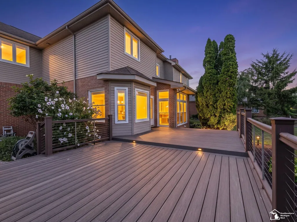
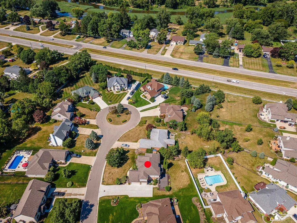
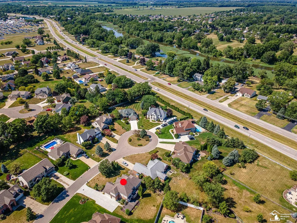
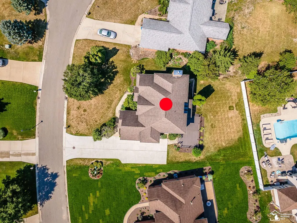
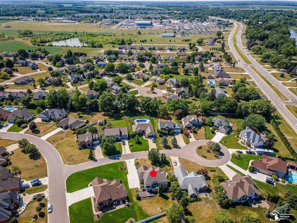
Enjoy Personal Freedom in this Upscale Neighborhood with NO HOA! This Exceptional, Custom-Built Executive Style Home, Perfectly Situated on an Oversized 1/3rd Acre Lot in this Prestigious Monroe Golf Course Community! Step inside the Dramatic 2-Story Foyer and discover a Spacious Formal Dining Room highlighted by a Stunning Floor-to-Ceiling Bay Window. The Private 1st-floor Office features Elegant Arched Openings, creating an Inspiring Workspace. The Inviting Family Room boasts a Gas Fireplace w/Custom Wood Mantle & Expansive Windows letting in Lots on Natural Light. Just beyond, the Sunroom offers Walls of Windows, Skylights & Peaceful Views of the Backyard. The Gourmet, Eat-in Kitchen features Granite Countertops, Stainless Steel Appliances, Abundant Cabinetry w/Pull-out Shelving, Crown Molding & Recessed Lighting, plus a Cozy Breakfast Nook! Convenient 1st-floor Laundry, Powder room & a 3-Car Side Load Garage complete the Main Level. The Luxurious Owner's Suite includes Double-Door Entry, Tray Ceiling & Attached Bath complete w/Dual Granite Vanities, a Jetted Tub, Separate Shower, Private Water Closet & Generous Walk-in His & Her Closets! A Private Guest Suite includes its own Attached Bath, while 2 Additional Bedrooms share a Jack-and-Jill Bathroom. Abundant Closet Space is found Throughout. The Massive Finished Daylight Basement expands your Living Space w/New Carpet, a Full Bathroom & an Unfinished Storage & Mechanical Area. Additional Highlights include an In-ground Irrigation System, Security System, Composite Rear Deck, New Concrete Driveway & Fresh Paint Throughout!
| Price History | |
|---|---|
| 8/5/2026 | Listed $595,000 |
| 9/2/2026 | 4$575,000 |
| 9/15/2026 | 5$549,900 |
General Features
| Sewer | PublicSewer |
|---|---|
| Heating | ForcedAir, NaturalGas |
| Cooling | CentralAir |
| Possession | AtClose |
| Appliances | Dishwasher, Disposal, Dryer, Microwave, Oven, Refrigerator, Range, Washer |
| Garage Spaces | 3.0 |
| Patio/Porch Features | Deck, Porch |
| Architectural Style | Traditional |
| Pool Features | None |
| Security Features | SecuritySystem |
| Construction Materials | Brick, VinylSiding |
| Year Built | 2002 |
| Levels | Two |
| Property Subtype | SingleFamilyResidence |
| Tax Year | 2026 |
| County | Monroe |
| New Construction | No |
| Property Type | Residential |
| HOA | Yes |
| Attached Garage | Yes |
| Subdivision Name | CARRINGTON MEADOWS |
| Garage Y/N | Yes |
| Total Rooms | 11 |
| Full Baths | 4 |
| Status | Active |
| City | MonroeCharterTownship_Monroe |
| Disclosures | FloodInsNotReqd, FloodPlainNone, TaxesHomesteadExempt |
| Senior Community Y/N | No |
| High School District | Monroe |
| Zoning Description | Residential |
| MLS Area | Area06121MonroeTwp |
| Carport Y/N | No |
| Land Lease Y/N | No |
| Tax Annual Amount | 5618.0 |
| Home Warranty Y/N | No |
| Lease Renewal Y/N | No |
| Additional Parcels Y/N | No |
| Lease Considered Y/N | No |
| Rent Control Y/N | No |
| Virtual Tour | https://tim-zeipekis-photography.aryeo.com/listings/019fc9e5-bb80-70c5-be65-ae218bdf5f83/edit?order=01a063c5-5580-73da-9097-5aaeeca547f6 |
| Standard Status | Active |
| MobileHomeRemainsYN | No |
| PostalCity | Monroe_Monroe |
| Legal Description | MAP 89 CARRINGTON MEADOWS LOT 11 |
Interior Features
| Interior Amenities | CathedralCeilings, EatInKitchen, EntranceFoyer, HighCeilings, HighSpeedInternet, JettedTub, WalkInClosets |
|---|---|
| Basement | Concrete, Daylight, Finished, Full, SumpPump |
| Fireplace Features | FamilyRoom, Gas |
| Basement (Y/N) | Yes |
| Air Conditioning Y/N | Yes |
| Heating Y/N | Yes |
| Window Features | BayWindows, EgressWindows, Skylights |
| Fireplace Y/N | Yes |
| Above Grade Finished Area | 3155.0 |
| Half Baths | 1 |
| Total Bedrooms | 4 |
| Below Grade Finished Area | 1200.0 |
| WaterHeaterFuel | NaturalGas |
| Above Grade Finished Area Source | PublicRecords |
| Above Grade Finished Area Unit Type | SquareFeet |
| Total Baths | 5 |
Exterior Features
| Parking Features | Assigned2Spaces, ThreeCarGarage, Attached, ElectricityinGarage, Garage, GarageDoorOpener, Paved, SideEntrance |
|---|---|
| Lot Features | CulDeSac, Sprinklers |
| Water Source | Public |
| Foundation Details | Basement |
| Spa | No |
| Lot Dimensions | 101x136x72x152 |
| Lot Size Acres | 0.3 |
| Road Surface Type | Paved |
| Waterfront Y/N | No |
| Crops Included Y/N | No |
| Horse Y/N | No |
| Irrigation Water Rights Y/N | No |
Amenities
- Foreclosure
- Views
- Short Sale
- New Construction
- Adult 55+
- Lease To Own
- No HOA Fees
- Furnished
- Primary On Main
- Air Conditioning
- Seller Finance
- Green
- Fixer Upper
- Horse
- Golf
- Fireplace
- Deck
- Garage
- Basement
- Pool
 IDX provided courtesy of Realcomp II Ltd., via Farmington Hills Office and The Originating MLS(found above), © 2026 Realcomp II Ltd. Shareholders. Shareholders. The information being provided is for consumers personal, non-commercial use and may not be used for any purpose other than to identify prospective properties consumers may be interested in purchasing.
Data is updated as of September 19, 2026 6:19 PM UTC Information deemed reliable but not guaranteed.
The data relating to real estate on this web site comes in part from the Internet Data Exchange (IDX) Program of Realcomp Ltd
Property vs Single Family Average in 48161
Price
Taxes
Year Built
Visits
