
New Construction
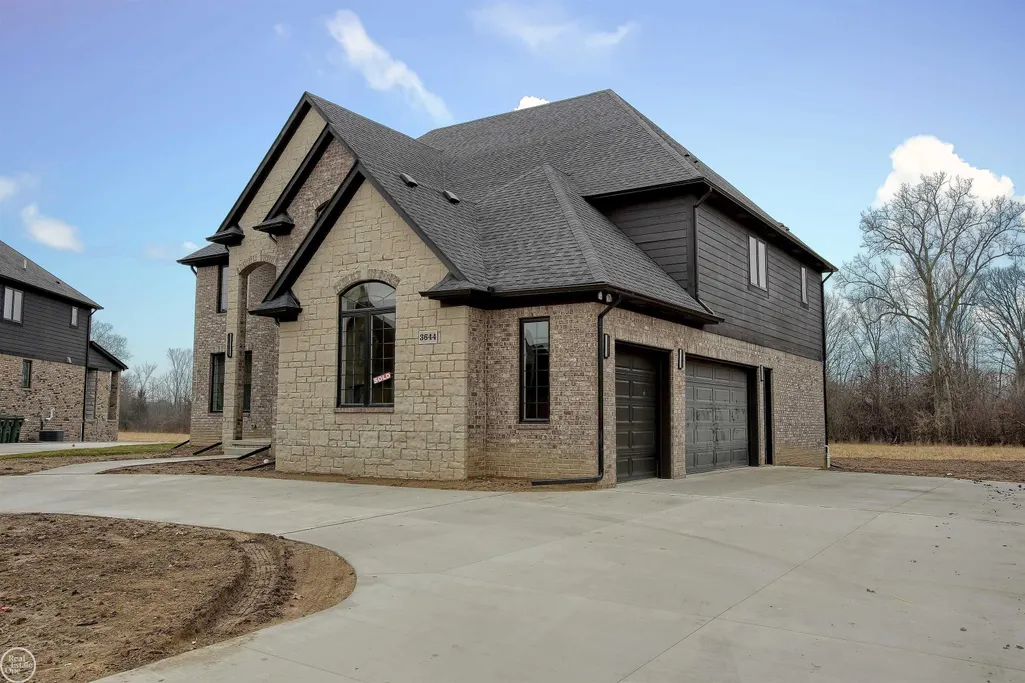
Address
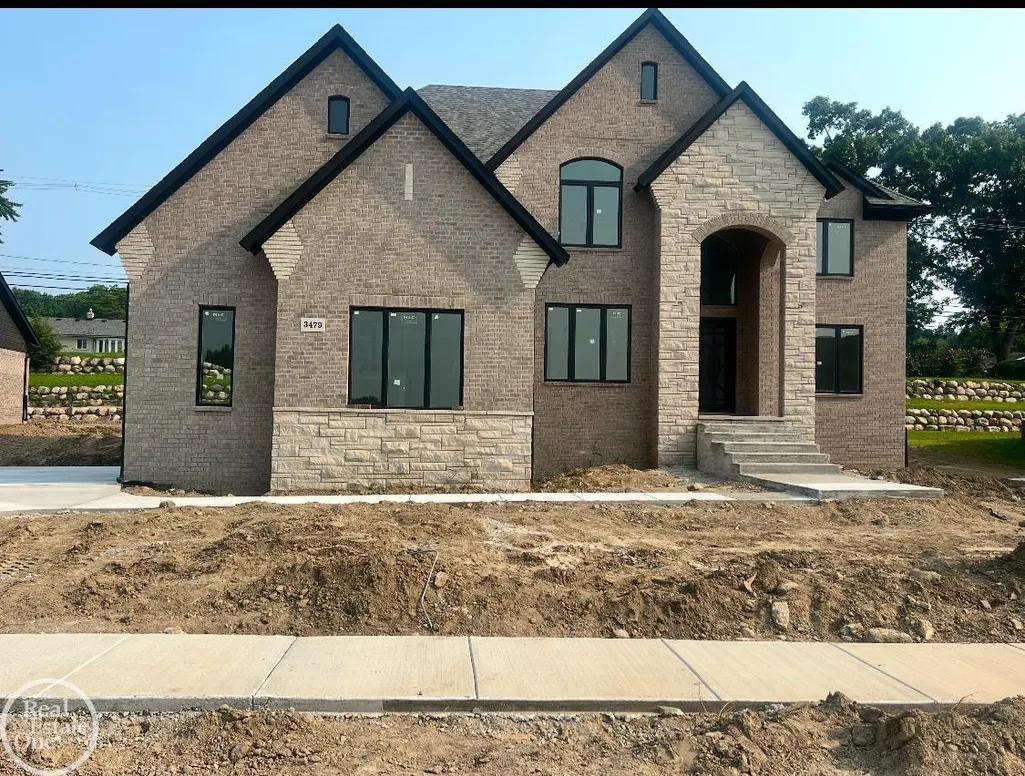
3479 Forster Lane, Shelby Twp, MI
Price
$ 899,900
Property Attributes
- ID#58050099498
- TypeSingle Family
- Listing Status Active
- CountyMACOMB
- CityShelby Twp
- AreaShelby Twp
- NeighborhoodSPRING LAKE SUBDIVISION #4
- Zip48316
- StyleColonial
- Year Built2024
- Taxes$ 3263
- Price$ 899,900
- Bedrooms4
- Full Bathrooms3
- Half Bathrooms1
- Sqr Footage3651
- Lot Size0.32 Acres
Data Source:
RealComp
Property Description
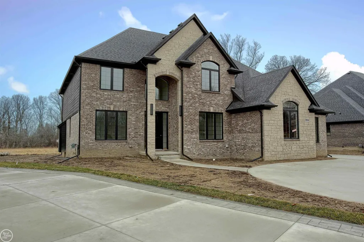
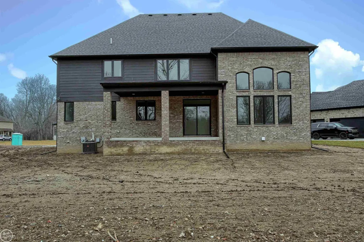
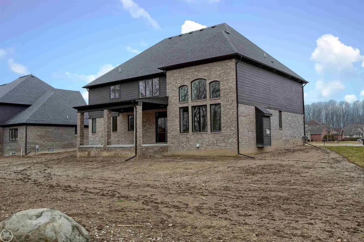
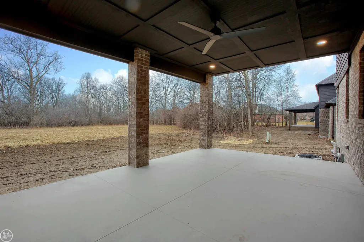
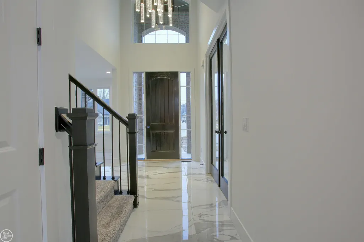
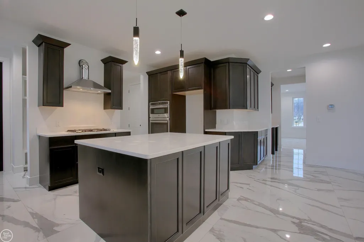
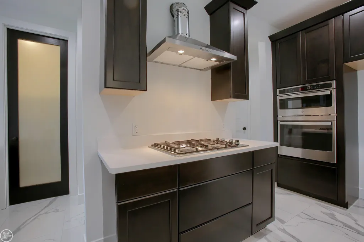
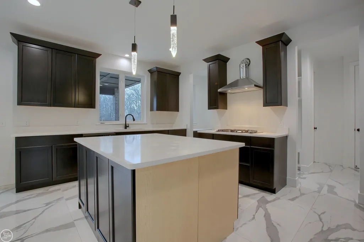
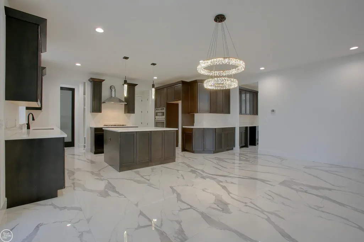
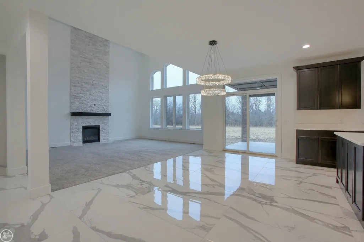
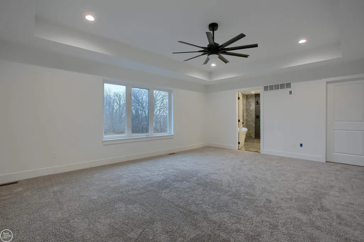
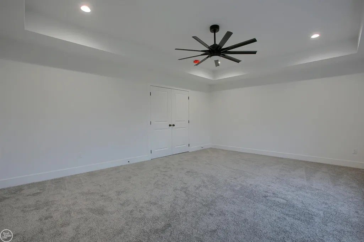
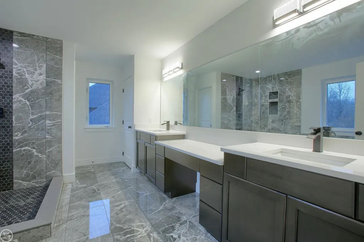
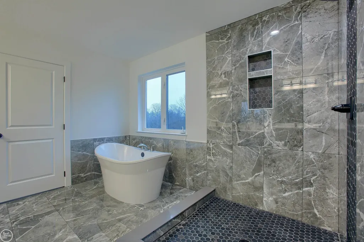
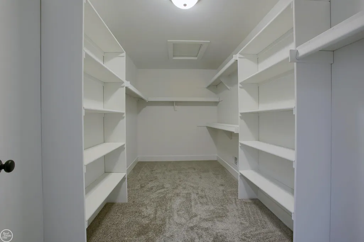
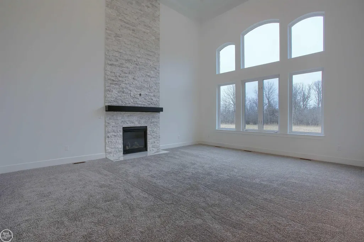
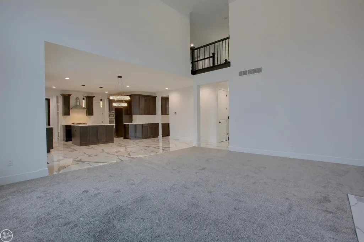
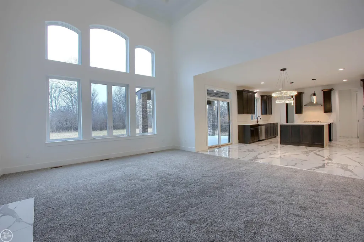
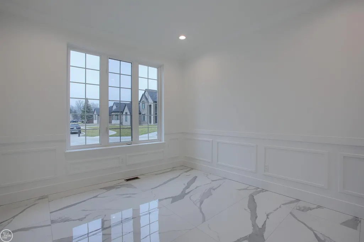
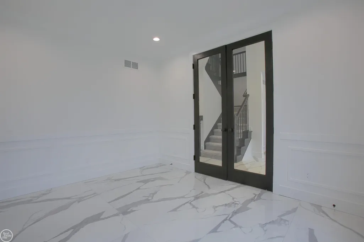
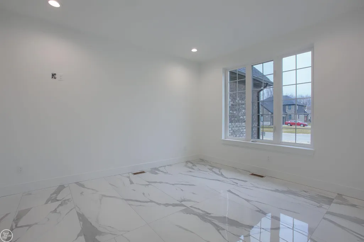
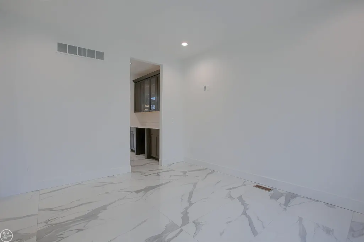
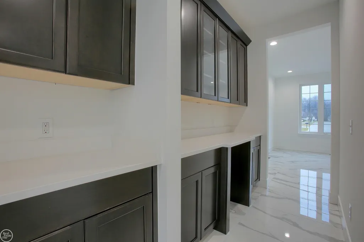
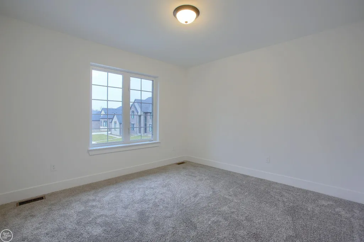
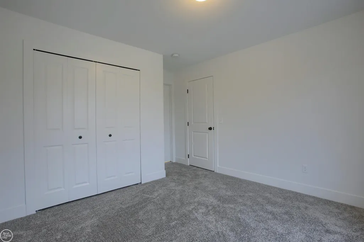
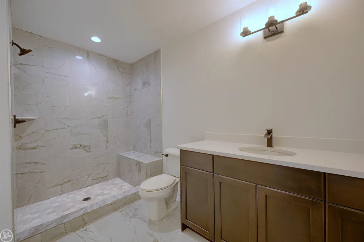
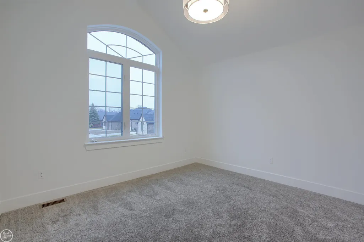
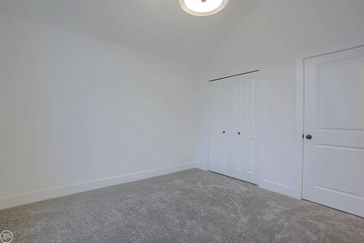
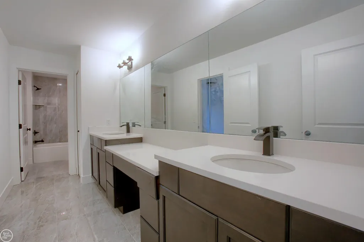
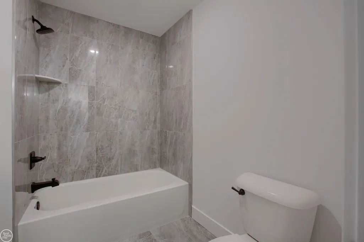
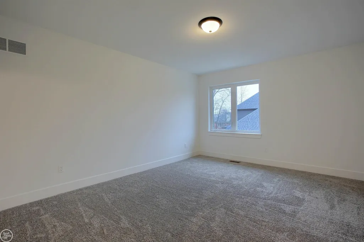
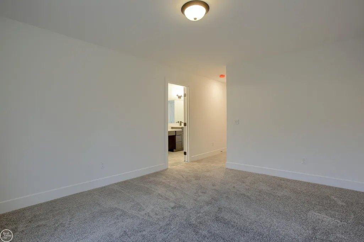
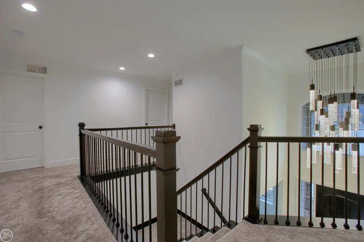
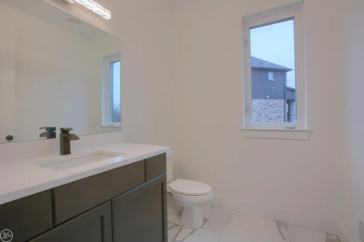
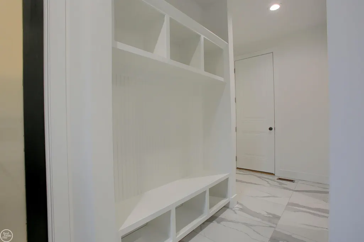
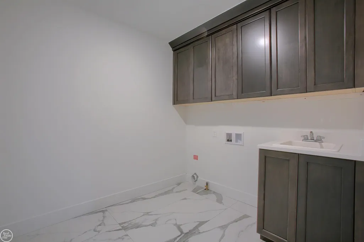
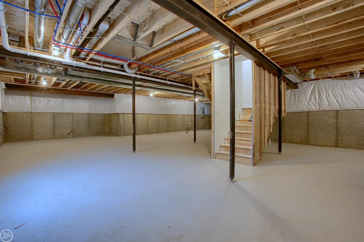
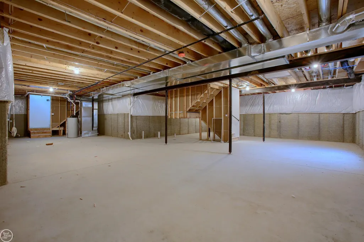
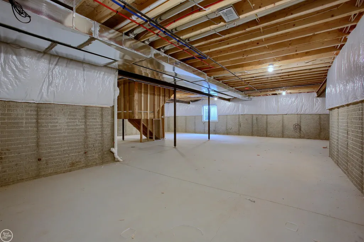
New Construction Colonial being built & scheduled for completion in Summer 2026. Home will feature a beautiful elevation with all high end finishes throughout, 4.5 car garage, huge covered patio, designer island gourmet kitchen with custom LaFata cabinets, wide plank hardwood flooring throughout entire 1st floor, bridge with wrought iron staircase overlooking 2-story foyer & great room, dual staircases to the extra deep basement that is already prepped for a bathroom, large owner's suite with designer bath & huge walk-in closet, 8' doors throughout entire 1st floor along with custom woodworking and trim throughout with a 4.5 car attached side-entry garage. PICTURES SHOWN ARE NOT OF ACTUAL HOME.
| Price History | |
|---|---|
| 1/16/2023 | Listed $799,900 |
General Features
| Sewer | PublicSewer |
|---|---|
| Heating | ForcedAir, NaturalGas |
| Possession | SeeRemarks |
| Appliances | Disposal |
| HOA Fee | 375.0 |
| Garage Spaces | 3.5 |
| Patio/Porch Features | Patio, Porch |
| Architectural Style | Colonial |
| Pool Features | None |
| Construction Materials | Brick, Stone |
| Pets Allowed | Yes |
| Year Built | 2024 |
| Levels | Two |
| Property Subtype | SingleFamilyResidence |
| Tax Year | 2025 |
| OwnerPays | AssociationFees |
| Community Features | Sidewalks, StreetLights |
| Assoc Fee Paid Per | Annually |
| County | Macomb |
| New Construction | Yes |
| Property Type | Residential |
| HOA | Yes |
| Attached Garage | Yes |
| Subdivision Name | SPRING LAKE SUBDIVISION #4 |
| Garage Y/N | Yes |
| Total Rooms | 10 |
| Full Baths | 3 |
| Status | Active |
| City | ShelbyCharterTownship_Macomb |
| Disclosures | FloodUnk, NoEncroachment, TaxesHomesteadExempt |
| Association Name | CSL HOA |
| Senior Community Y/N | No |
| High School District | Utica |
| Zoning Description | Residential |
| MLS Area | Area03071ShelbyTwp |
| Carport Y/N | No |
| Land Lease Y/N | No |
| Tax Annual Amount | 3263.24 |
| Home Warranty Y/N | No |
| Property Condition | ConstStartUponSale, NewConstruction, PlattedSub, QuickDeliveryHome, UnderConstruction |
| Lease Renewal Y/N | No |
| Additional Parcels Y/N | No |
| Lease Considered Y/N | No |
| Rent Control Y/N | No |
| Standard Status | Active |
| MobileHomeRemainsYN | No |
| PostalCity | ShelbyTwp_Macomb |
| Legal Description | Spring Lake Subdivision #4, Lot #19 |
Interior Features
| Interior Amenities | Balcony, EatInKitchen, HighCeilings, HighSpeedInternet, WalkInClosets |
|---|---|
| Basement | Concrete, Daylight, Full, SumpPump, Unfinished |
| Flooring | CeramicTile, Hardwood |
| Fireplace Features | Gas, GreatRoom |
| Basement (Y/N) | Yes |
| Air Conditioning Y/N | No |
| Heating Y/N | Yes |
| Window Features | EgressWindows |
| Fireplace Y/N | Yes |
| Above Grade Finished Area | 3651.0 |
| Half Baths | 1 |
| Total Bedrooms | 4 |
| Below Grade Finished Area | 0.0 |
| WaterHeaterFuel | NaturalGas |
| Above Grade Finished Area Source | Estimated |
| Above Grade Finished Area Unit Type | SquareFeet |
| Total Baths | 4 |
Exterior Features
| Parking Features | Assigned2Spaces, ThreeandHalfCarGarage, Attached, DirectAccess, ElectricityinGarage, Garage, OnStreet, Paved, SideEntrance |
|---|---|
| Water Source | Public |
| Foundation Details | Basement |
| Spa | No |
| Lot Dimensions | 93' x 150' |
| Lot Size Acres | 0.32 |
| Road Surface Type | Paved |
| Waterfront Y/N | No |
| Crops Included Y/N | No |
| Horse Y/N | No |
| Irrigation Water Rights Y/N | No |
Amenities
- Foreclosure
- Views
- Short Sale
- New Construction
- Adult 55+
- Lease To Own
- No HOA Fees
- Furnished
- Primary On Main
- Air Conditioning
- Seller Finance
- Green
- Fixer Upper
- Horse
- Golf
- Fireplace
- Deck
- Garage
- Basement
- Pool
 IDX provided courtesy of Realcomp II Ltd., via Farmington Hills Office and The Originating MLS(found above), © 2026 Realcomp II Ltd. Shareholders. Shareholders. The information being provided is for consumers personal, non-commercial use and may not be used for any purpose other than to identify prospective properties consumers may be interested in purchasing.
Data is updated as of September 15, 2026 5:09 PM UTC Information deemed reliable but not guaranteed.
The data relating to real estate on this web site comes in part from the Internet Data Exchange (IDX) Program of Realcomp Ltd
Property vs Single Family Average in 48316
Price
Taxes
Year Built
Visits
