
Views
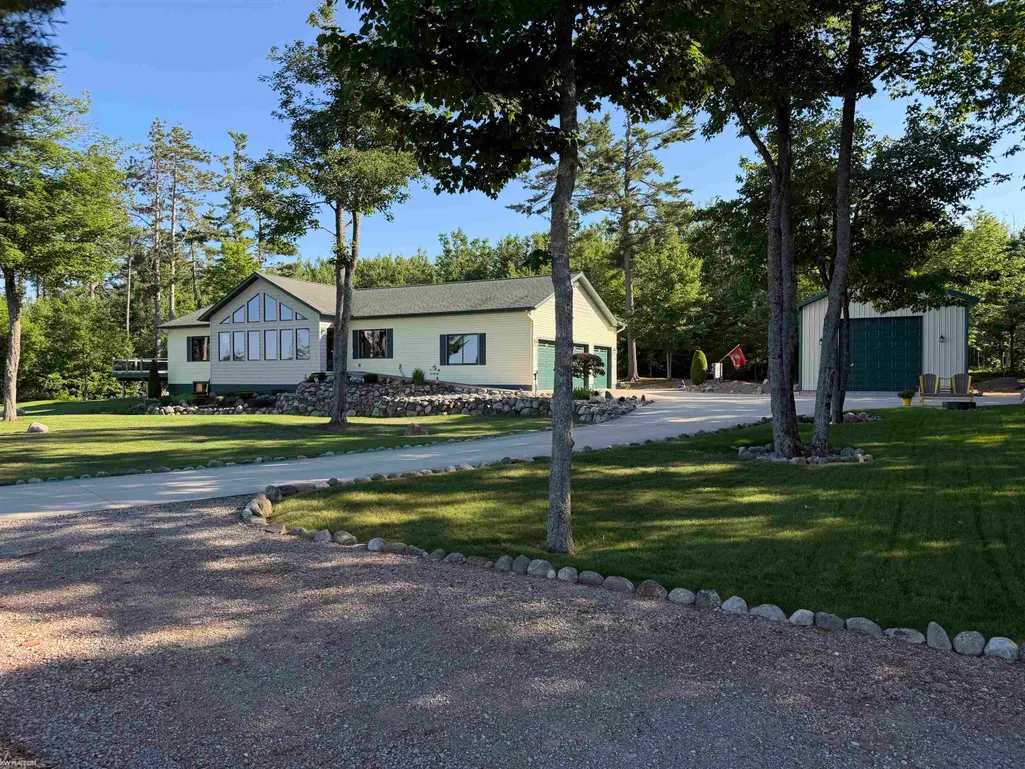
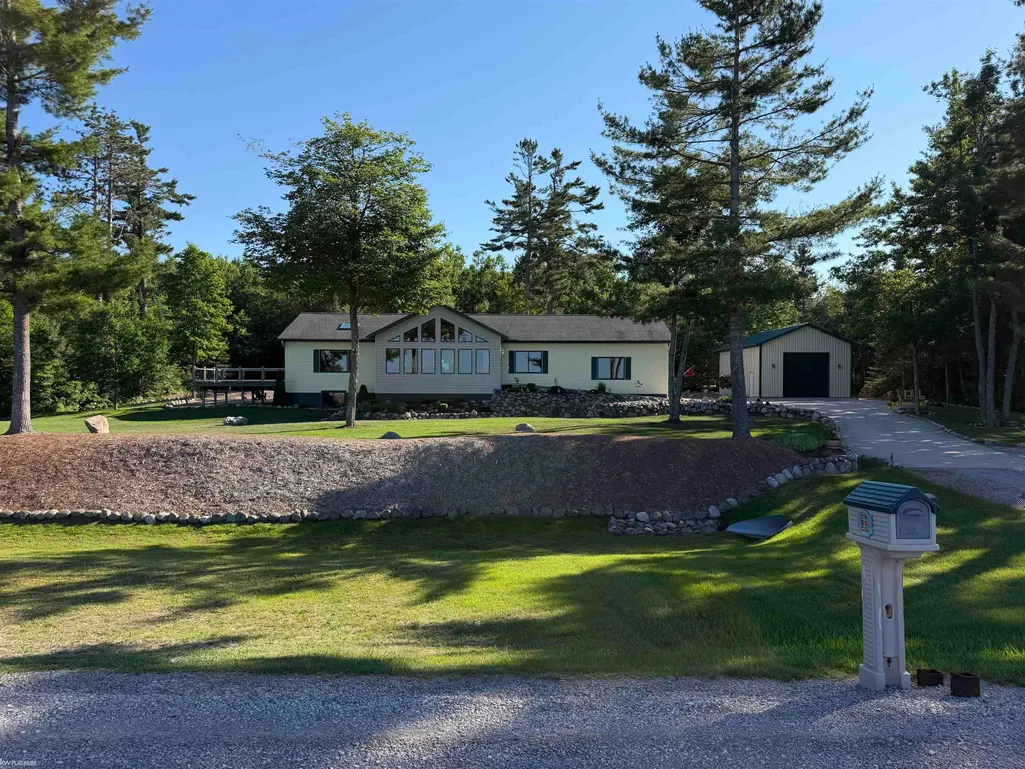
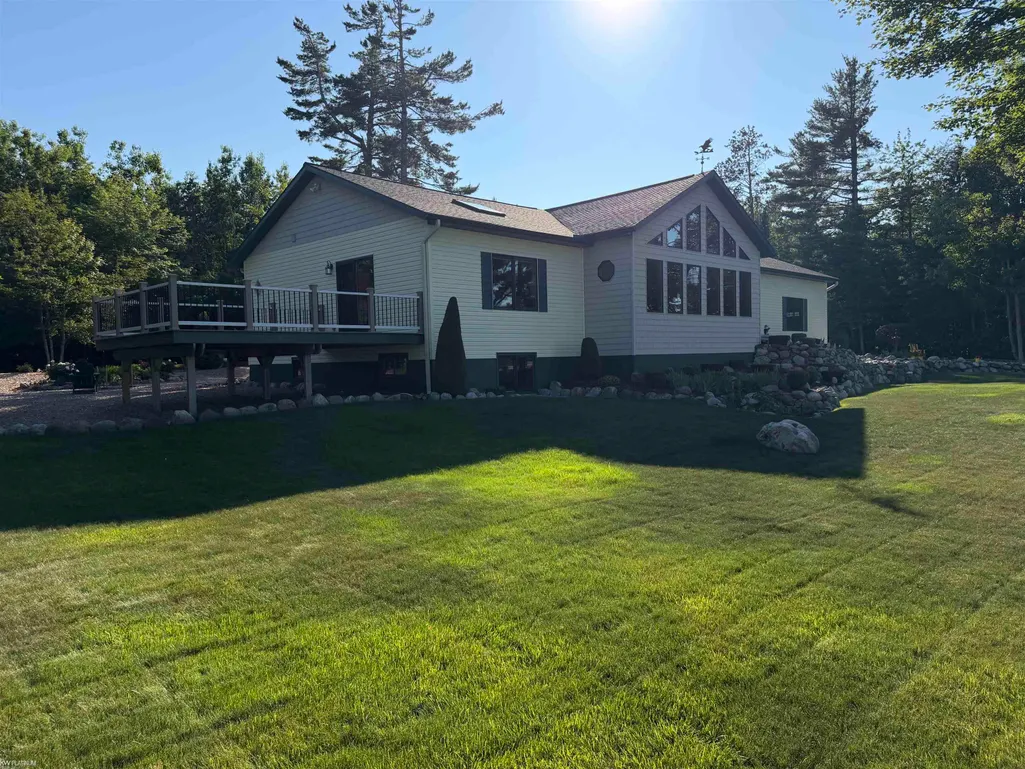



Address
22870 Us-23 Highway, Millersburg, MI
Price
$ 719,000
Property Attributes
- ID#58050214146
- TypeSingle Family
- Listing Status Active
- CountyPRESQUEISLE
- CityMillersburg
- AreaMillersburg Vlg
- Zip49759
- StyleRanch
- Year Built2011
- Taxes$ 2108
- Price$ 719,000
- Bedrooms3
- Full Bathrooms2
- Half Bathrooms0
- Sqr Footage4048
- Lot Size0.94 Acres
Data Source:
RealComp
Property Description
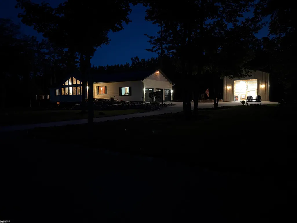
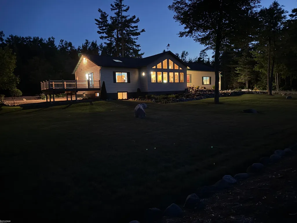
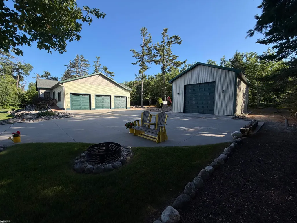
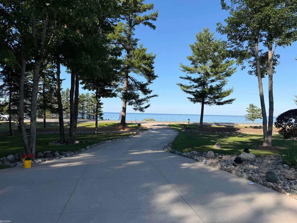
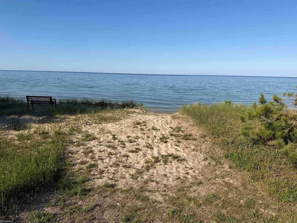
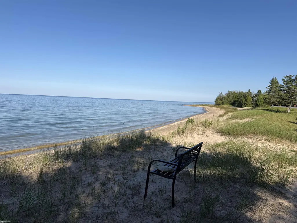
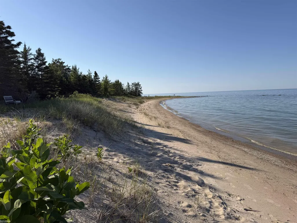
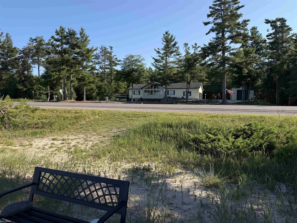
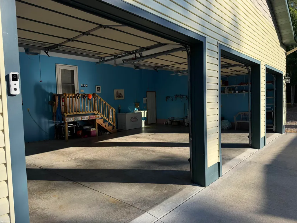
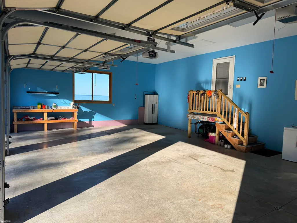
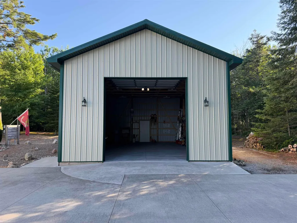
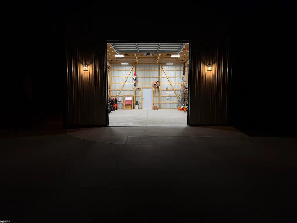
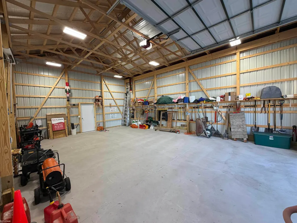
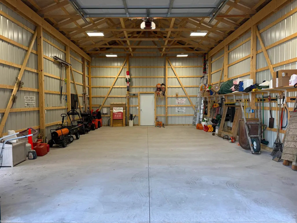
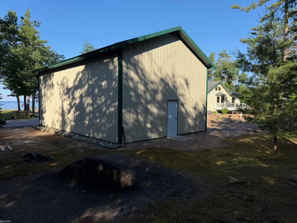
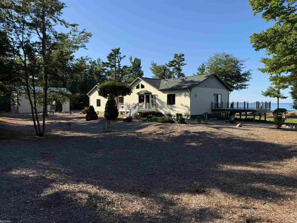
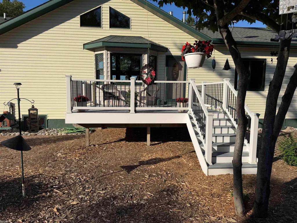
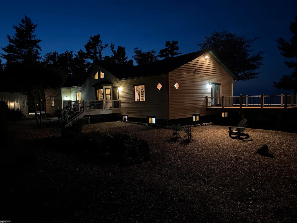
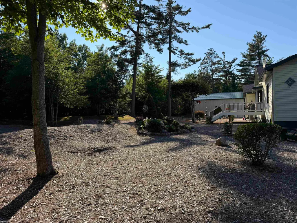
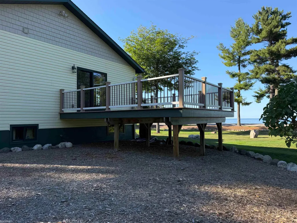
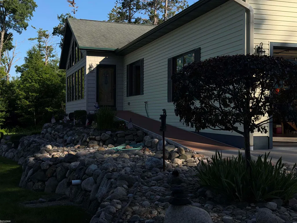
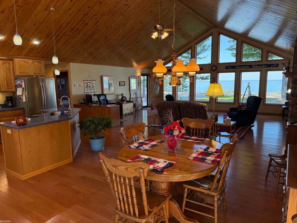
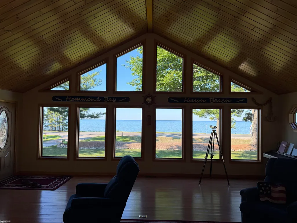
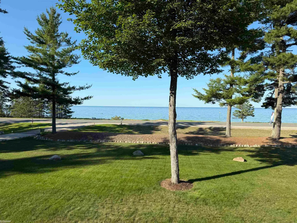
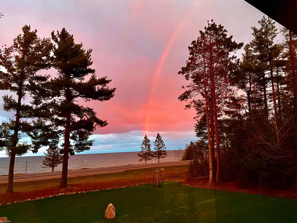
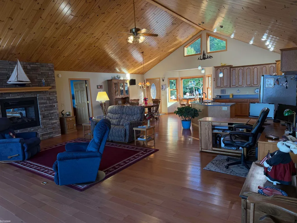
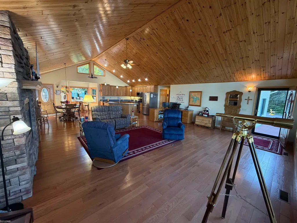
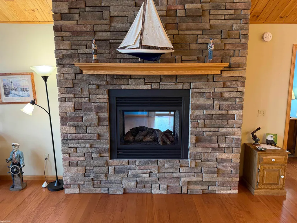
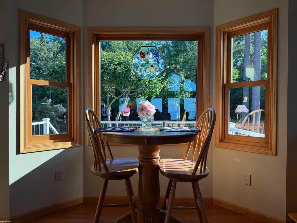
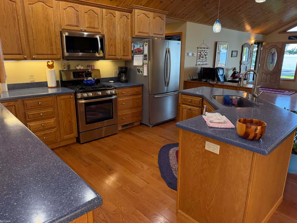
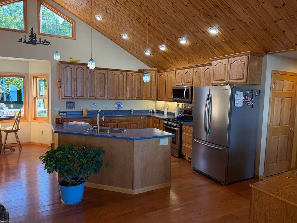
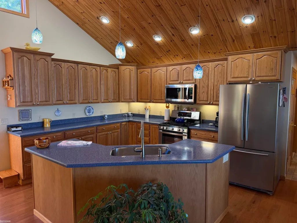
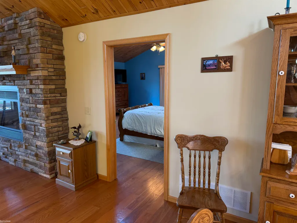
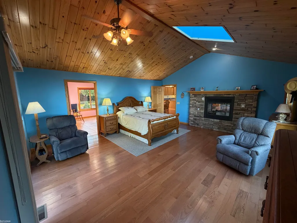
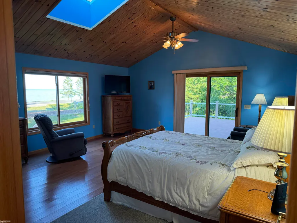
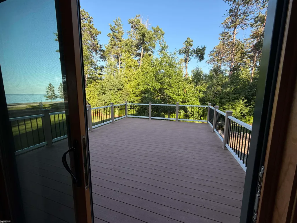
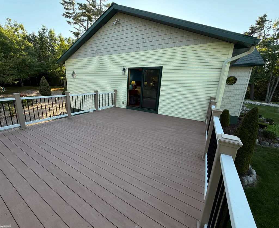
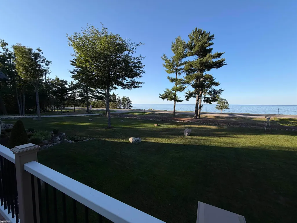
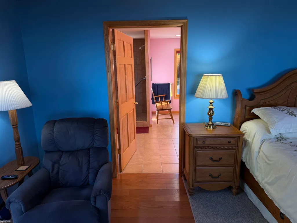
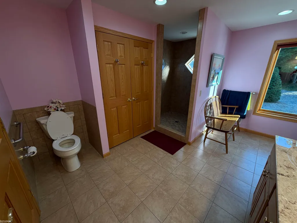
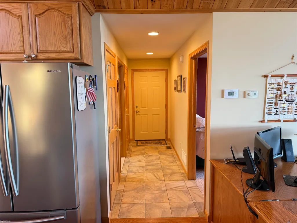
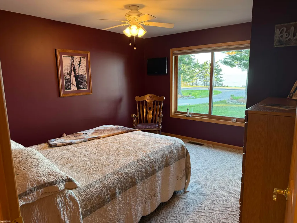
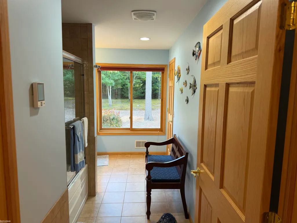
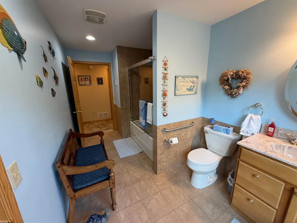
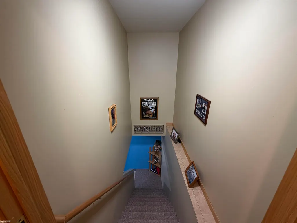
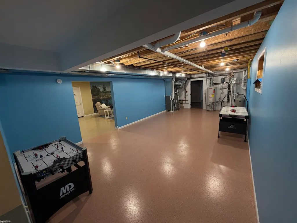
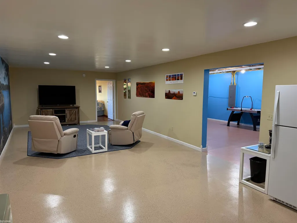
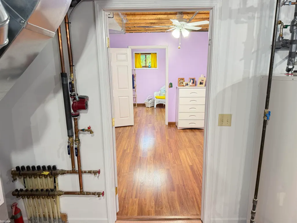
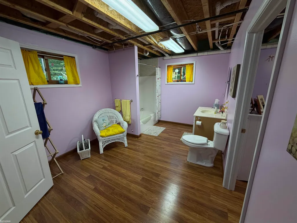
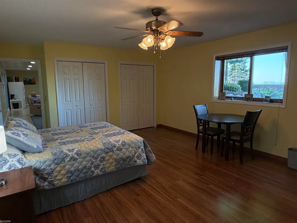
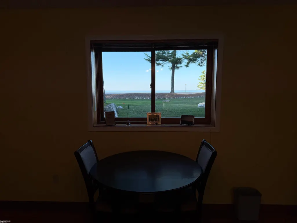
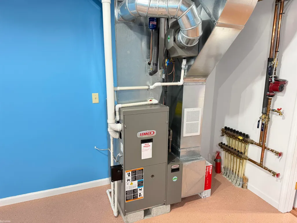
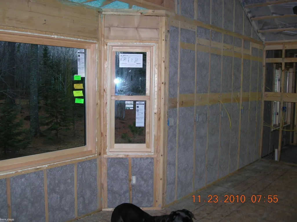
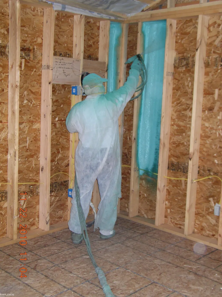
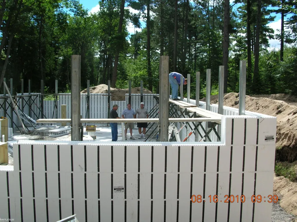
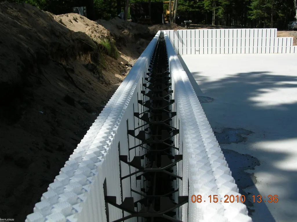
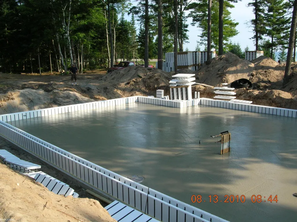
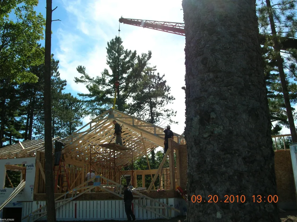
Wake up to breathtaking views of Lake Huron, eagles fishing, freighters and cruise ship traffic, whether you're in the great room, master suite, guest bedrooms, or even working at the garage workbench. It has an open floor plan with vaulted tongue and groove pine ceiling lending a warm cottage feeling. Beautiful 3/4" x 4' hardwood floors add to the charm of this cozy custom home. The gas log fireplace is split between the living room and master bedroom. The kitchen features solid oak cabinets with open views of the lake. Step out onto the maintenance free decks from the master bedroom or the great room for that morning coffee listening to the waves kissing the sandy shoreline. It is just a few steps across the street to a gorgeous beach area. The main floor bathrooms have radiant in-floor heating for those cold winter nights. There are solid 36" oak doors throughout the main floor. The basement also has radiant in-floor heating with Pergo floors in the bedrooms and bath. The balance of the basement floor is covered with an epoxy paint. The huge basement bedroom has an ingress, egress window along with another flex room that guests can stay in. The rooms are large and spacious downstairs for entertaining. The house has spray-in foam insulation in the walls with spray-in cellulose over top to insure an R29 rating in the walls. There is also an R80 rating for the blown-in insulation in the attic. The basement has ICF insulated or concrete foam walls, solid concrete huge driveway, including a 3 car attached garage and a 24' x 36' pole barn with 14' sidewalls. The backyard is peaceful and serene. The house is now connected to fiber optics. Hammond Bay State Harbor is one mile away to launch your boat every day or boat slips you can rent for the summer. Too many things to mention. Please come and see for yourself. You won't believe the view of Lake Huron from almost every window in the house.
| Price History | |
|---|---|
| 7/8/2026 | Listed $725,000 |
| 7/11/2026 | 1$719,000 |
General Features
| Sewer | SepticTank |
|---|---|
| Heating | Electric, ForcedAir, NaturalGas, Radiant |
| Cooling | CeilingFans, CentralAir |
| Possession | ClosePlus30Days |
| Appliances | Dishwasher, Disposal, Dryer, Microwave, Oven, Refrigerator, Range, Washer |
| Garage Spaces | 3.0 |
| Patio/Porch Features | Deck |
| Architectural Style | Ranch |
| Pool Features | None |
| Construction Materials | VinylSiding |
| Year Built | 2011 |
| Levels | One |
| Property Subtype | SingleFamilyResidence |
| Waterfront Features | BeachAccess, LakePrivileges |
| County | PresqueIsle |
| New Construction | No |
| Property Type | Residential |
| HOA | Yes |
| Attached Garage | Yes |
| Subdivision Name | NONE |
| Garage Y/N | Yes |
| Other Structures | PoleBarn |
| Total Rooms | 5 |
| Full Baths | 2 |
| Status | Active |
| City | MillersburgVillage_PresqueIsle |
| Disclosures | TaxesHomesteadExempt |
| Senior Community Y/N | No |
| High School District | Onaway |
| Zoning Description | Residential |
| MLS Area | Area71082MillersburgVlg |
| Carport Y/N | No |
| Land Lease Y/N | No |
| Tax Annual Amount | 2108.0 |
| Home Warranty Y/N | No |
| Lease Renewal Y/N | No |
| Additional Parcels Y/N | No |
| Lease Considered Y/N | No |
| Rent Control Y/N | No |
| Standard Status | Active |
| Tax Assessed Value | 117319 |
| MobileHomeRemainsYN | No |
| PostalCity | Ocqueoc_PresqueIsle |
| Legal Description | T 37 N R 2 E SEC 24 PARC IN SE 1/4 OF NE 1/4, SEC 23 & GOV LOT 3 SEC 24, COM AT W 1/4 COR, SEC 24, N27MIN 45SEC E ALONG W SIDE OF SEC 1082.88FT TO SLY |
Interior Features
| Interior Amenities | HighSpeedInternet |
|---|---|
| Basement | Daylight, Finished, Full, SumpPump |
| Fireplace Features | Gas, GreatRoom, LivingRoom |
| Basement (Y/N) | Yes |
| Air Conditioning Y/N | Yes |
| Heating Y/N | Yes |
| Window Features | EgressWindows |
| Fireplace Y/N | Yes |
| Above Grade Finished Area | 2024.0 |
| Total Bedrooms | 3 |
| Below Grade Finished Area | 2024.0 |
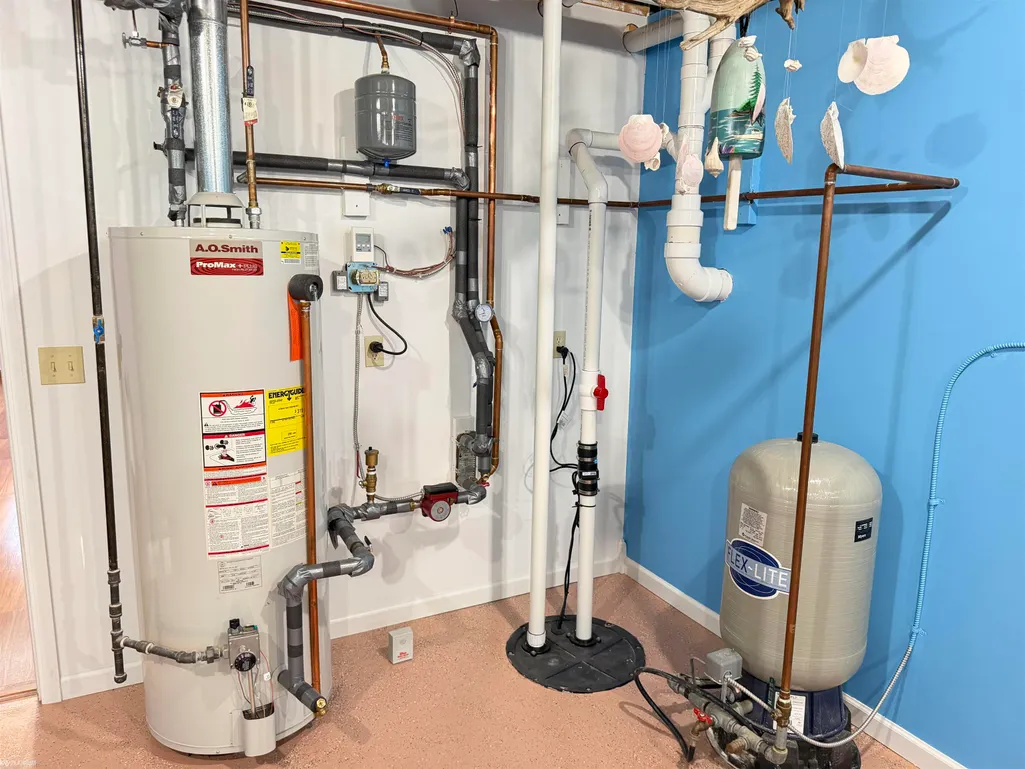
| WaterHeaterFuel | NaturalGas |
| Above Grade Finished Area Source | PublicRecords |
| Above Grade Finished Area Unit Type | SquareFeet |
| Total Baths | 2 |
Exterior Features
| Exterior Amenities | Balcony |
|---|---|
| Parking Features | ThreeCarGarage, Attached, ElectricityinGarage, Garage |
| Lot Features | WaterView |
| Water Source | Well |
| Foundation Details | Basement |
| Spa | No |
| Lot Dimensions | 211x201x203x199 |
| Lot Size Acres | 0.94 |
| Road Surface Type | Paved |
| Waterfront Y/N | No |
| Crops Included Y/N | No |
| Horse Y/N | No |
| Irrigation Water Rights Y/N | No |
Amenities
- Foreclosure
- Views
- Short Sale
- New Construction
- Adult 55+
- Lease To Own
- No HOA Fees
- Furnished
- Primary On Main
- Air Conditioning
- Seller Finance
- Green
- Fixer Upper
- Horse
- Golf
- Fireplace
- Deck
- Garage
- Basement
- Pool
 IDX provided courtesy of Realcomp II Ltd., via Farmington Hills Office and The Originating MLS(found above), © 2026 Realcomp II Ltd. Shareholders. Shareholders. The information being provided is for consumers personal, non-commercial use and may not be used for any purpose other than to identify prospective properties consumers may be interested in purchasing.
Data is updated as of September 13, 2026 6:40 PM UTC Information deemed reliable but not guaranteed.
The data relating to real estate on this web site comes in part from the Internet Data Exchange (IDX) Program of Realcomp Ltd
Property vs Single Family Average in 49759
Price
Year Built
Visits
