
Views
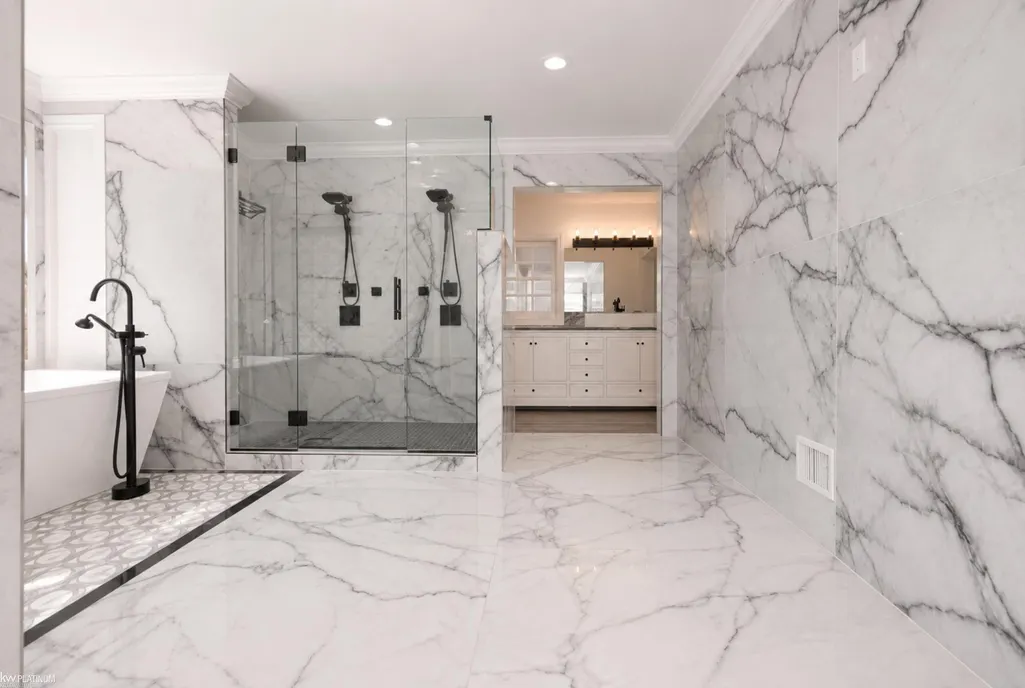
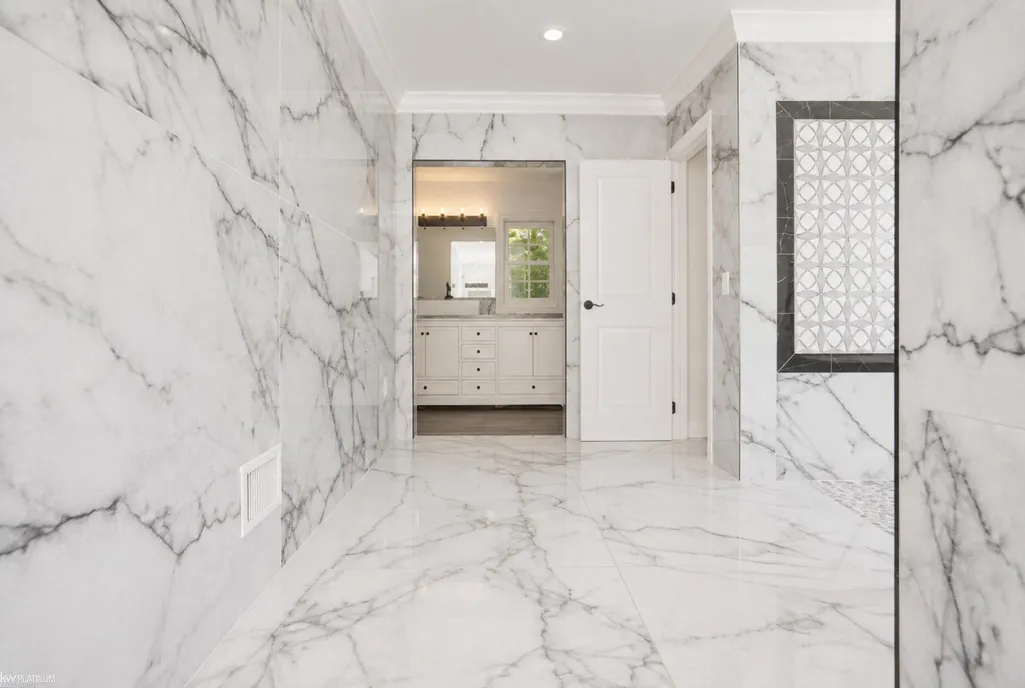
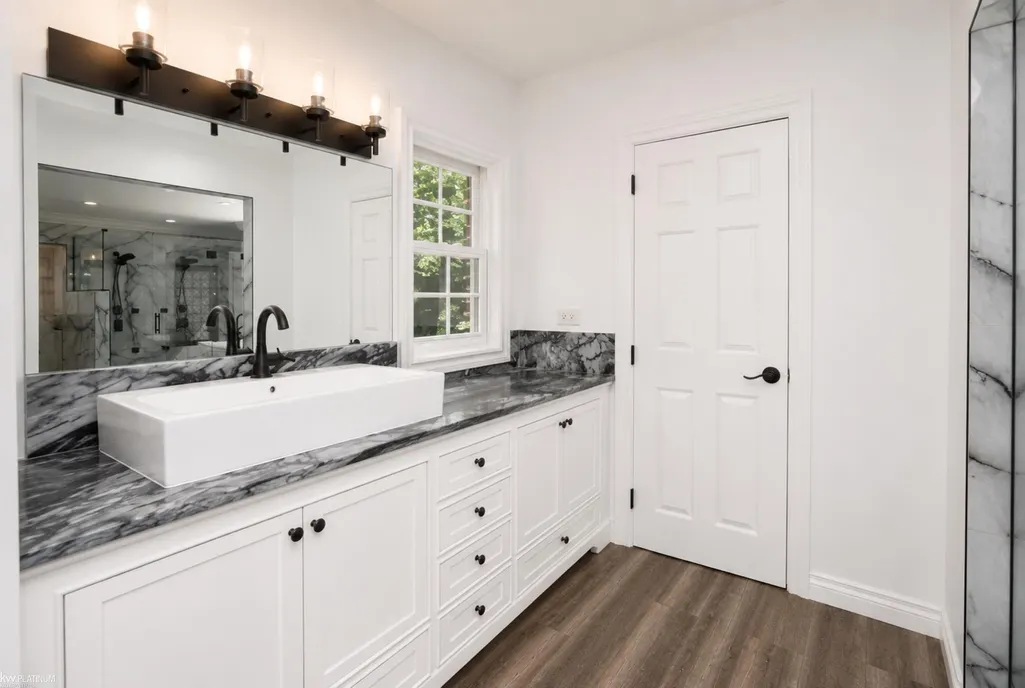
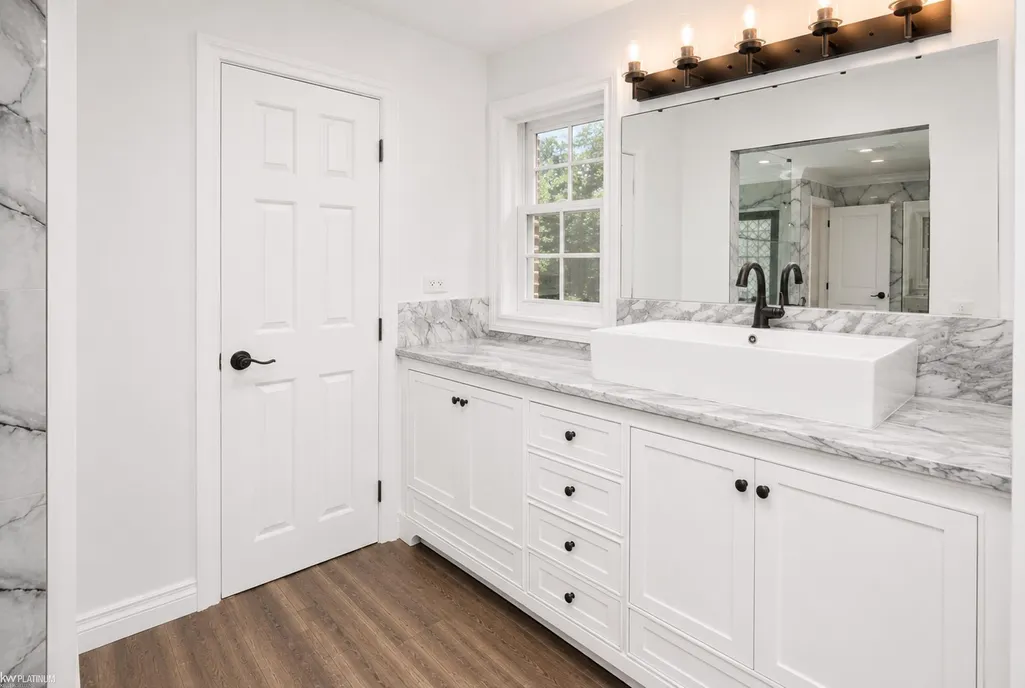
Address
2401 E Brocker Road, Metamora Twp, MI
Price
$ 1,000,000
Property Attributes
- ID#58050218810
- TypeSingle Family
- Listing Status Active
- CountyLAPEER
- CityMetamora Twp
- AreaMetamora Twp
- Zip48455
- StyleColonial
- Year Built1992
- Taxes$ 8153
- Price$ 1,000,000
- Bedrooms4
- Full Bathrooms3
- Half Bathrooms2
- Sqr Footage6855
- Lot Size11 Acres
Data Source:
RealComp
Property Description
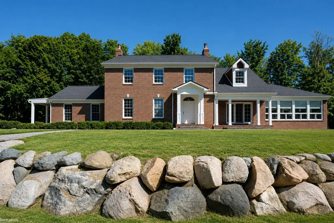
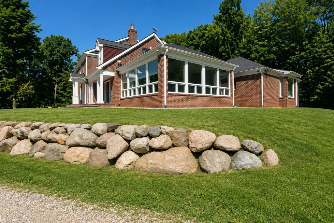
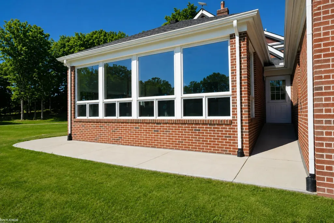
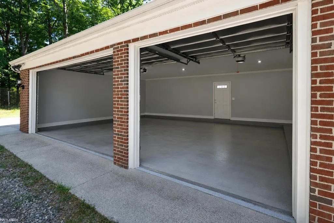
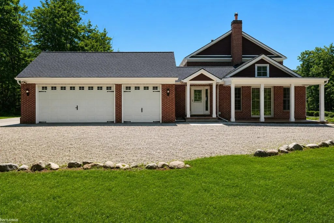
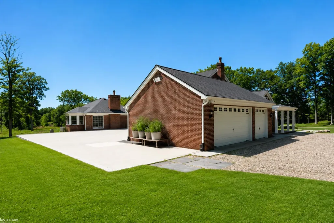
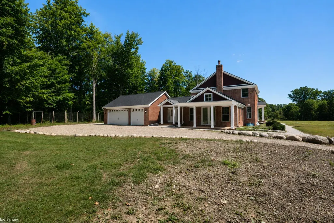
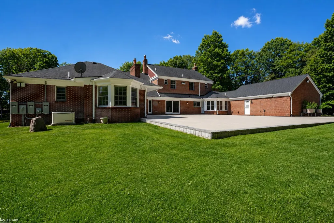
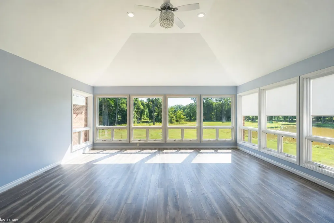
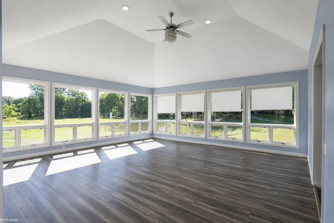
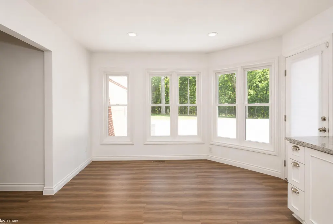
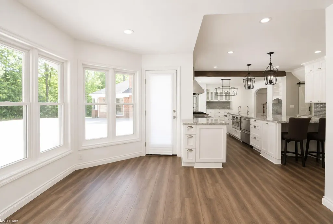
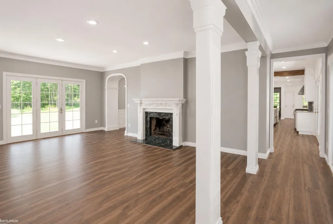
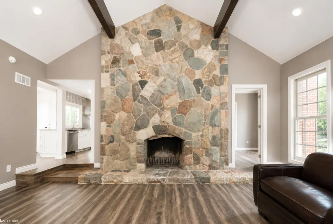
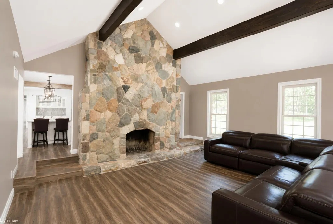
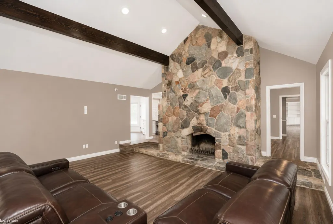
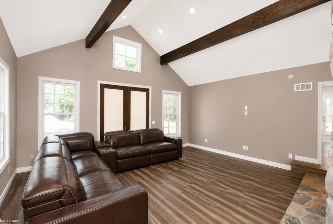
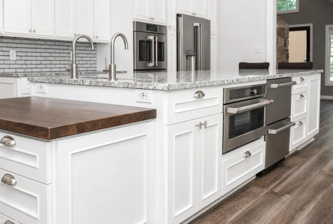
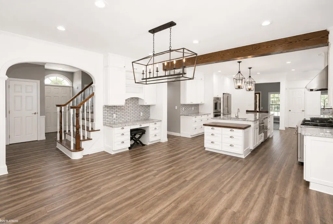
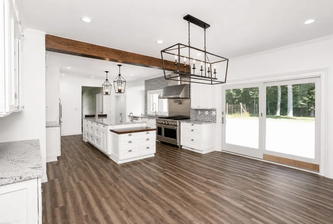
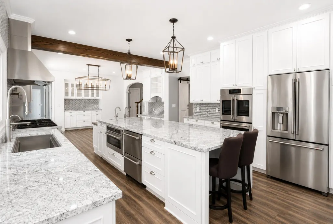
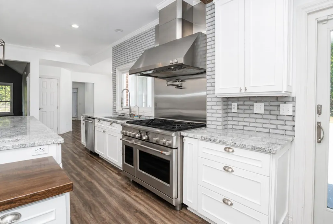
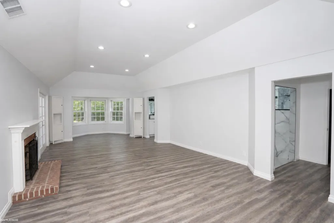
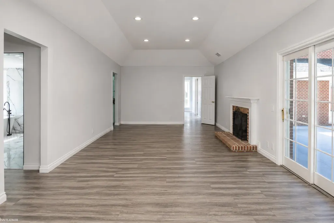
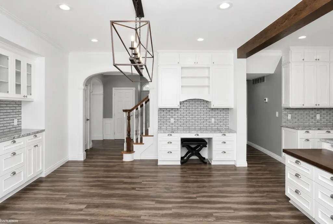
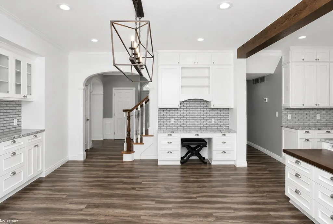
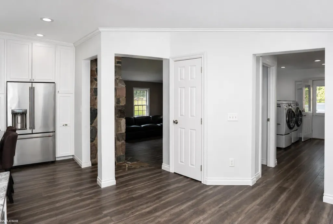
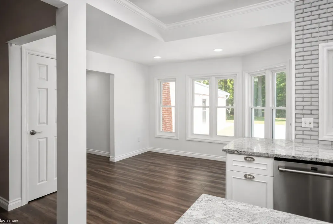
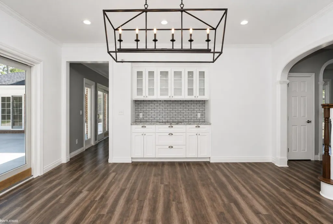
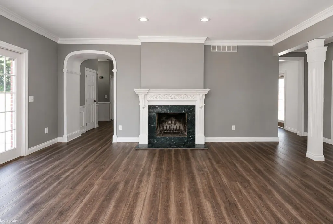
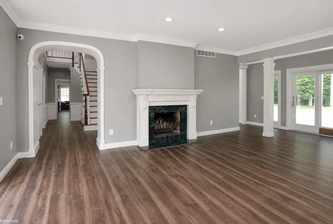
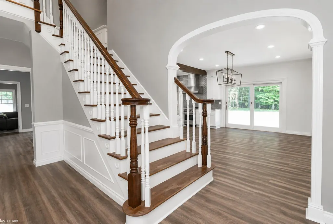
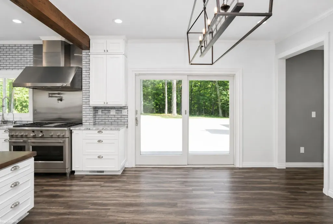
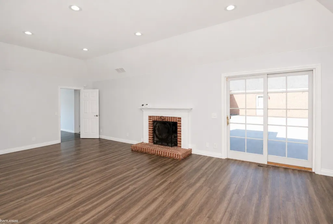
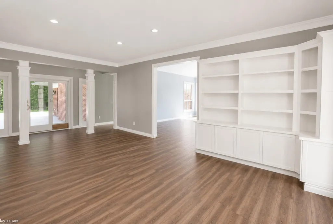
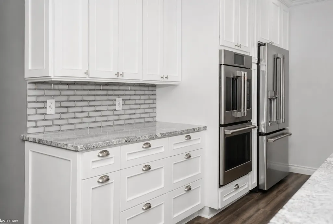
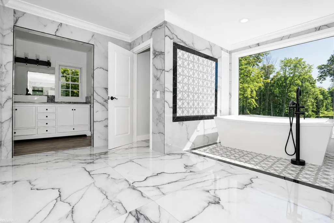
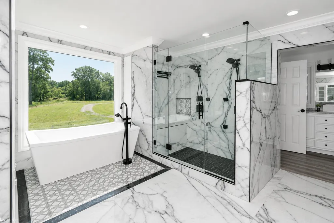
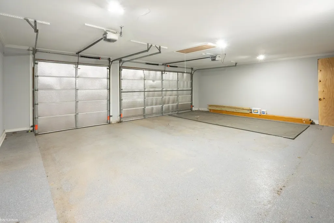
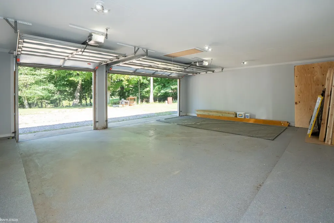
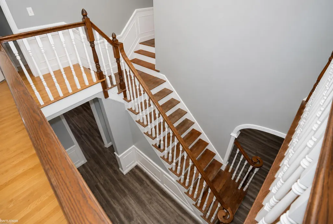
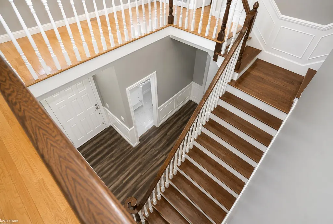
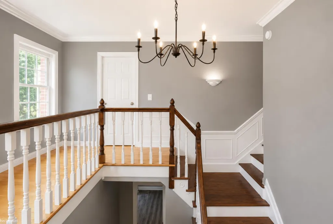
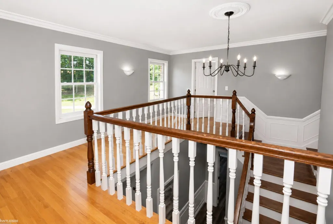
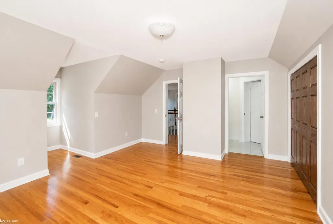
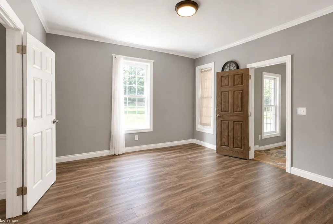
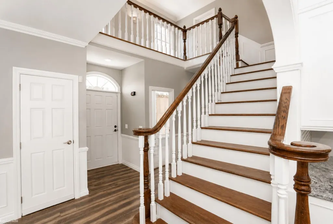
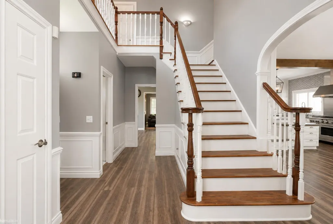
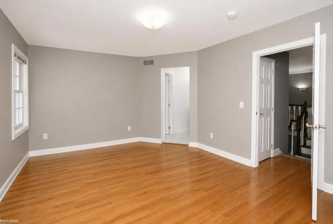
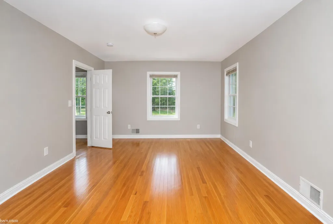
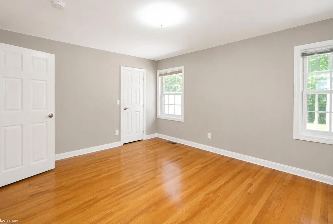
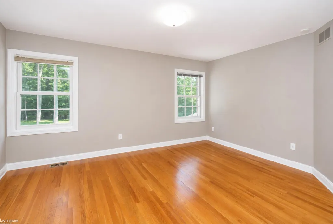
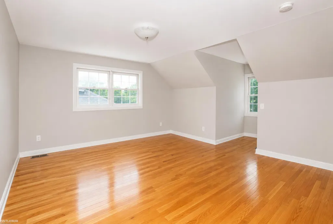
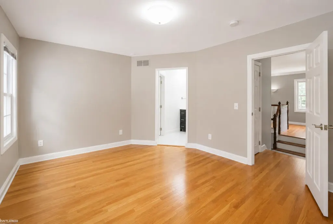
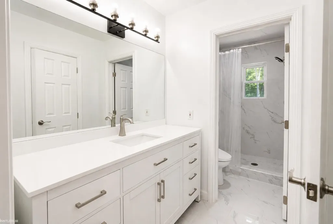
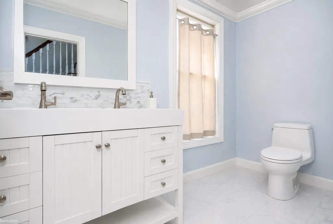
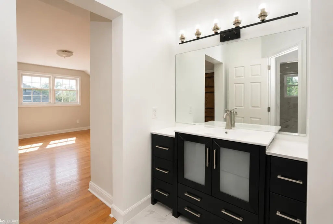
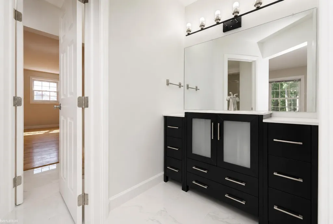
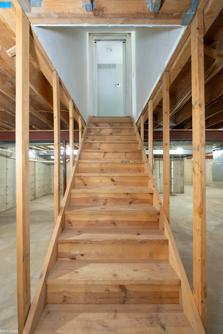
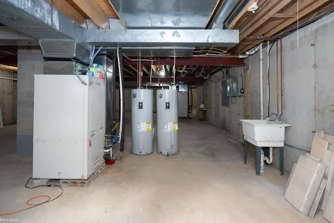
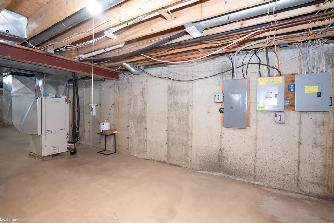
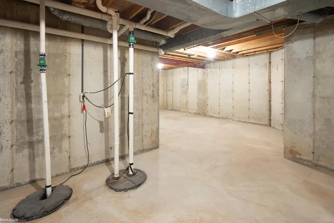
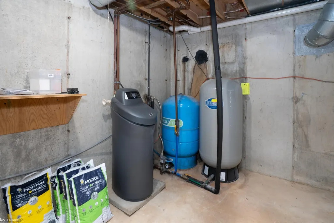
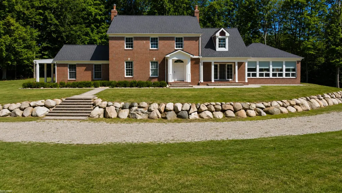
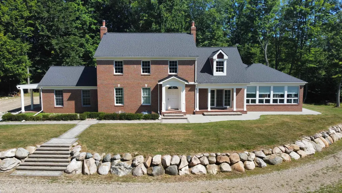
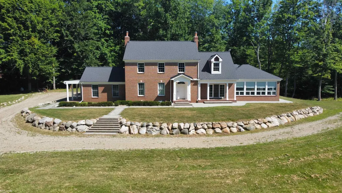
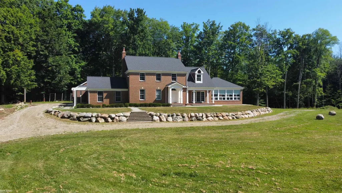
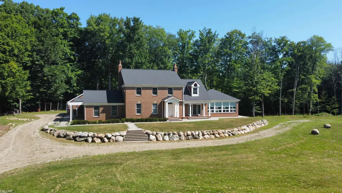
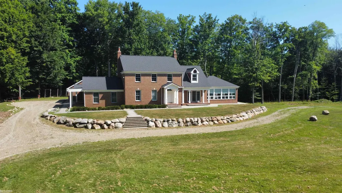
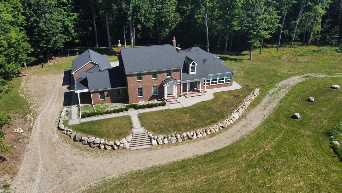
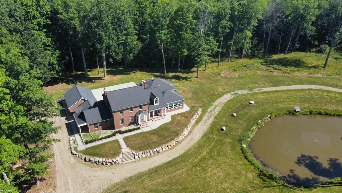
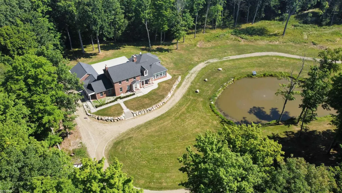
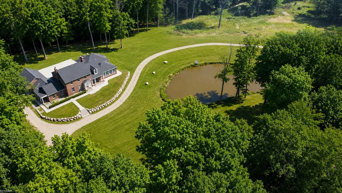
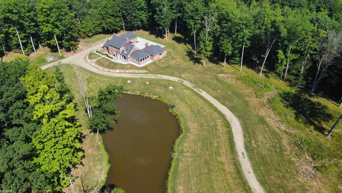
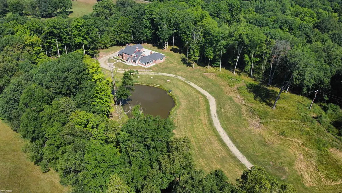
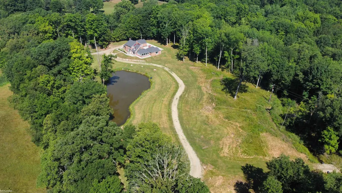
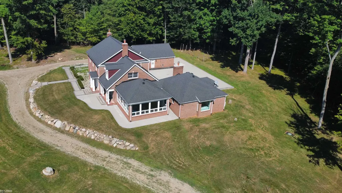
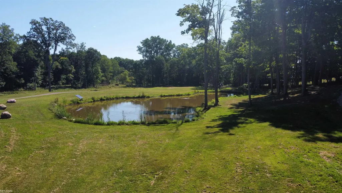
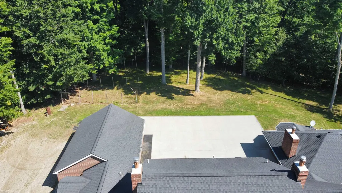
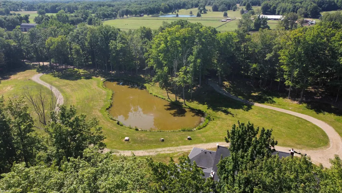
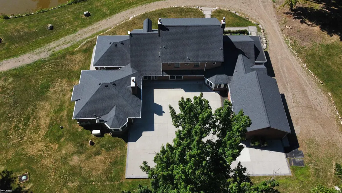
Welcome to the heart of Metamora Hunt Country! This expansive all-brick home offers exceptional privacy and space, nestled on 11 rolling acres teeming with wildlife and plenty of room for future outbuildings or pastures. Inside, hardwood floors flow throughout spacious rooms ideal for entertaining, while the large kitchen and bright sunroom provide beautiful views and abundant natural light. Relax by any of the three fireplaces located in the family room, living room, and primary bedroom. The home features two primary suites, one on each floor, plus a Jack and Jill bathroom serving the additional two upstairs bedrooms. Outdoor living is exceptional with a 4,000-square-foot patio and a half-acre stocked pond featuring koi from Japan. Additional highlights include a French drain, geothermal heating and cooling, dual furnaces, new blown-in insulation installed in 2026, a 3-car garage, ample parking, new roof (2016), geothermal system (2012), updated garage doors, paver walkways, retaining wall, and door walls (2018). This remarkable property offers a rare combination of comfort, privacy, space, and beautiful outdoor amenities in the heart of Metamora Hunt Country.
| Price History | |
|---|---|
| 8/17/2026 | Listed $1,000,000 |
General Features
| Sewer | SepticTank |
|---|---|
| Heating | ForcedAir, Geothermal |
| Cooling | CeilingFans, CentralAir |
| Possession | AtClose |
| Appliances | Dishwasher, TrashCompactor |
| Garage Spaces | 3.0 |
| Architectural Style | Colonial |
| Pool Features | None |
| Construction Materials | Brick |
| Year Built | 1992 |
| Levels | Two |
| Property Subtype | SingleFamilyResidence |
| Waterfront Features | Creek |
| County | Lapeer |
| New Construction | No |
| Property Type | Residential |
| HOA | Yes |
| Attached Garage | Yes |
| Subdivision Name | N/A |
| Garage Y/N | Yes |
| Total Rooms | 4 |
| Full Baths | 3 |
| Status | Active |
| City | MetamoraTownship_Lapeer |
| Disclosures | TaxesHomesteadExempt |
| Senior Community Y/N | No |
| High School District | Dryden |
| Zoning Description | Residential |
| MLS Area | Area09171MetamoraTwp |
| Carport Y/N | No |
| Land Lease Y/N | No |
| Tax Annual Amount | 8153.0 |
| Home Warranty Y/N | No |
| Lease Renewal Y/N | No |
| Additional Parcels Y/N | No |
| Lease Considered Y/N | No |
| Rent Control Y/N | No |
| Standard Status | Active |
| Tax Assessed Value | 330957 |
| MobileHomeRemainsYN | No |
| PostalCity | Metamora_Lapeer |
| Legal Description | SEC 23, T6N R10E. PARCEL A. PART OF SE 1/4. BEG SE COR SEC 23; TH N 358.05 FT ALONG THE E SEC LINE; TH W 1338.35 FT; TH S 358.05 FT TO S SEC LINE; TH E 1338.23 FT TO POB. CONTAINS 11.00 ACRES. |
Interior Features
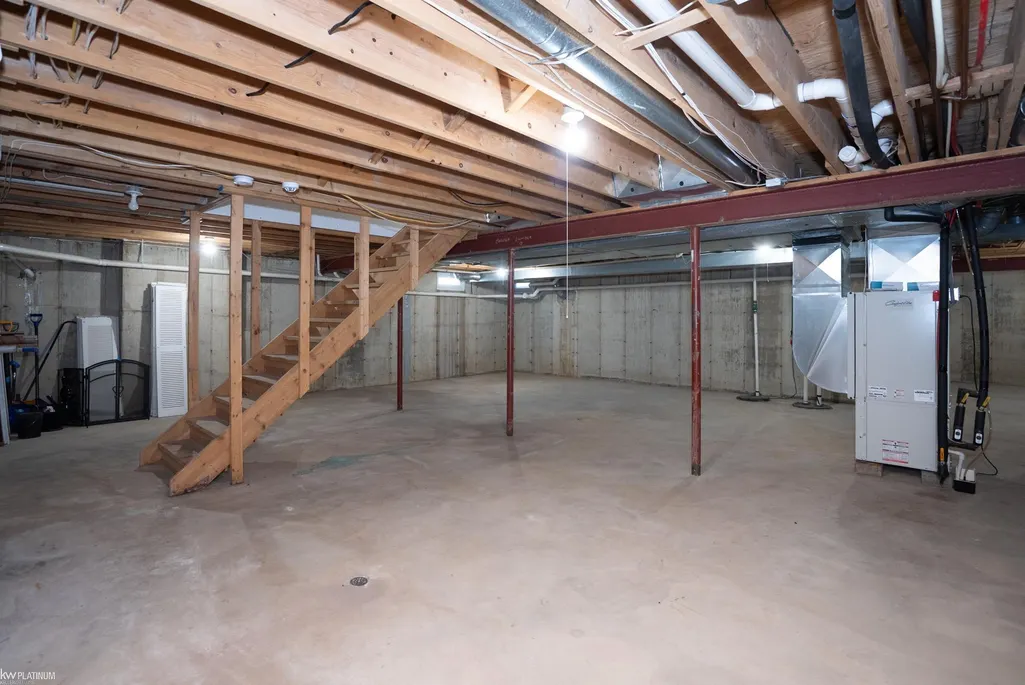
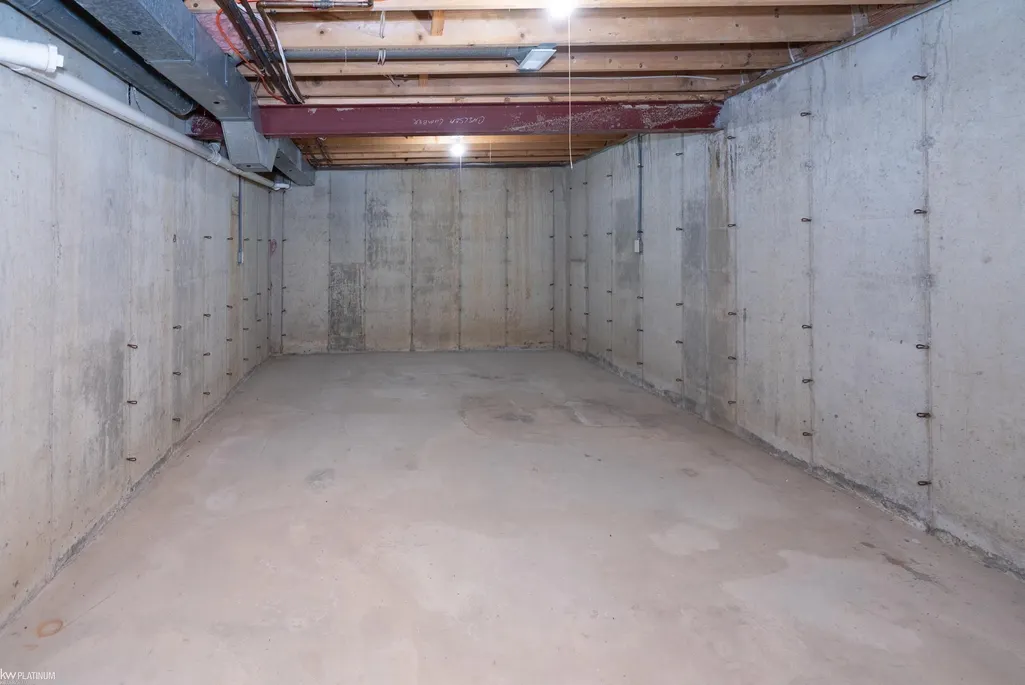
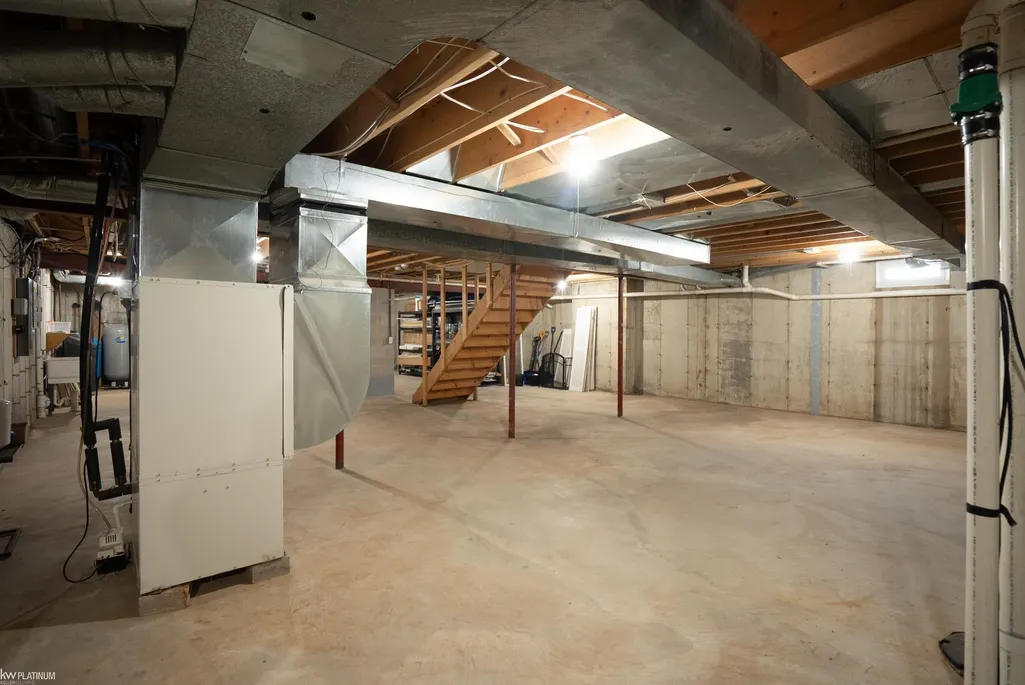
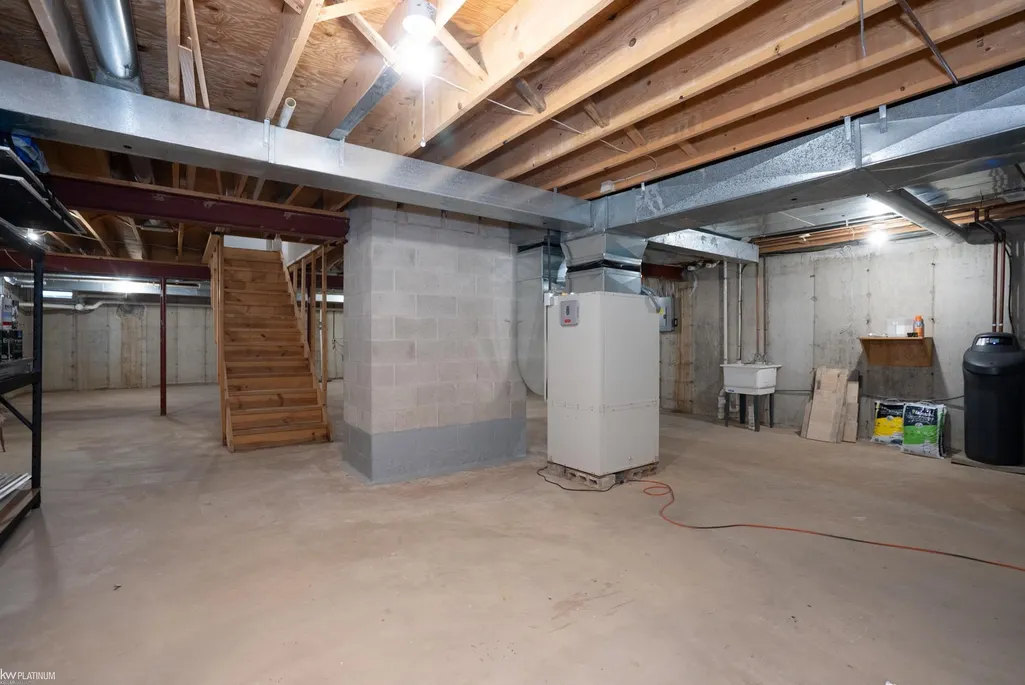
| Basement | Concrete |
|---|---|
| Fireplace Features | DiningRoom, WoodBurning |
| Basement (Y/N) | Yes |
| Air Conditioning Y/N | Yes |
| Heating Y/N | Yes |
| Fireplace Y/N | Yes |
| Above Grade Finished Area | 4955.0 |
| Half Baths | 2 |
| Total Bedrooms | 4 |
| Below Grade Finished Area | 1900.0 |
| WaterHeaterFuel | Geothermal |
| Above Grade Finished Area Source | PublicRecords |
| Above Grade Finished Area Unit Type | SquareFeet |
| Total Baths | 5 |
Exterior Features
| Parking Features | Assigned2Spaces, ThreeCarGarage, Attached |
|---|---|
| Water Source | Well |
| Foundation Details | Basement |
| Spa | No |
| Lot Dimensions | 1364 X 380 X 1368 X 365 |
| Lot Size Acres | 11.0 |
| Waterfront Y/N | No |
| Road Frontage Type | Gravel |
| Crops Included Y/N | No |
| Horse Y/N | No |
| Irrigation Water Rights Y/N | No |
Amenities
- Foreclosure
- Views
- Short Sale
- New Construction
- Adult 55+
- Lease To Own
- No HOA Fees
- Furnished
- Primary On Main
- Air Conditioning
- Seller Finance
- Green
- Fixer Upper
- Horse
- Golf
- Fireplace
- Deck
- Garage
- Basement
- Pool
 IDX provided courtesy of Realcomp II Ltd., via Farmington Hills Office and The Originating MLS(found above), © 2026 Realcomp II Ltd. Shareholders. Shareholders. The information being provided is for consumers personal, non-commercial use and may not be used for any purpose other than to identify prospective properties consumers may be interested in purchasing.
Data is updated as of September 14, 2026 5:34 PM UTC Information deemed reliable but not guaranteed.
The data relating to real estate on this web site comes in part from the Internet Data Exchange (IDX) Program of Realcomp Ltd
Property vs Single Family Average in 48455
Price
Taxes
Year Built
Visits
