
Address
127 E North Street, Ithaca, MI
Price
$ 349,900
Property Attributes
- ID#61050221462
- TypeSingle Family
- Listing Status Active
- CountyGRATIOT
- CityIthaca
- AreaIthaca
- NeighborhoodJEFFERY ADD
- Zip48847
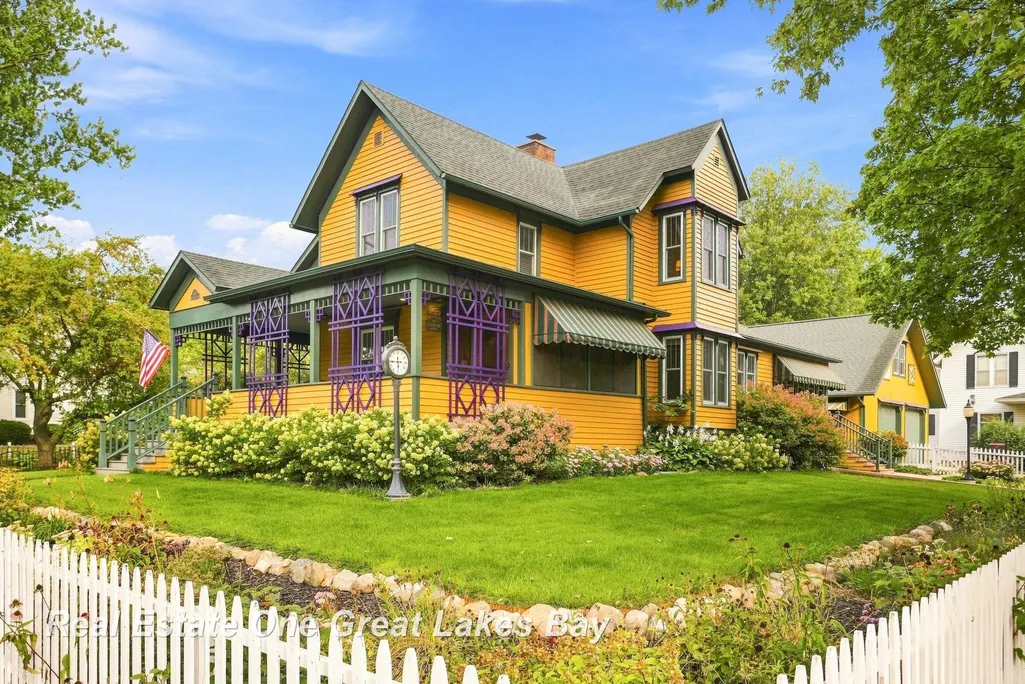
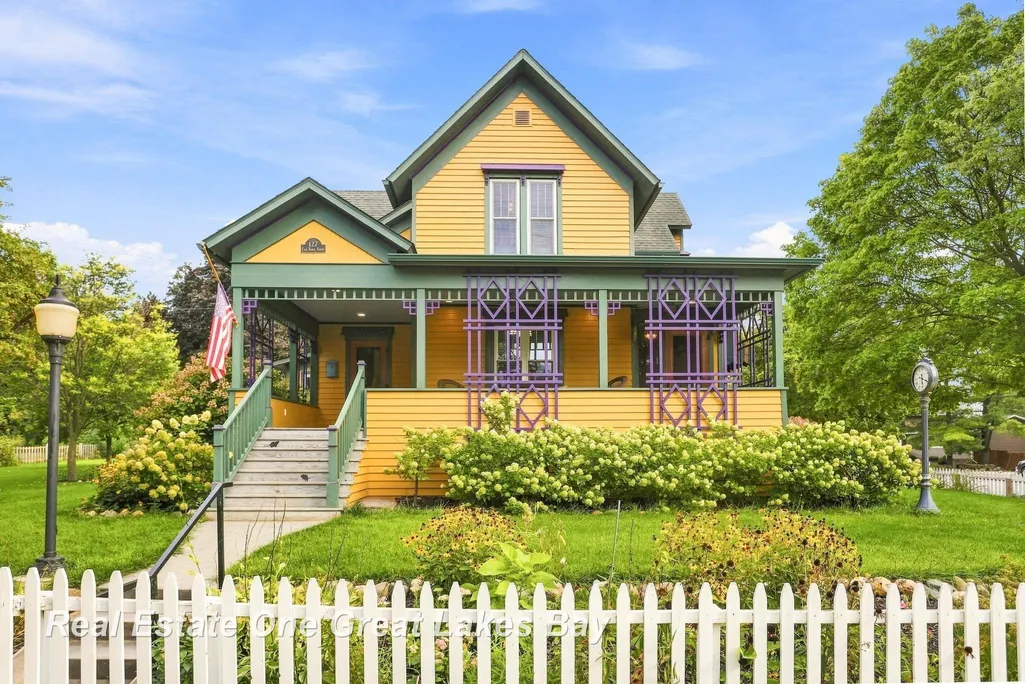
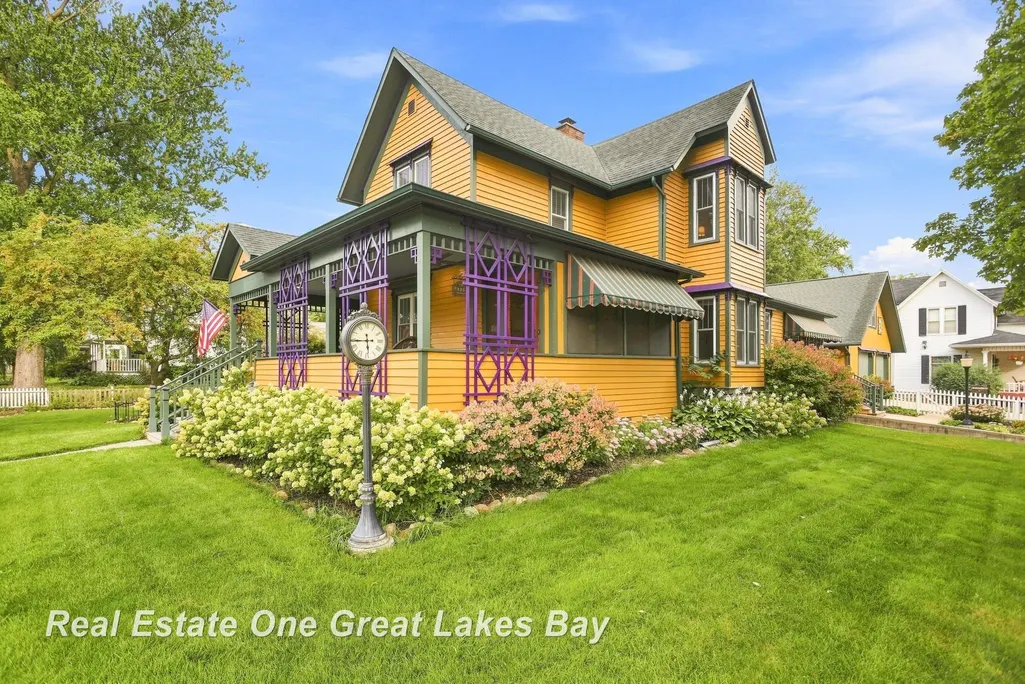
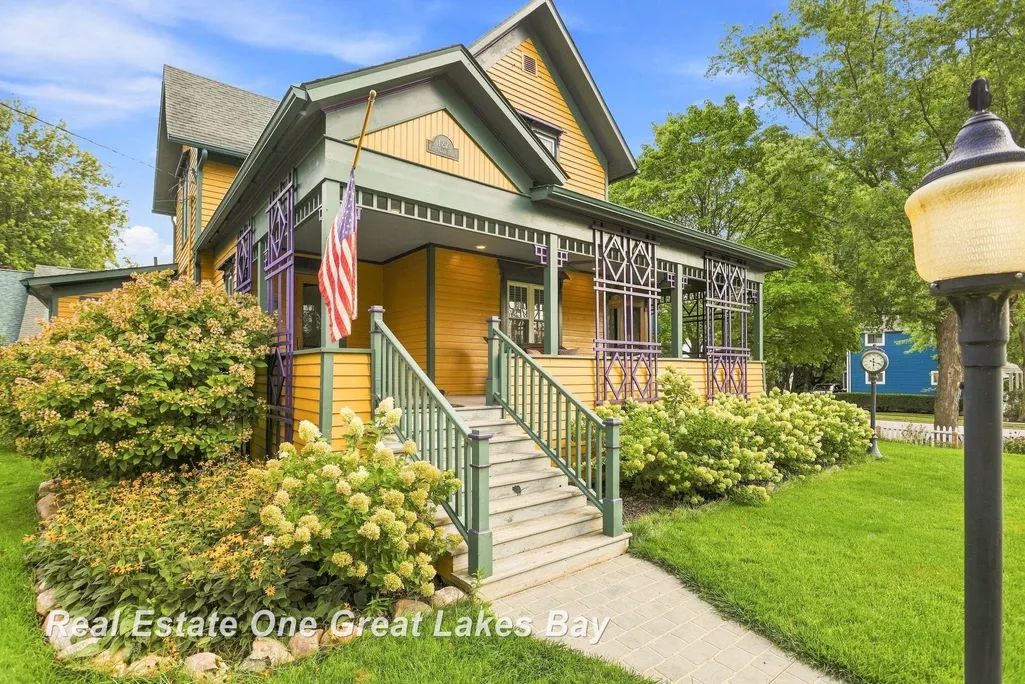
- StyleVictorian
- Year Built1869
- Taxes$ 4057
- Price$ 349,900
- Bedrooms3
- Full Bathrooms2
- Half Bathrooms0
- Sqr Footage2390
- Lot Size0.35 Acres
Data Source:
RealComp
Property Description
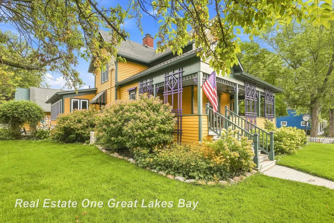
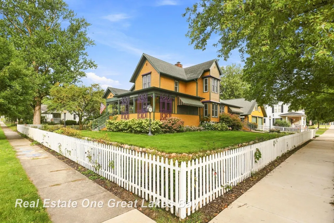
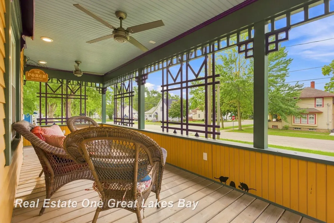
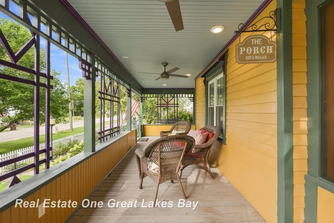
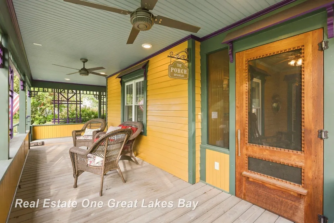
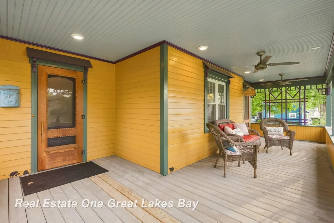
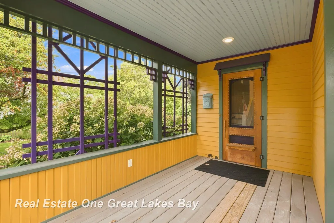
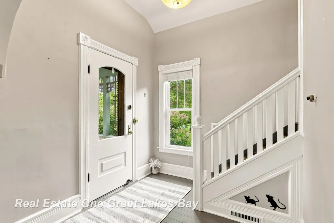
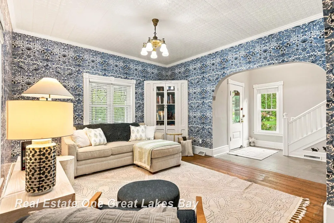
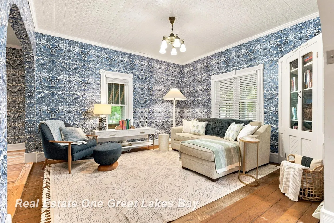
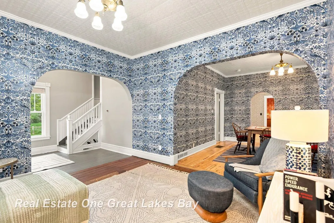
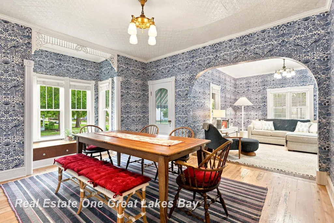
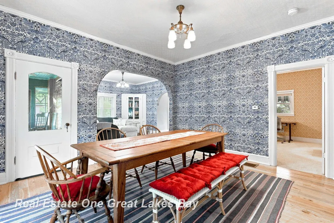
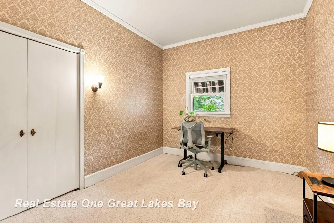
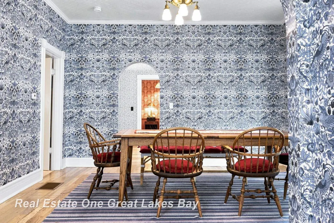
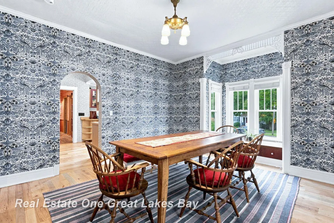
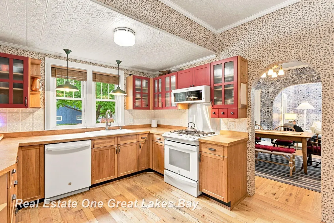
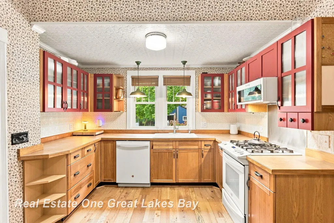
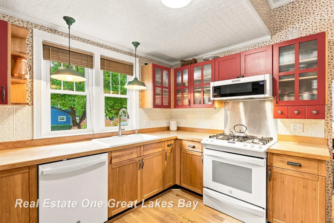
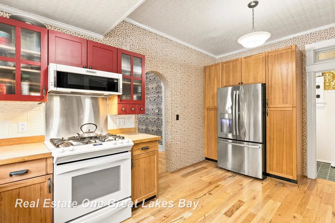
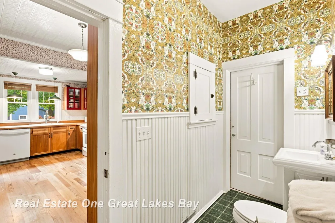
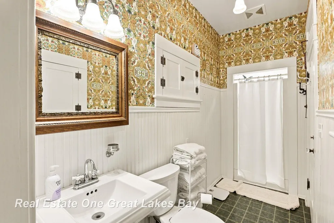
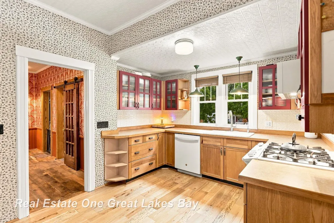
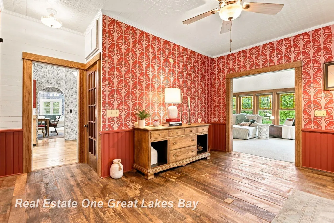
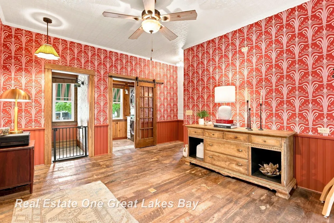
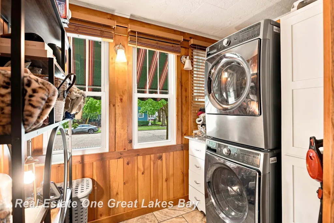
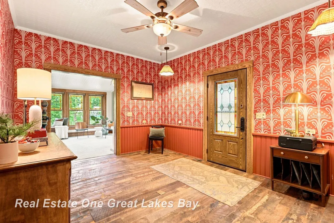
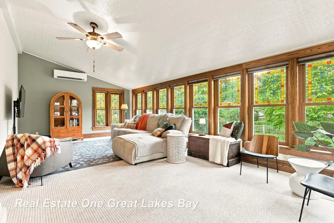
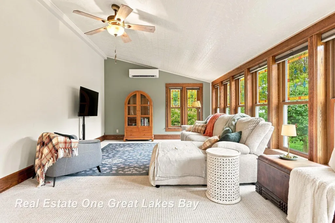
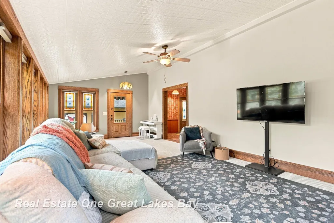
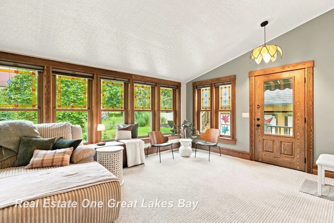
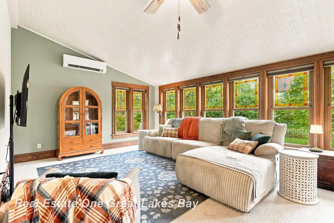
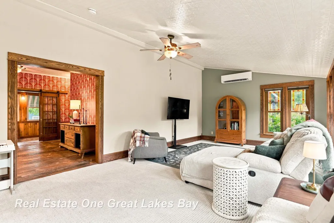
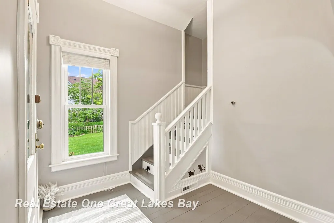
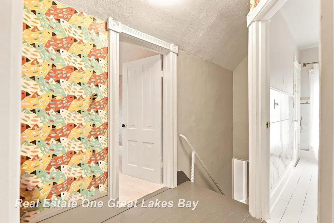
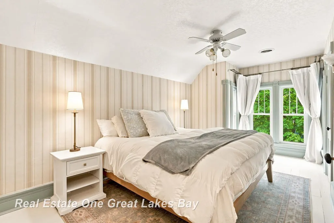
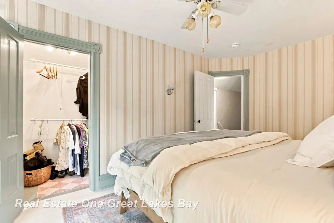
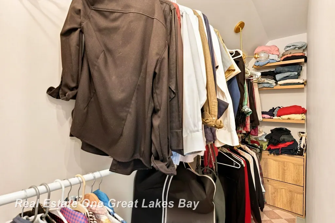
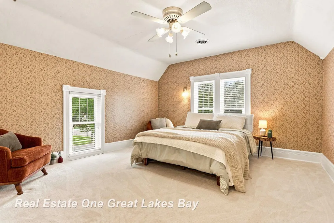
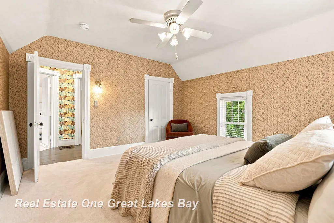
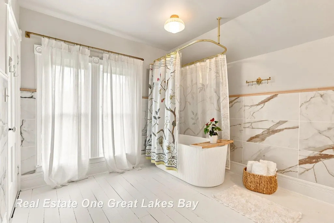
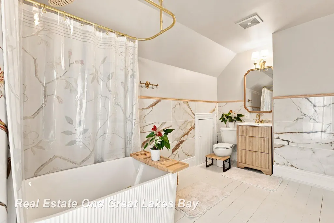
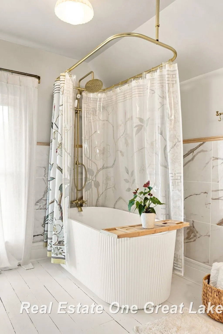
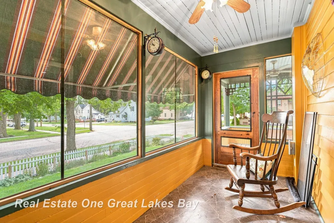
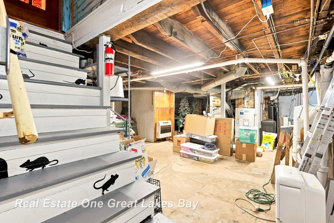
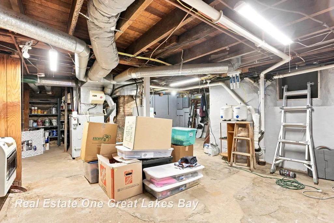
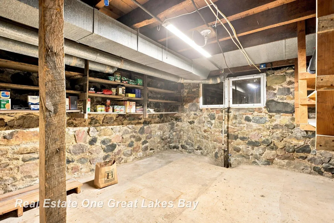
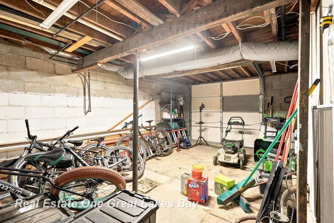
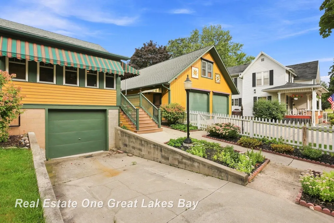
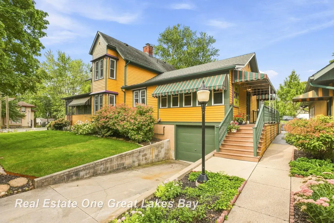
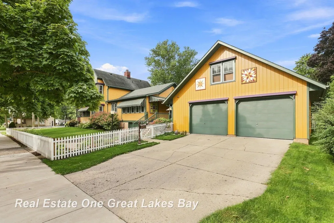
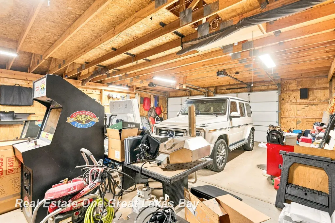
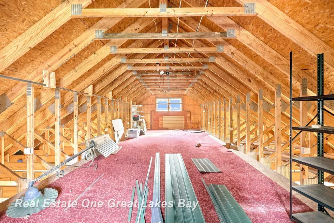
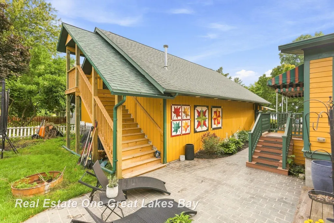
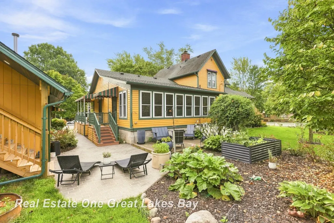
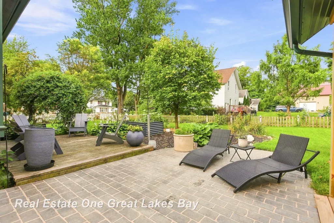
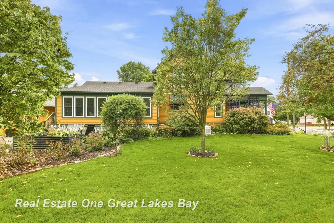
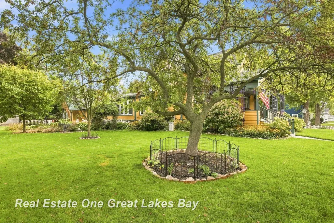
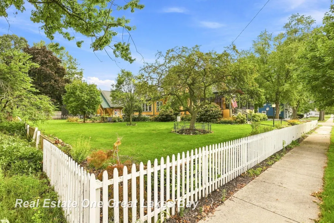
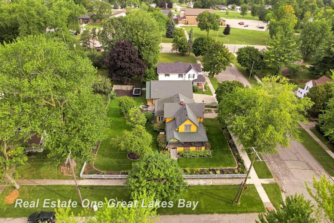
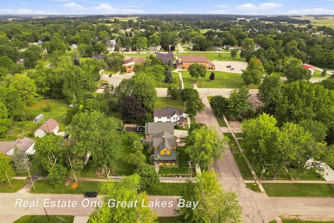
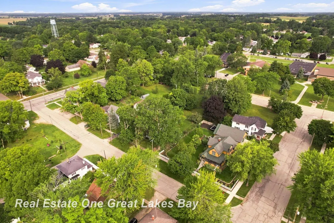
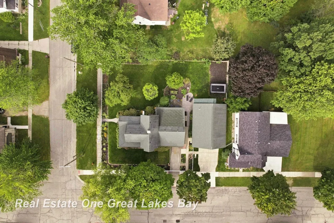
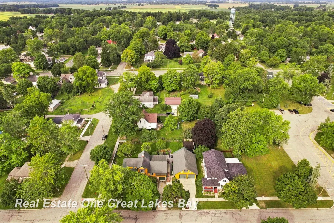
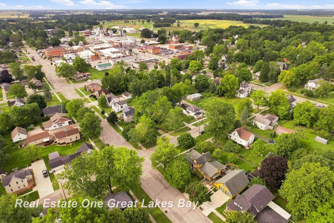
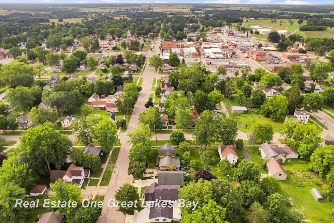
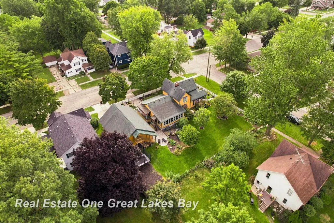
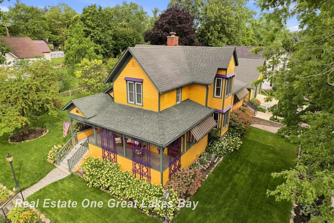
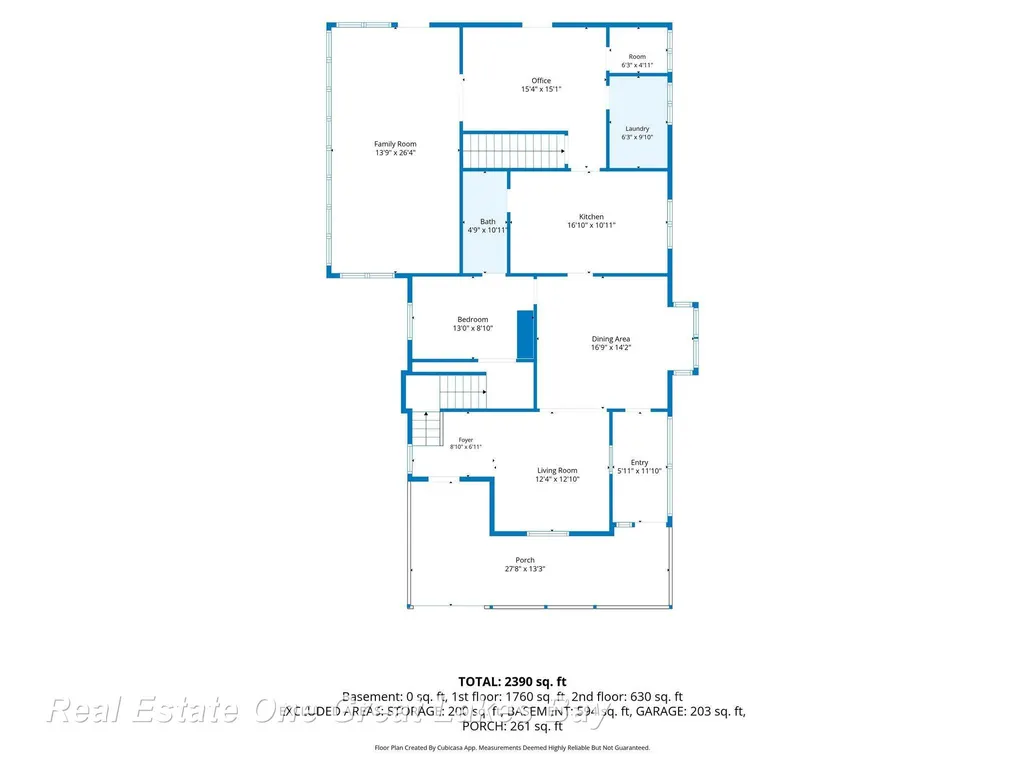
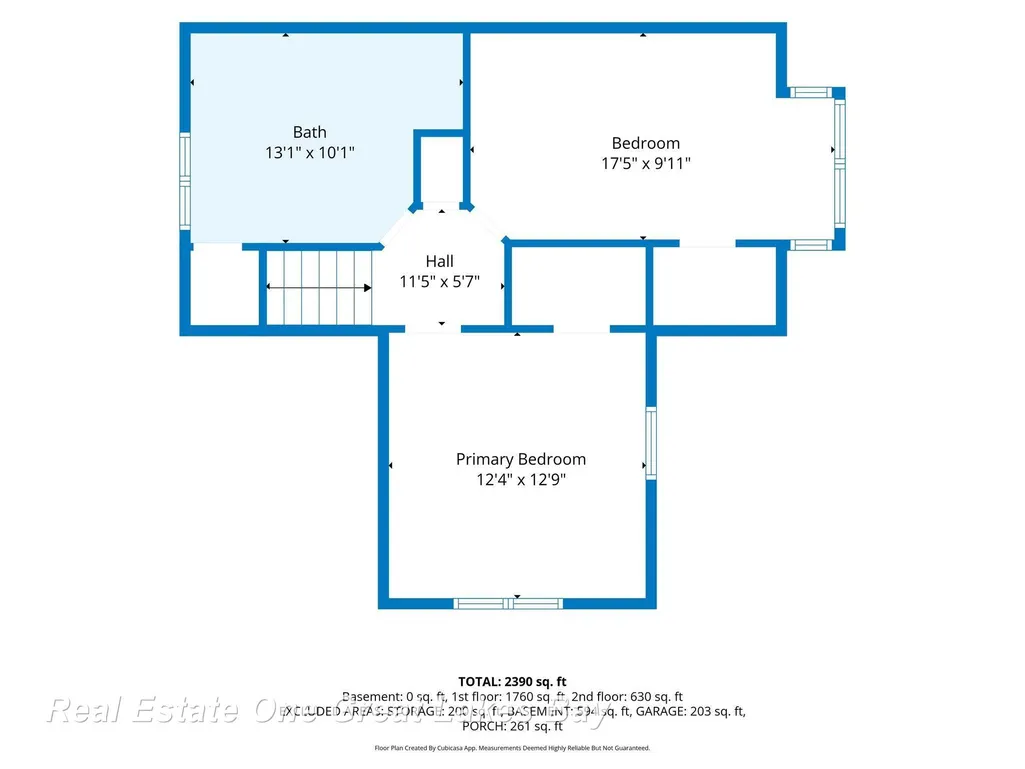
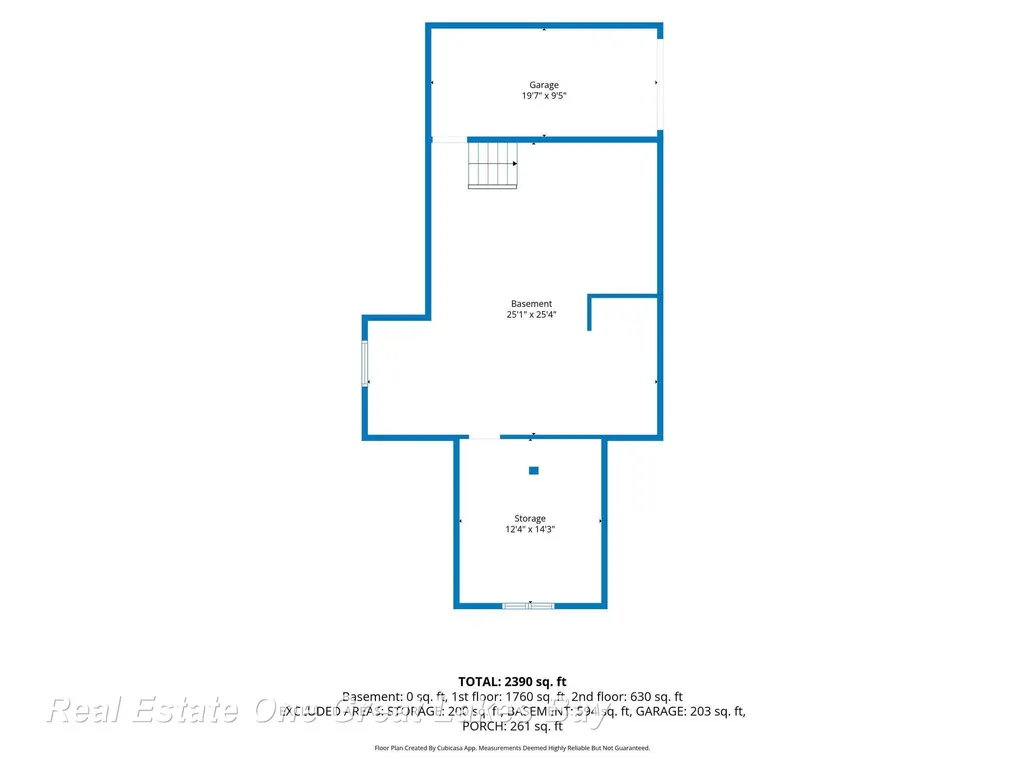
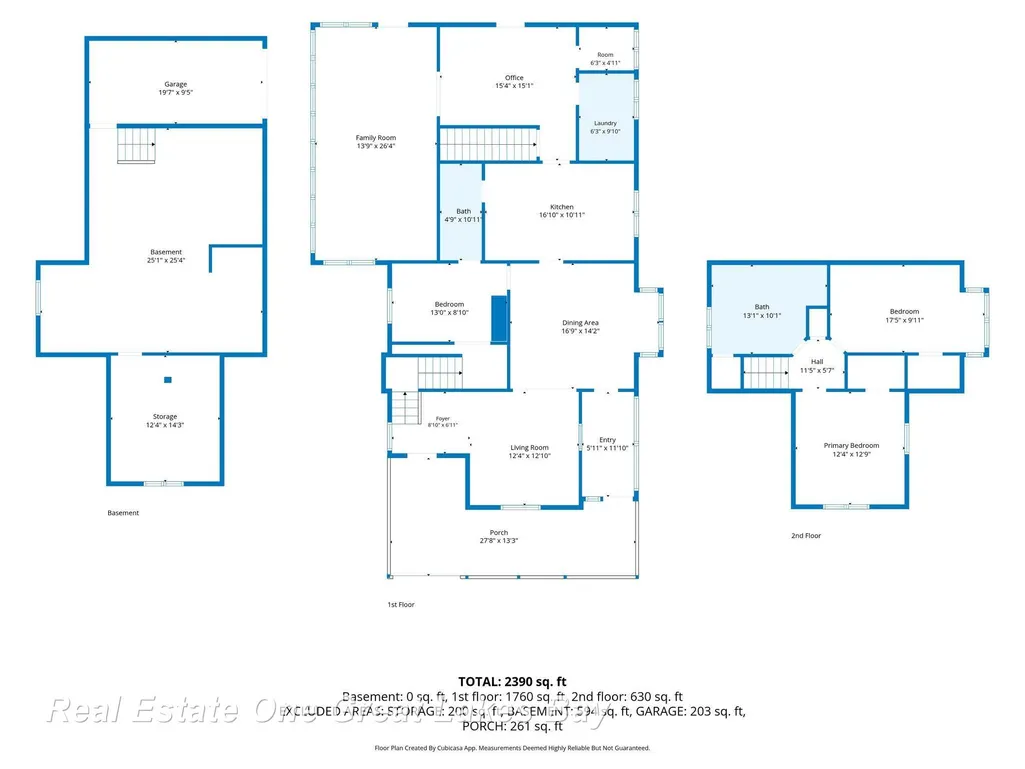
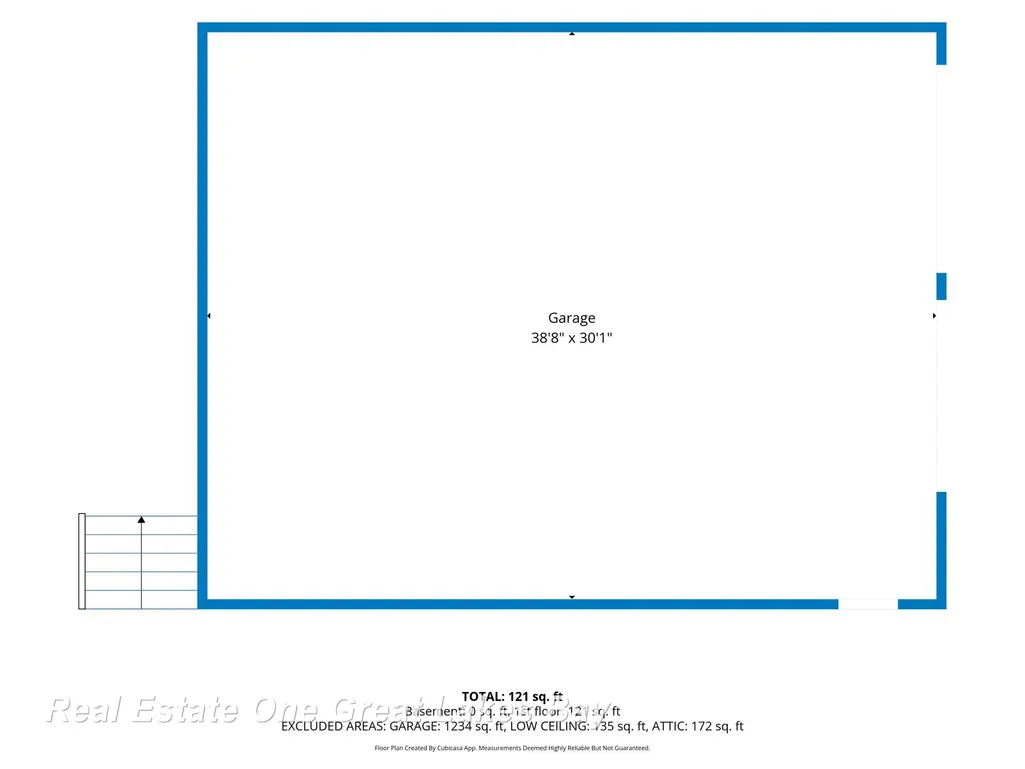
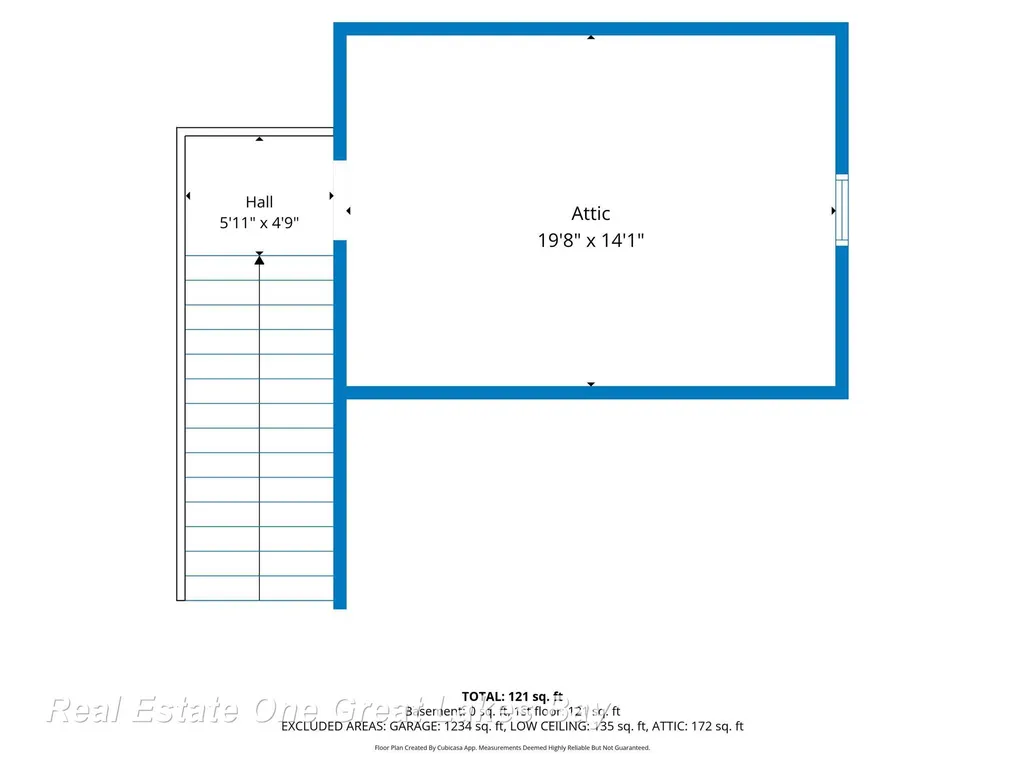
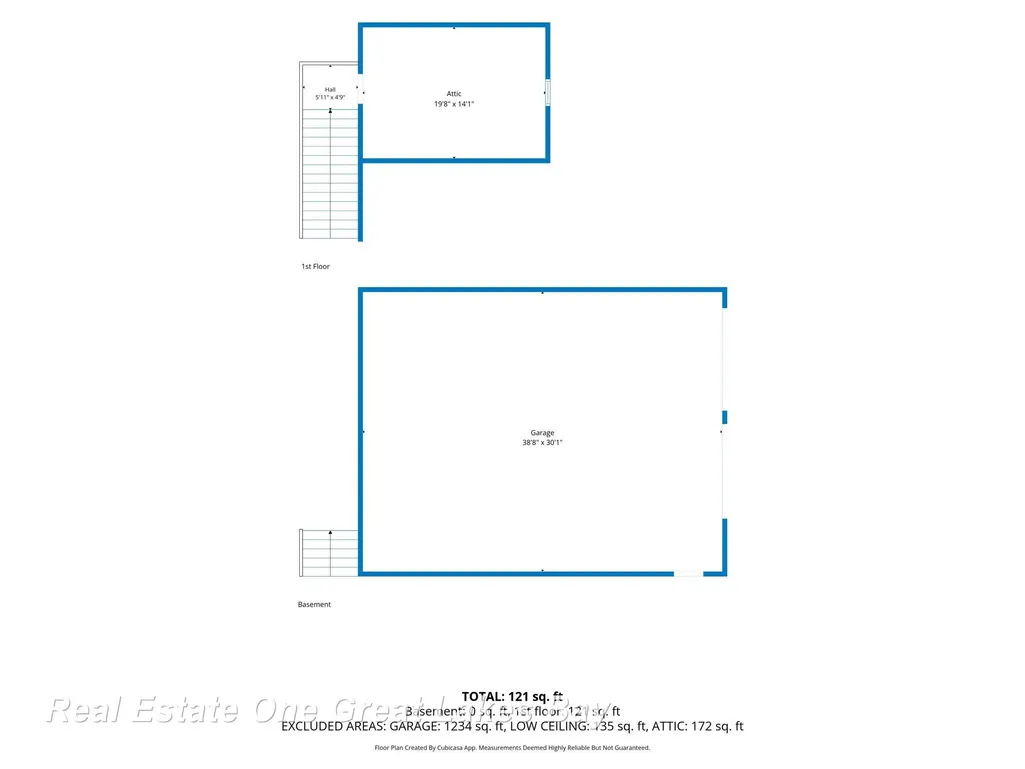
Amazing 1869 Victorian in the City of Ithaca! This stunning corner-lot home is a true gem, offering an incredible blend of historic character, thoughtful updates, and impeccable upkeep. The attention to detail throughout is truly impressive, from the beautiful barnwood flooring in the living room to the spacious dining room and kitchen, featuring barnwood sourced from Gratiot County. The main floor offers a bedroom with new carpet, a full bathroom, convenient laundry, and a large side entry space that could easily serve as a den, office, or mudroom. The spacious family room is filled with natural light from walls of windows, including beautiful stained-glass accents, and features a mini-split for heating and cooling. The huge covered porch is perfect for relaxing and enjoying the park-like setting. Upstairs are two additional bedrooms, both with new carpet, including one with a walk-in closet. The beautifully remodeled upstairs bathroom is absolutely stunning and offers a spa-like retreat. The basement provides additional storage and includes a one-car garage, while the impressive 30x40 heated barn offers space for up to four cars and endless possibilities. New stairs provide access to the huge storage area above the garage, creating even more usable space. Outside, enjoy the beautifully landscaped, park-like yard with patio, garden, and even an 80-year-old rhubarb plant! Additional features include a water softener, reverse osmosis system, and water filtration at the upstairs sink. All appliances stay. With its historic charm, modern conveniences, incredible storage, multiple garage options, and potential for a home business, this exceptional property truly makes a statement. The sellers have lovingly cared for this home but are relocating out of the area. This one-of-a-kind Victorian is sure to impress-don't miss your opportunity to own a piece of Ithaca history. Call today to schedule your showing!
| Price History | |
|---|---|
| 9/11/2026 | Listed $349,900 |
General Features
| Sewer | PublicSewer |
|---|---|
| Heating | ForcedAir, NaturalGas |
| Cooling | CentralAir |
| Possession | ClosePlus16to29Days |
| Appliances | Dishwasher, Disposal, Dryer, Microwave, Oven, Refrigerator, Range, Washer, WaterSoftenerOwned |
| Garage Spaces | 5.0 |
| Patio/Porch Features | Deck, Patio, Porch |
| Architectural Style | Victorian |
| Pool Features | None |
| Construction Materials | WoodSiding |
| Year Built | 1869 |
| Levels | Two |
| Property Subtype | SingleFamilyResidence |
| County | Gratiot |
| New Construction | No |
| Property Type | Residential |
| HOA | Yes |
| Attached Garage | Yes |
| Subdivision Name | JEFFERY ADD |
| Garage Y/N | Yes |
| Other Structures | Barns, Garages, SecondGarage |
| Total Rooms | 9 |
| Full Baths | 2 |
| Status | Active |
| City | IthacaCity_Gratiot |
| Disclosures | TaxesHomesteadExempt |
| Senior Community Y/N | No |
| High School District | Ithaca |
| MLS Area | Area29072Ithaca |
| Carport Y/N | No |
| Land Lease Y/N | No |
| Tax Annual Amount | 4057.0 |
| Home Warranty Y/N | No |
| Lease Renewal Y/N | No |
| Additional Parcels Y/N | No |
| Lease Considered Y/N | No |
| Rent Control Y/N | No |
| Virtual Tour | https://grand-space-media.aryeo.com/sites/ezqpzoga/unbranded |
| Standard Status | Active |
| Tax Assessed Value | 117200 |
| Virtual Tour | https://grand-space-media.aryeo.com/sites/127-e-north-st-ithaca-mi-48847-28454860/branded |
| MobileHomeRemainsYN | No |
| PostalCity | Ithaca_Gratiot |
| Legal Description | WD L 461 P 182 JEFFERY ADDITION TO ITHACA LOTS 7 & 8 EX W 5 RDS BLOCK 17. |
Interior Features
| Interior Amenities | EntranceFoyer, WalkInClosets |
|---|---|
| Basement | ExteriorEntry, Full, WalkOutAccess |
| Flooring | Hardwood |
| Basement (Y/N) | Yes |
| Air Conditioning Y/N | Yes |
| Heating Y/N | Yes |
| Window Features | WindowTreatments |
| Fireplace Y/N | No |
| Above Grade Finished Area | 2390.0 |
| Total Bedrooms | 3 |
| Below Grade Finished Area | 0.0 |
| WaterHeaterFuel | NaturalGas |
| Above Grade Finished Area Unit Type | SquareFeet |
| Total Baths | 2 |
Exterior Features
| Fencing | Fenced |
|---|---|
| Parking Features | FiveCarGarage, Attached, Detached, HeatedGarage, GarageDoorOpener |
| Lot Features | CornerLot |
| Water Source | Public |
| Foundation Details | Basement, CrawlSpace |
| Spa | No |
| Lot Dimensions | 115x132 |
| Lot Size Acres | 0.35 |
| Waterfront Y/N | No |
| Crops Included Y/N | No |
| Horse Y/N | No |
| Irrigation Water Rights Y/N | No |
Amenities
- Foreclosure
- Views
- Short Sale
- New Construction
- Adult 55+
- Lease To Own
- No HOA Fees
- Furnished
- Primary On Main
- Air Conditioning
- Seller Finance
- Green
- Fixer Upper
- Horse
- Golf
- Fireplace
- Deck
- Garage
- Basement
- Pool
 IDX provided courtesy of Realcomp II Ltd., via Farmington Hills Office and The Originating MLS(found above), © 2026 Realcomp II Ltd. Shareholders. Shareholders. The information being provided is for consumers personal, non-commercial use and may not be used for any purpose other than to identify prospective properties consumers may be interested in purchasing.
Data is updated as of September 13, 2026 6:40 PM UTC Information deemed reliable but not guaranteed.
The data relating to real estate on this web site comes in part from the Internet Data Exchange (IDX) Program of Realcomp Ltd
Property vs Single Family Average in 48847
Price
Taxes
Year Built
