
Price Reduction - Views
Address
8210 Powderhorn Trail Se, Caledonia Twp, MI
Price
$ 974,900
Property Attributes
- ID#65026030429
- TypeSingle Family
- Listing Status Active
- CountyKENT
- CityCaledonia Twp
- AreaCaledonia Twp
- NeighborhoodCOPPER RIDGE
- Zip49316
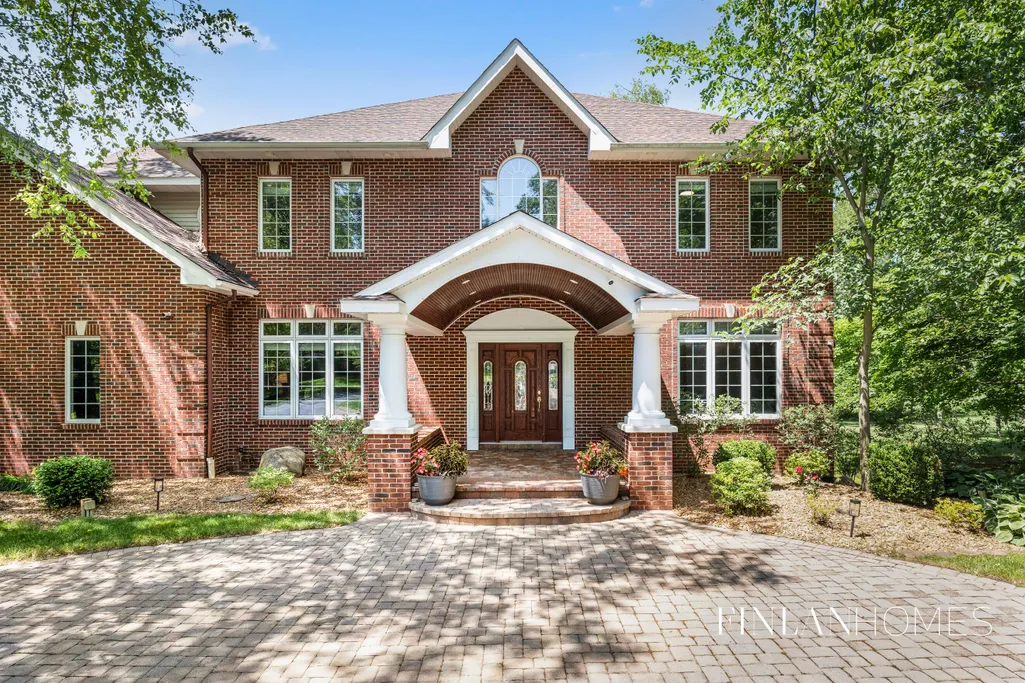
- StyleTraditional
- Year Built1997
- Taxes$ 11500
- Price$ 974,900
- Bedrooms6
- Full Bathrooms3
- Half Bathrooms1
- Sqr Footage4857
- Lot Size1.51 Acres
Data Source:
RealComp
Property Description
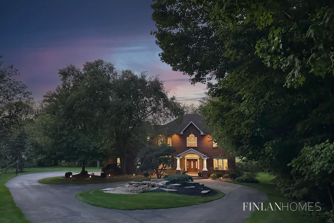
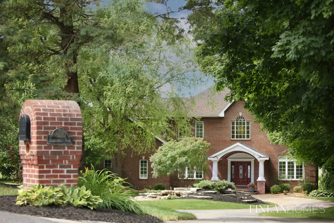
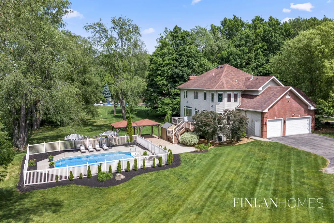
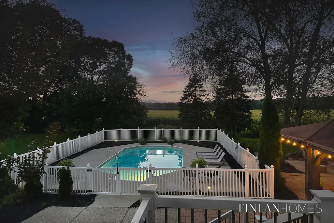
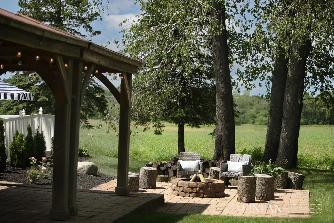
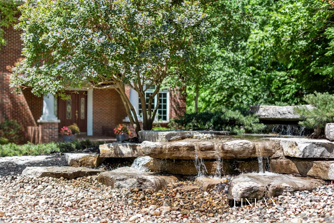
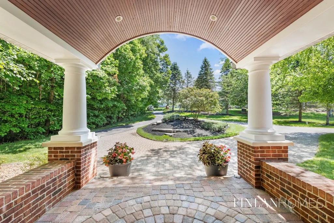
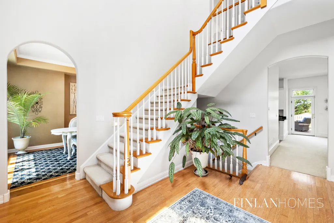
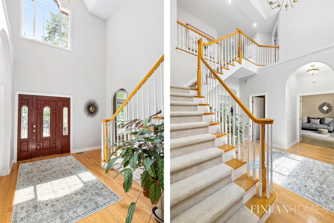
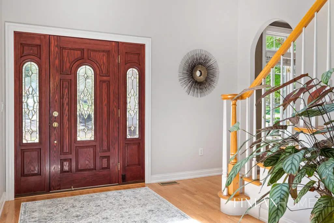
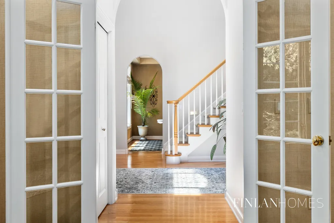
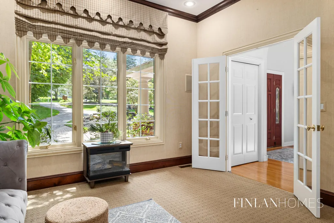
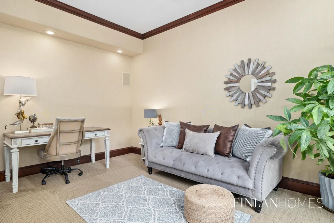
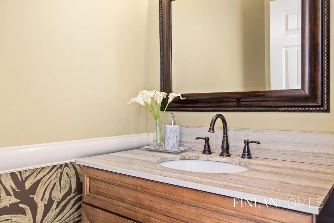
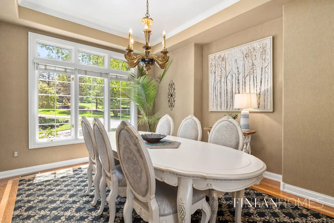
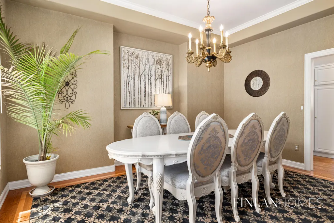
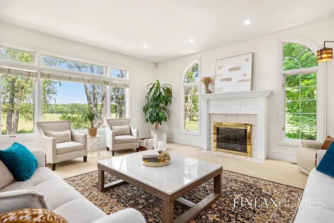
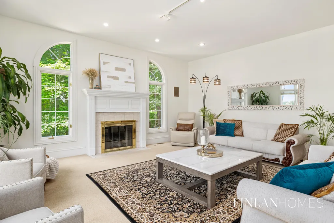
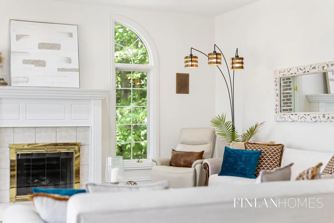
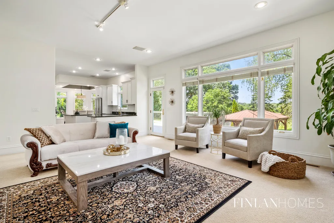
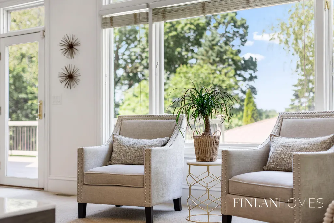
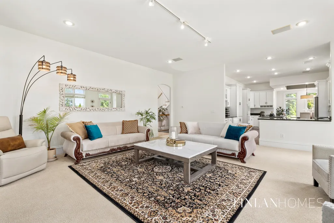
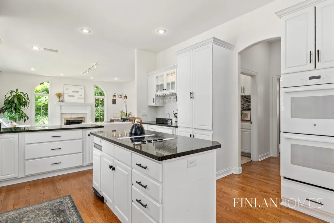
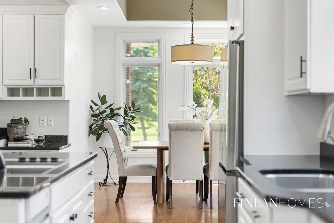
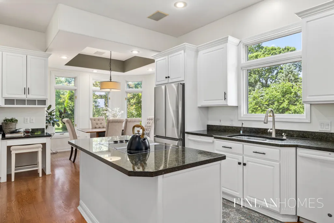
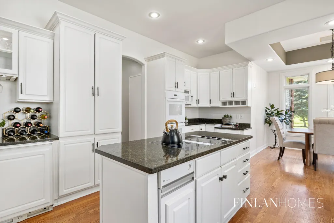
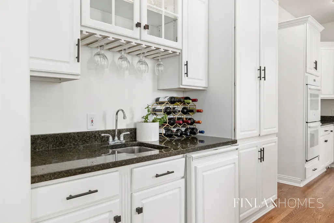
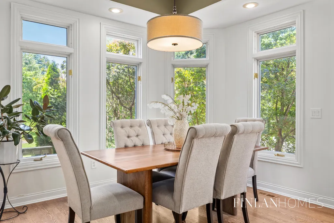
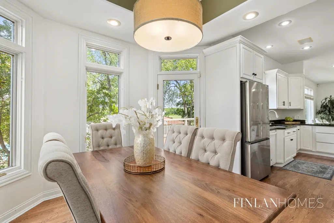
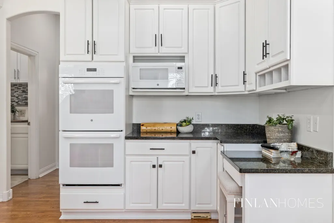
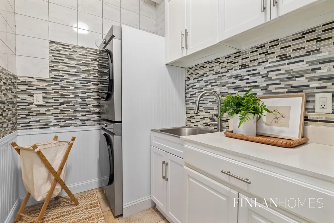
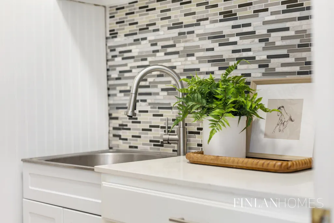
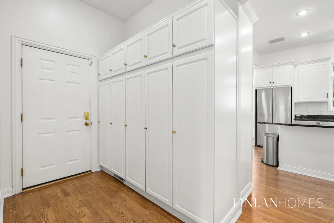
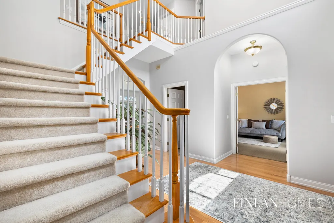
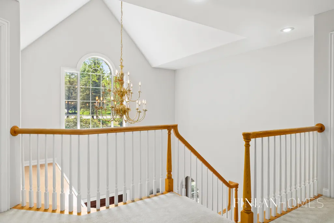
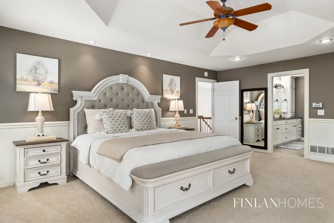
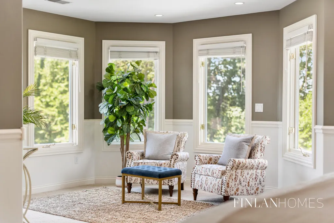
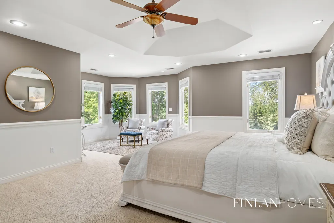
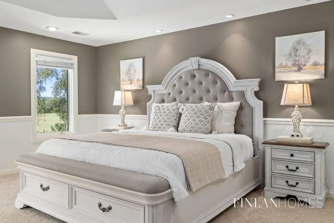
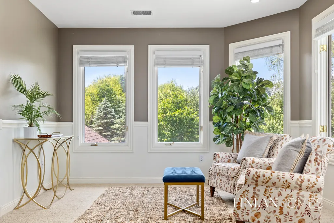
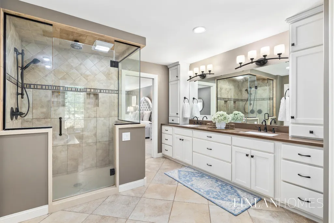
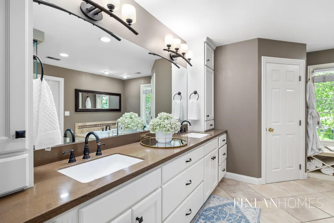
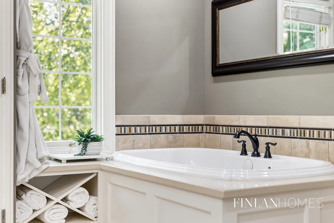
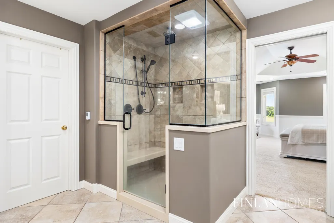
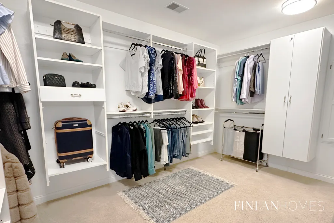
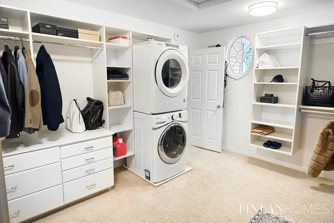
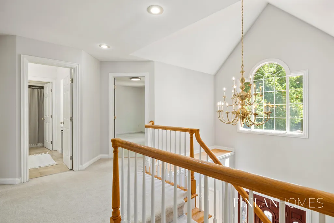
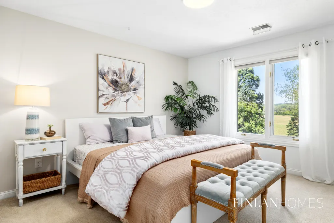
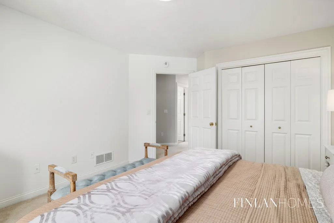
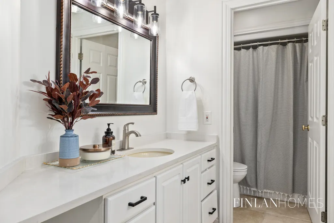
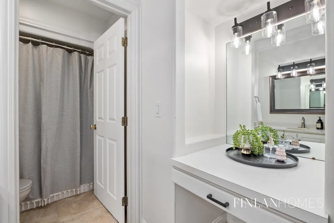
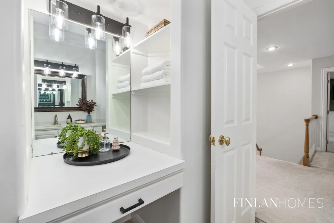
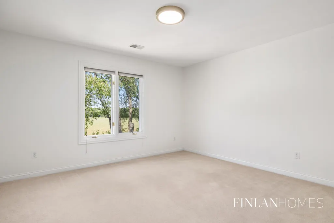
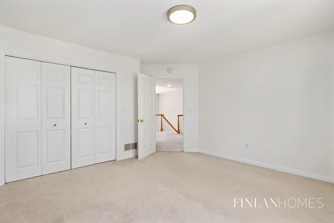
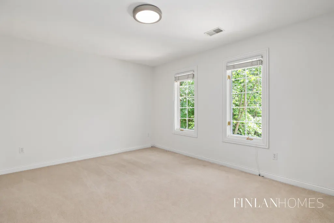
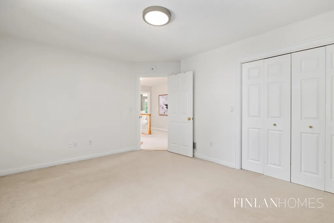
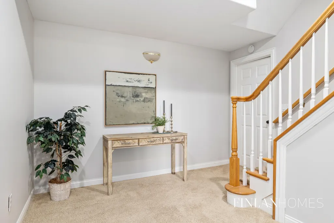
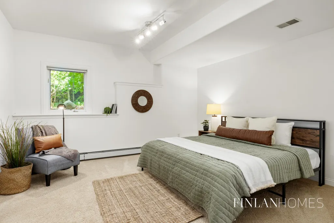
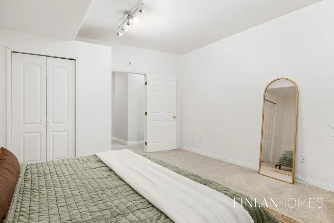
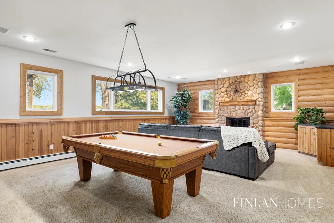
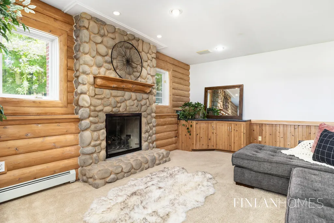
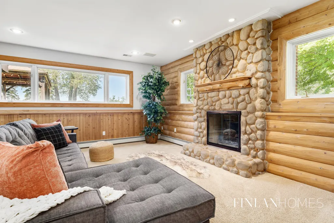
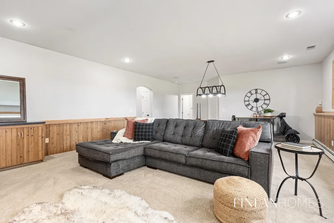
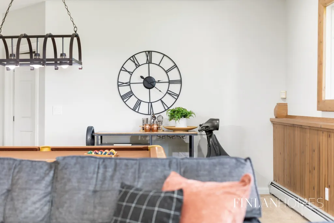
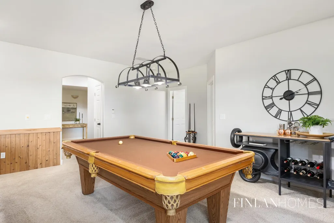
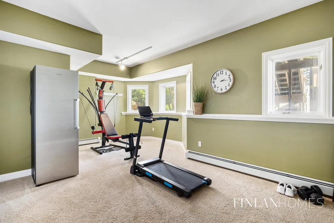
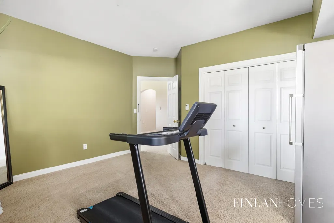
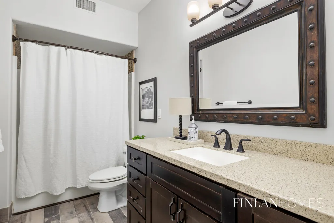
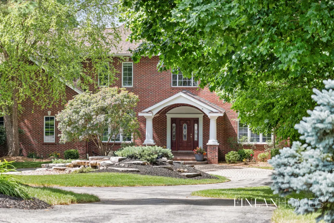
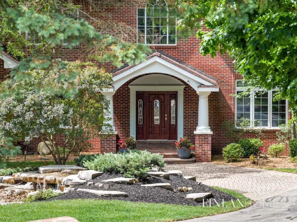
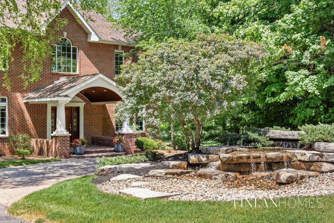
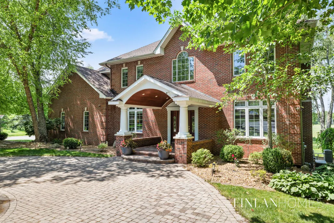
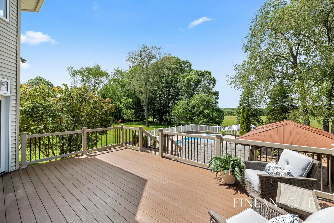
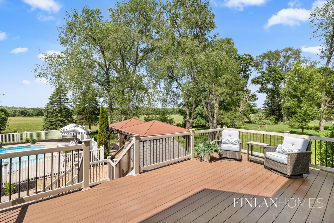
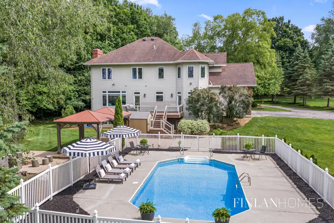
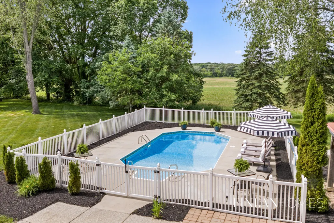
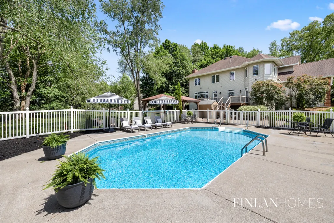
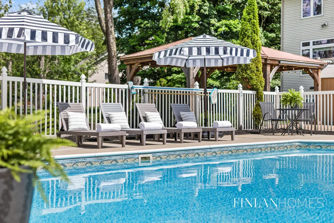
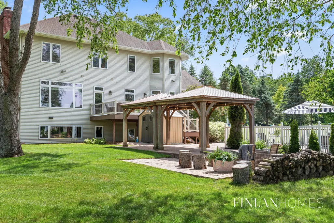
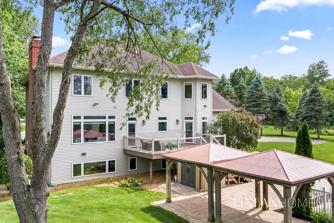
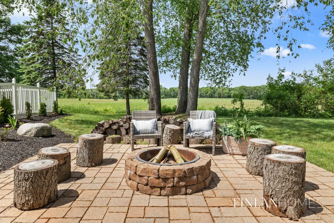
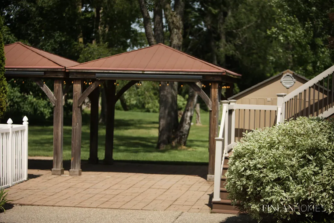
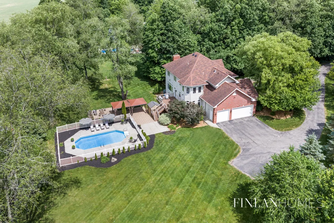
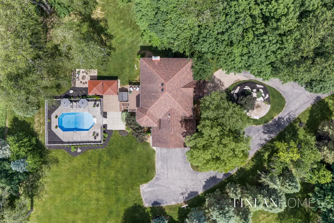
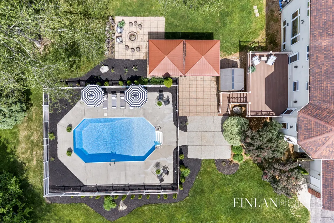
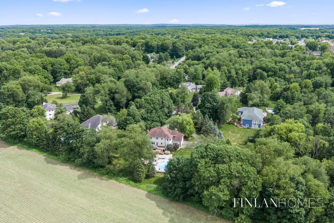
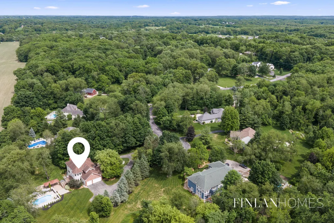
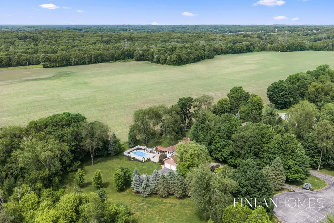
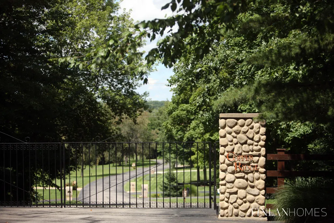
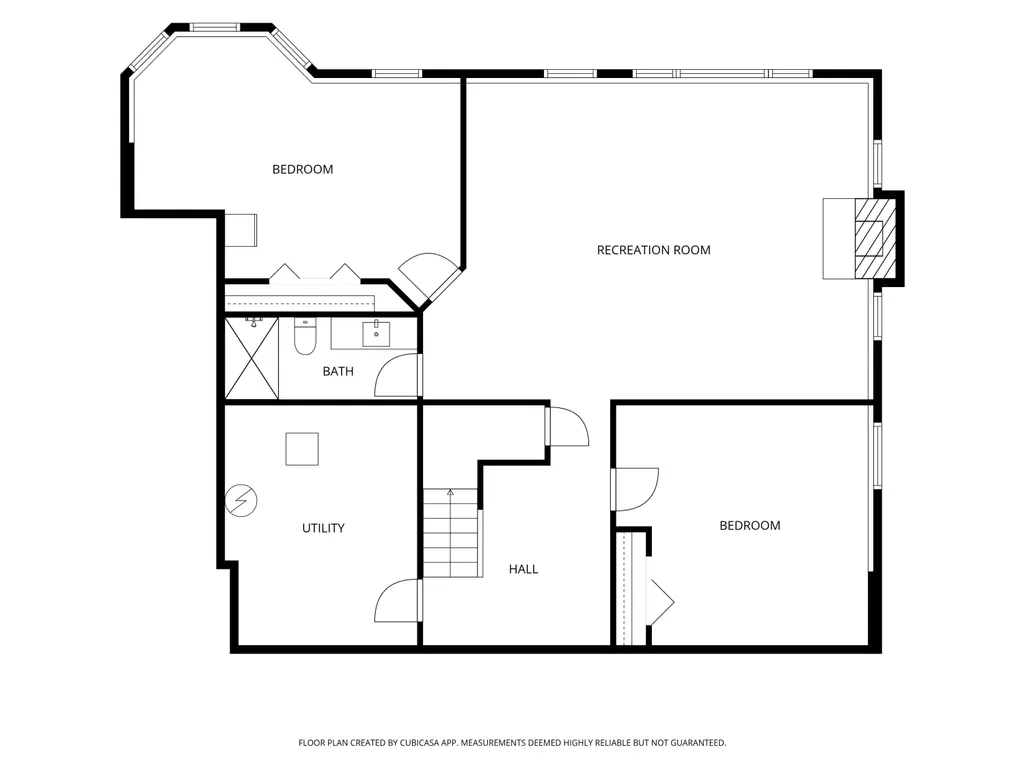
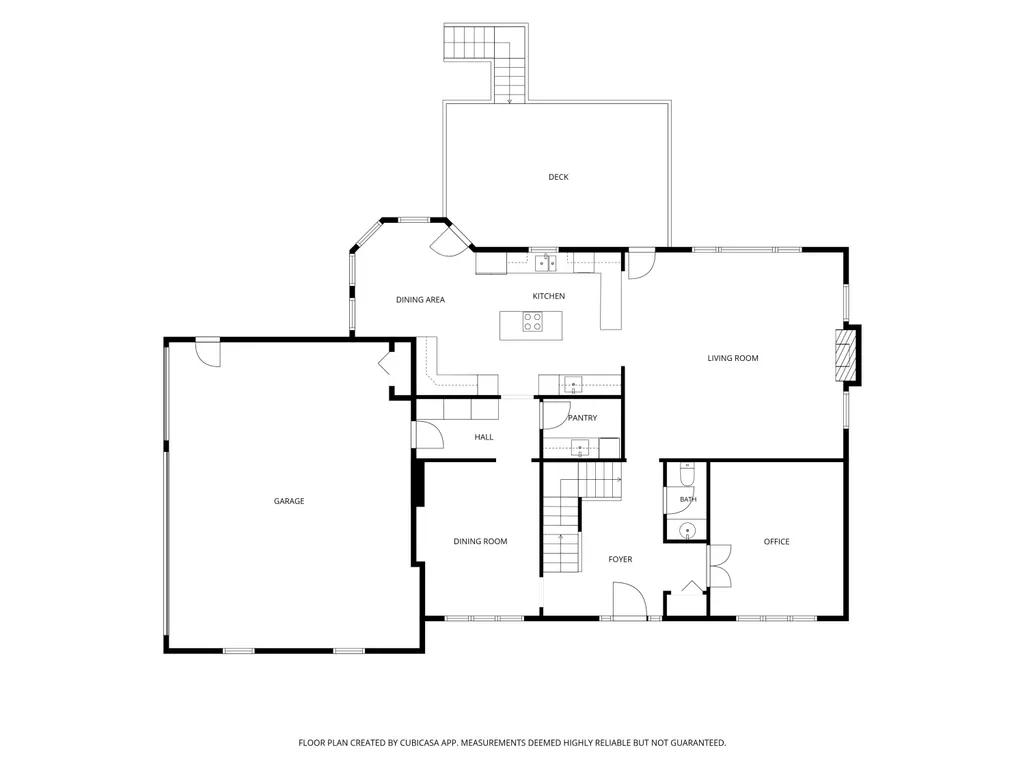
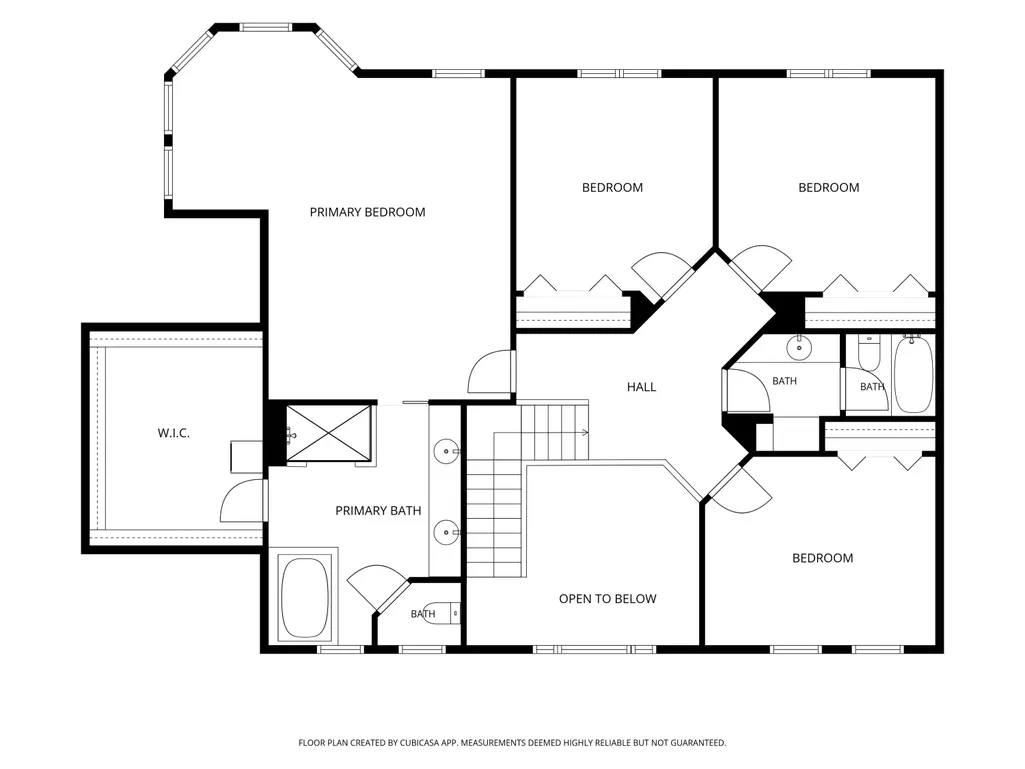
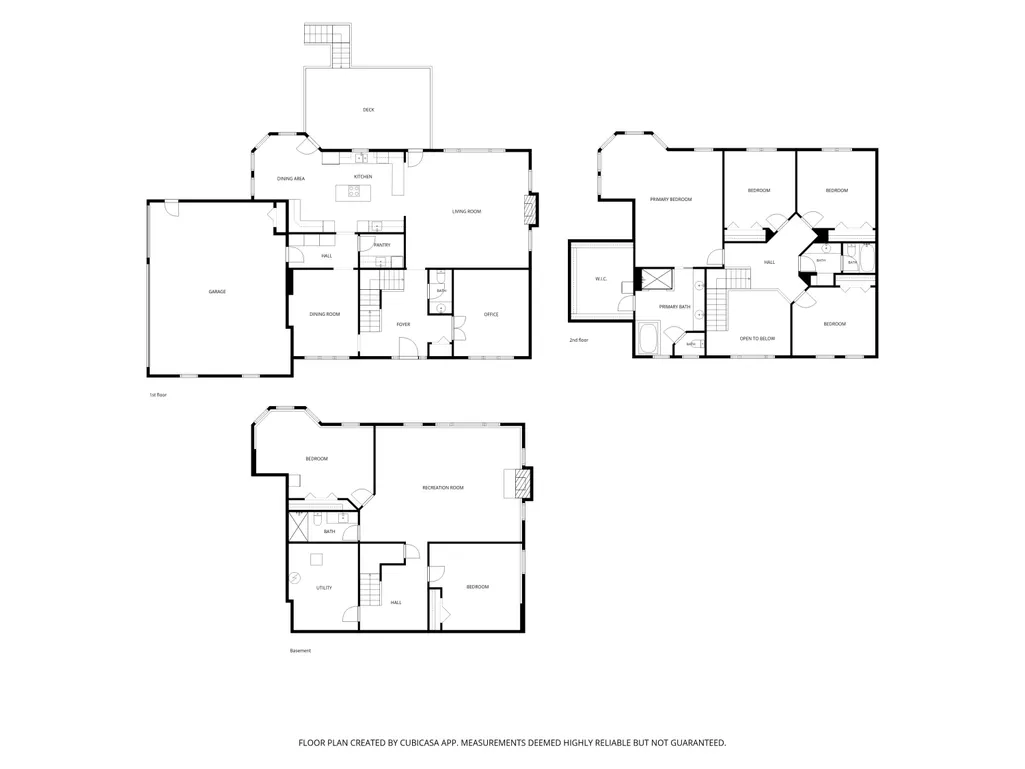
Privately positioned at the end of a cul-de-sac in Caledonia's gated Copper Ridge, this brick estate delivers a lifestyle centered around space, privacy, and connection to the outdoors. Walls of windows frame panoramic countryside views, while the exterior is curated for memorable gatherings with a resort-style pool, waterfall feature, sprawling hardscapes, composite deck, dual gazebos, a circle drive, and three-stall garage. The home's well-conceived floor plan includes formal entertaining spaces, a dedicated office, expansive living room with fireplace, mudroom, and two laundry locations. Upstairs, four bedrooms include a substantial primary suite with a beautifully distinctive turret sitting area. The lower level extends the living experience with additional guest accommodations, a full bath, and ample recreation space. Enjoy the comfort of having a whole home generator as well!
| Price History | |
|---|---|
| 6/18/2026 | Listed $1,125,000 |
| 7/10/2026 | 7$1,049,000 |
| 8/20/2026 | 6$994,900 |
| 9/11/2026 | 3$974,900 |
General Features
| Sewer | SepticTank |
|---|---|
| Heating | ForcedAir, NaturalGas |
| Cooling | CeilingFans, CentralAir |
| Possession | ClosePlus30Days |
| Roof | Composition |
| Appliances | Dishwasher, Disposal, Dryer, Oven, Refrigerator, Washer |
| HOA Fee | 500.0 |
| Garage Spaces | 3.0 |
| Association Fee Includes | SnowRemoval |
| Patio/Porch Features | Deck, Patio, Porch |
| Architectural Style | Traditional |
| Pool Features | InGround |
| Security Features | SmokeDetectors |
| Construction Materials | Brick, VinylSiding |
| Year Built | 1997 |
| Stories Count | 2 |
| Property Subtype | SingleFamilyResidence |
| Tax Year | 2025 |
| Assoc Fee Paid Per | Annually |
| County | Kent |
| New Construction | No |
| Property Type | Residential |
| HOA | Yes |
| Attached Garage | Yes |
| Subdivision Name | COPPER RIDGE |
| Garage Y/N | Yes |
| Total Rooms | 12 |
| Full Baths | 3 |
| Status | Active |
| Directions | This neighborhood is off of 84th St. SE in Caledonia, just east of M-37. Please note, there is construction at the intersection of M37 and 84th St. SE. Please use smart phone map to re-direct you to |
| City | CaledoniaTownship_Kent |
| Senior Community Y/N | No |
| High School District | Caledonia |
| Zoning Description | Residential |
| MLS Area | Area41231CaledoniaTwp |
| Lot Size Units | SquareFeet |
| Carport Y/N | No |
| Land Lease Y/N | No |
| Tax Annual Amount | 11500.0 |
| Home Warranty Y/N | No |
| Lease Renewal Y/N | No |
| Additional Parcels Y/N | No |
| Lease Considered Y/N | No |
| Rent Control Y/N | No |
| Building Area Units | SquareFeet |
| Living Area Units | SquareFeet |
| Standard Status | Active |
| Occupancy Type | Owner |
| Tax Assessed Value | 388500 |
| MobileHomeRemainsYN | No |
| PostalCity | Caledonia_Kent |
| Legal Description | UNIT 7 * COPPER RIDGE KENT COUNTY CONDOMINIUM SUBDIVISON PLAN NO.352 LIBER 3931 PAGE 1059 AS AMENDED BY REPLAT NO.1 INSTRUMENT NO.20130812-0084034 |
Interior Features
| Interior Amenities | CentralVacuum, WindowTreatments |
|---|---|
| Basement | Finished, Full |
| Flooring | Carpet, Tile, Wood |
| Total Fireplaces | 2 |
| Fireplace Features | LivingRoom, RecreationRoom |
| Basement (Y/N) | Yes |
| Air Conditioning Y/N | Yes |
| Heating Y/N | Yes |
| Window Features | Screens |
| Fireplace Y/N | Yes |
| Above Grade Finished Area | 3312.0 |
| Half Baths | 1 |
| Laundry Features | MainLevel, UpperLevel |
| Total Bedrooms | 6 |
| Below Grade Finished Area | 1577.0 |
| WaterHeaterFuel | NaturalGas |
| Below Grade Finished Area Unit Type | SquareFeet |
| LivingAreaSource | PublicRecords |
| Above Grade Finished Area Unit Type | SquareFeet |
| Total Baths | 4 |
Exterior Features
| Exterior Amenities | Gazebo, Fountain |
|---|---|
| Vegetation | Shrubs |
| Parking Features | Attached, GarageDoorOpener, Paved |
| Lot Features | CulDeSac, Sprinklers |
| Water Source | Well |
| Lot Size Area | 58026.0 |
| Foundation Details | Basement |
| Spa | No |
| Building Area Total | 5015.0 |
| Lot Dimensions | 78X315 |
| OwnerPhone | 6164335949 |
| Lot Size Acres | 1.51 |
| Waterfront Y/N | No |
| Road Frontage Type | PrivateRoad |
| Crops Included Y/N | No |
| Horse Y/N | No |
| Irrigation Water Rights Y/N | No |
Amenities
- Foreclosure
- Views
- Short Sale
- New Construction
- Adult 55+
- Lease To Own
- No HOA Fees
- Furnished
- Primary On Main
- Air Conditioning
- Seller Finance
- Green
- Fixer Upper
- Horse
- Golf
- Fireplace
- Deck
- Garage
- Basement
- Pool
 IDX provided courtesy of Realcomp II Ltd., via Farmington Hills Office and The Originating MLS(found above), © 2026 Realcomp II Ltd. Shareholders. Shareholders. The information being provided is for consumers personal, non-commercial use and may not be used for any purpose other than to identify prospective properties consumers may be interested in purchasing.
Data is updated as of September 17, 2026 5:57 PM UTC Information deemed reliable but not guaranteed.
The data relating to real estate on this web site comes in part from the Internet Data Exchange (IDX) Program of Realcomp Ltd
Property vs Single Family Average in 49316
Price
Taxes
Year Built
Visits
