
Open House Sun, Sep 20th 2:00 PM - 4:00 PM - Price Reduction - Water Views

Address
17887 N Fruitport Road, Spring Lake Twp, MI
Price
$ 874,900
Property Attributes
- ID#65026045493
- TypeSingle Family
- Listing Status Active
- CountyOTTAWA
- CitySpring Lake Twp
- AreaSpring Lake Twp
- Zip49456
- StyleTraditional
- Year Built1956
- Taxes$ 8613
- Price$ 874,900
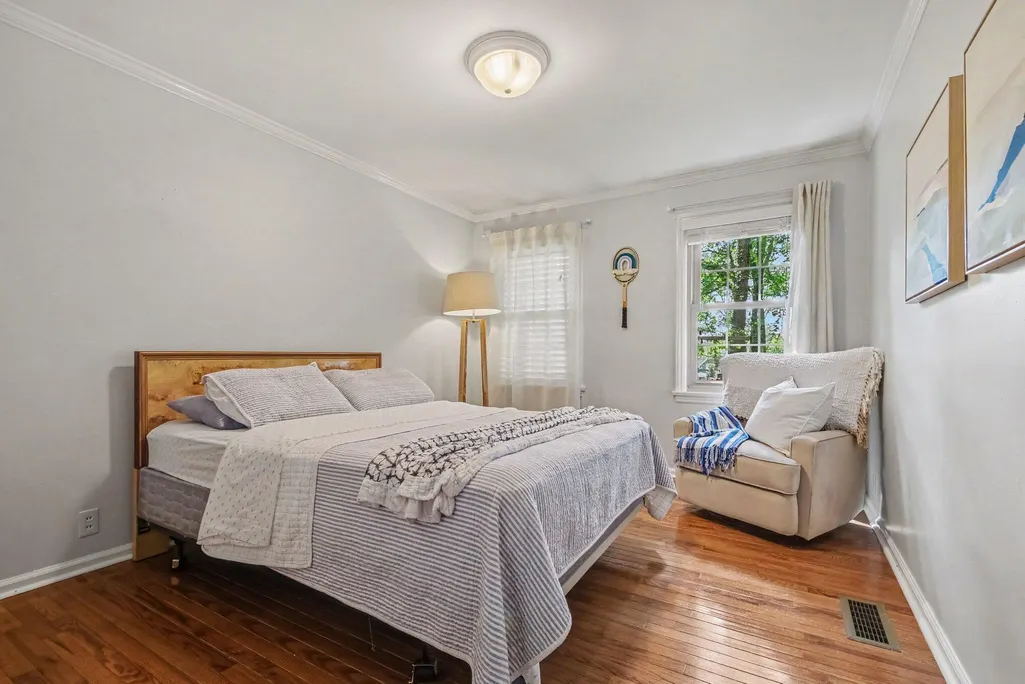
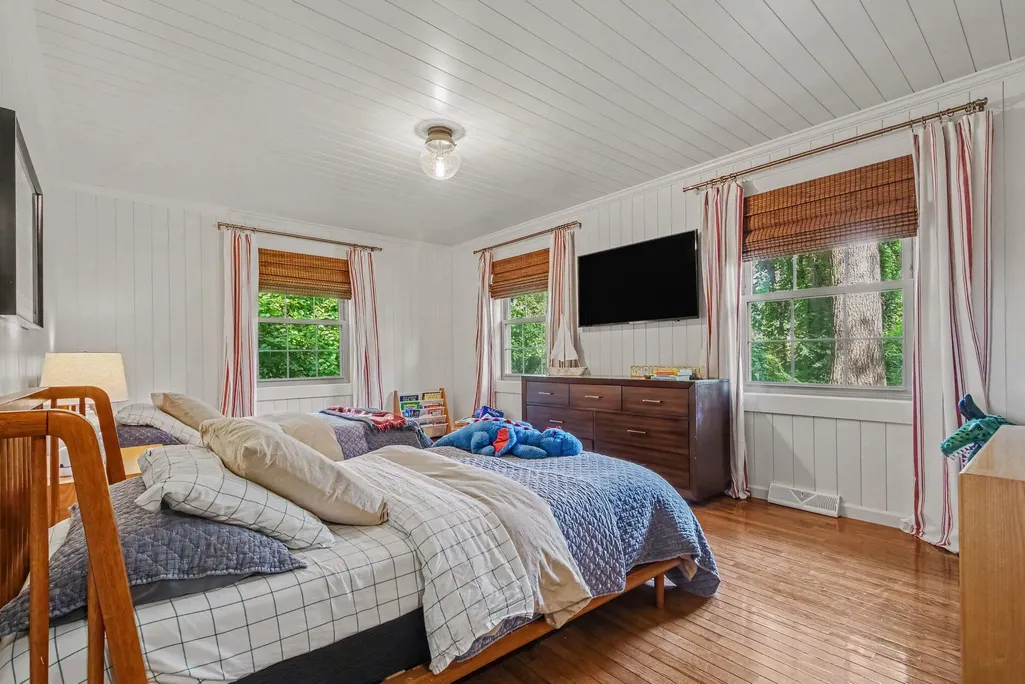
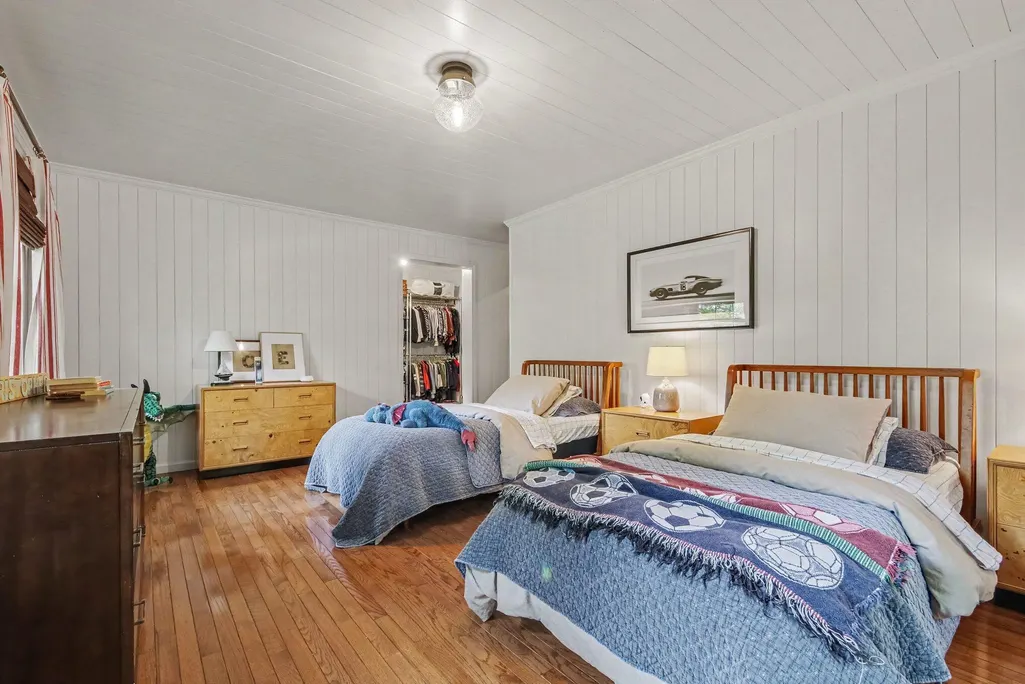
- Bedrooms4
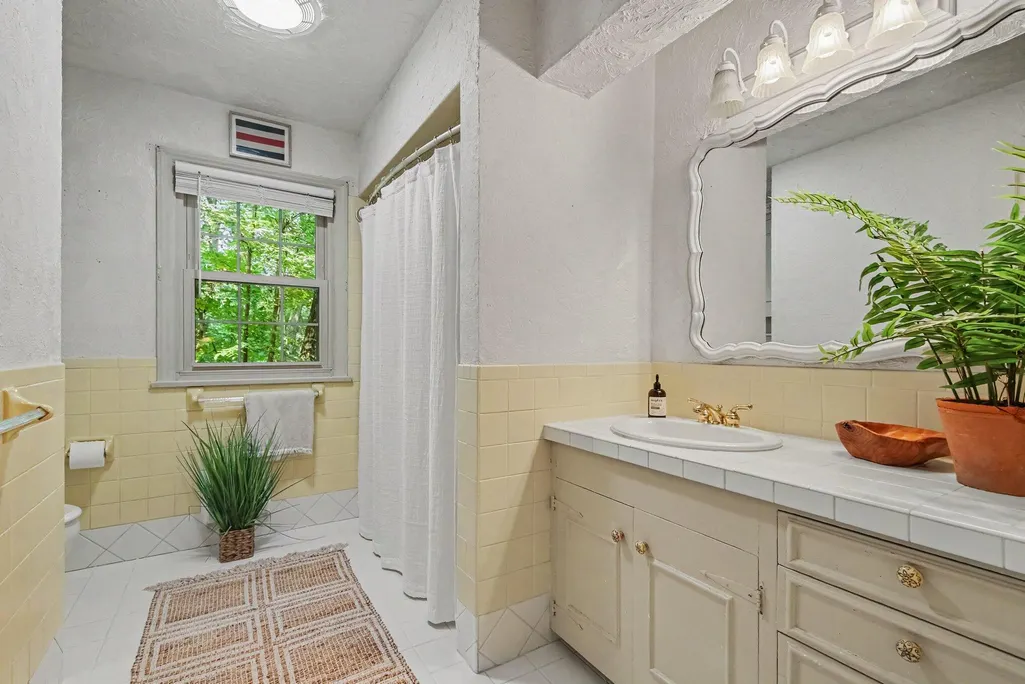
- Full Bathrooms3
- Half Bathrooms1
- Sqr Footage3801
- Lot Size1.69 Acres
Data Source:
RealComp
Property Description
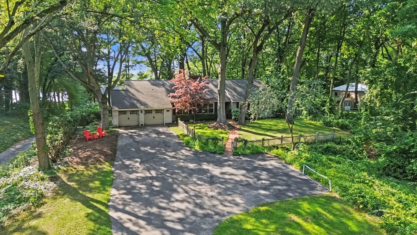
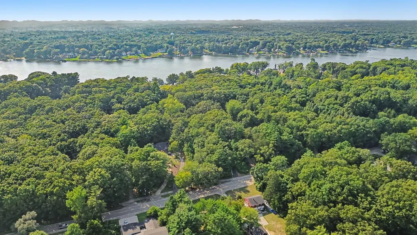
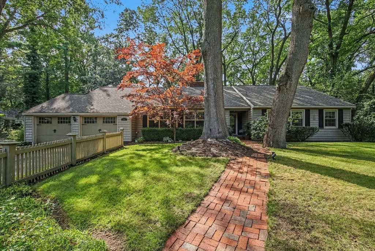
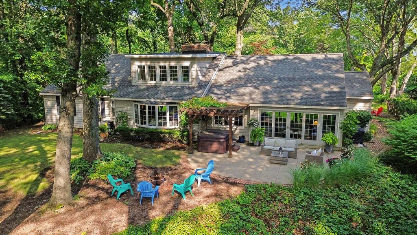
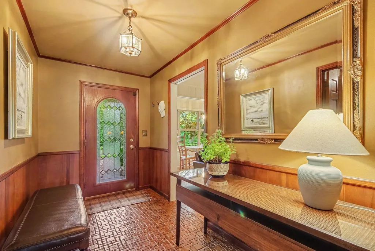
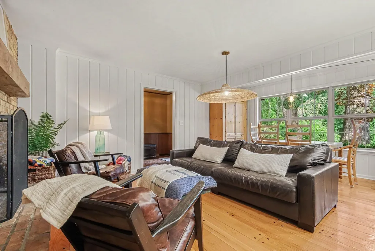
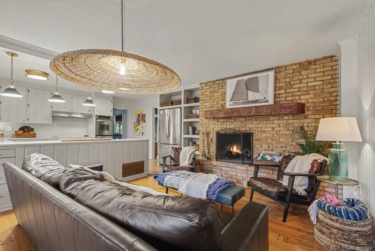
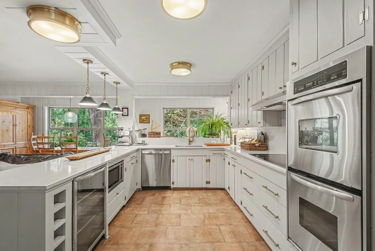
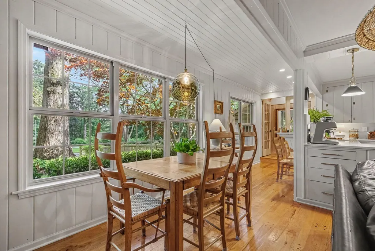
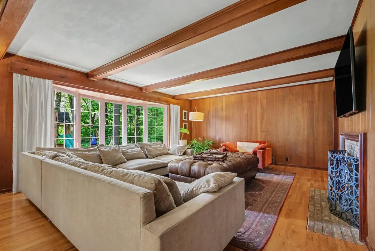
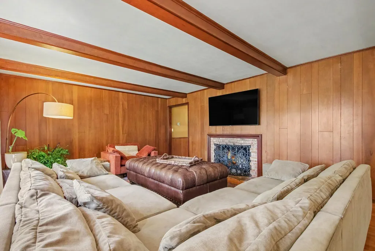
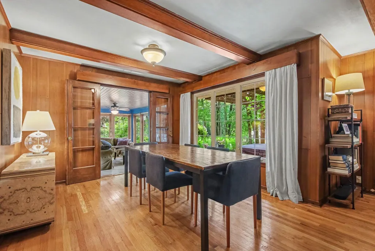
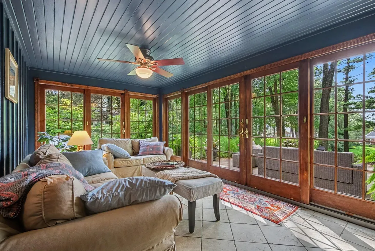
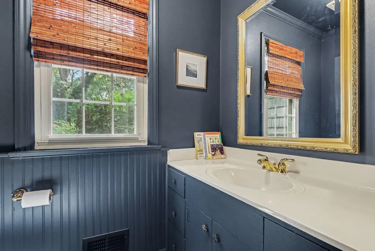
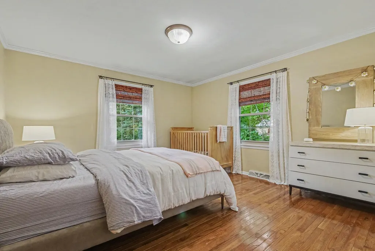
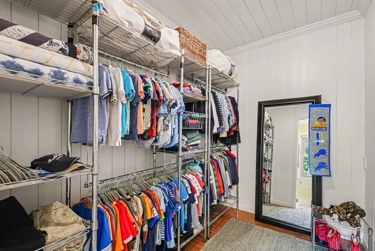
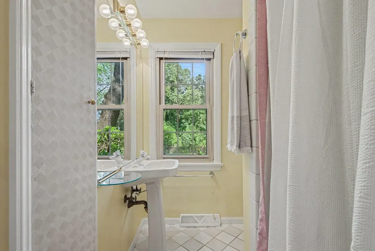
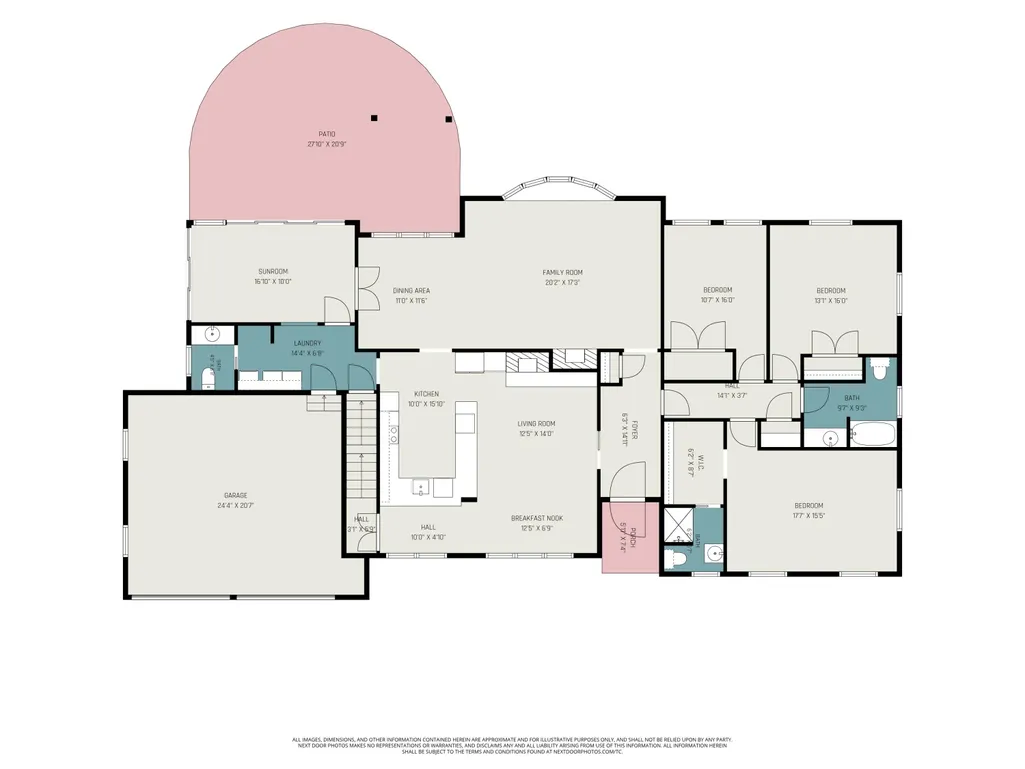
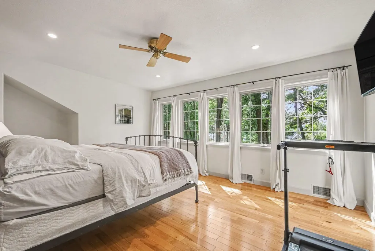
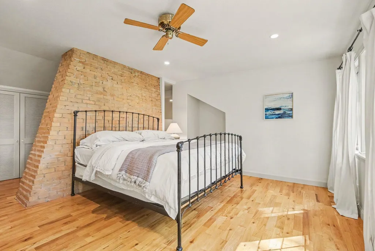
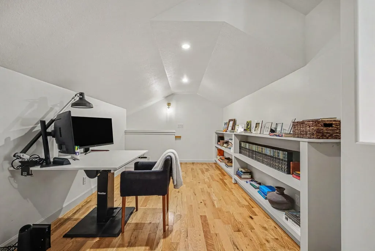
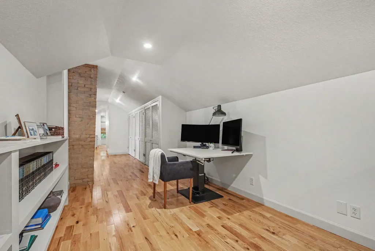
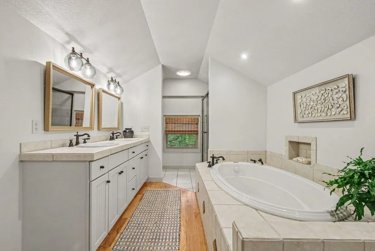
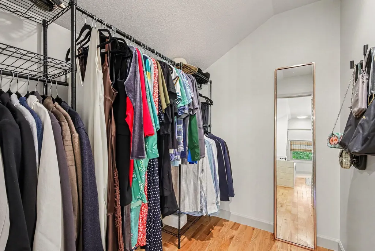
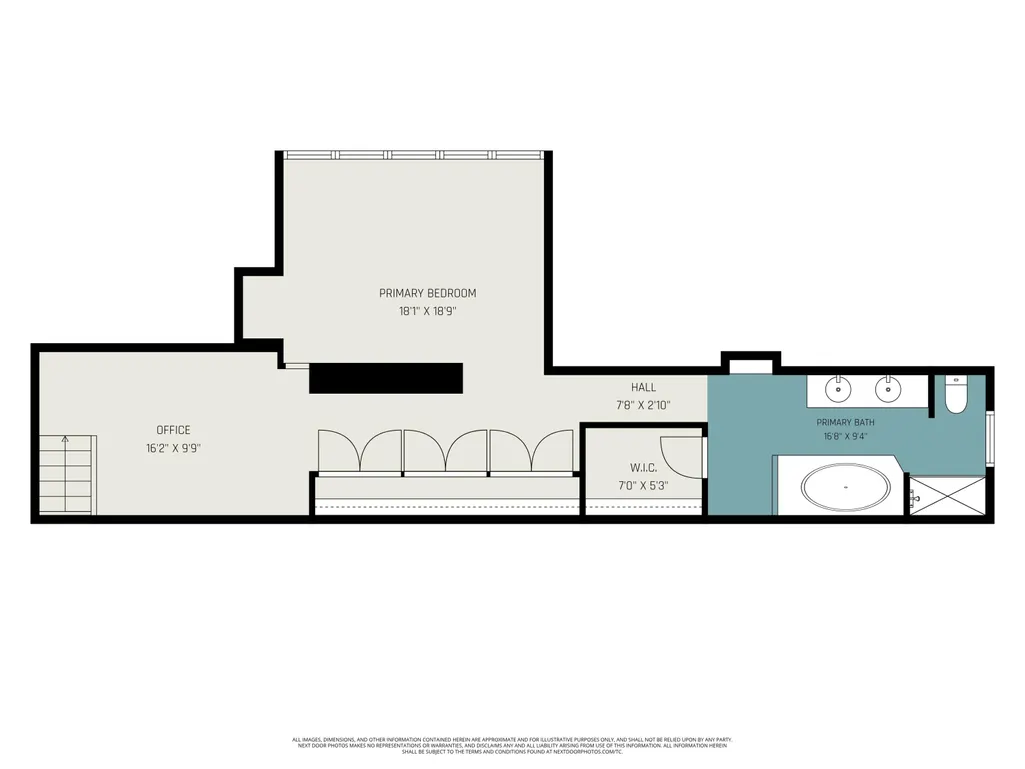
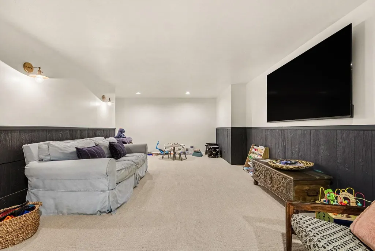
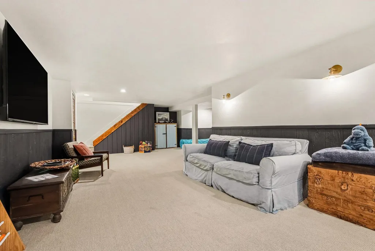
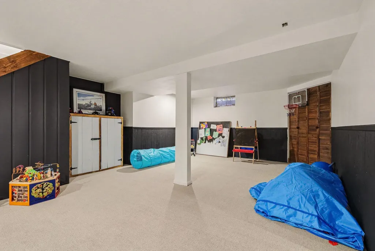
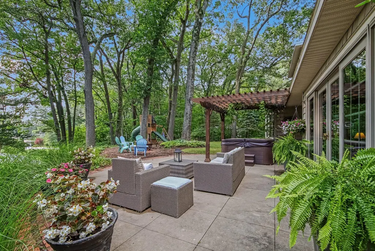
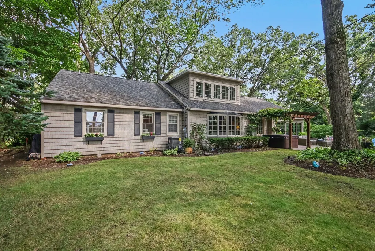
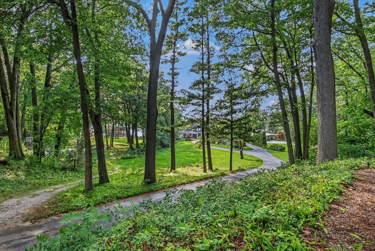
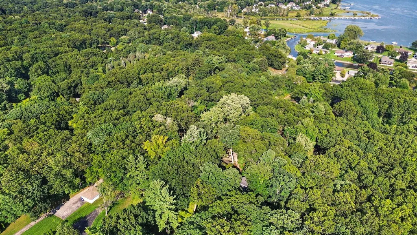
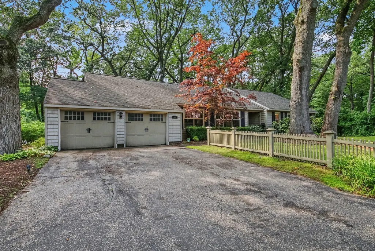
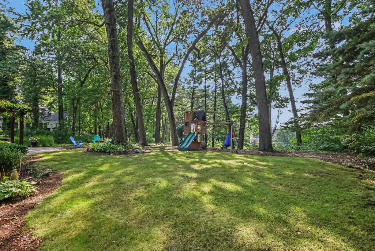
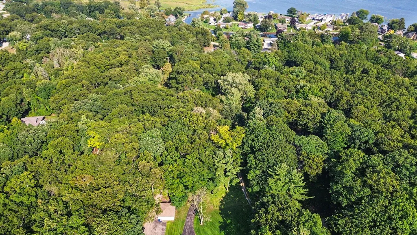
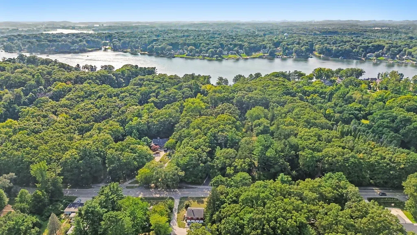
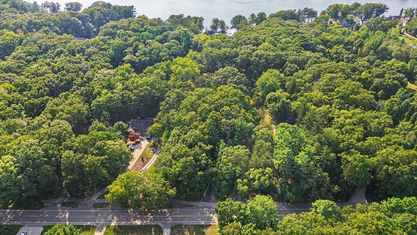
Experience breathtaking lake views and unforgettable sunsets from this stunning Spring Lake home, perfectly situated on nearly 2 private acres just off the lake. A beautiful winding driveway welcomes you to a secluded, park-like setting where luxury meets comfort. Featuring 4 spacious bedrooms, 4 bathrooms, multiple living and dining spaces, and a warm yet fresh feel. Extensive updates include fresh paint, stylish lighting and finishes throughout, kitchen improvements, roof updates, new central air, updated underground sprinkling, a resurfaced driveway, and whole-house generator hookup. Potential to finish large bonus space above garage for additional living space or in-law suite. Step outside to an incredible yard made for relaxing and entertaining, complete with a hot tub, playset, and gorgeous surroundings. With space, privacy, views, and thoughtful updates throughout, this rare, exceptional property paired with the charm of the highly desired Spring Lake area is truly a must-see!
| Price History | |
|---|---|
| 8/27/2026 | Listed $895,000 |
| 9/15/2026 | 3$874,900 |
General Features
| Sewer | PublicSewer |
|---|---|
| Heating | ForcedAir, NaturalGas |
| Cooling | CeilingFans, CentralAir |
| Utilities | NaturalGasConnected |
| Possession | ClosePlus30Days, Negotiable |
| Roof | Composition |
| Appliances | BuiltInElectricOven, BarFridge, Cooktop, Disposal, Dryer, Microwave, Refrigerator, Washer |
| Garage Spaces | 2.0 |
| Architectural Style | Traditional |
| Construction Materials | VinylSiding |
| Year Built | 1956 |
| Stories Count | 2 |
| Property Subtype | SingleFamilyResidence |
| Tax Year | 2025 |
| County | Ottawa |
| New Construction | No |
| Property Type | Residential |
| HOA | No |
| Attached Garage | Yes |
| Garage Y/N | Yes |
| Total Rooms | 13 |
| Full Baths | 3 |
| Status | Active |
| City | SpringLakeTownship_Ottawa |
| Disclosures | MineralRightsExcluded |
| Senior Community Y/N | No |
| High School District | SpringLake |
| Zoning Description | Residential |
| MLS Area | Area70021SpringLakeTwp |
| Lot Size Units | SquareFeet |
| Carport Y/N | No |
| Land Lease Y/N | No |
| Tax Annual Amount | 8613.24 |
| Home Warranty Y/N | No |
| Lease Renewal Y/N | No |
| Additional Parcels Y/N | No |
| Lease Considered Y/N | No |
| Rent Control Y/N | No |
| Building Area Units | SquareFeet |
| Living Area Units | SquareFeet |
| Standard Status | Active |
| Occupancy Type | Owner |
| Tax Assessed Value | 278000 |
| MobileHomeRemainsYN | No |
| PostalCity | SpringLake_Ottawa |
| Legal Description | PART OF N 125 FT OF S 660 FT OF GOVT LOT 2 COM AT NE COR, TH W 714.4 FT, TH S 22.4 FT, TH S 60D46M E 208 FT, TH E 531.9 FT, TH N TO BEG. SEC 11 T8N R16W |
Interior Features
| Interior Amenities | JettedTub, Pantry, WindowTreatments |
|---|---|
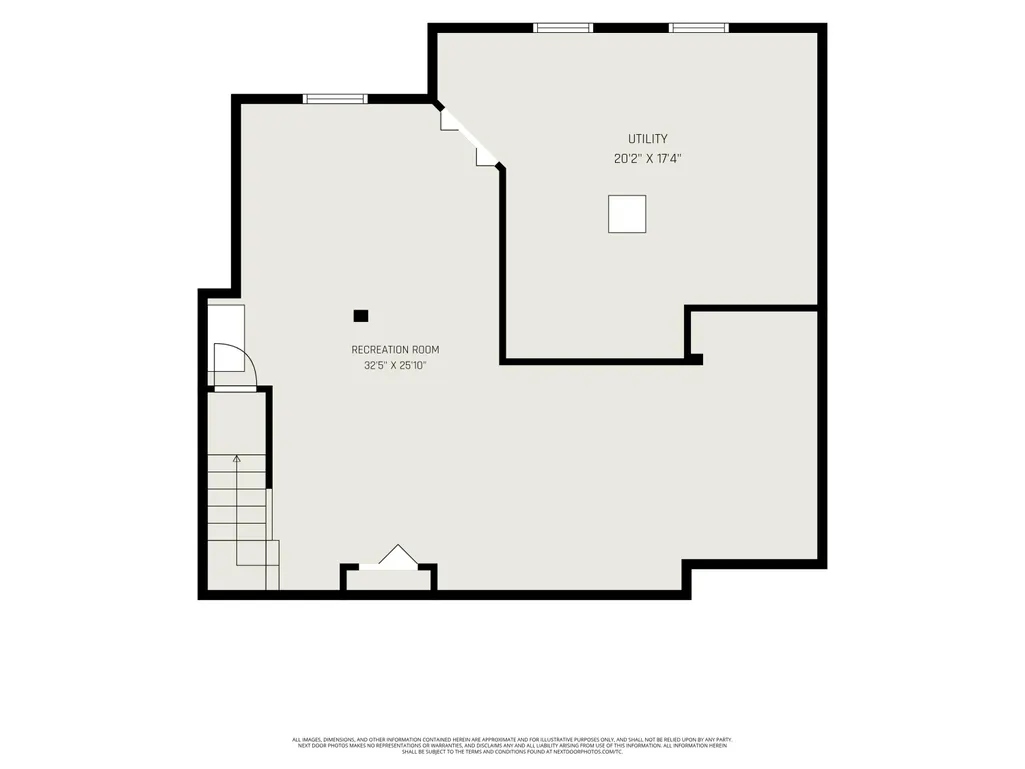
| Basement | Full, PartiallyFinished |
| Flooring | Carpet, CeramicTile, Tile, Wood |
| Total Fireplaces | 2 |
| Fireplace Features | FamilyRoom, LivingRoom, WoodBurning |
| Basement (Y/N) | Yes |
| Air Conditioning Y/N | Yes |
| Heating Y/N | Yes |
| Window Features | BayWindows, InsulatedWindows |
| Fireplace Y/N | Yes |
| Above Grade Finished Area | 3270.0 |
| Half Baths | 1 |
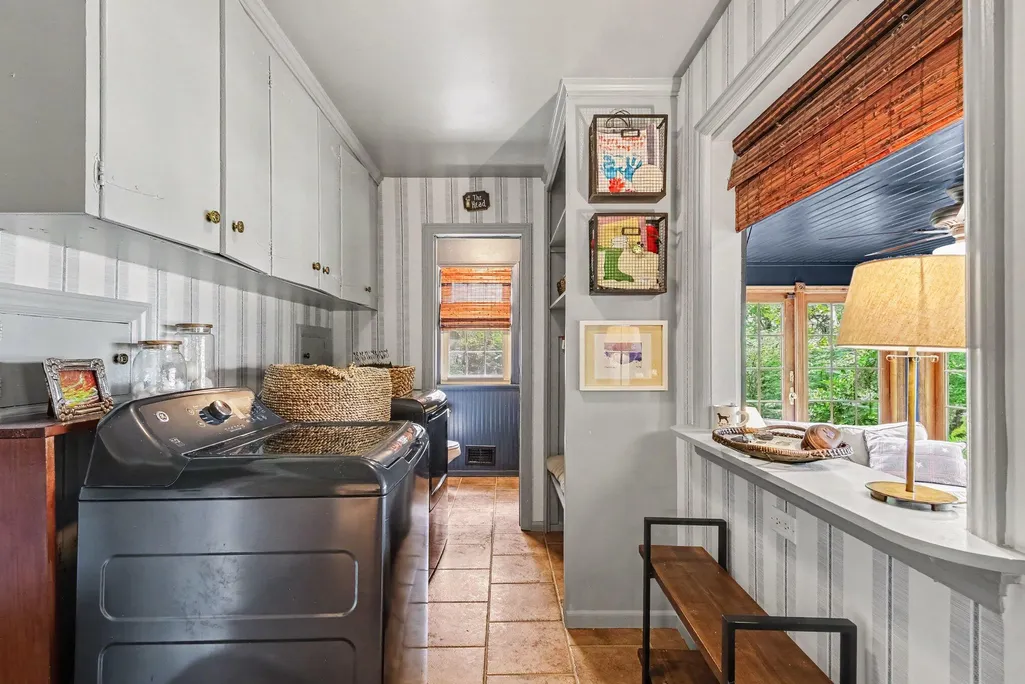
| Laundry Features | LaundryRoom, MainLevel, Sink, WasherHookup |
| Total Bedrooms | 4 |
| Below Grade Finished Area | 650.0 |
| Below Grade Finished Area Unit Type | SquareFeet |
| LivingAreaSource | PriorListing |
| Above Grade Finished Area Unit Type | SquareFeet |
| Total Baths | 4 |
Exterior Features
| Exterior Amenities | SpaHottub |
|---|---|
| Parking Features | Asphalt, Attached, GarageDoorOpener |
| Lot Features | HillyRavine, Wooded |
| Water Source | Public |
| Lot Size Area | 81901.0 |
| Foundation Details | Basement |
| Spa | Yes |
| Building Area Total | 3801.0 |
| Lot Dimensions | 125x529x230x712 |
| Lot Size Acres | 1.69 |
| Road Surface Type | Paved |
| Waterfront Y/N | No |
| Crops Included Y/N | No |
| Road Responsibility | PublicMaintainedRoad |
| Horse Y/N | No |
| Irrigation Water Rights Y/N | No |
Amenities
- Foreclosure
- Views
- Short Sale
- New Construction
- Adult 55+
- Lease To Own
- No HOA Fees
- Furnished
- Primary On Main
- Air Conditioning
- Seller Finance
- Green
- Fixer Upper
- Horse
- Golf
- Fireplace
- Deck
- Garage
- Basement
- Pool
 IDX provided courtesy of Realcomp II Ltd., via Farmington Hills Office and The Originating MLS(found above), © 2026 Realcomp II Ltd. Shareholders. Shareholders. The information being provided is for consumers personal, non-commercial use and may not be used for any purpose other than to identify prospective properties consumers may be interested in purchasing.
Data is updated as of September 18, 2026 6:05 PM UTC Information deemed reliable but not guaranteed.
The data relating to real estate on this web site comes in part from the Internet Data Exchange (IDX) Program of Realcomp Ltd
Property vs Single Family Average in 49456
Price
Taxes
Year Built
Visits
