
New Construction
Address
6285 Wilden Ridge Drive Ne, Ada Twp, MI
Price
$ 3,490,000
Property Attributes
- ID#65026047804
- TypeSingle Family
- Listing Status Active
- CountyKENT
- CityAda Twp
- AreaAda Twp
- NeighborhoodWILDEN RIDGE
- Zip49301
- StyleContemporary
- Year Built2027
- Taxes$ 1866
- Price$ 3,490,000
- Bedrooms5
- Full Bathrooms4
- Half Bathrooms1
- Sqr Footage5480
- Lot Size1.79 Acres
Data Source:
RealComp
Property Description
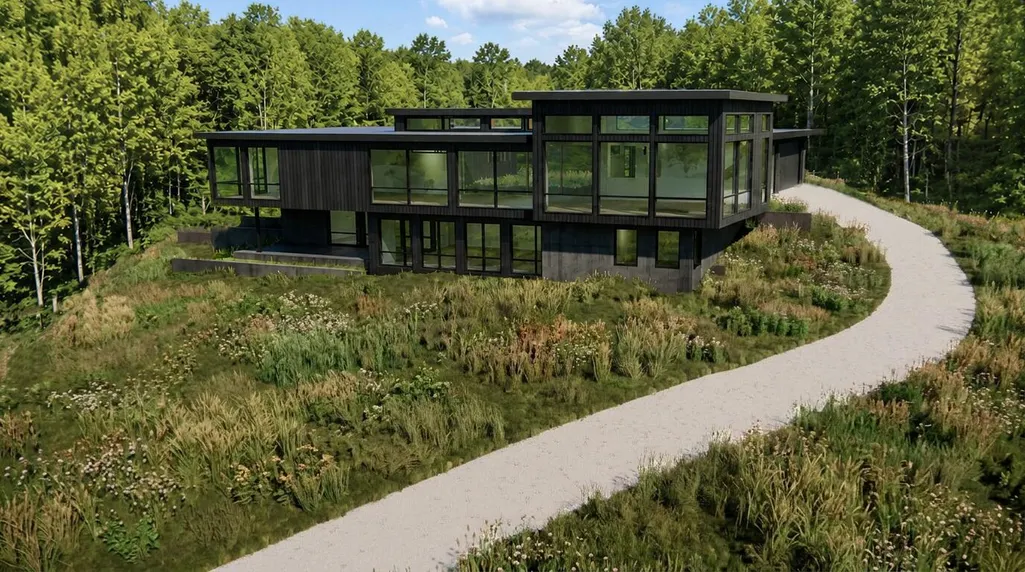
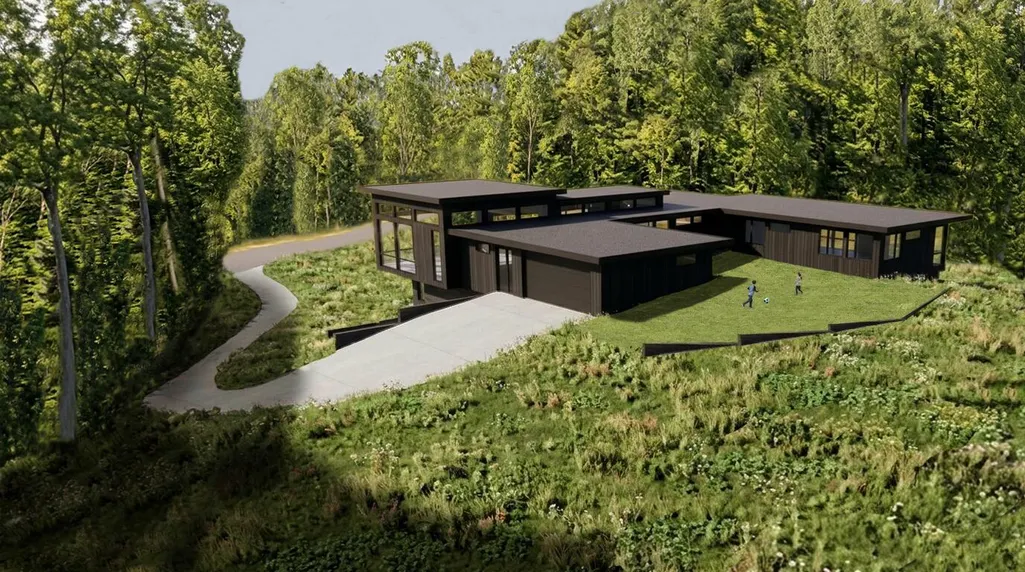
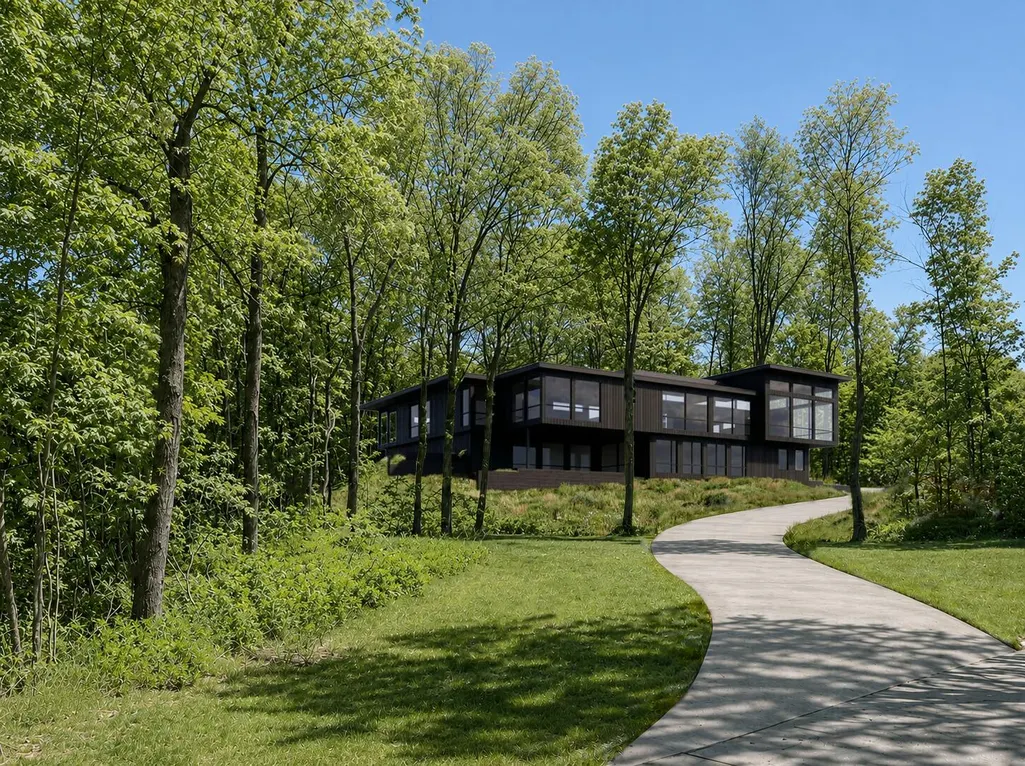
A rare opportunity to build an architecturally significant custom residence within Wilden Ridge, an exclusive gated community in the Ada Hillside. Designed by Mathison \ Mathison Architects, this striking contemporary home embraces the natural landscape through expansive walls of glass, clean architectural lines, and seamless indoor-outdoor living. The thoughtfully designed concept creates a timeless connection between modern architecture and its surrounding environment. Ideally located just minutes from Downtown Ada, Knapp's Corner, Forest Hills schools, and nearby parks and trails, Wilden Ridge offers a unique balance of privacy and convenience. Buyers will work alongside Whitmore Custom Homes to personalize the home's design, finishes, and selections, creating a residence tailored to their lifestyle. The offering price of $3,490,000 represents an estimate. Final pricing may vary based on architectural refinements, buyer selections, engineering, and final construction scope.Concept & Pricing Disclaimer: The offering price of $3,490,000 is an estimated construction price based on the conceptual renderings and preliminary programming prepared by Mathison | Mathison Architects. The home has not been fully designed, and no final construction drawings or floor plans have been completed. Buyers will collaborate with Whitmore Custom Homes and Mathison | Mathison Architects to finalize the home's design and specifications. Final pricing will be established upon completion of the architectural design and construction documents and may vary based on the final scope and selections.
| Price History | |
|---|---|
| 9/9/2026 | Listed $3,490,000 |
General Features
| Sewer | Other |
|---|---|
| Heating | ForcedAir, NaturalGas |
| Cooling | CentralAir |
| Possession | CloseOfEscrow |
| Roof | Asphalt |
| Development Status | Proposed |
| HOA Fee | 1250.0 |
| Garage Spaces | 2.0 |
| Architectural Style | Contemporary |
| Construction Materials | Other |
| Year Built | 2027 |
| Stories Count | 1 |
| Property Subtype | SingleFamilyResidence |
| Tax Year | 2025 |
| HOA Fee 2 | 3459.0 |
| Assoc Fee Paid Per | Quarterly |
| County | Kent |
| New Construction | Yes |
| Property Type | Residential |
| HOA | Yes |
| Attached Garage | Yes |
| Subdivision Name | WILDEN RIDGE |
| Garage Y/N | Yes |
| Total Rooms | 10 |
| Full Baths | 4 |
| Status | Active |
| City | AdaTownship_Kent |
| Senior Community Y/N | No |
| High School District | ForestHills |
| Zoning Description | Other |
| MLS Area | Area41151AdaTwp |
| Lot Size Units | SquareFeet |
| Carport Y/N | No |
| HOA Fee 2 Frequency | OneTime |
| Land Lease Y/N | No |
| Tax Annual Amount | 1866.0 |
| Home Warranty Y/N | No |
| Property Condition | NewConstruction |
| Lease Renewal Y/N | No |
| Additional Parcels Y/N | No |
| Lease Considered Y/N | No |
| Rent Control Y/N | No |
| Building Area Units | SquareFeet |
| Living Area Units | SquareFeet |
| Builder Name | Whitmore Custom Homes |
| Standard Status | Active |
| Tax Assessed Value | 37709 |
| MobileHomeRemainsYN | No |
| PostalCity | Ada_Kent |
| Legal Description | 411505427002 UNIT 2 * WILDEN RIDGE KENT COUNTY CONDOMINIUM SUBDIVISION PLAN NO.1188 INSTRUMENT NO.20240820-0045761 AS AMENDED BY INSTRUMENT NO.20240826-0046884 & AS AMENDED BY REPLAT NO.1 INSTRUMENT |
Interior Features
| Basement | WalkOutAccess |
|---|---|
| Basement (Y/N) | Yes |
| Air Conditioning Y/N | Yes |
| Heating Y/N | Yes |
| Fireplace Y/N | No |
| Above Grade Finished Area | 4240.0 |
| Half Baths | 1 |
| Laundry Features | LaundryRoom |
| Total Bedrooms | 5 |
| Below Grade Finished Area | 1960.0 |
| WaterHeaterFuel | NaturalGas |
| Below Grade Finished Area Unit Type | SquareFeet |
| LivingAreaSource | Plans |
| Above Grade Finished Area Unit Type | SquareFeet |
| Total Baths | 5 |
Exterior Features
| Parking Features | Asphalt, Attached, Concrete |
|---|---|
| Lot Features | CulDeSac, Wooded |
| Water Source | Well |
| Lot Size Area | 77972.0 |
| Spa | No |
| Building Area Total | 6610.0 |
| Lot Dimensions | 210x375 |
| Lot Size Acres | 1.79 |
| Road Surface Type | Paved |
| Waterfront Y/N | No |
| Road Frontage Type | PrivateRoad |
| Crops Included Y/N | No |
| Horse Y/N | No |
| Irrigation Water Rights Y/N | No |
Amenities
- Foreclosure
- Views
- Short Sale
- New Construction
- Adult 55+
- Lease To Own
- No HOA Fees
- Furnished
- Primary On Main
- Air Conditioning
- Seller Finance
- Green
- Fixer Upper
- Horse
- Golf
- Fireplace
- Deck
- Garage
- Basement
- Pool
 IDX provided courtesy of Realcomp II Ltd., via Farmington Hills Office and The Originating MLS(found above), © 2026 Realcomp II Ltd. Shareholders. Shareholders. The information being provided is for consumers personal, non-commercial use and may not be used for any purpose other than to identify prospective properties consumers may be interested in purchasing.
Data is updated as of September 14, 2026 5:34 PM UTC Information deemed reliable but not guaranteed.
The data relating to real estate on this web site comes in part from the Internet Data Exchange (IDX) Program of Realcomp Ltd
Property vs Single Family Average in 49301
Price
Taxes
Year Built
